Properties

Browse or get in touch to schedule a walkthrough.

  • Nearby me
Price range

Popular Features

Community Features

Association

Property Features

Waterfront

View

Exterior Features

Interior Features

Style

10000 properties match your criteria

Updated 1 minute ago

E-Alert name

Beautifully maintained, single family home in the amenity rich New Colony Village community of Elkridge. This home boasts updates that include the kitchen, baths, multiple HVAC systems, encapsulated and conditioned crawl space, and more!  Enter the sun filled open floor plan offering living and dining areas on hardwood flooring, highlighting a fireplace in custom surround.  The kitchen features an island breakfast bar, granite countertops, stainless appliances including a built-in microwave, and gas range.  There’s a flex room with built-in shelving, ideal for a home office.  Ascend the staircase to the primary bedroom under a high vaulted ceiling with large walk-in closet, and an attached luxury bathroom with a dual vanity, and oversized frameless shower with built in seating.  Two additional bedrooms with vaulted ceilings, a full bath and a laundry room complete this level.  Enjoy outdoor living lounging on the sprawling covered front porch and partially fenced backyard surrounded by beautiful landscaping.    With spectacular community amenities: fitness center, basketball courts, walking trails, and outdoor pool, this home allows you to live a lifestyle of ease and convenience. 

Visitor parking is super convenient to the location of this home! 

AGES/UPDATES: Roof (2018), HVAC (2021), Water Heater (2017),  Mini Split systems installed in all bedrooms (2017), Primary Bathroom with Heated Floors and Quartz Countertops (2017), Kitchen with Granite Countertops, Dishwasher (2018), Convection Microwave (2023), Luxury Vinyl Plank on second level (2022), Hardwood on Main Floor (2011), Second Full Bath Vanity. Recessed lighting. Energy efficiency improvements: Ceiling fans in all bedrooms and living room, additional insulation in attic, automatic attic fan, insulated and encapsulated crawl space with closed cell spray foam on walls and joists and additional floor insulation.

The HOA fee noted is Monthly. It covers the fitness center, outdoor pool, snow removal, trash, and 24/7 secured access to the community. It also ensures there are healthy reserves.
#MDHW2035744

ELKRIDGE

7163 STONE THROW WAY

3 Beds

2 Baths

1,594 Sq.Ft.

$410,000

MLS#: MDHW2035744

8.14 Acres Prime Residential Development Land | Cedar Lane, Warrior and Camden Avenues, Fruitland, MD 21826
Discover a prime residential development opportunity in the heart of Fruitland, Maryland. This 8.14-acre
property consists of three parcels stretching from Cedar Lane to Camden Avenue. Situated just across the
street from the Big Lots Shopping Center, this land is surrounded by established residential communities,
making it ideal for community development. With its convenient location, this property is within walking
distance of two major shopping centers. Additionally, public water and sewer services are available, ensuring ease and efficiency in development. Priced at $407,000, this property offers tremendous value with a price per acre of $50,000. Don't miss the opportunity to create a thriving residential community in this highly desirable location.
#MDWC2010606

FRUITLAND

0 CEDAR LANE

None Beds

None Baths

N/A

$407,000

MLS#: MDWC2010606
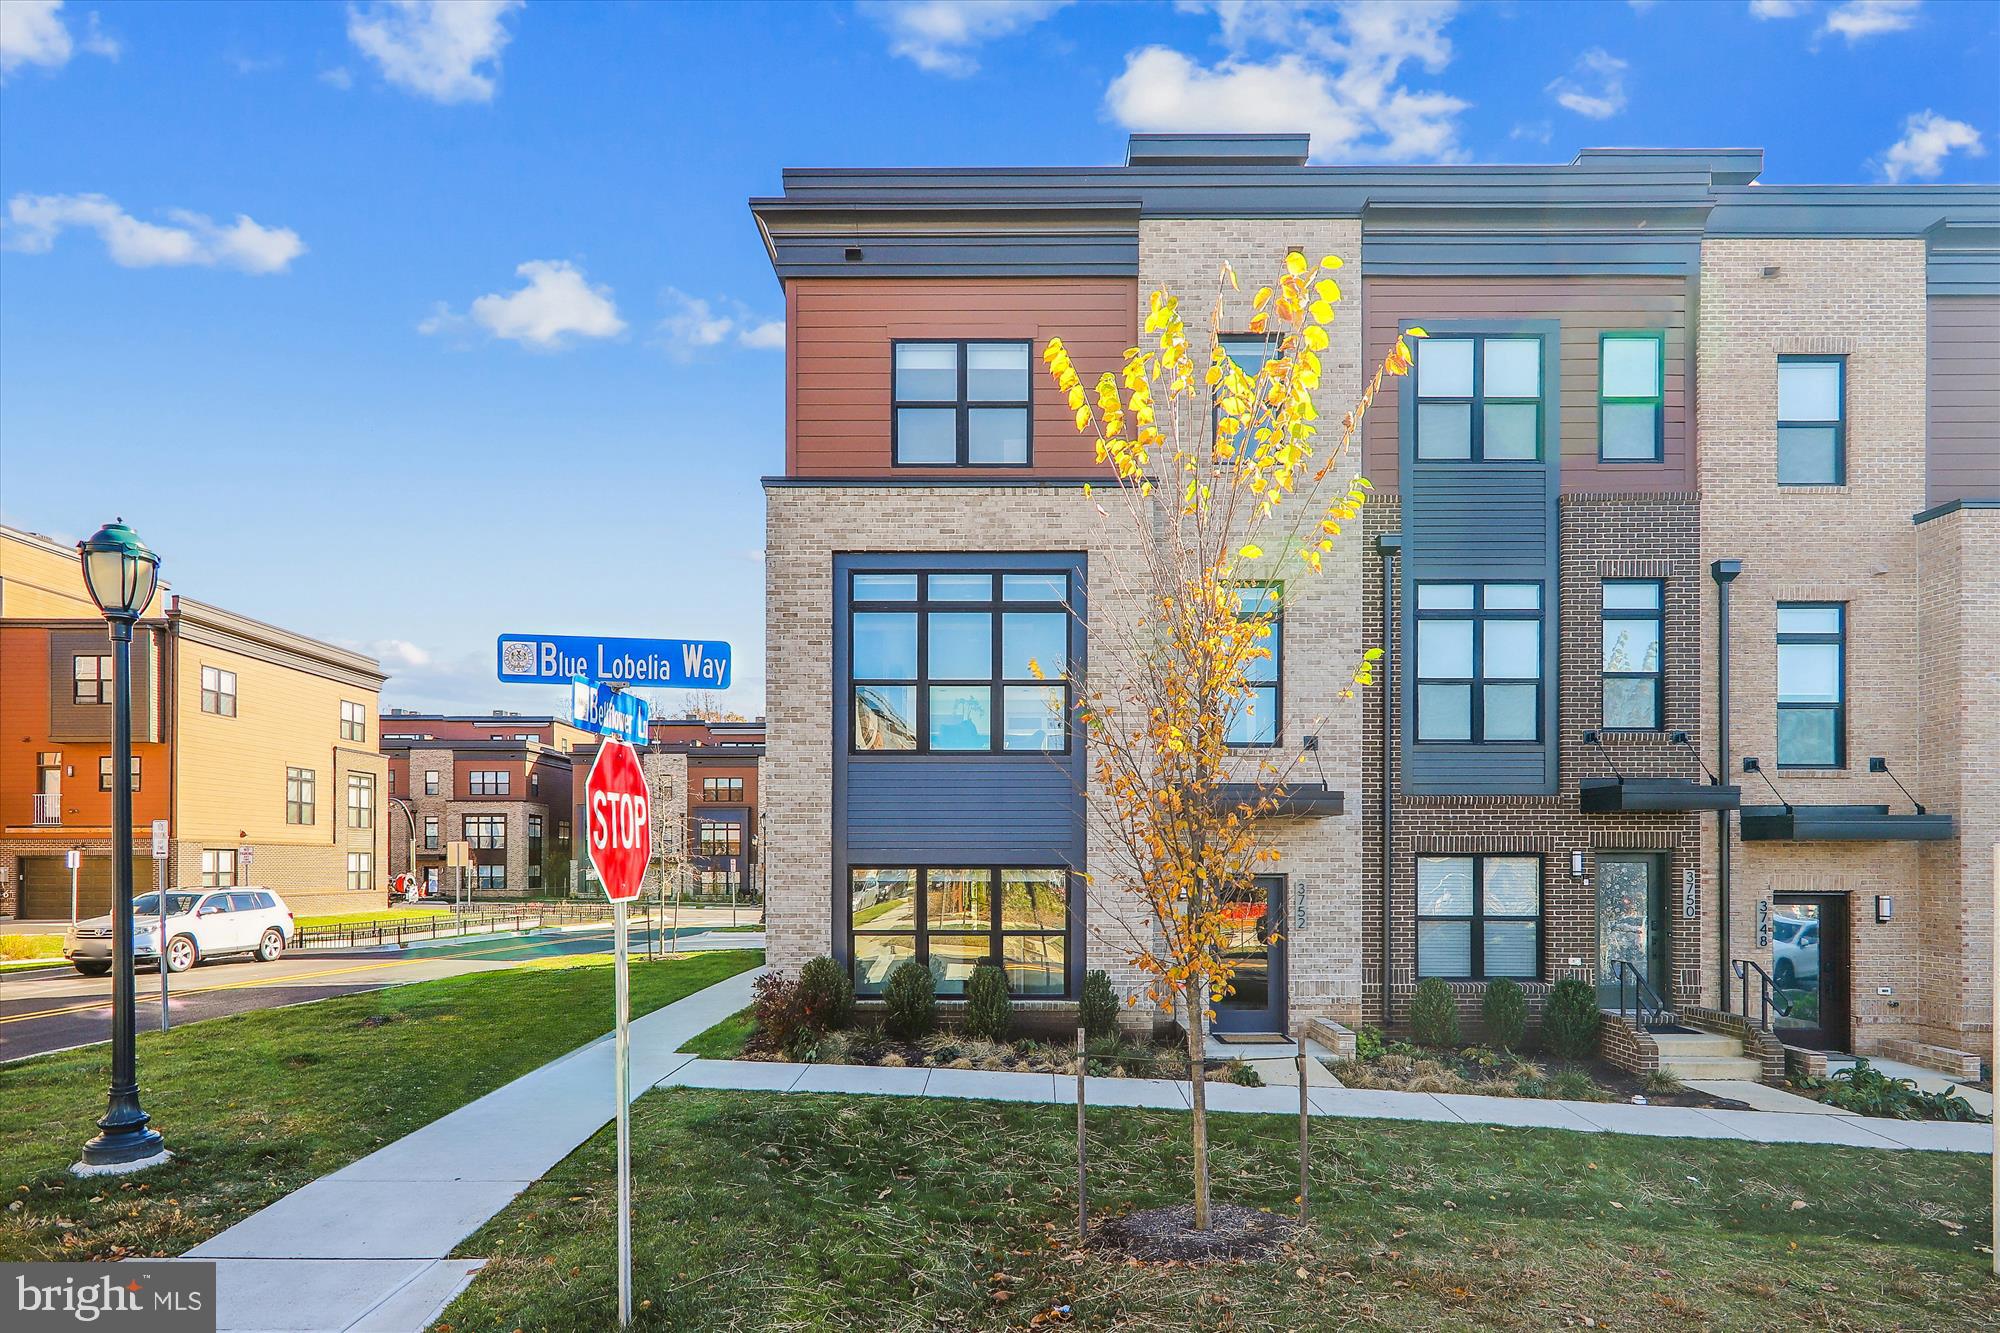
IMPROVED PRICE! Experience luxury living at its finest in the highly sought after Carter end unit model in Tower Oaks. A masterfully crafted residence by EYA, this residence offers an ideal blend of elegance and functionality. An expansive layout with 5 bedrooms, 4.5 bathrooms, and the added convenience of an elevator servicing all levels, this home sets the standard for luxury living. 
The first level of this home provides flexibility to suit your lifestyle with a versatile space that can serve as a functional office or bedroom with an ensuite full bathroom. Additionally, a convenient two-car garage is perfectly integrated into this level, ensuring ease of access and secure parking. Notably, the immediate access to an elevator eliminates the necessity for stairs entirely, enhancing the overall convenience and inclusivity of the home’s design. 
As you step into the main living area, a symphony of natural light bathes the space, accentuating the 9’6” ceilings that amplify the openness of space seamlessly connecting the kitchen, dining area and the great room. Tucked away on this level is a discreet powder room adding to the functional elegance of the space. The deluxe kitchen is a culinary dream, featuring  premium appliances, under cabinet lighting, quartz countertops, and exquisite upgraded cabinetry. The great room is adorned with a stunning linear fireplace complimented by back-lit built-in bookcases and an accessible deck for grilling and relaxation. An advanced automation system controls audio, video and window shades on this level and in the primary bedroom suite.
The third level of the home unfolds to reveal a sanctuary of comfort. The primary suite beckons with 2 spacious walk-in closets, a wall safe and a spa bath that exudes relaxation complete with a glass walk-in shower, lighted mirror, comfort height water closet bowls, with dual flush and quartz countertops. Two more bedrooms, a full bathroom and the laundry complete the practicality of this level. 
Ascend to the fourth level  a versatile space that can serve as a fifth bedroom with a full bathroom, a second family room or an inspiring office. This level opens up to a private roof deck, featuring Floor Tech flooring and pre-wiring for a TV, creating an idyllic retreat for relaxation or entertainment. 
Throughout this home, discover additional upgrades such as hardwood flooring, automated window shades, and contemporary base moldings. The integration of the energy- efficient features and surround sound on the main level and primary suite enhances both comfort and functionality. 

Beyond the confines of this extraordinary residence, conveniently located steps from your new front door, lies the heart of the community known as CORE. Tower Oaks was voted by Bethesda Magazine as the “Best Townhome Community of 2022”, by Bethesda Magazine The CORE is a hub of premium amenities including a state of the art fitness center, yoga room, Amazon Hub, resident cafe/lounge, activity room, club room, an outdoor oasis with a pool, lounge areas, barbeque grills, firepits, tot lot, green space and sport court. Tower Oaks offers not just a home but an unparalleled lifestyle where luxury, convenience and community converge.
#MDMC2113908

ROCKVILLE

3752 BLUE LOBELIA WAY

5 Beds

4 Baths

2,850 Sq.Ft.

$1,350,000

MLS#: MDMC2113908

You Don't Want To Miss This One! Location, Location, Location! - Gorgeous, Waterfront Living!  4 Bedroom, 3 Full Bath home which includes a 90-ft pier with a boat lift (10,000 lbs) and double jet ski lift! New decking on pier in 2022! Great deck overlooking waterfront with retractable awning. New Roof - 2022. Front Porch- 2 years new. Detached 1 car garage with electric/heat and full bath. 5 car parking pad. 2 Pellet Stoves. Detached storage shed. No HOA!   
    
Offers will be accepted through Friday, December 22, 2023 at 2:00 pm.  
   
AT SELLER'S DISCRETION, AN OFFER MAY BE ACCEPTED AT ANY TIME.
#MDBC2084716

DUNDALK

7410 OLD BATTLE GROVE ROAD

4 Beds

3 Baths

2,132 Sq.Ft.

$475,000

MLS#: MDBC2084716

A charming 4-bedroom ranch nestled in a tranquil neighborhood offers a serene living experience. This delightful home features 3 bedrooms on the main level, complemented by a full bath, an enclosed porch, and a deck, which are perfect for enjoying quiet mornings or entertaining guests. The house includes a cozy family room that enhances the inviting atmosphere.

Recent updates include new flooring and carpet throughout, a fresh coat of paint, and a brand-new refrigerator, making this home move-in ready. The finished lower level boasts an additional bedroom and full bath, with sliders leading to a fenced rear yard. The outdoor space is complete with a storage shed and a spacious backyard, ideal for outdoor activities and gatherings.

The location is a commuter's dream, being REALLY CLOSE TO THE METRO STATION. It's just a 10-minute walk from the Glenmont Metro Station and is flanked by three major commuter routes: ICC 200, I-495, and I-270, all less than a 15-minute drive away. This home offers both comfort and convenience, making it a must-see.
#MDMC2115896

SILVER SPRING

12904 GEORGIA AVENUE

4 Beds

2 Baths

1,610 Sq.Ft.

$3,000

MLS#: MDMC2115896

ONLINE AUCTION: Bidding begins 01/01/2023 @ 10:00 AM. Bidding ends 01/03/2023 @ 7:00 PM. List Price is Suggested Opening Bid. 2 Story End Unit Townhouse + Lot of Land located in the Curtis Bay area of Baltimore City. Residents can enjoy the nearby attractions such as Bay Brook Park, Ritchie Hwy Shopping Center, & Cherry Hill Park. Easy Access to Major Traffic Artery 695 Beltway. Property is Occupied. Deposit: $5,000.
#MDBA2109232

BALTIMORE CITY

1517 ELMTREE

4 Beds

3 Baths

1,869 Sq.Ft.

$10,000

MLS#: MDBA2109232

This property is coming soon! Newly built (2021) Riverfront Penthouse with amazing views of the Susquehanna River and Bridge. Sit and relax on the long balcony (including two outside storage rooms). Watch perfect sunsets, wildlife, fishing boats. There is much to see and do in this quiet niche of Perryville. This third-floor penthouse features high ceilings and two levels of living space. The main level offers a neutral gray toned kitchen with whirlpool stainless appliances and granite countertops, a living room with a gas fireplace and a walkout to the balcony with beautiful sights of the river. This first optional primary bedroom on this main level offers oversized walk-in closets, full bath, and another walkout to the balcony. This level is complete with a second bedroom, a second full bathroom and laundry. The top level includes a second entertainment/media loft and another optional oversized primary bedroom en-suite with extra closets and a full bath. Upgraded to a tankless gas water heater. A MUST SEE! 

You won't want to miss this beautiful water view for the best tranquil sunsets! The interior has been pristinely maintained and features hardwood floors and a cozy fireplace. You can launch your kayak or stand-up paddleboard right out front. A pool membership with beautifully upgraded bathrooms/showers is available at the neighboring marina as well as boat and other marine services. Having guests visit by boat? There is a town transient pier to the left. Enjoy paved walking trails that extend to the Perryville boat ramp. 5th Avenue Brewery recently opened within 1 minute walking distance and has great food and events!  The Perryville town property adjacent to this condo, features an amphitheater which hosts music throughout the warmer months. There is a community market event on the 1st Saturday of the month. Owens Landing is only a 10-minute ride from historic downtown Havre de Grace. The MARC train station connecting to Baltimore, BWI airport, and Washington D.C is less than 1 minute away.  Great Wolf Lodge indoor waterpark is less than 10 minutes away.
#MDCC2011160

PERRYVILLE

13 OWENS LANDING COURT C 13C

3 Beds

3 Baths

2,100 Sq.Ft.

$424,900

MLS#: MDCC2011160

Welcome Home! This stunning, fully renovated townhome boasts affordable luxury living. This 3 level, 3  bedrooms, 3 1/2 bathrooms has over 1600sqft of finished living space with custom features. This home boast hardwood floors throughout the main level, eat-in kitchen with double sink, updated cabinets, stainless steel appliances, granite countertops with glass tile backsplash and island with access to your large sunroom that offers lots of natural light and custom blinds.  Additional features include, new roof, air conditioner, furnace. All full bathrooms are fully renovated (porcelain tile floors/ separate shower/free standing soaking tub). Upstairs your private oasis awaits in your owner’s suite that boasts a large walk-in closet, en suite with a separate shower, tile floor, double sinks and free standing soaking tub to relax in after a long day. The 2nd level continues with another master bedroom with access to the fully remodeled full bath with a six foot shower and porcelain tile floor. Don’t forget, the bonus flex room in the lower level with access to the backyard (Ideal for in-law suite/guests, office or exercise room) which is next to your large family room (ability to have a 4th bathroom with rough in). With all the upgrades and new appliances, this home offers you the peace of mind to walk in, unpack and enjoy!
#MDPG2102664

CLINTON

7217 SERENADE CIRCLE

3 Beds

3 Baths

1,608 Sq.Ft.

$390,000

MLS#: MDPG2102664

Lovely 1 bedroom apartment on the Main level. New wall-to-wall carpet and updated flooring. This is a must-see. NO PETS NO SMOKING NO POOLS
#MDBC2086288

DUNDALK

2936 YORKWAY 1

1 Beds

1 Baths

1,254 Sq.Ft.

$950

MLS#: MDBC2086288

Experience the enchantment of this meticulously maintained 3-bed, 3.5-bath traditional home in the coveted Renaissance Square neighborhood. Begin your day on the expansive front porch, surrounded by tree-lined streets, setting the perfect scene for the charm that awaits inside. The bright and airy living room effortlessly flows into the dining room and chef's kitchen, adorned with luxury vinyl flooring and featuring GE appliances, granite countertops, and a center island. Upstairs, discover a luminous primary bedroom with an ensuite bathroom and walk-in closet, accompanied by two spacious bedrooms. The fully finished lower level offers versatility with an expansive recreation room, large utility room w/ double sump pumps and Whirlpool washer & dryer, a full bathroom, and a bonus den/office. Outside, the inviting stone patio, embraced by a private fence and Lifetime shed, provides the perfect space for relaxation. With a 2-car driveway and ample street parking, this home seamlessly combines classic design with contemporary comfort.


Conveniently located near route 702, I-695, and I-95, and just steps away from the CityLink Orange bus stop, this residence offers easy access to shopping, dining, and a short drive from White Marsh Town Center and downtown Baltimore's cultural and entertainment offerings. Embrace a lifestyle where charm meets convenience in this delightful home.
#MDBC2082340

BALTIMORE

1618 RENAISSANCE DRIVE

3 Beds

3 Baths

1,996 Sq.Ft.

$430,000

MLS#: MDBC2082340

Snatch up this charming piece of real estate. This condo dwelling features luxury vinyl floors. Recess lights. Granite countertops. Stainless steel appliances. Updated bath. Move in ready condition. Nothing to do but to drop your boxes and get settled in. All mechanical systems were recently replaced. Parking on street and off street available. 2 parking permits for the rear parking lot. Prime location. Nearest to Naylor Road Metro Station (Green Line). Minutes away from Capital Beltway and National Harbor.  Low condo fee. Walking distance from Iverson Mall and new eateries.
#MDPG2100154

TEMPLE HILLS

3930 25TH AVENUE

2 Beds

1 Baths

768 Sq.Ft.

$150,000

MLS#: MDPG2100154

Beautiful Renovation in the heart of Washington Village. Open floor plan with granite countertops, stainless steel appliances, NEW Electrical, NEW Plumbing, NEW HVAC, NEW Roof. Second level features 2 large bedrooms with 2 full bathrooms. Close proximity to major commuter routes I-95, I-695, and I-83. Within walking distance to Suspended Brewing, Milk & Honey Coffee shop, Groundwork Kitchen, MobTown Ballroom, Orioles and Ravens Stadiums make this a must-see property!
#MDBA2108938

BALTIMORE

1257 CARROLL STREET

2 Beds

2 Baths

1,164 Sq.Ft.

$225,000

MLS#: MDBA2108938

AWESOME  OPPORTUNITY FOR THE RIGHT PERSON* NEWER HVAC AND WATER HEATER*UPDATED
KITCHEN AND BATHS*LOADS OF POTENTIAL*LARGE LOT*PRIVATE DRIVEWAY*ENOUGH SPACE FOR ADDITIONS*2 ROW HOUSES CONVERTED*TAKE A LOOK!GREAT RENTAL OPPORTUNITY
#MDBA2108678

BALTIMORE

3102 PIQUETT LANE

2 Beds

1 Baths

N/A

$70,000

MLS#: MDBA2108678

WOW! High End Full Luxury Renovation from top to bottom! This beautifully renovated rancher offers 5 Bedrooms, 3 Full Baths, on a 1.39 Acre lot with Amazing views, right on the Sykesville / Finksburg line, and a short walk to the Liberty Reservoir! Amazing Open Floor Plan that is perfect for Entertaining. Beautiful Brand New Flooring  throughout the whole house. 2 Amazing Fireplaces.  Gourmet luxury kitchen with Exotic granite countertops, Huge Island, subway tile backsplash, stainless appliances, and more! Big Primary Bedroom with stunning primary bath with ceramic tile, double vanities, seamless glass shower door. Fully finished basement with plenty of Open space, a Wet Bar, a bedroom / office, and full bathroom. Big Deck and HUGE backyard that is perfect for entertaining, BBQ's, parties, and more! Great big driveway with tons of parking. EVERYTHING is NEW: Roof, HVAC, Hot Water Heater, Flooring, Carpet, Paint, Kitchen, Baths, Driveway, Front porch and walkway, Landscaping, etc... You can move right in to this fully updated and modernized home and don't have to do a thing! Schedule your showing ASAP!
#MDCR2018178

FINKSBURG

2336 BOLLINGER MILL ROAD

5 Beds

3 Baths

3,360 Sq.Ft.

$625,000

MLS#: MDCR2018178

This home has all updated new carpet, but it does need a little TLC to get started the rent is negotiable with a few details as needed, apply on Rent Spree or online. ALL APPLICATIONS ARE REVIEW by the landlord for approval, need tenant ASAP.  NEED A place to stay apply now..
#MDCH2029806

WALDORF

3055 HEATHCOTE ROAD

3 Beds

1 Baths

1,034 Sq.Ft.

$1,700

MLS#: MDCH2029806

1 ... 659 660 661 662 663 ... 666
* Listings identified with the FMLS IDX logo come from FMLS and are held by brokerage firms other than the owner of this website. The listing brokerage is identified in any listing details. Information is deemed reliable but is not guaranteed. If you believe any FMLS listing contains material that infringes your copyrighted work please review our DMCA policy and learn how to submit a takedown request. © 2024. First Multiple Listing Service, Inc.

Send a message

Message successfully sent.

Your message

What is 3 + 4 ?

Reason for contacting?

I agree to receive email communication and understand I can unsubscribe at any time.

I agree to be contacted by Charis Realty Group - Christine Issler, Broker via call, email, and text for real estate services. To opt out, you can reply 'stop' at any time or reply 'help' for assistance. You can also click the unsubscribe link in the emails. Message and data rates may apply. Message frequency may vary. Privacy Policy

Sign Out

Virtual Assistant

Would you like to take the next step with this property? We can help you schedule a showing or virtual tour, or send you more details.

Yes, I would like more information.

Thank You for Your Reply, One of Our Agents will contact you as soon as possible

No, maybe later.

Thank you, you can always contact me via email, phone number or through the contact form.

Realhub AI

Lucy - Your AI-Powered Realtor

Update Your Temporary Password

Personalize your search

Enter your email and we'll notify you immediately when new listings match what you're looking for.

or enter email address

Already have an account ? Login here

Continue your home search

I agree to receive communications and understand I can unsubscribe at any time.

I agree to be contacted by Charis Realty Group - Christine Issler, Broker via call, email, and text for real estate services. To opt out, you can reply 'stop' at any time or reply 'help' for assistance. You can also click the unsubscribe link in the emails. Message and data rates may apply. Message frequency may vary. Privacy Policy

Already have an account ? Login here

We use cookies

We use cookies primarily for analytics to enhance your experience. By accepting, you agree to our use of these cookies. You can manage your preferences or learn more about our cookies policy.