Properties

Browse or get in touch to schedule a walkthrough.

  • Nearby me
Price range

Popular Features

Community Features

Association

Property Features

Waterfront

View

Exterior Features

Interior Features

Style

10000 properties match your criteria

Updated 1 minute ago

E-Alert name
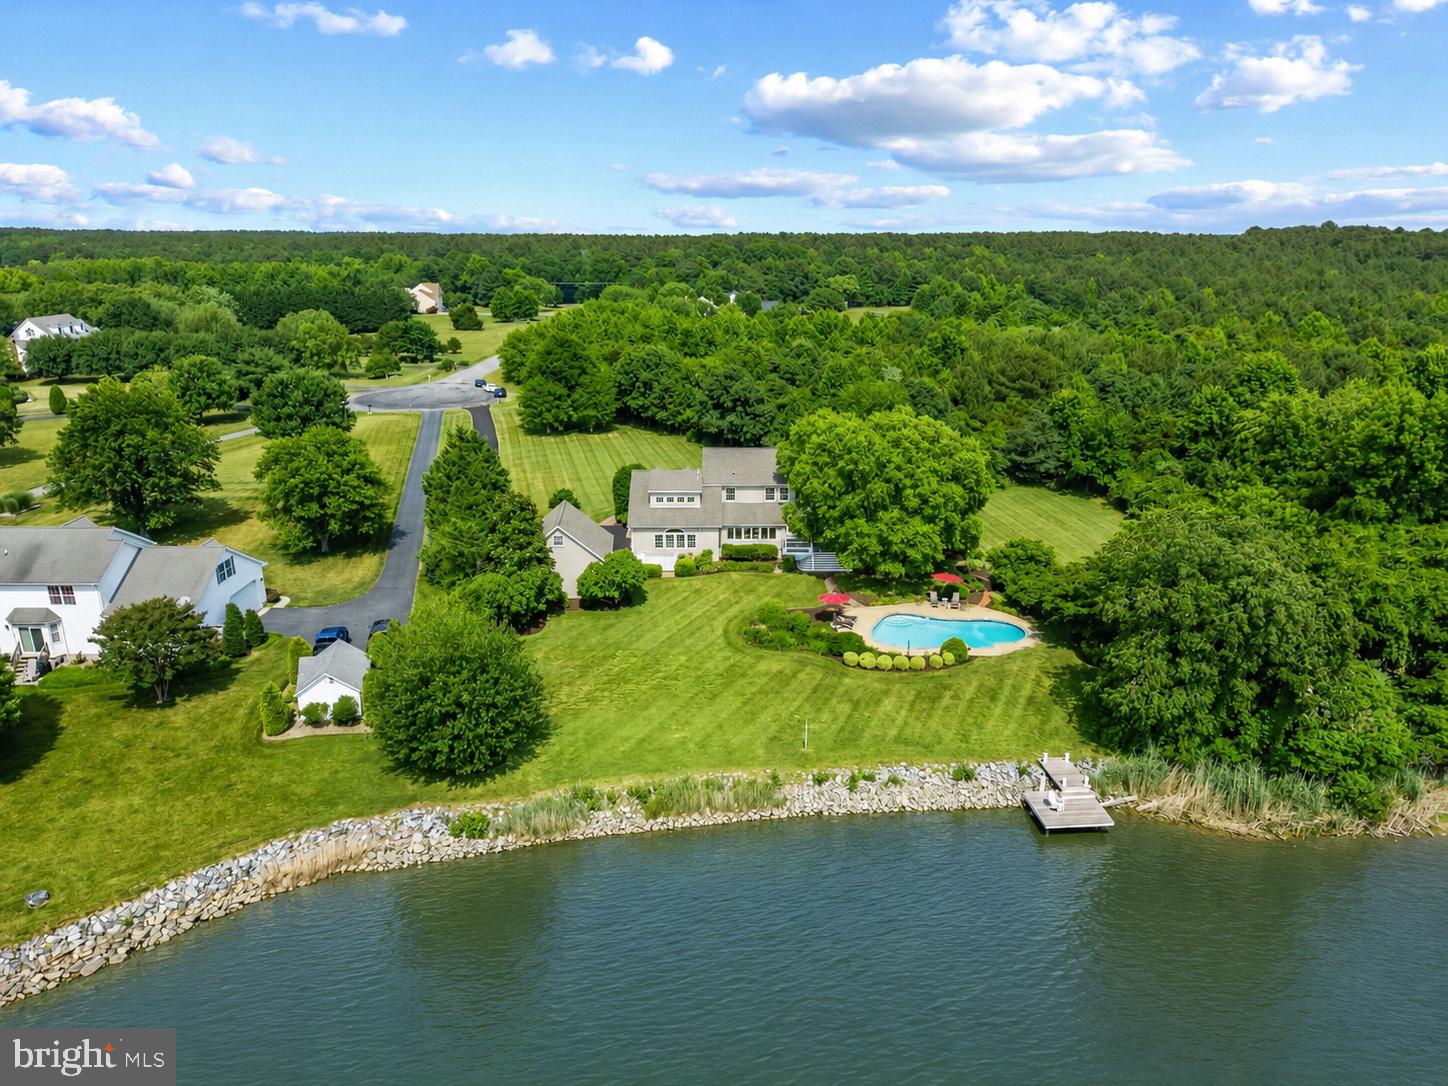
Set along the peaceful shores of Chews Creek, this beautifully renovated waterfront home delivers the quintessential Eastern Shore lifestyle, where spectacular sunsets, endless water views, and effortless indoor-outdoor living take center stage.

Thoughtfully updated throughout, the home offers five bedrooms and four full baths with a layout designed for both comfortable everyday living and exceptional entertaining. Hardwood floors flow throughout the main level, while abundant natural light and an open floor plan create a bright, inviting atmosphere.

At the heart of the home, the gourmet kitchen features a large center island, Silestone countertops, Sub-Zero refrigerator, Viking gas cooktop, Miele built-in espresso maker, beverage refrigerator, nugget ice maker, stainless steel appliances, and ample space for gathering with all your guests. The kitchen opens seamlessly to the living and entertaining spaces, all oriented to capture beautiful water views.

The main level offers tremendous versatility with a first-floor bedroom, dedicated office space, formal dining room accented by designer wallpaper, and an elegant living room with fireplace. A spacious waterside family room provides the perfect setting to relax, entertain, and enjoy the ever-changing waterfront scenery.

Upstairs, the waterside primary suite serves as a private retreat overlooking the creek. Additional guest accommodations include generously sized bedrooms and a large bunk room ideal for hosting family and friends. Beautifully renovated baths feature custom tile work, dual vanities, and oversized walk-in showers.

Outdoor living is equally impressive. A large waterside deck overlooks the heated and cooled salt-water swimming pool, creating a resort-like setting for summer gatherings. The outdoor amenities also feature a private outdoor spa/hot tub for year-round enjoyment. Professionally landscaped grounds, mature plantings, and multiple outdoor entertaining areas enhance the property’s relaxed waterfront lifestyle.

Additional highlights include a detached two-car garage with an additional office space/bonus room,, roof less than ten years old, updated finishes throughout, and a setting that showcases some of the most breathtaking sunset views on Maryland’s Eastern Shore.

Whether enjoying a quiet evening by the pool, entertaining guests on the deck, or watching the sun disappear over the water, this exceptional waterfront property offers a rare opportunity to experience Kent Island living at its finest.
#MDQA2017650

STEVENSVILLE

115 NW CREEK DRIVE

5 Beds

4 Baths

4,273 Sq.Ft.

$1,395,000

MLS#: MDQA2017650

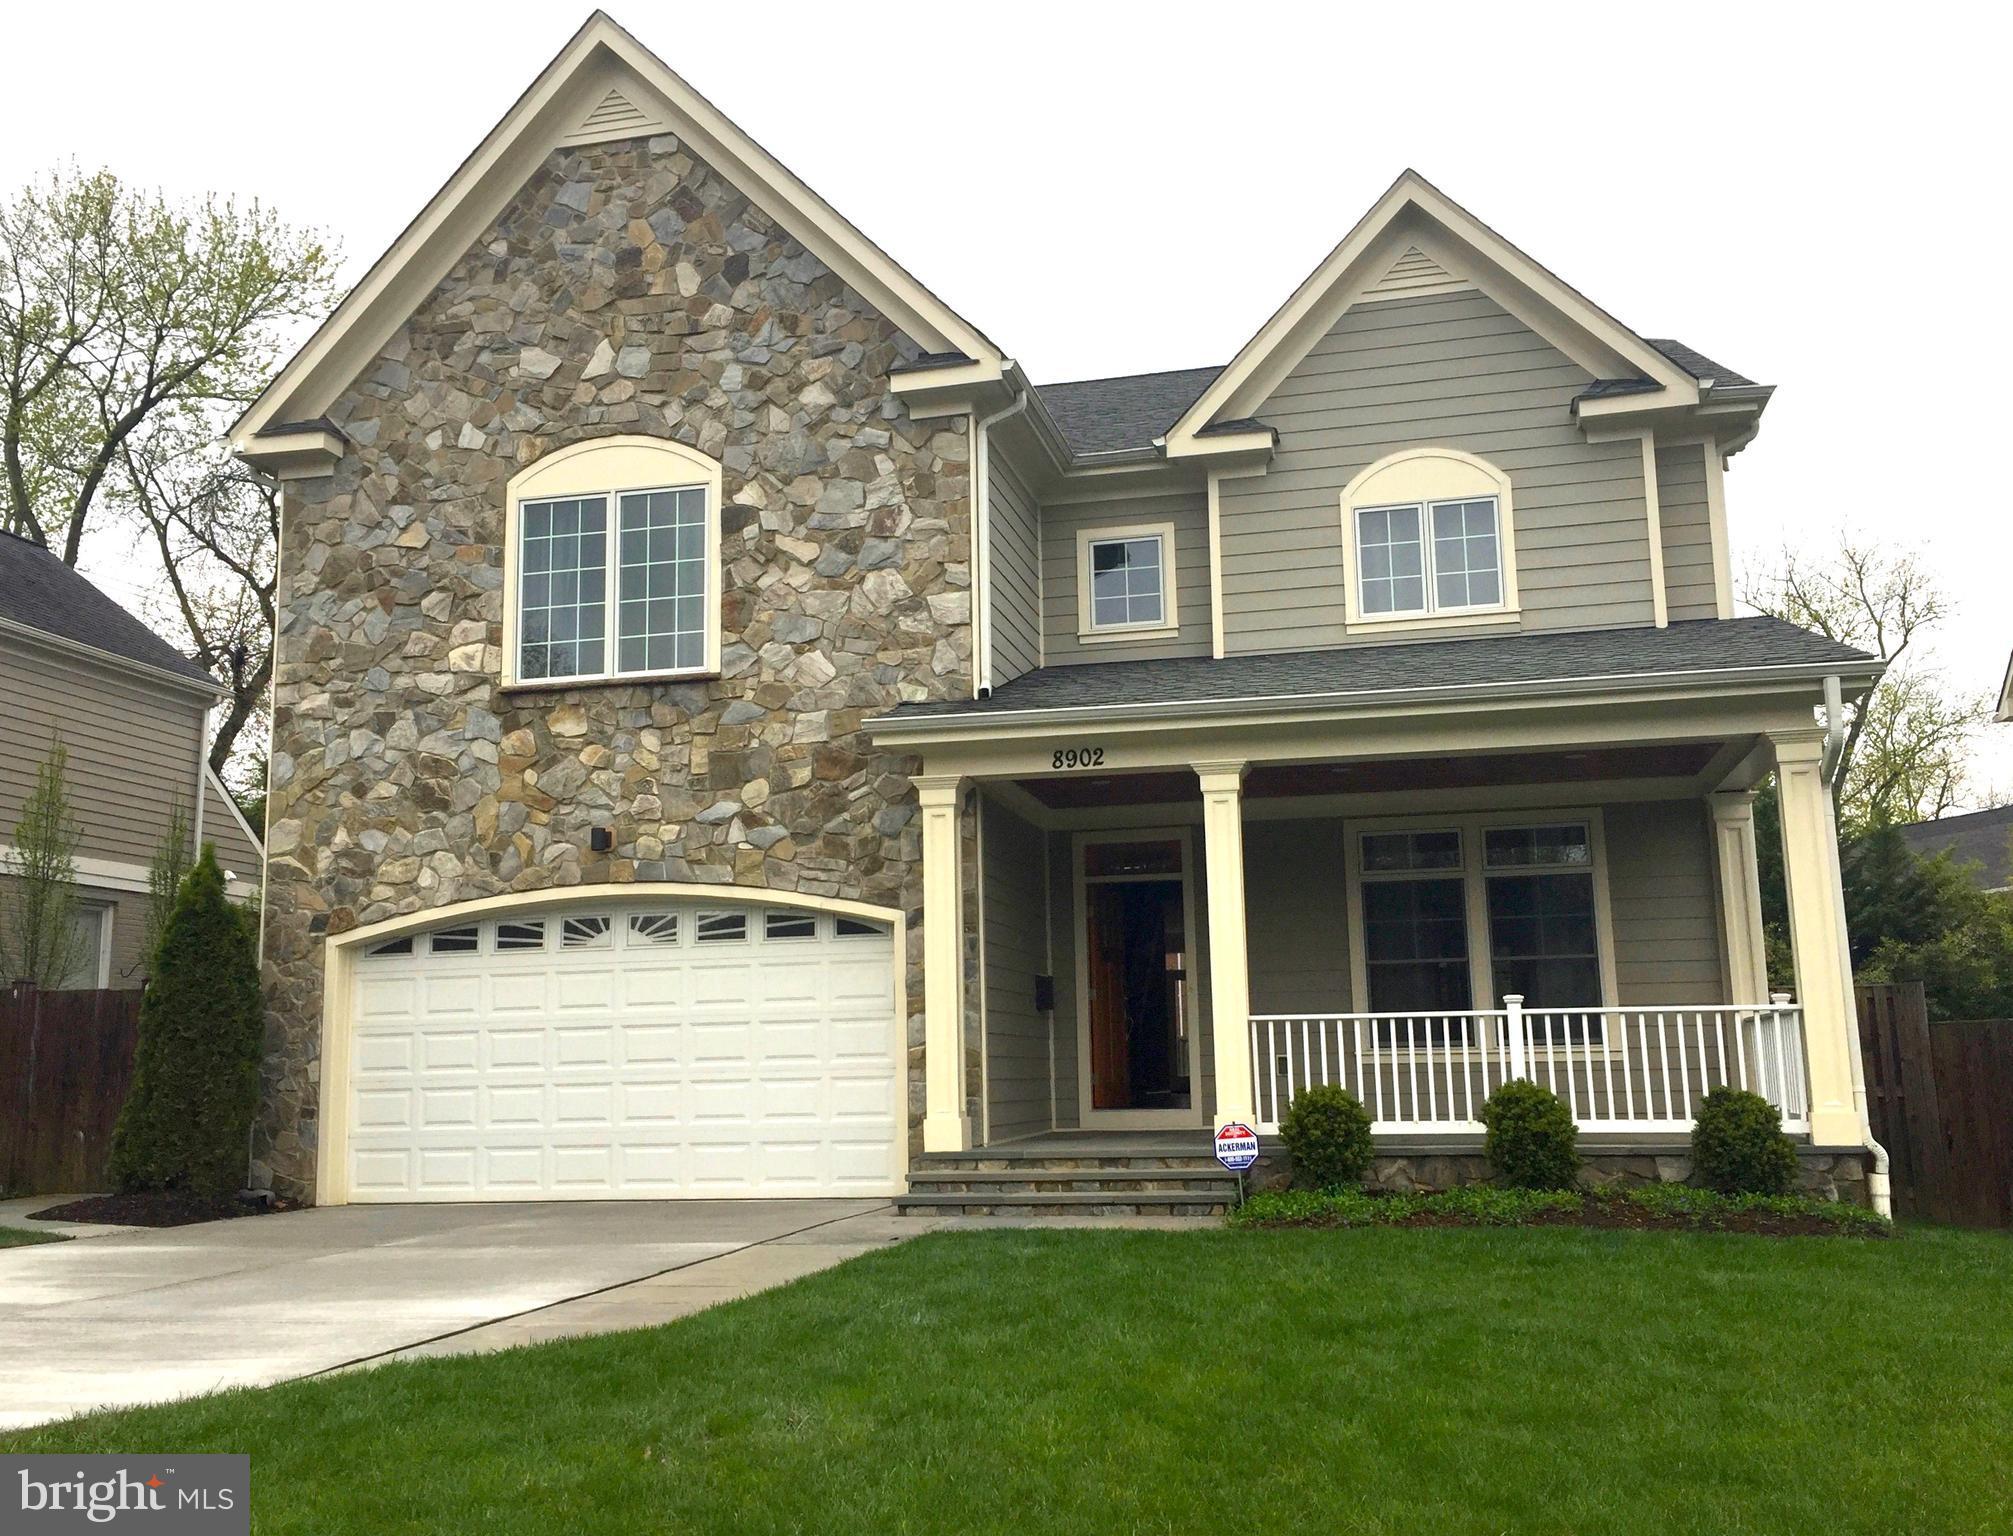
AMAZING VALUE IN THE WHITMAN DISTRICT! 5BR/4.5BA HOME IN PRISTINE CONDITION. ALL MAJOR SYSTEMS ARE NEW(ER), OPEN, LIGHT-FILLED FLR PLAN.  MAIN LVL FEATURES LVRM/DR/EAT-IN KITC/FAM RM/LRGE OFFICE W/BUILT-INS/MUD RRM & PWDR RM. 2 CAR GAR. BRAND NEW DECK. UPPER LVL FEATURES SPACIOUS MASTER W/COVE CEILING, INCREDIBLE WALK-IN CLOSET, SPACIOUS RENOVATED MASTER BATH, 3 ADDT'L BDRMS, JACK & JILL BATH W/ NEW DUAL VANITY, 1 EN-SUITE BEDROOM, UPPER LVL LAUNDRY RM. WALK OUT LOWER LEVEL IS BRAND NEW! JUST FINISHED WITH AN ADDT'L BDRM, FULL BATH, TWO LARGE REC ROOM SPACES, LARGE STORAGE ROOM & DOUBLE DOORS TO BACKYARD. MATURE LANDSCAPING, NEW FENCE, CHARMING FRONT PORCH, HARDWOOD FLOORS THRUOUT MAIN AND UPPER LVLS, NEW ROOF, NEWER FURNACE & WATER HEATER, NEW GARAGE DOORS, AND SO MUCH MORE. BEST BANG FOR THE BUCK IN BETHESDA!
#MDMC660486

BETHESDA

6006 ROOSEVELT STREET

5 Beds

4 Baths

5,292 Sq.Ft.

$1,395,000

MLS#: MDMC660486
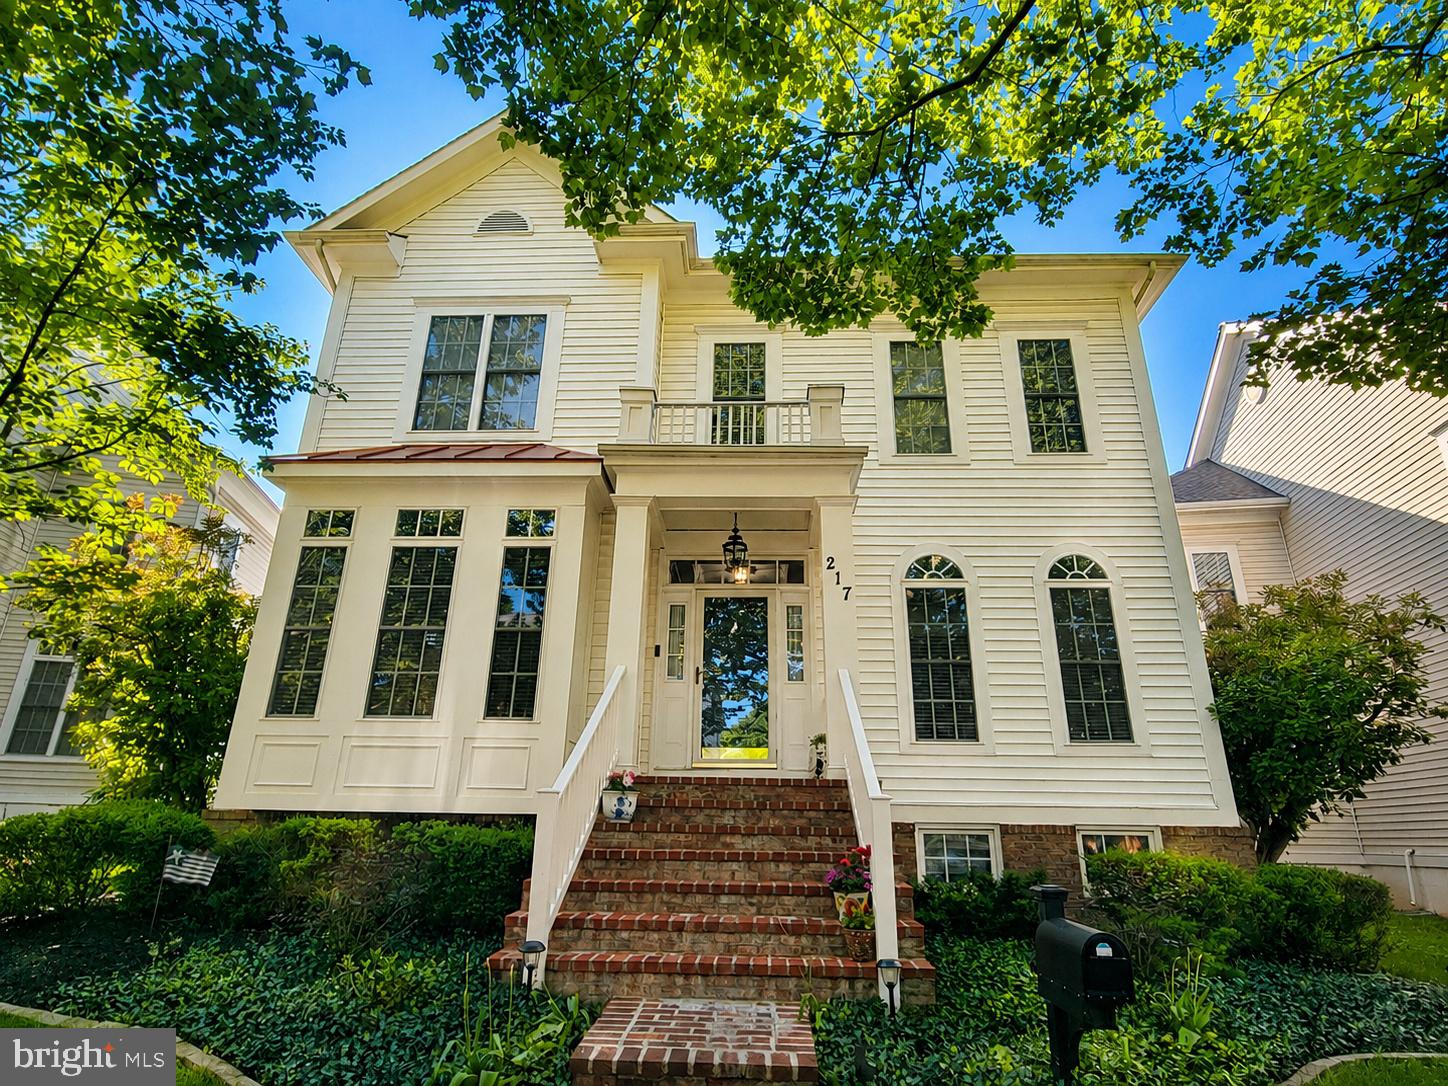
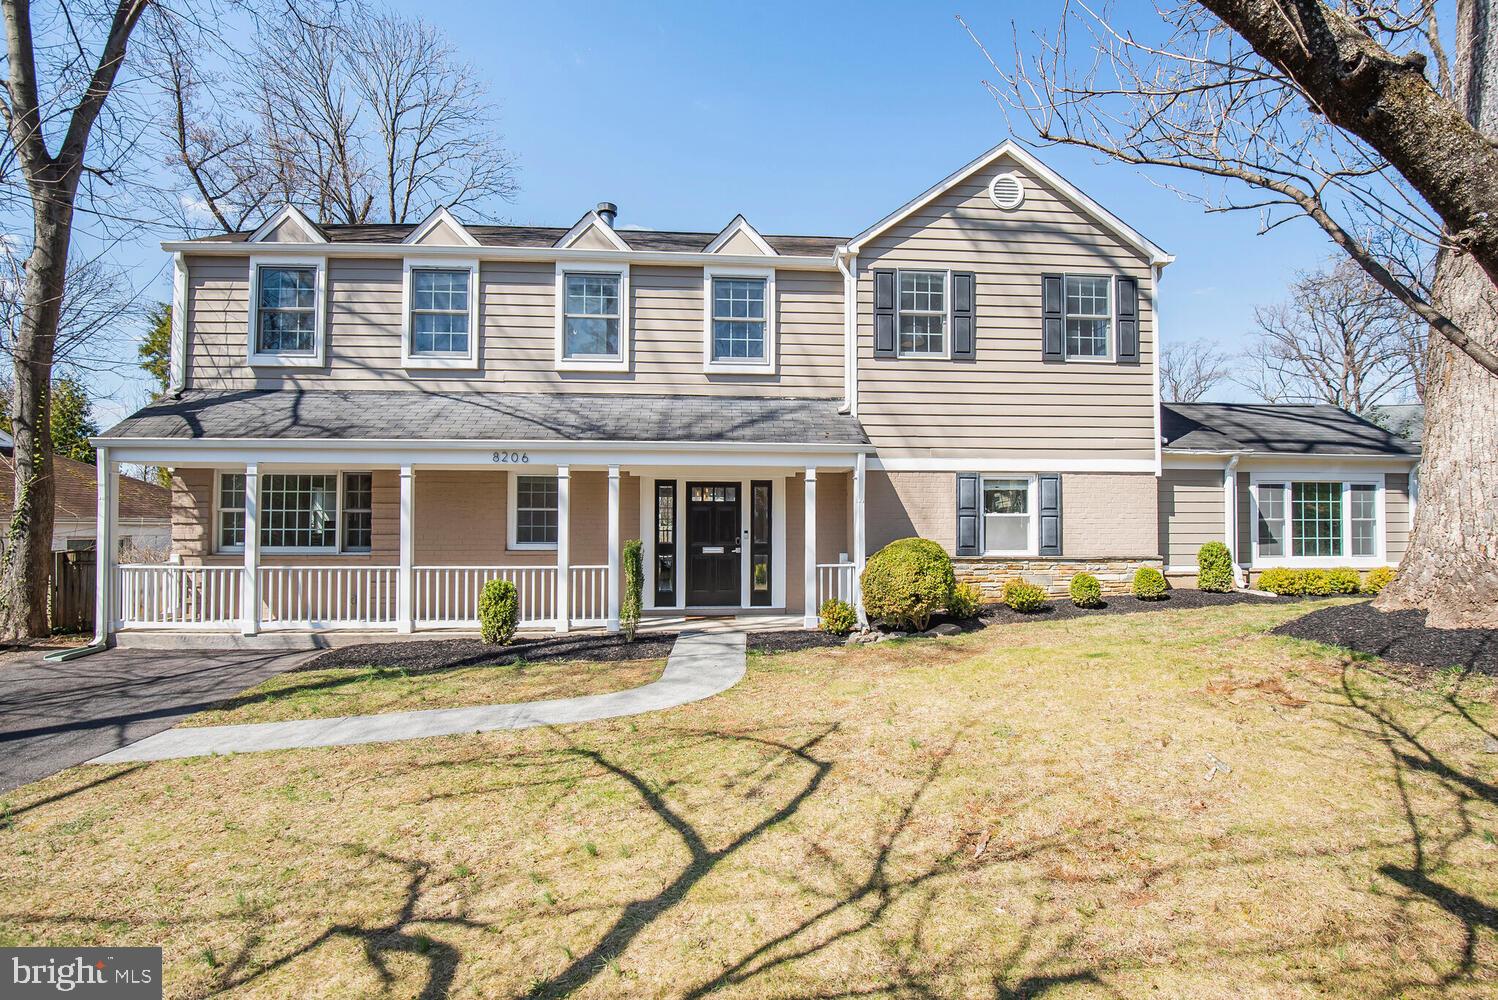
Built by renowned builder Mitchell & Best, this beautifully updated Bethesda II model is tucked along one of King Farm’s most scenic streets. Offering over 5,000 square feet of finished living space and one of the community’s largest floor plans, this exceptional residence impresses with elegant finishes, extensive updates, and an incredibly private backyard retreat.

Open the door to a grand foyer overlooking formal living and dining spaces accented by extensive crown molding, soaring ceilings, abundant natural light, and gleaming hardwood flooring throughout the home.

The beautifully renovated kitchen features quartz countertops, generous cabinetry, and an open layout ideal for both everyday living and entertaining. The adjoining family room with fireplace creates a warm and inviting gathering space.

Upstairs, the luxurious primary suite offers beautifully renovated spa-inspired baths and extraordinary custom-built walk-in closets that must be seen to be appreciated. Additional bedrooms provide spacious accommodations and flexible living options.

The fully finished lower level offers expansive recreation and multi-purpose living space ideal for guests, fitness, hobbies, media, or work-from-home needs, along with two large storage rooms providing exceptional flexibility and organization.

Step outside to your own private outdoor oasis featuring extensive hardscaping, a beautiful brick patio, hot tub, mature landscaping, and exceptional backyard privacy rarely found in the community.

Major updates include recently replaced HVAC systems, water heater, several replacement windows, renovated bathrooms, and extensive custom improvements throughout. Even the garage has been thoughtfully finished with drywall, paint, and custom shelving for added functionality and organization.

Located just steps from the community pool, clubhouse, fitness center, parks, walking trails, shopping, dining, and Shady Grove Metro, with easy access to I-270 and major commuter routes. King Farm is known for its vibrant community atmosphere, featuring neighborhood movie nights, concerts, seasonal festivals, and July 4th fireworks that make this community truly special year-round.

A rare opportunity to own one of King Farm’s most beautifully updated and expansive homes.

Owners need rent back mid to late August.
#MDMC2233260

ROCKVILLE

217 WATKINS CIRCLE

5 Beds

4 Baths

5,084 Sq.Ft.

$1,395,000

MLS#: MDMC2233260
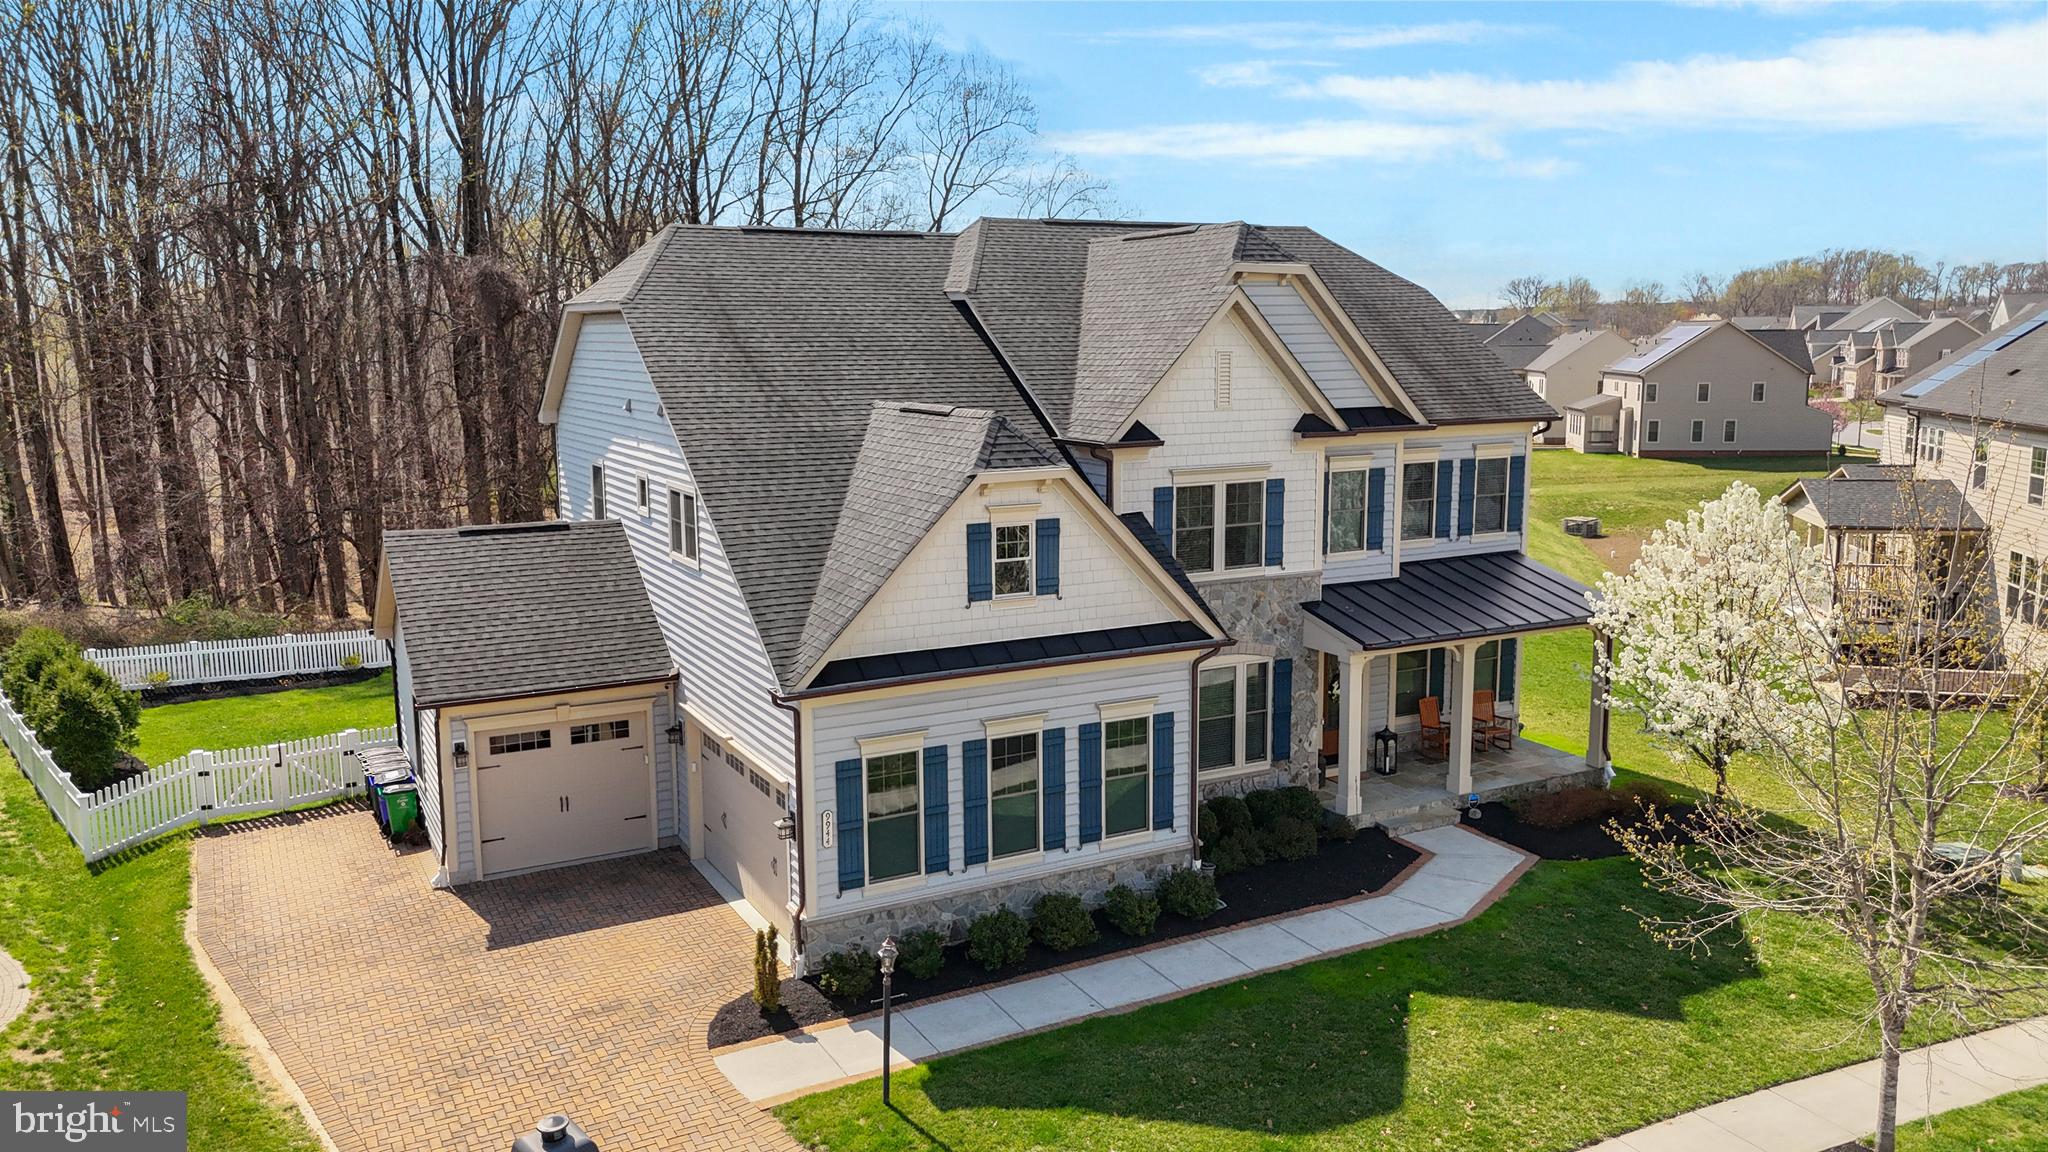
An extraordinary offering in Wincopia Farms, this Chapel Hill model by NV Homes is a masterclass in refined living—where architectural grandeur meets intentional, high-caliber upgrades curated for those who expect nothing less than exceptional. Set on one of the community’s most coveted, tree-lined homesites, the residence unfolds with a commanding stone façade, an extended paver driveway, and an unmistakable sense of arrival. Inside, sun-drenched interiors are framed by soaring ceilings, rich wood flooring, and a seamless, open-concept design that captures both scale and warmth. At the heart of the home, a breathtaking two-story family room commands attention—anchored by a custom floor-to-ceiling fireplace adorned in intricate herringbone tile, flanked by Palladian windows that pour natural light across the space. The adjacent gourmet kitchen is a statement of both function and beauty, featuring 42” dual-toned cabinetry, an expansive island, premium stainless steel appliances, double wall ovens, a gas cooktop with a designer hood, and a fully integrated wet bar with wine refrigeration. Thoughtfully enhanced with hardwired under-cabinet and accent lighting, every detail has been elevated to create an environment equally suited for intimate evenings and grand entertaining. The home’s enhancements extend far beyond the expected—custom built-in closets throughout, newly installed designer lighting and ceiling fans, motorized window treatments with Wi-Fi and remote integration, and a fully redesigned laundry suite with Samsung appliances and bespoke cabinetry. A refined mudroom with added granite surfaces, along with a fully outfitted SimpliSafe security system, ensures both elegance and peace of mind at every turn. Retreat to the upper level, where the owner’s suite offers a private sanctuary defined by tray ceilings, dual walk-in closets, and a spa-caliber bath featuring a frameless body-jet shower, soaking tub, and dual vanities. Secondary bedrooms are generously proportioned, while each bathroom has been completely renovated to reflect modern luxury and cohesive design. The lower level is an entertainer’s dream—featuring a fully equipped wet bar, a media-ready feature wall, a private bedroom suite, and a newly finished office or fitness studio designed for today’s lifestyle. From here, step outside to a meticulously curated outdoor living experience: a custom paver patio with a sitting wall, cedar plank flooring at the walkout, ambient landscape lighting, and a natural gas fire bowl complemented by a built-in Weber grill—creating a setting that is both sophisticated and effortlessly inviting. Wi-Fi controlled string lighting adds an enchanting glow, extending the experience well into the evening. Additional enhancements include epoxy-coated garage floors, overhead storage systems, retractable deck screen door, new microwave and disposal, and a level of finish rarely found even in new construction. Every element has been thoughtfully selected, seamlessly blending luxury, technology, and timeless design. Positioned just minutes from major commuter routes including 29, 32, 95, and Route 216—with easy access to Columbia, Baltimore, Washington, D.C., and Fort Meade—this residence offers both prestige and convenience. Paired with top-ranked Howard County schools and the unparalleled lifestyle of Wincopia Farms, this is more than a home—it is a statement.
#MDHW2066374

LAUREL

9944 CYPRESS WAY

6 Beds

4 Baths

6,582 Sq.Ft.

$1,395,000

MLS#: MDHW2066374

Welcome to 927 Hilltop Road, a beautifully appointed luxury residence in the sought-after water-access community of Shore Acres. Offering 5 bedrooms, 5 full baths, and 1 half bath, this exceptional home pairs timeless curb appeal—highlighted by a handsome brick front and Hardiplank siding—with elegant interior spaces and resort-style outdoor living. A grand two-story foyer with soaring ceilings, a sweeping staircase, and statement chandelier sets the tone for the refined design throughout. The main level is thoughtfully arranged for both everyday comfort and entertaining, featuring a private office, formal sitting room, and elegant dining room. At the heart of the home, the impressive gourmet kitchen showcases an expansive center island, updated countertops, freshly painted custom cabinetry, and high-end stainless steel appliances, opening seamlessly to the sunken family room with fireplace. Upstairs, generously sized bedrooms include a serene primary suite designed as a true retreat, complete with a spa-like bath featuring dual vanities, a soaking tub, and glass-enclosed shower. An upper-level laundry room adds everyday convenience. The finished lower level offers outstanding flexibility with a large recreation space, full bath, and private guest suite, plus walkout access to the backyard. Outside, the home truly shines. The backyard is a private oasis designed for unforgettable entertaining and relaxed everyday living, with a heated saltwater pool, outdoor fireplace, outdoor kitchen, and multiple lounge areas surrounded by extensive hardscaping, lush landscaping, and ambient lighting. Whether hosting a crowd or enjoying a quiet evening at home, this outdoor setting is exceptional. Shore Acres residents enjoy coveted community water access, including a community beach, adding to the home’s unique lifestyle appeal. Nearby hiking and biking trails, easy access to Route 50, and close proximity to Annapolis make this an ideal location for both convenience and recreation. A rare opportunity to enjoy luxury living in one of Arnold’s most desirable communities.
#MDAA2139664

ARNOLD

927 HILLTOP ROAD

5 Beds

5 Baths

6,079 Sq.Ft.

$1,395,000

MLS#: MDAA2139664

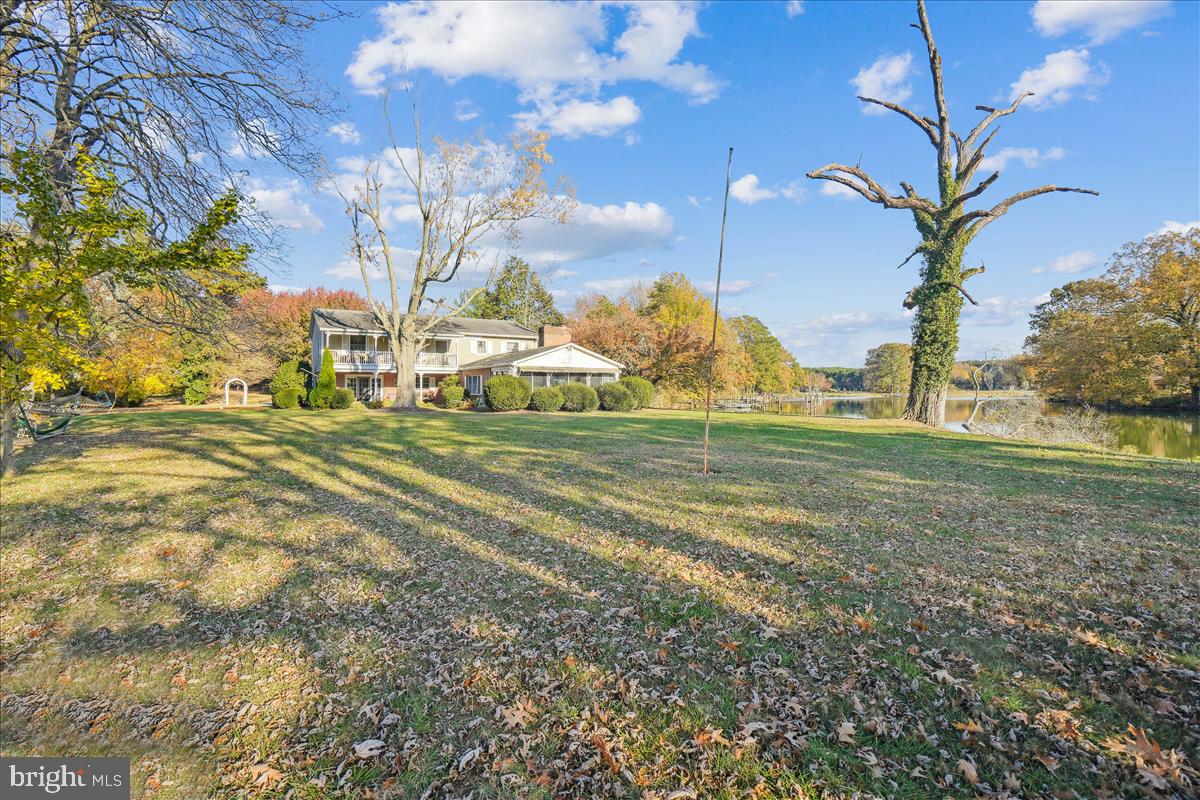
Welcome to a rare waterfront retreat on Hudson Creek offering 30± acres of privacy, recreation, and breathtaking natural beauty with easy access to the Chesapeake Bay. With over 1,000± linear feet of shoreline and stunning water views throughout, this exceptional property is perfectly suited for boating, fishing, hunting, or simply relaxing and taking in the peaceful surroundings.

The property features an extended private pier complete with boat lift, providing direct and convenient water access for all your waterfront activities.  A significant bonus is the DU impoundment ideal for waterfowl habitat.   

The home offers 4 spacious bedrooms and 3 full baths and 1 half bath, designed to accommodate both comfortable everyday living and entertaining. A massive great room and dining area serve as the centerpiece of the home, highlighted by an open balcony that surrounds the space and creates a dramatic, airy feel. Dual stairways provide access to the upper level, adding both functionality and architectural appeal and water views.

The eat-in kitchen includes a center island and stainless steel appliances, ideal for gatherings and casual dining. A bright and inviting sun porch offers the perfect place to enjoy morning coffee or unwind while overlooking the water.

Additional features include a laundry/utility area, welcoming front porch, and a rear porch that further captures the serene water views.

Outside, you’ll find a storage shed and a detached two-car garage, offering ample space for equipment, vehicles, and recreational gear.

Whether you’re seeking a private waterfront residence, a weekend escape, or a recreational haven (boating, kayaking, fishing and hunting), this unique property delivers unmatched space, versatility, and waterfront living.
#MDDO2011140

CAMBRIDGE

5704 ROSS NECK ROAD

4 Beds

4 Baths

3,661 Sq.Ft.

$1,395,000

MLS#: MDDO2011140

Escape the ordinary in this one-of-a-kind waterfront masterpiece on Cox Creek. Designed for those who refuse to settle for "cookie-cutter," this residence seamlessly blends sophisticated daily living with an unparalleled entertaining layout.

The ground-level "Party Zone" is a showstopper, featuring a full bar and lounge with dual garage doors that open directly to a private oasis complete with a pool, hot tub, and patio. Just steps away, your private dock awaits, equipped with two boat lifts, water, and electric. Inside, the craftsmanship shines through extensive custom built-ins and exquisite trim work.

The heart of the home is the chef’s kitchen, recently remodeled with stunning Taj Mahal Quartzite, marble backsplash, and a hidden wine cellar. The top-floor primary retreat is a destination of its own, boasting a private viewing deck, a spa-like bath with a rain shower/jetted tub, a massive custom closet, and a dedicated morning bar (fridge/microwave/laundry) for ultimate convenience. With two additional ensuite guest suites and a flexible loft space, this home offers luxury at every turn. Live the life you’ve imagined—schedule your private tour today.
#MDQA2016982

CHESTER

1719 HARBOR DRIVE

3 Beds

3 Baths

4,208 Sq.Ft.

$1,395,000

MLS#: MDQA2016982

SELLER PREQUIRES PREAPPROVAL LETTER OR PROOF OF FUNDS PRIOR TO SCHEDULING A SHOWING.
***45 acre estate that harmoniously melds Maryland's rich history with modern luxury along the tranquil banks of Broad Creek. This property is a historical gem with a plethora of features that cater to both comfort and style. 
**Recent Improvements:
2024 – New electric service line to lower garage. Entire interior of house painted. New basement carpets. Basement refinished and updated.  Primary bathroom renovated. 14 Window/Door glass replacement.  Deck refinished.  New water heater for main house.
2023 – Wood pellet stove installed.  Water treatment installed.  Barn painted.
2022 – New HVAC system in Great Room. New roof on center section of main house. Replaced 4’ of slate roof and all snow guards.  Replaced all water hydrants throughout property.  New circuit breaker box installed at tennis court.  Woodburning stove insert installed.
2021-2023 – Cottage COMPLETELY GUTTED to studs and completely renovated. New 1st floor joists/mud sill, all new insulation, 200 AMP service, all new electric, plumbing, roof, gutters, siding, windows, doors HVAC, appliances, hardwood floors, gas fireplace, propane tank (owned).
2021 – Septic system repair/upgrade:  2 new septic tanks; 1 new pump chamber and force main.  New service line to cottage.  Bathrooms upgraded and all new toilets.
2020 -  Driveway replace.
Property Features:
**Historic Charm Meets Modern Luxury**: Step inside the main residence where classic millwork and hardwood floors create an inviting atmosphere. With six fireplaces dotting the space, this home seamlessly integrates historic elegance with a contemporary family area. The sunlit Great Room offers breathtaking views, perfect for both relaxation and entertainment.
**Chef's Kitchen**: Culinary enthusiasts will appreciate the chef's kitchen, which balances old-world charm with state-of-the-art amenities. It beautifully centers around a preserved 1743 structure, blending tradition with modern functionality.
 **Rustic Appeal**: A restored mill adds a unique rustic touch, while a renovated guest cottage provides a cozy retreat for visitors or potential rental income.
 **Expansive Outdoor Amenities**: Enjoy luxurious outdoor living with a tennis court, stable barn, and a 12-car garage surrounded by lush woodlands. A serene pond on the property can be transformed into a sparkling swimming pool, perfect for summer gatherings.
 **Grounds and Landscaping**: The enchanting landscaping enhances the property's natural beauty, while every detail, from the re-pointed mill to the meticulously maintained gardens, speaks to the estate's storied past.
Historical Significance:
- This estate is recognized on the **National Historic Registry** and the **Maryland Register of Historic Places**, emphasizing its cultural importance.
- It is a designated site on the **National Underground Railroad Network to Freedom**, being the birthplace of Margaret Morgan and the only privately held site in Harford County related to this historic movement.
- While the property holds significant historical value, it is not on the **Harford County Register of Historic Places**, allowing for flexibility in renovations without needing approval, though owners may seek this designation for access to tax breaks and grants for preservation efforts.
 Additional Information:
 **Conservation Easement**: Detailed information regarding conservation easement, Maryland Environmental Trust involvement, tax benefits, and a comprehensive forest management plan is available for interested buyers.
**Hunting Lease**: The property currently has a lease agreement with the Chesapeake Area Bowhunters, which can be terminated if desired or transferred to the new owners with a possible prorated reimbursement.
 **Well Inspection**: A well inspection was completed to document the well on record with Harford County, following renovations of the cottage between 2021-2023.
#MDHR2040174

STREET

3660 MILL GREEN ROAD

7 Beds

6 Baths

7,816 Sq.Ft.

$1,395,000

MLS#: MDHR2040174

Welcome to this exceptional NVHomes Marymount model — a stunning luxury home where no detail has been overlooked. From the moment you arrive, the striking exterior finishes and bold black front door make an unforgettable first impression. Inside, sun-drenched open-concept living awaits with wide-plank Extra Dark Hickory engineered hardwood floors flowing throughout the main level. The gourmet kitchen is a chef's dream, appointed with Bianco Diamante quartz countertops, Scottsdale Maple Espresso cabinetry, and a premium GE Premier II appliance suite featuring a 36" gas cooktop, built-in convection oven, and hidden-control dishwasher. Everly polished chrome pendants and the Langford Nickel light package add sophisticated warmth throughout. The family room centers on a gas fireplace with slate surround — perfect for cozy evenings. Retreat to the expansive Owner's Suite with a tray ceiling, spa-inspired bath featuring a freestanding Roman shower, and a generously sized walk-in closet. The finished basement — complete with wet bar, bedroom, full bath, and 9-foot ceilings — provides ideal space for entertaining or hosting guests. Thoughtfully equipped with smart-home features including dual-zone HVAC, automatic humidifier, whole-house ventilation, and a pre-wired security system — plus the added peace of mind of a whole-house generator for power outages.  Original owners thoughtfully positioned the septic to allow for room to add a pool and hardscape in the back yard.  Situated at the end of a peaceful cul-de-sac, yet only a short drive to commuter routes, shopping, dining, and other amenities.  This exquisite western Howard County home isn't to be missed!
#MDHW2065238

WOODBINE

15332 GALAXY DRIVE

5 Beds

4 Baths

5,324 Sq.Ft.

$1,395,000

MLS#: MDHW2065238

Significant Price Improvement! An exceptional opportunity to own this stunning home at an incredible new price. Welcome to 12344 Fox Meadow Lane, an extraordinary residence gracefully set on nearly one acre in one of Howard County’s most coveted communities. Showcasing exceptional updates throughout, this remarkable home masterfully blends timeless elegance with luxurious designer finishes and resort-style outdoor living. An incredible backyard oasis awaits with a 28,000-gallon saltwater pool and spa, putting green, outdoor fireplace, and expansive entertaining spaces designed for unforgettable gatherings and everyday relaxation.
Inside, oversized windows flood the home with natural light, highlighting soaring ceilings, rich hardwood floors, and exquisite moldings that add warmth and sophistication throughout. A grand foyer is flanked by formal living and dining rooms, creating an elegant setting for entertaining, while French doors from the living room open to a private executive office.
At the heart of the home, the gourmet eat-in kitchen is beautifully appointed with quartz and granite countertops, a large center island with breakfast bar, double wall ovens, decorative backsplash, apron-front sink, glass-front pantry, and an impressive beverage center complete with display cabinetry and a planning station. The adjoining morning room features vaulted ceilings with exposed beams and opens seamlessly to the expansive deck and outdoor living areas. Just beyond, the stunning two-story great room is anchored by a stone fireplace and offers breathtaking views of the outdoor oasis. A powder room, mud room with a dog-station, and garage access complete the main level.
Upstairs, the luxurious primary suite serves as a private retreat, featuring a beautifully renovated spa-inspired bath with dual vanities, a slipper tub, glass-enclosed shower, and a spacious walk-in closet. Bedroom two offers a private en-suite bath, while bedrooms three and four share a dual-entry full bath. This level also includes a potential fifth bedroom, convenient laundry room, and attic storage.
The walkout lower level expands the home’s impressive living space with oversized windows that fill the area with natural light. Designed for both entertaining and recreation, this level features a spacious game room with a dry bar, exercise room, full bath, and sixth bedroom, all with direct access to the pool, putting green, and outdoor retreat beyond.
#MDHW2067380

WEST FRIENDSHIP

12344 FOX MEADOW LANE

6 Beds

4 Baths

5,659 Sq.Ft.

$1,395,000

MLS#: MDHW2067380

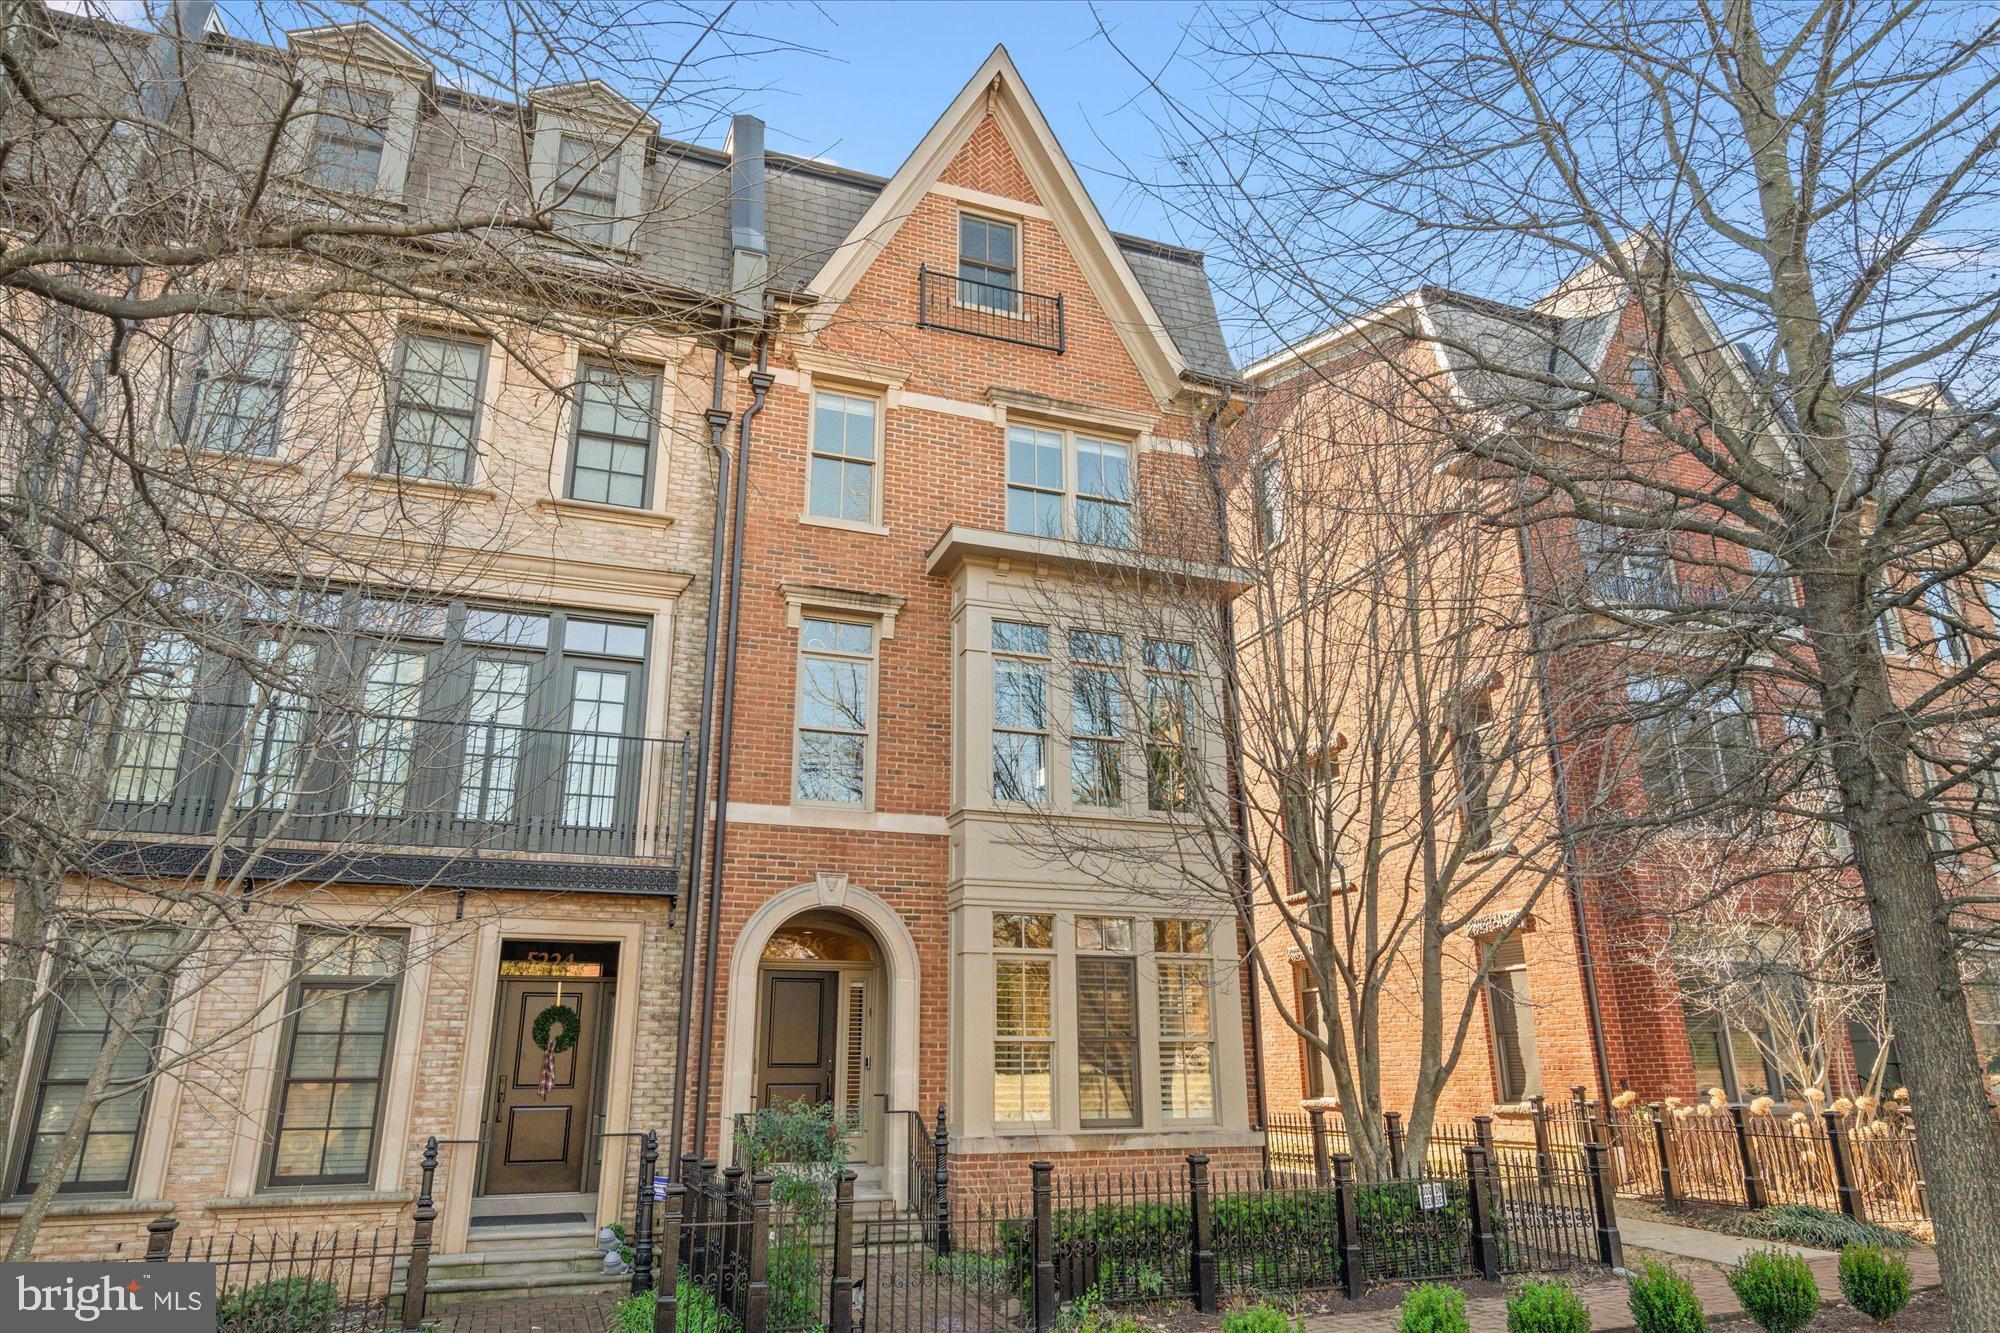
Welcome home to this stunning 4-level EYA elevator townhome offering modern luxury, convenience, and exceptional upgrades throughout. Thoughtfully designed with open spaces, high ceilings, and an effortless flow, this home is perfect for both entertaining and everyday living.

Enter through the foyer and immediately feel the light and airiness created by a dramatic wall of windows overlooking Cabin John Park. This is the only home in the community with this incredible view of trees and greenspace. The private elevator provides easy access to all four levels.

The home is fully wired with Sonos surround sound, in-ceiling speakers, smart security, enhanced WiFi, and multimedia wiring for seamless connectivity. Enjoy the warmth of the gas fireplace while taking in the changing colors of the woods.

The chef’s kitchen features a large island, upgraded luxury appliances, water filtration system, abundant storage, upgraded quartz countertops, and elegant gold accents. A spacious dining area, second sitting area, rear balcony with gas hookup for grilling, and powder room complete this level.

Upstairs, the primary suite is a peaceful retreat with dual walk-in closets and a spacious ensuite bath featuring dual vanities, upgraded tile, and an oversized walk-in shower. A second bedroom with attached full bath and a custom laundry room with sink and extensive storage complete this level.

The top level offers a third bedroom, full bath, and spacious family room opening to a rooftop terrace with retractable awning, seating space, dining area, and a second gas hookup for a grill or fire-pit.

The lower level includes flexible space for an office or gym, another powder room, whole-house vacuum system, and access to the large two-car garage.

All of this just steps from the newly updated Cabin John Village, with dining, shopping, services, and convenient access to I-270 and the DMV.
#MDMC2232628

POTOMAC

11400 EMERALD PARK ROAD

3 Beds

3 Baths

2,975 Sq.Ft.

$1,395,000

MLS#: MDMC2232628

What do you get when you combine a touch of dream location, with a dash of the idyllic neighborhood and a sprinkle of turnkey perfection?  You get 5500 Pollard Road.  This personal residence of a custom homebuilder represents the passion and care of the most meticulous of craftsmen.   Situated in one of Bethesda’s hottest neighborhoods in one of the most sought-after zip codes, Springfield offers you a charming neighborhood with walkable schools as well as the convenience of shopping and dining just steps away.   Your new home is situated on one of Springfield’s coveted corner lots, which boasts endless curb appeal as your guests come to visit.  The updated landscaping, expanded driveway, and inviting lead walk, all offer you and your guests a welcoming experience no one will soon forget. Every inch of this jewel box home was fully renovated.  Your professional chef’s kitchen was opened and expanded to improve site lines and flow through the house.  The highest level of appliances was installed; all professional series Thermador.  Explore the cabinet’s custom features and upgrades.  Hidden USB charges will ensure no one is fighting to charge their device. The pot filler offers aesthetic appeal and everyday convenience.  The dual island-counters make entertaining a dream, as you move from the kitchen, to the dining room, to your outdoor patio.  Enjoy outdoor living in the screened in porch fitted with lighting and a fan.  The flagstone patio continues into the open air, under the charming patio strings lights.  Enjoy grilling without ever thinking about propane tanks again, with the dedicated grill gas line.  Before you grill, pick some herbs from the raised custom-built herb garden.  Work from home in style, with a reclaimed wood wall framing the background of all your Zoom calls.  The study’s built in bookshelves create plenty of storage.  Of course, this space could easily be converted into a 5th bedroom, with a full bath en suite.    But don’t spend too much time working, when you can be playing in the enhanced and expanded lower level.  After watching the big game in the comfortable rec room, select a wine from your new 500-bottle temperature-controlled wine cellar, and then break out a couple glasses on the soapstone bar, with reclaimed brick framing the experience.  If you’re having a big party, it’s no problem to host with the second full-sized refrigerator in the basement.  Moving upstairs, each of the bedrooms offer a spacious retreat.  Dual walk-in closets in the owner’s suite, with automatic lights, ensure that no one is fighting for closet space.  The kids can enjoy a space of their own, with a cute play-nook designed into one of the bedrooms.  Store your seasonal clothes in the freshness of the cedar-lined closet.   The kid’s “drop-zone” allows kids a place to set their things after returning home from school.  The over-sized laundry room, with built-in drying racks will make family wash day a dream.  The fully finished garage offers a sanctuary for the most discerning gearhead, or simply a place to store items with the ample Gladiator shelves.  And for your yard and outdoor items, the paint-matching shed gives tons of extra storage space. As you lay down each night, you can take comfort in the fact the quality of construction and materials behind the walls was treated with equal care.  Enjoy the peace of mind that comes with brand new windows, brand new insulation (including the full attic), new HVAC ductwork, new plumbing, re-grading of yard, new framing, top of the line gutter guards and so much more! Schedule your appointment today before it’s too late!
#MDMC752842

BETHESDA

5500 POLLARD ROAD

5 Beds

4 Baths

3,108 Sq.Ft.

$1,395,000

MLS#: MDMC752842

New on site today
Coming soon
Beautiful waterfront on nearly 7 acres.  Spacious composite deck overlooking Still Pond Creek.  Private dock with 3 ft MLW (buyer to verify).  More details and pictures coming soon. You won't want to miss this spectacular property.
#MDKE2006796

WORTON

12555 COOPERS LANE

4 Beds

2 Baths

3,626 Sq.Ft.

$1,395,000

MLS#: MDKE2006796

NV Homes at Westmount is Ellicott City's most sought-after, luxury new home community. The elegant Stratford Hall features a light-filled foyer, where an adjoining flex room offers versatility. The nearby formal dining room is ideal for any gathering. Tucked away study makes working from home easy, followed by a two-story family room and NV Homes signature high end finishes located near Glenelg High School  Photos for viewing only - taken at a finished model.  Closing incentive of $28,000 with the use of NVR Mortgage.   Please contact the sales representative for more information. Expected November delivery!  Model GPS Address: 3700 Three Graces Road EC, 21042.
#MDHW2037498

ELLICOTT CITY

4249 FINDLEY LANE

4 Beds

4 Baths

5,680 Sq.Ft.

$1,394,990

MLS#: MDHW2037498

Luxury Living at 4011 Diplomat Avenue – Kingsport II in Collingbrook Diplomat

Step into this beautifully crafted Kingsport II Traditional by Caruso Homes, located in the Fairview Manor community in Bowie, MD. This 5-bedroom, -bathroom estate offers sophisticated upgrades and an open layout ideal for modern living.

Enjoy a chef’s dream kitchen featuring upgraded cabinets, a waterfall quartz island, quartz slab backsplash, farmhouse sink, and gas cooktop. The expansive main level includes a two-story family room with a coffered ceiling, and a morning room extension perfect for entertaining.

Retreat to a spa-like primary suite with a California walk-through shower, Moen Smart Shower System, heated floors, and upgraded quartz countertops. The main-level In-Law Suite features its own private bath. The finished basement includes a recreation room, full bath, and a walkout with slider. 

Additional highlights include 10’ main-level ceilings, a 2-car front-load garage, and upgraded exterior brick elevation.

Interior photos are for representative purposes only.
#MDPG2159730

BOWIE

4011 DIPLOMAT AVENUE

5 Beds

5 Baths

3,436 Sq.Ft.

$1,394,980

MLS#: MDPG2159730

1 ... 654 655 656 657 658 ... 666
* Listings identified with the FMLS IDX logo come from FMLS and are held by brokerage firms other than the owner of this website. The listing brokerage is identified in any listing details. Information is deemed reliable but is not guaranteed. If you believe any FMLS listing contains material that infringes your copyrighted work please click here to review our DMCA policy and learn how to submit a takedown request. © 2024. First Multiple Listing Service, Inc.
 - property

Send a message

Message successfully sent.

Your message

What is 3 + 4 ?

Reason for contacting?

I agree to receive email communication and understand I can unsubscribe at any time.

I agree to be contacted by Charis Realty Group via call, email, and text for real estate services. To opt out, you can reply 'stop' at any time or reply 'help' for assistance. You can also click the unsubscribe link in the emails. Message and data rates may apply. Message frequency may vary. Privacy Policy

Sign Out

Virtual Assistant

Would you like to take the next step with this property? We can help you schedule a showing or virtual tour, or send you more details.

Yes, I would like more information.

Thank You for Your Reply, One of Our Agents will contact you as soon as possible

No, maybe later.

Thank you, you can always contact me via email, phone number or through the contact form.

Realhub AI

Lucy - Your AI-Powered Realtor

Update Your Temporary Password

Personalize your search

Enter your email and we'll notify you immediately when new listings match what you're looking for.

or enter email address

Already have an account ? Login here

Continue your home search

I agree to receive communications and understand I can unsubscribe at any time.

I agree to be contacted by Charis Realty Group via call, email, and text for real estate services. To opt out, you can reply 'stop' at any time or reply 'help' for assistance. You can also click the unsubscribe link in the emails. Message and data rates may apply. Message frequency may vary. Privacy Policy

Already have an account ? Login here

We use cookies

We use cookies primarily for analytics to enhance your experience. By accepting, you agree to our use of these cookies. You can manage your preferences or learn more about our cookies policy.