Properties

Browse or get in touch to schedule a walkthrough.

  • Nearby me
Price range

Popular Features

Community Features

Association

Property Features

Waterfront

View

Exterior Features

Interior Features

Style

534883 properties match your criteria

Updated 1 minute ago

E-Alert name
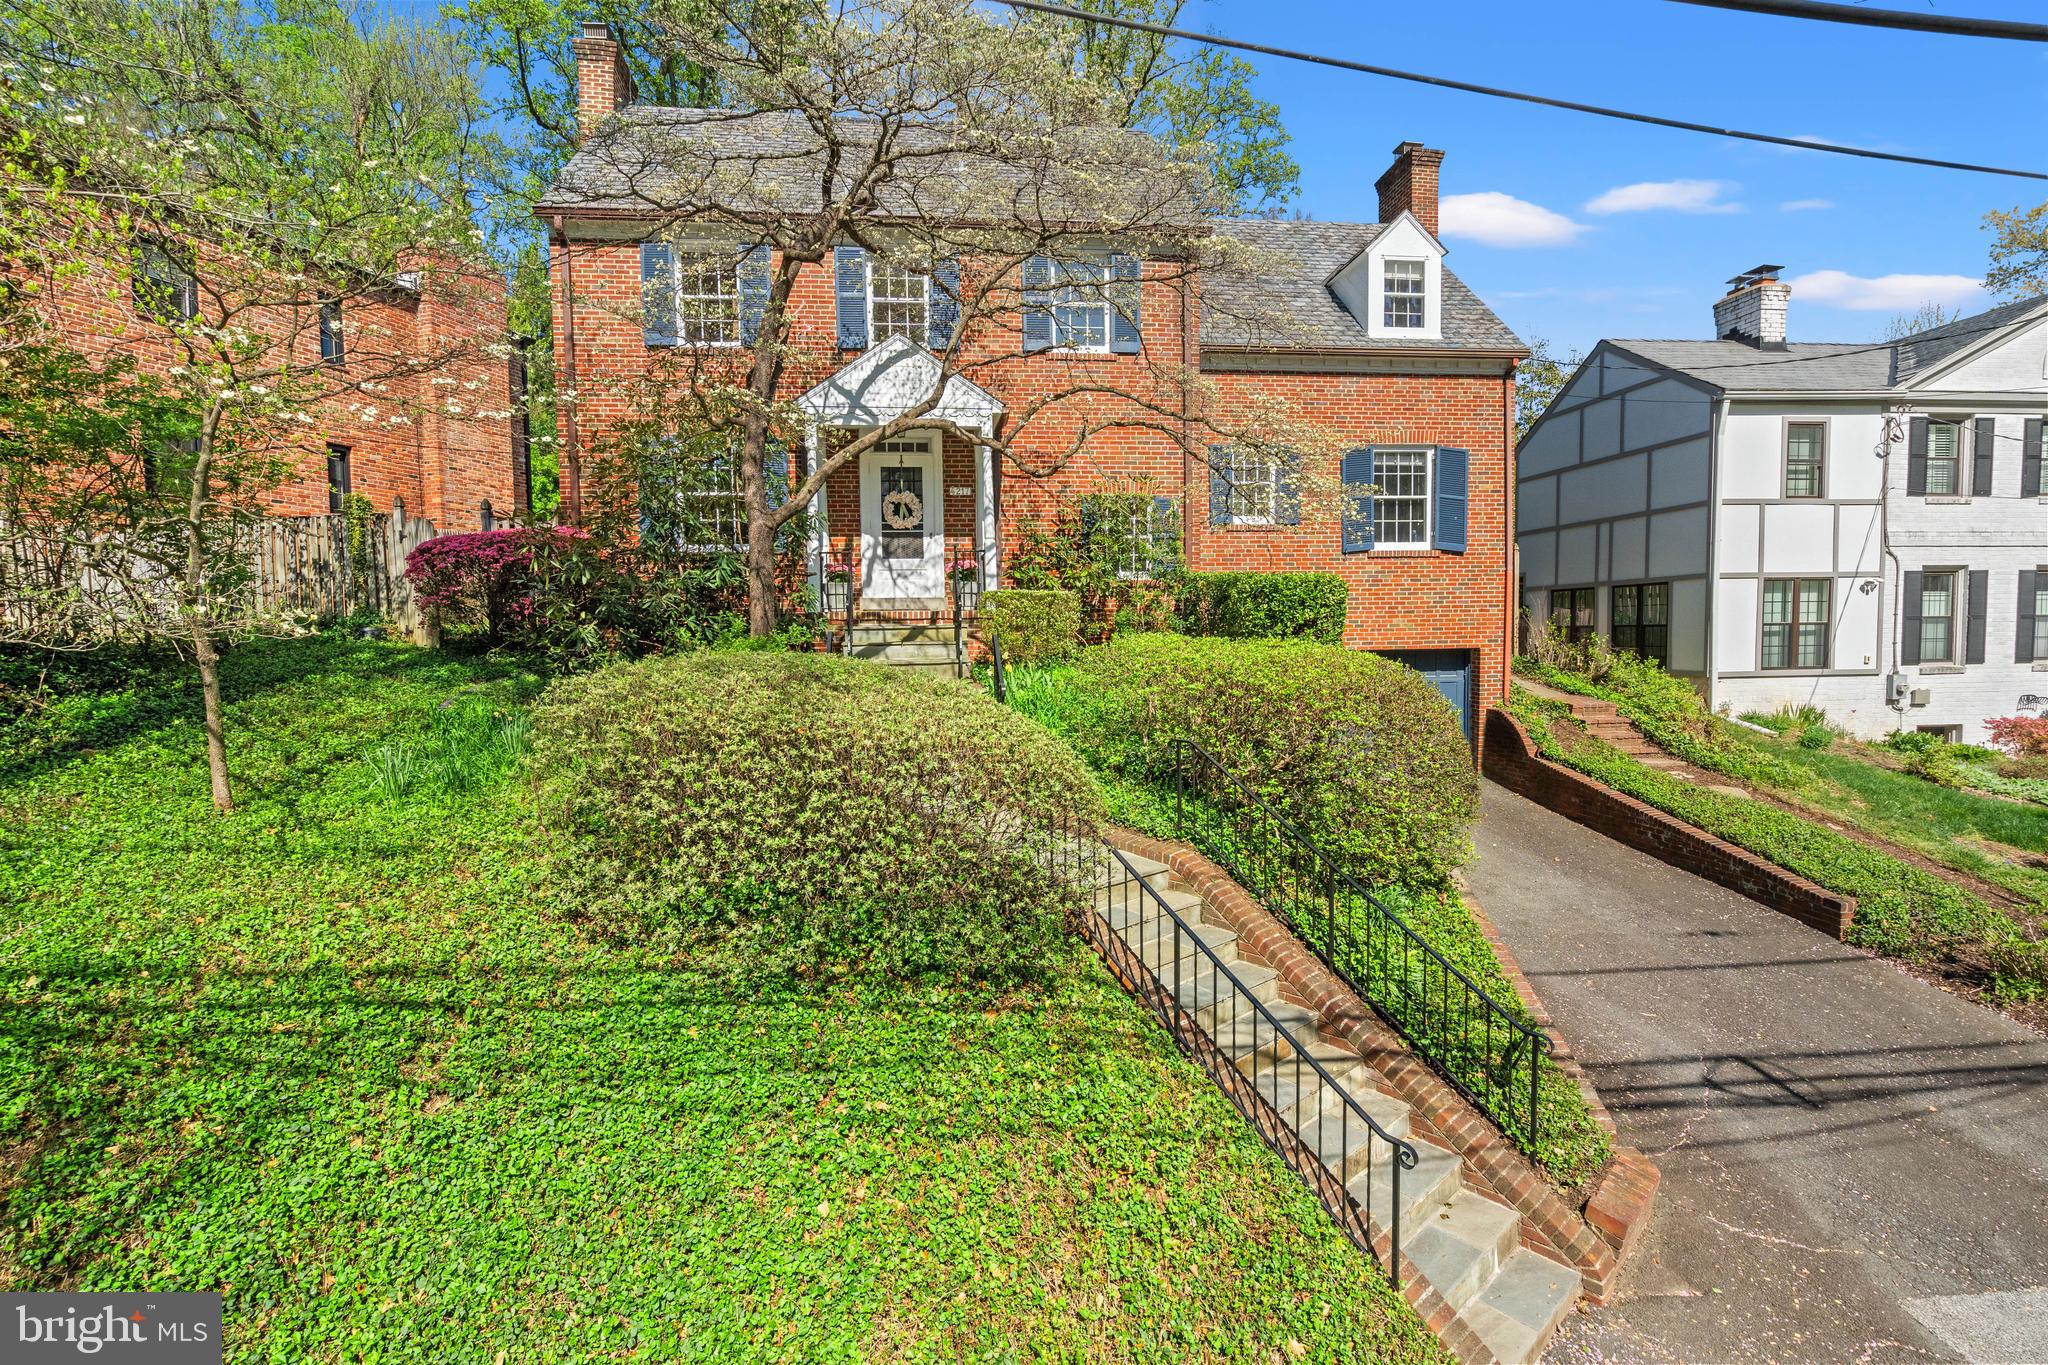
Great Scale, and Generous Room Sizes. Classic all-brick home with driveway and two-car garage, set on a beautiful large private lot with a wide backyard framed by mature landscaping. Inside, you will find solid hardwood floors, three fireplaces, and gracious room sizes throughout. The main level offers a welcoming living room with fireplace that opens to a sunporch with wood floors and out to the backyard. An oversized dining room with views of the lush yard features two built-in corner cabinets and connects to the kitchen, also providing access to the backyard. A powder room is located off the main hall. A private office or den tucked away at the end of the hall features a wet bar and fireplace, providing excellent work-from-home or flex space.

Upstairs, two secondary bedrooms share a full bath. The primary bedroom is served by a hall bath featuring an oversized tub, with an easy opportunity to renovate and expand into a true primary suite if desired. A walk-up attic offers a fourth bedroom with hardwood floors and charming built-ins, ideal for guests or additional workspace.

The finished lower level includes a recreation room with fireplace and new luxury vinyl plank flooring, a laundry room, and direct access to the two-car garage.

With a traditional slate roof, a new furnace (2025), and timeless construction, this home offers outstanding bones and incredible potential. The kitchen and baths are ready for updates, providing a wonderful opportunity to customize and create your dream home.

Ideally located in the Town of Chevy Chase with excellent walkability to downtown Bethesda, the Metro, Jane E. Lawton Community Recreation Center, and local schools.
#MDMC2224076

CHEVY CHASE

4217 LELAND STREET

4 Beds

2 Baths

2,815 Sq.Ft.

$1,450,000

MLS#: MDMC2224076
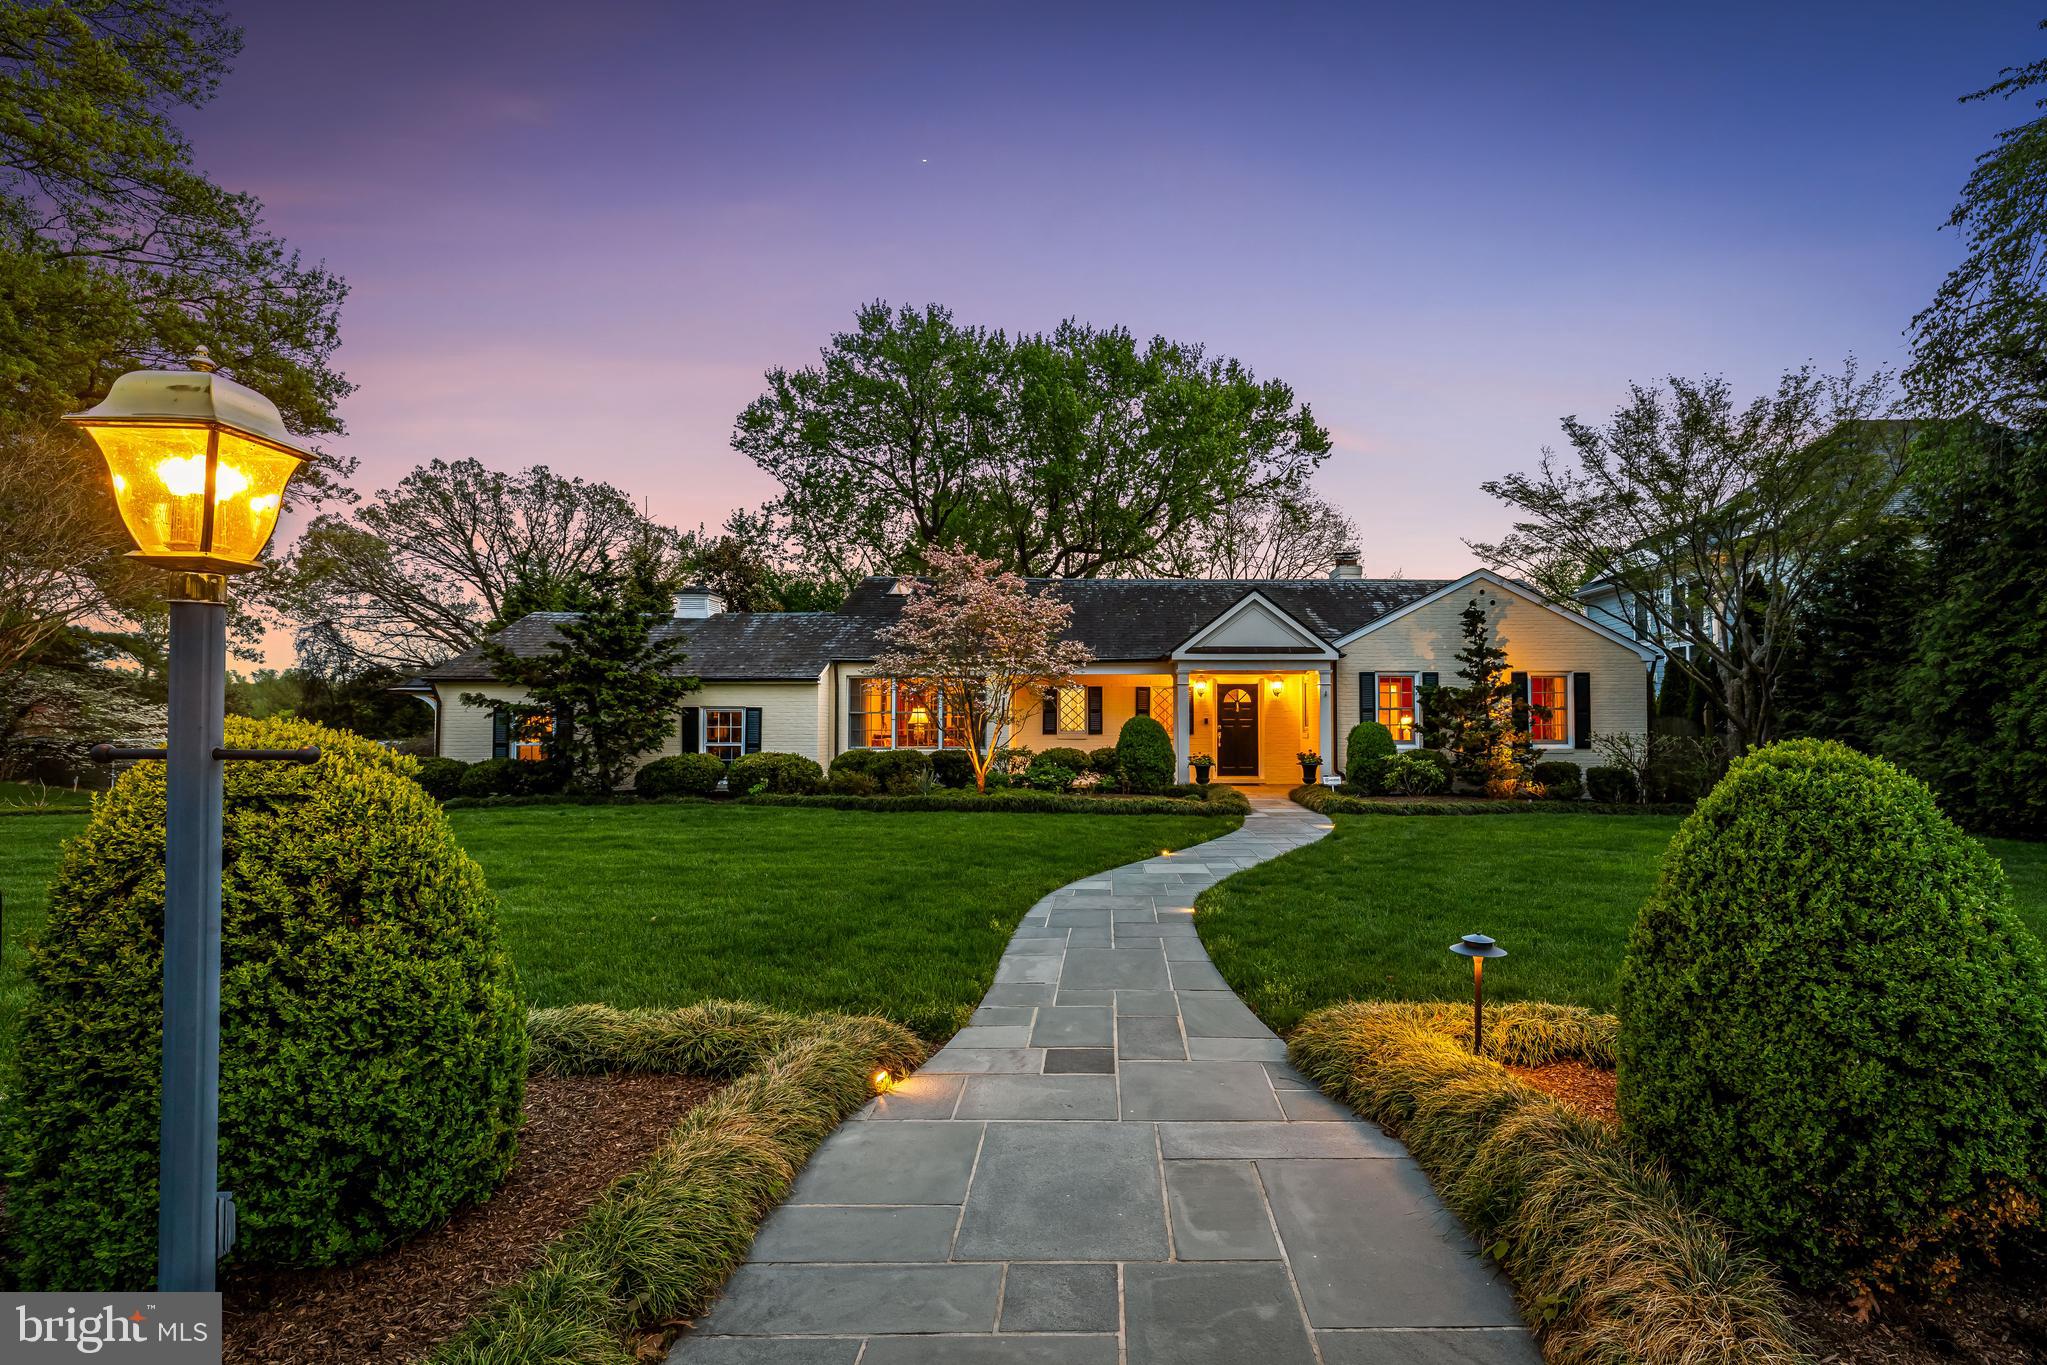
1001 West Wind Court, nestled in the cherished Four Winds of Ruxton, is a rare offering blending timeless elegance with thoughtful updates.  Designed with style, comfort and convenience in mind, the property has been dramatically transformed since the current owner purchased the home in the mid 1990's.  Two substantial additions have created new space for the home and made it more livable and desirable on so many fronts. 
On the first level, an open-concept kitchen and dining area are both inviting and functional, with vaulted ceilings, skylights, and abundant windows allowing natural light to filter in.  An informal sitting area creates the perfect place to relax, while the dining space flows effortlessly to a stylish, well-equipped bar which is equally accessible to the living room. Two sets of French doors open to an expansive deck overlooking a private, professionally landscaped garden oasis.  Elegant and spacious, the living room with gas burning fireplace provides a seamless flow for everyday living - and entertaining. The first level den/office, equipped with a closet,  could easily convert to a second first level bedroom.  Steps away, a hallway lined with dreamy walk-in and custom built-in closets and drawers leads to the extraordinary first-floor primary suite, a peaceful sanctuary thoughtfully designed to maximize comfort and tranquility.
The very impressive lower level offers three additional bedrooms and two full baths, along with an expansive family room anchored by a wood-burning fireplace. Natural light shines in on this level with its many windows, as well as French doors which provide multiple access points to the covered patio and gardens beyond,  again extending the home’s living spaces into the outdoors.
An elevator provides rare flexibility and ease, making this home ideal for a variety of lifestyles … and the long haul. The two car attached garage keeps the elements at bay as you come and go.  A sizable, attached storage shed keeps tools and such near, yet out of sight. Outside, the lush, irrigated, level lawn and exquisite  gardens with their landscaped privacy screening, stacked stone retaining walls  and lovely uplighting create a setting that is inviting and versatile—perfect for hosting a garden party, setting up a lacrosse net, or simply enjoying the delight of this remarkable Ruxton property.
#MDBC2159538

BALTIMORE

1001 W WIND COURT

4 Beds

3 Baths

3,664 Sq.Ft.

$1,450,000

MLS#: MDBC2159538
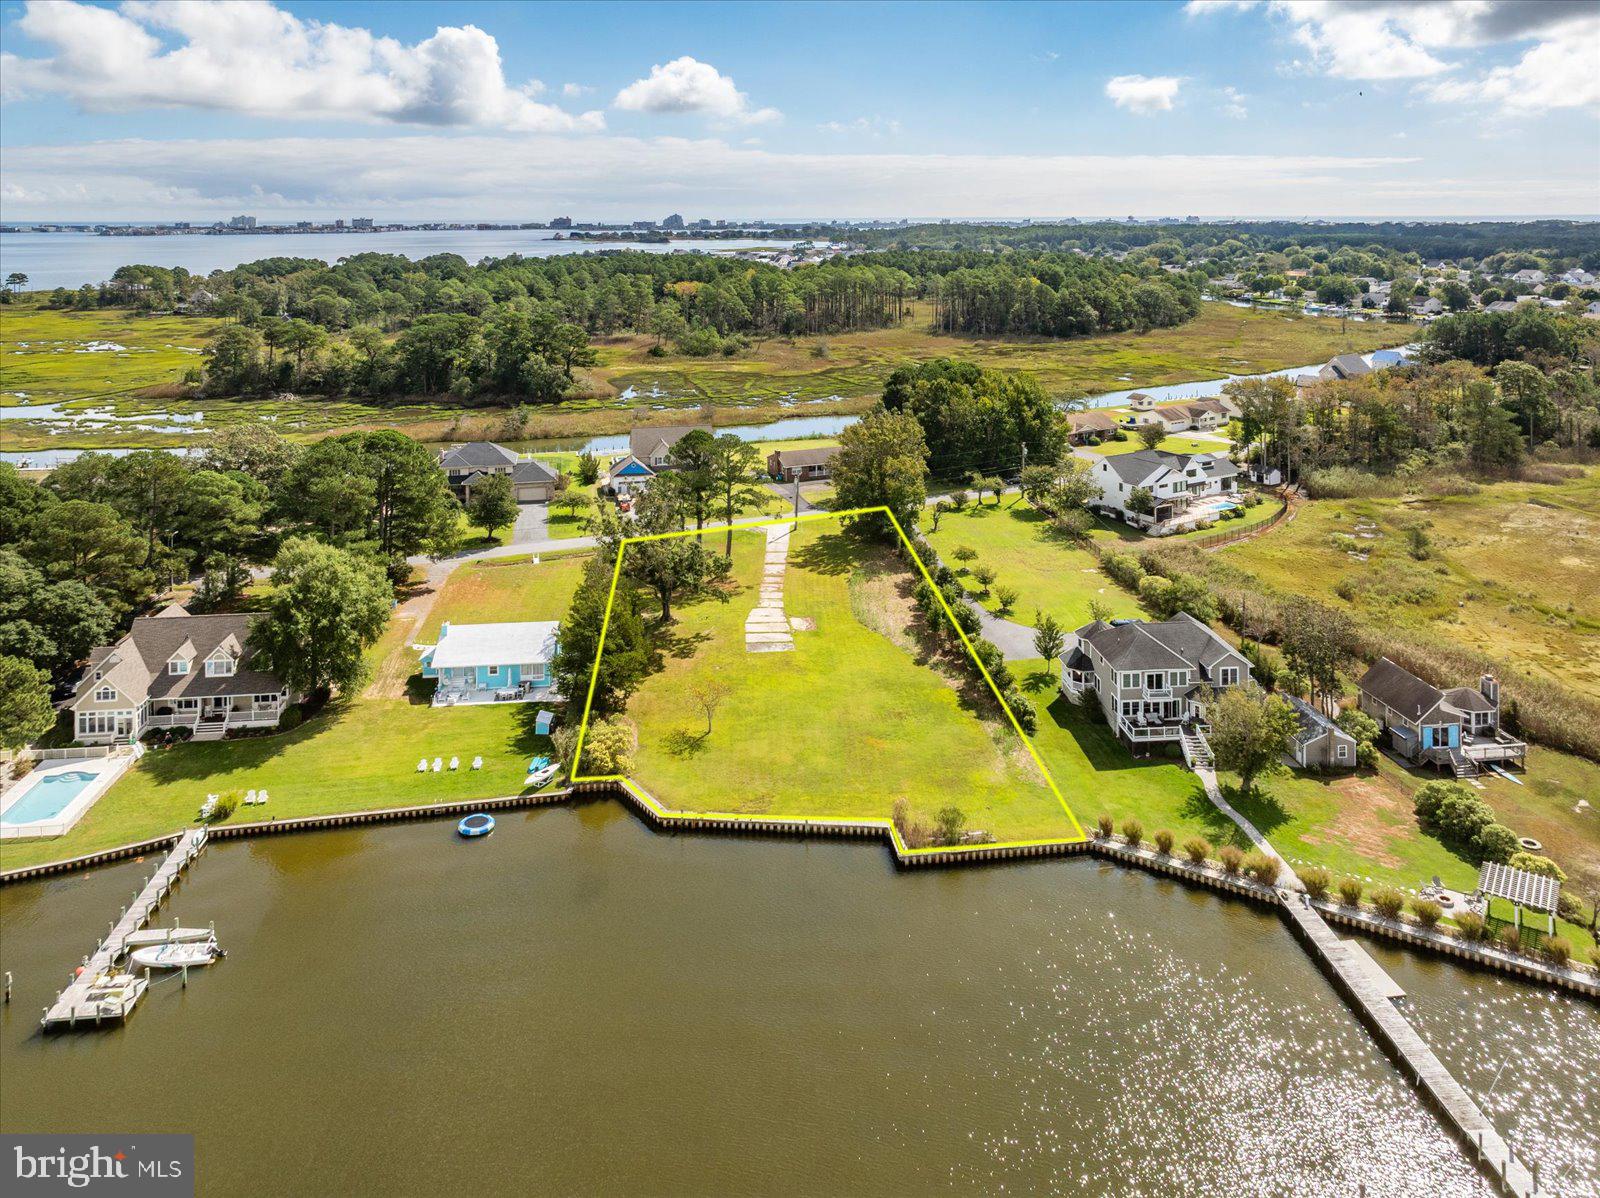
Waterfront parcel featuring gorgeous water views and sunsets.  Wonderful property to build you dream house on just a few miles from Ocean City, MD and all that it has to offer.  The everchanging views of this extra large lot that was once comprised of two parcels will not disappoint.  Survey attached to listing for reference.  Waterfront area measures 150' +/-.  Take a look at this property today and let your imagination run wild with the development possibilities.  Tax Assessor shows 1.14 acres on tax record, most recent survey completed in 2022 shows .99 acres.  Lot line highlights on pictures were completed by photographer and are for reference only.  Buyer shall complete their own survey and due diligence.
#MDWO2033464

OCEAN CITY

10525 SUSSEX ROAD

None Beds

None Baths

0.99 acres

$1,450,000

MLS#: MDWO2033464
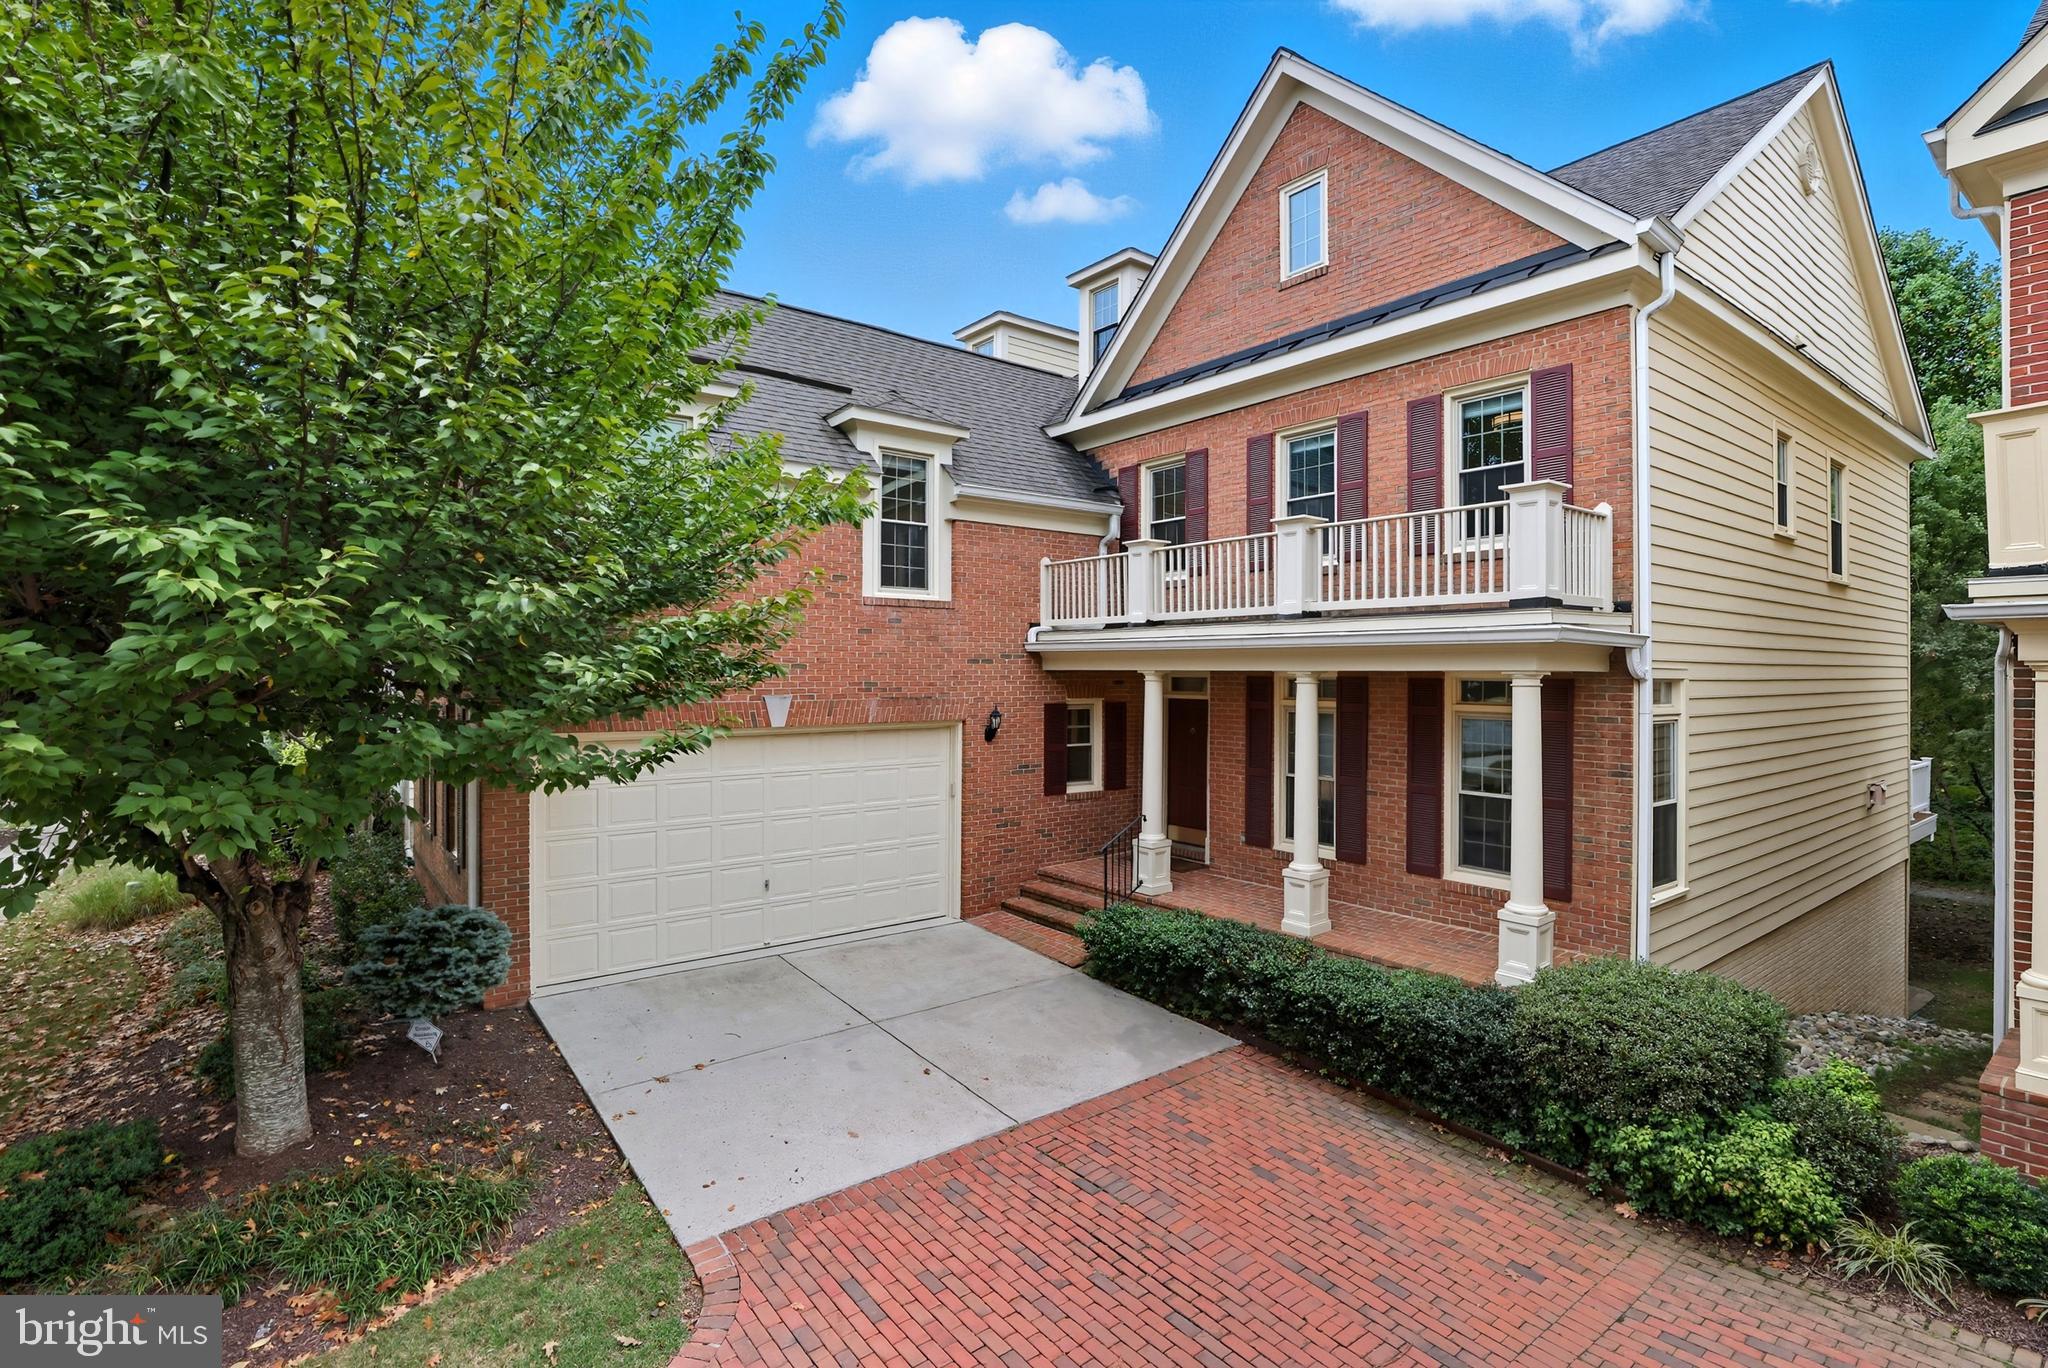
Offer deadline Tuesday October 14, 7PM EST. Situated in the highly sought-after Fallsgrove community of Rockville, MD, this residence is a true, turnkey masterpiece of modern elegance.It showcases refined living, where every detail has been thoughtfully curated to blend timeless sophistication with contemporary comfort. A commanding presence is matched by recent upgrades, including a new architectural roof (2021), premium HVAC system with humidifier (2021), and energy-efficient windows (2021) ensuring enduring quality and peace of mind. 

Inside, the home unfolds with hand-selected solid hardwood flooring, high ceilings, and over 60 windows that keep the space bright and inviting year-round. Custom lighting and an atmosphere of understated luxury complement a chef’s kitchen featuring upgraded cabinetry, granite surfaces, elegant lighting, a brand-new refrigerator (2025), and premium appliances. Bathrooms have been tastefully reimagined with designer finishes, while LED recessed lighting and fixtures (2021–2025) enhance every space with a warm, modern glow. The open, spacious layout includes generously sized rooms and an oversized dining room, perfect for family gatherings and celebrations. 

The walkout lower level extends the living space with direct access to a custom patio (2015) that connects to the Carl Henn Millennium Trail, creating a seamless indoor-outdoor lifestyle with both convenience and natural beauty.

Step outside to a private outdoor retreat onto the newly constructed Trex composite deck (2025) that connects directly to the woods, offering both relaxation and a camping-like retreat with complete privacy. Enjoy the stunning seasonal views of cherry blossoms in the spring and year-round scenery right at your home.The lower level has been transformed into an entertainer’s sanctuary, featuring a full wet bar, luxury plank flooring, and an expansive family room, along with two additional rooms and a full bath. An ideal setup for a private guest suite or in-law suite.
 
Beyond the elegant interiors, the location is unmatched. Direct access to I-270 puts you minutes from everywhere: just around the corner from Fallsgrove Village Center, Safeway, Starbucks, Chipotle, Krispy Kreme, Panera Bread, Sarah’s Handmade Ice cream, FedEx, so much more perfect for daily conveniences.  7 minutes to Lakewood Country Club, 9 minutes to Rio’s shopping and dining. Enjoy community walking trails right at your footsteps , playgrounds, and a pool nearby provide safe spaces for recreation, while three airports within an hour make travel effortless. Shady Grove Hospital and medical offices are only 5 minutes away, offering peace of mind and everyday convenience.

This is more than a home - it’s a lifestyle. With every major system updated and interiors tailored for elegance and comfort, 705 Oak Knoll Terrace is truly move-in ready. Don’t miss the opportunity to make this Fallsgrove gem yours!
#MDMC2199696

ROCKVILLE

705 OAK KNOLL TERRACE

5 Beds

4 Baths

5,282 Sq.Ft.

$1,450,000

MLS#: MDMC2199696
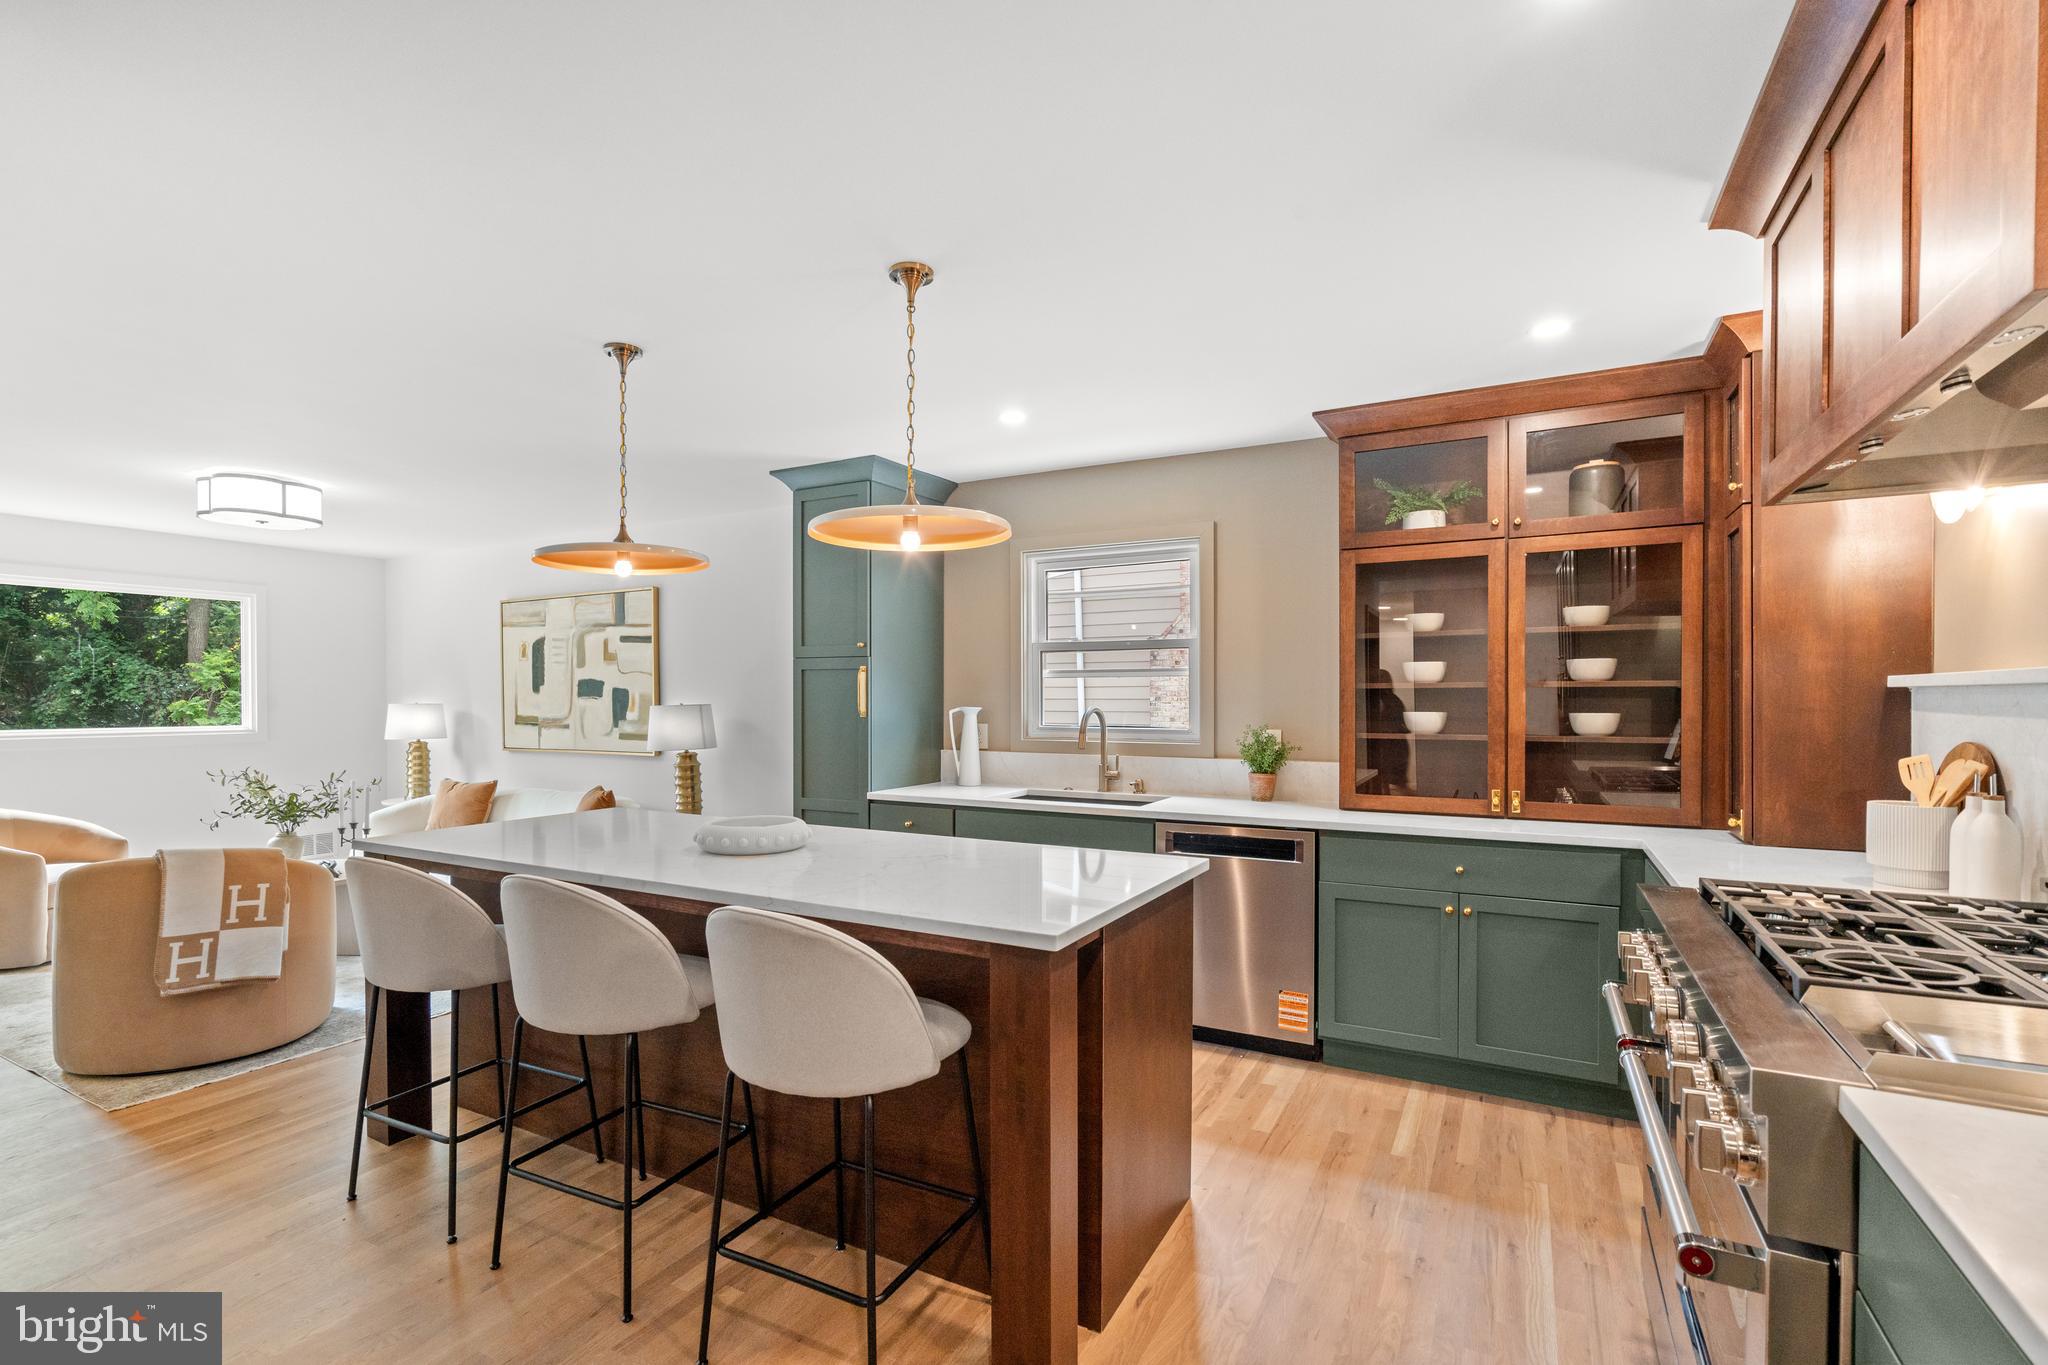
Welcome home to 10612 Democracy Lane, a 6 bedroom, 3 and one half bath home with over 3,200 square feet living space on a large lot in the Bells Mill Village neighborhood of Potomac.  The latest reimagined home by female owned Monarch Prime Design, no detail has been overlooked in this stunning custom home. Taking your first steps into the home you are immediately greeted by gorgeous herringbone hardwood floors in a brand new oversized foyer complete with a charming and functional mudroom that also has access to a covered carport. Once past the inviting foyer, the kitchen of your dream awaits with custom cabinetry, an oversized island, striking range hood and KitchenAid appliances. The kitchen opens into a light-filled and spacious living room with access to a brand new trex deck that overlooks a large, flat backyard with shed. Just off the kitchen is a one of a kind wet bar with wine fridge and original brick accents that leads to a generous dining room that is highlighted by a gorgeous chandelier. On the main level, the king sized primary suite is a showstopper with a sitting area, walk in closet and a spa like ensuite bath that boasts two separate vanities, a rainfall shower and soaking tub. Three additional generously sized rooms and a picturesque powder room round out this level. On the lower level, a huge family room awaits with walk out access to a patio and the backyard. Just off the family room are two spacious bedrooms that are perfect for guest suites or to be used as a home gym. They are connected by a kitchenette making this the perfect home for entertaining or to be used as an in-law or au pair suite. A custom and cavernous laundry room with an abundance of storage is also located on this level. Not lacking in storage, a large mechanical room rounds out this level. This home is conveniently located just a minute from Bells Mill Elementary and is also zoned for Cabin John Middle and Winston Churchill High. Just a few minutes from Cabin John Park, Westfield Montgomery mall and Wildwood, the home is centrally located and waiting for you to call it home.
#MDMC2199028

POTOMAC

10612 DEMOCRACY LANE

6 Beds

3 Baths

3,800 Sq.Ft.

$1,450,000

MLS#: MDMC2199028
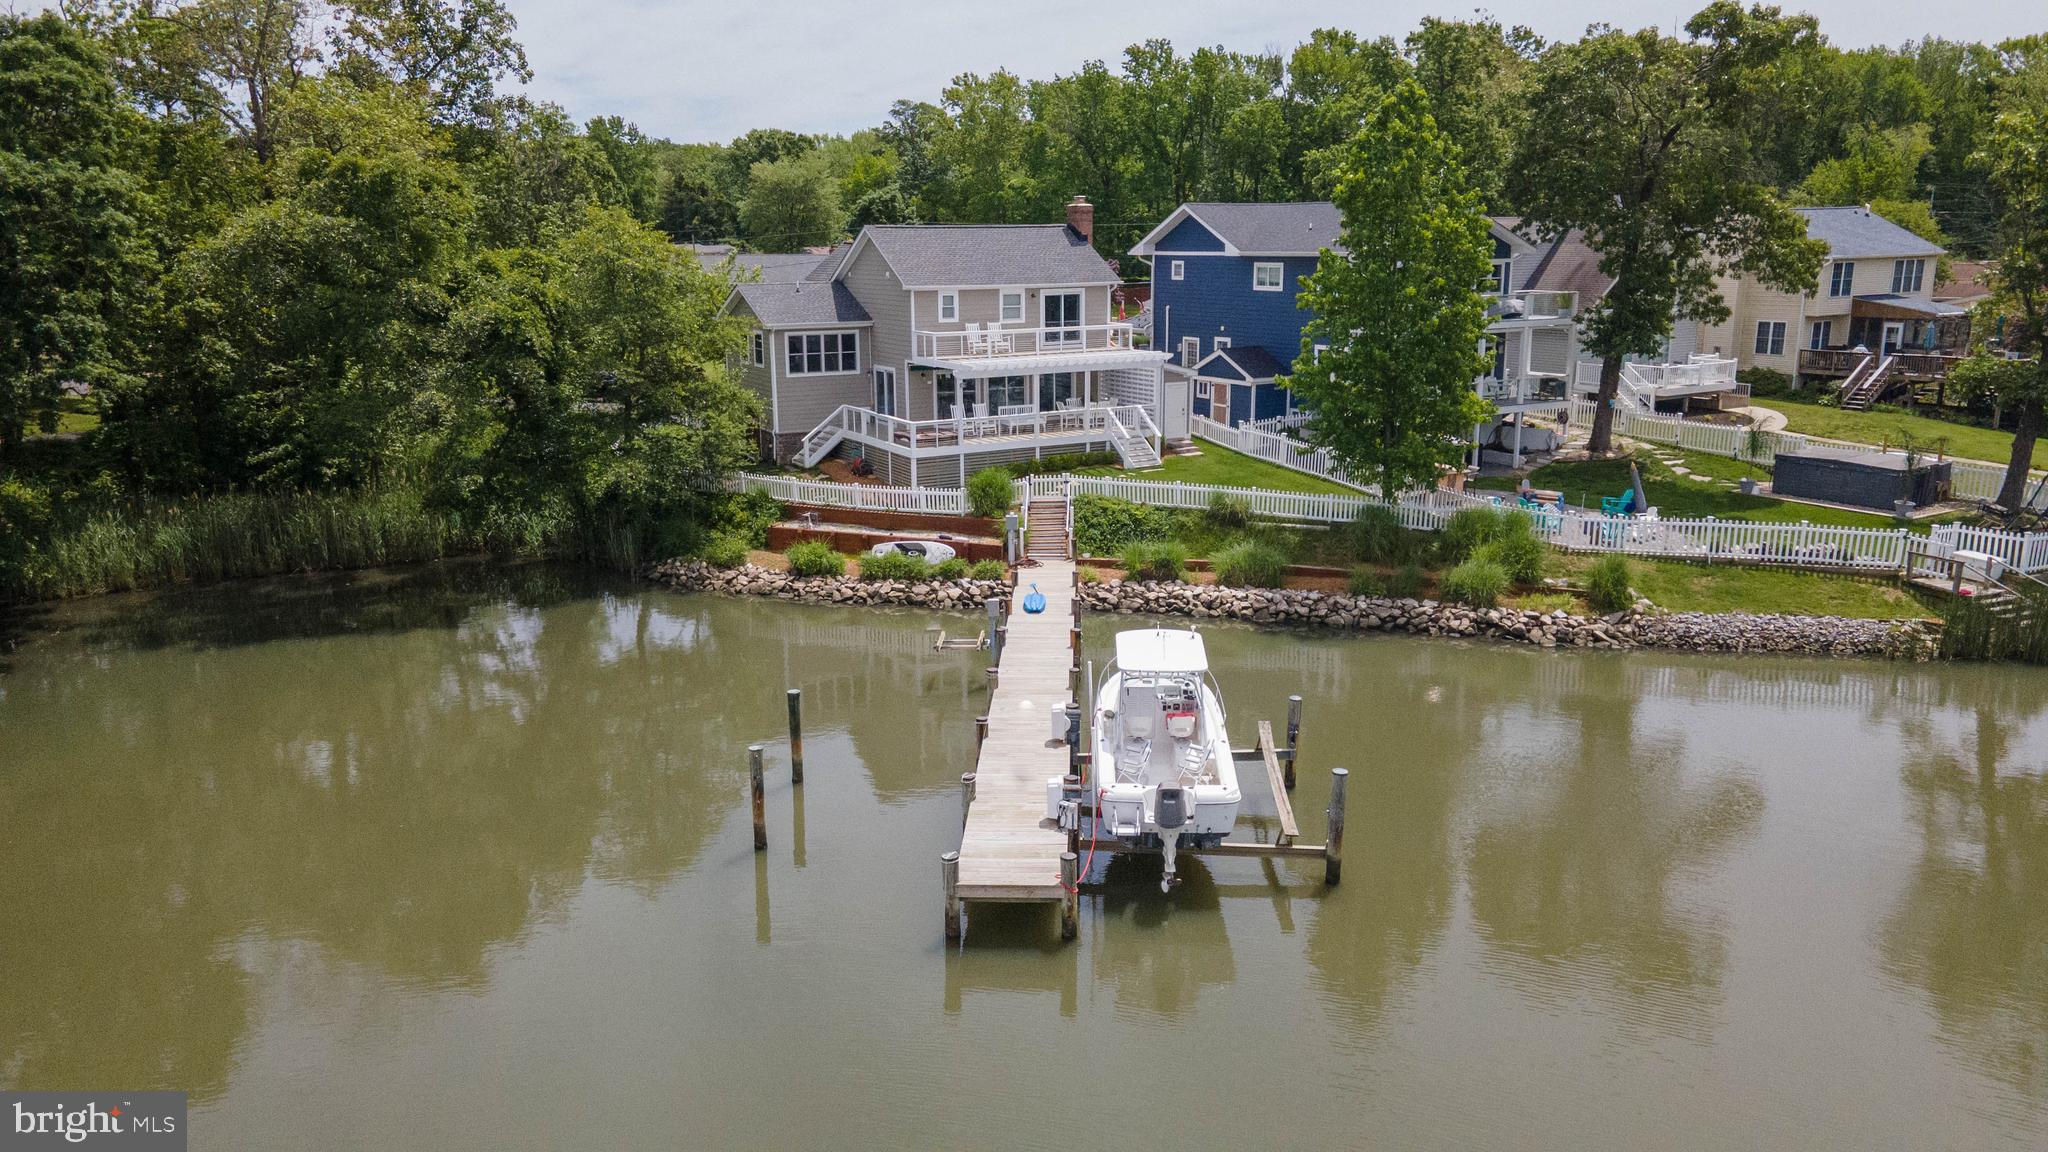
Welcome to this beautifully updated waterfront home, offering an unparalleled living experience with breathtaking views and luxurious amenities. Nestled along serene waters, this 4-bedroom, 2.5 bathroom gem features an office that can be easily be converted into a 5th bedroom, providing ultimate flexibility to suit your needs. The heart of the home is the fabulous kitchen, equipped with top-of-the-line appliances, sleek countertops, and custom cabinetry-perfect for both everyday meals and entertaining. The open-concept living areas provide seamless flow, allowing you to enjoy the stunning waterfront vistas from every angle, 
Step outside to your own private paradise, where a spacious dock with a boat lift and jet ski lift awaits-ideal for water enthusiasts and those who enjoy the waterfront lifestyle. 
Imagine evenings spent watching the sky transform with vibrant sunsets, making every day feel like a vacation. 
With its thoughtful updates and attention to detail, this home combines modern luxury with the tranquility of waterfront living.
 Don't miss the chance to make this stunning property your own!
#MDAA2116040

EDGEWATER

3930 COVE ROAD

4 Beds

2 Baths

2,067 Sq.Ft.

$1,450,000

MLS#: MDAA2116040
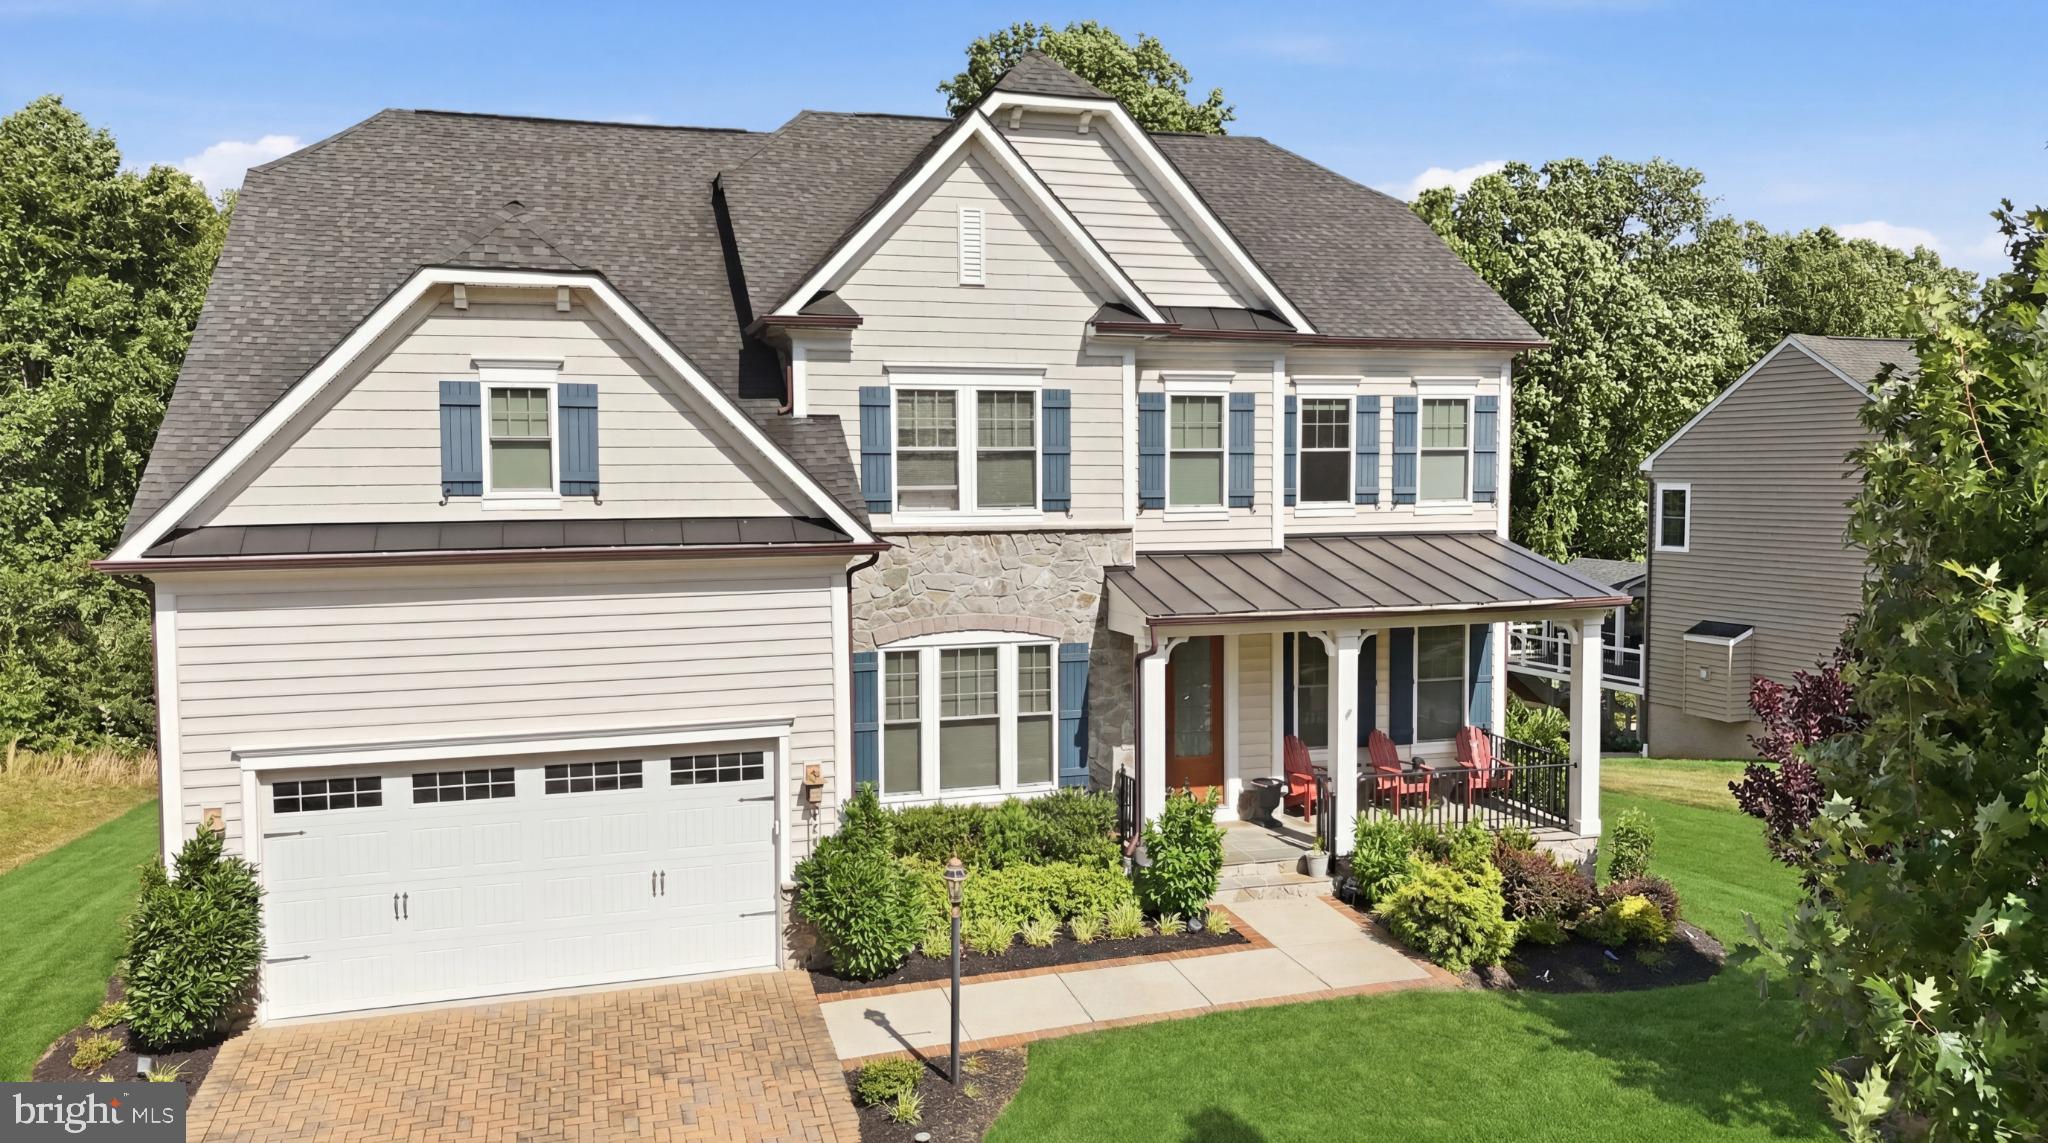
ONE OF THE FINEST ESTATES COMING SOON TO HOWARD COUNTY’S HIGHLY COVETED  COMMUNITY OF WINCOPIA FARMS
#MDHW2067768

LAUREL

9963 CYPRESS WAY

5 Beds

4 Baths

6,258 Sq.Ft.

$1,450,000

MLS#: MDHW2067768

Nestled in the highly sought-after Rollingwood neighborhood of Chevy Chase, this beautifully maintained 1948 brick and stone Cape Cod—lovingly cared for by just two owners—offers timeless charm, exceptional space, and an unbeatable location just 1 block from Rock Creek Park, Meadowbrook Stables, tennis courts, trails, and the “Candy Cane City” playground.

Featuring a flexible 5–6 bedroom layout, including a main-level office with closet and access to the powder room (ideal as a guest room), this home blends classic architecture with thoughtful updates. Bright interiors showcase refinished hardwood floors, arched doorways, and a spacious living room with double-sided fireplace, built-ins, and a picture window, flowing into a sunroom with exposed brick and backyard access.

The kitchen includes stainless steel appliances, gas range, tiled backsplash, breakfast peninsula, and a Bosch dishwasher, with a formal dining room nearby. Upstairs, the primary suite features an en-suite bath with heated floors, plus three additional bedrooms and a hall bath. The finished lower level offers a large rec room with fireplace, new flooring, fifth bedroom, full bath, laundry, and workshop.

Additional features include double-pane replacement windows (approx.), multi-zone HVAC, and a whole-house attic fan. The fully fenced backyard features a stone patio, pond with waterfall, and mature landscaping. A 2-car garage and driveway parking for 4+ cars complete the home.

Ideally located minutes to Metro, downtown Bethesda, DC, and endless dining, shopping, and recreation. Zoned for Rock Creek Pool usage. The neighborhood is served by Rock Creek Forest ES, Westland MS, and Bethesda-Chevy Chase HS (buyer to verify with MCPS). Please note: Square footage is estimated and calculated by an independent third party; information is deemed accurate but not guaranteed.
#MDMC2226160

CHEVY CHASE

7510 WYNDALE ROAD

5 Beds

3 Baths

3,409 Sq.Ft.

$1,450,000

MLS#: MDMC2226160
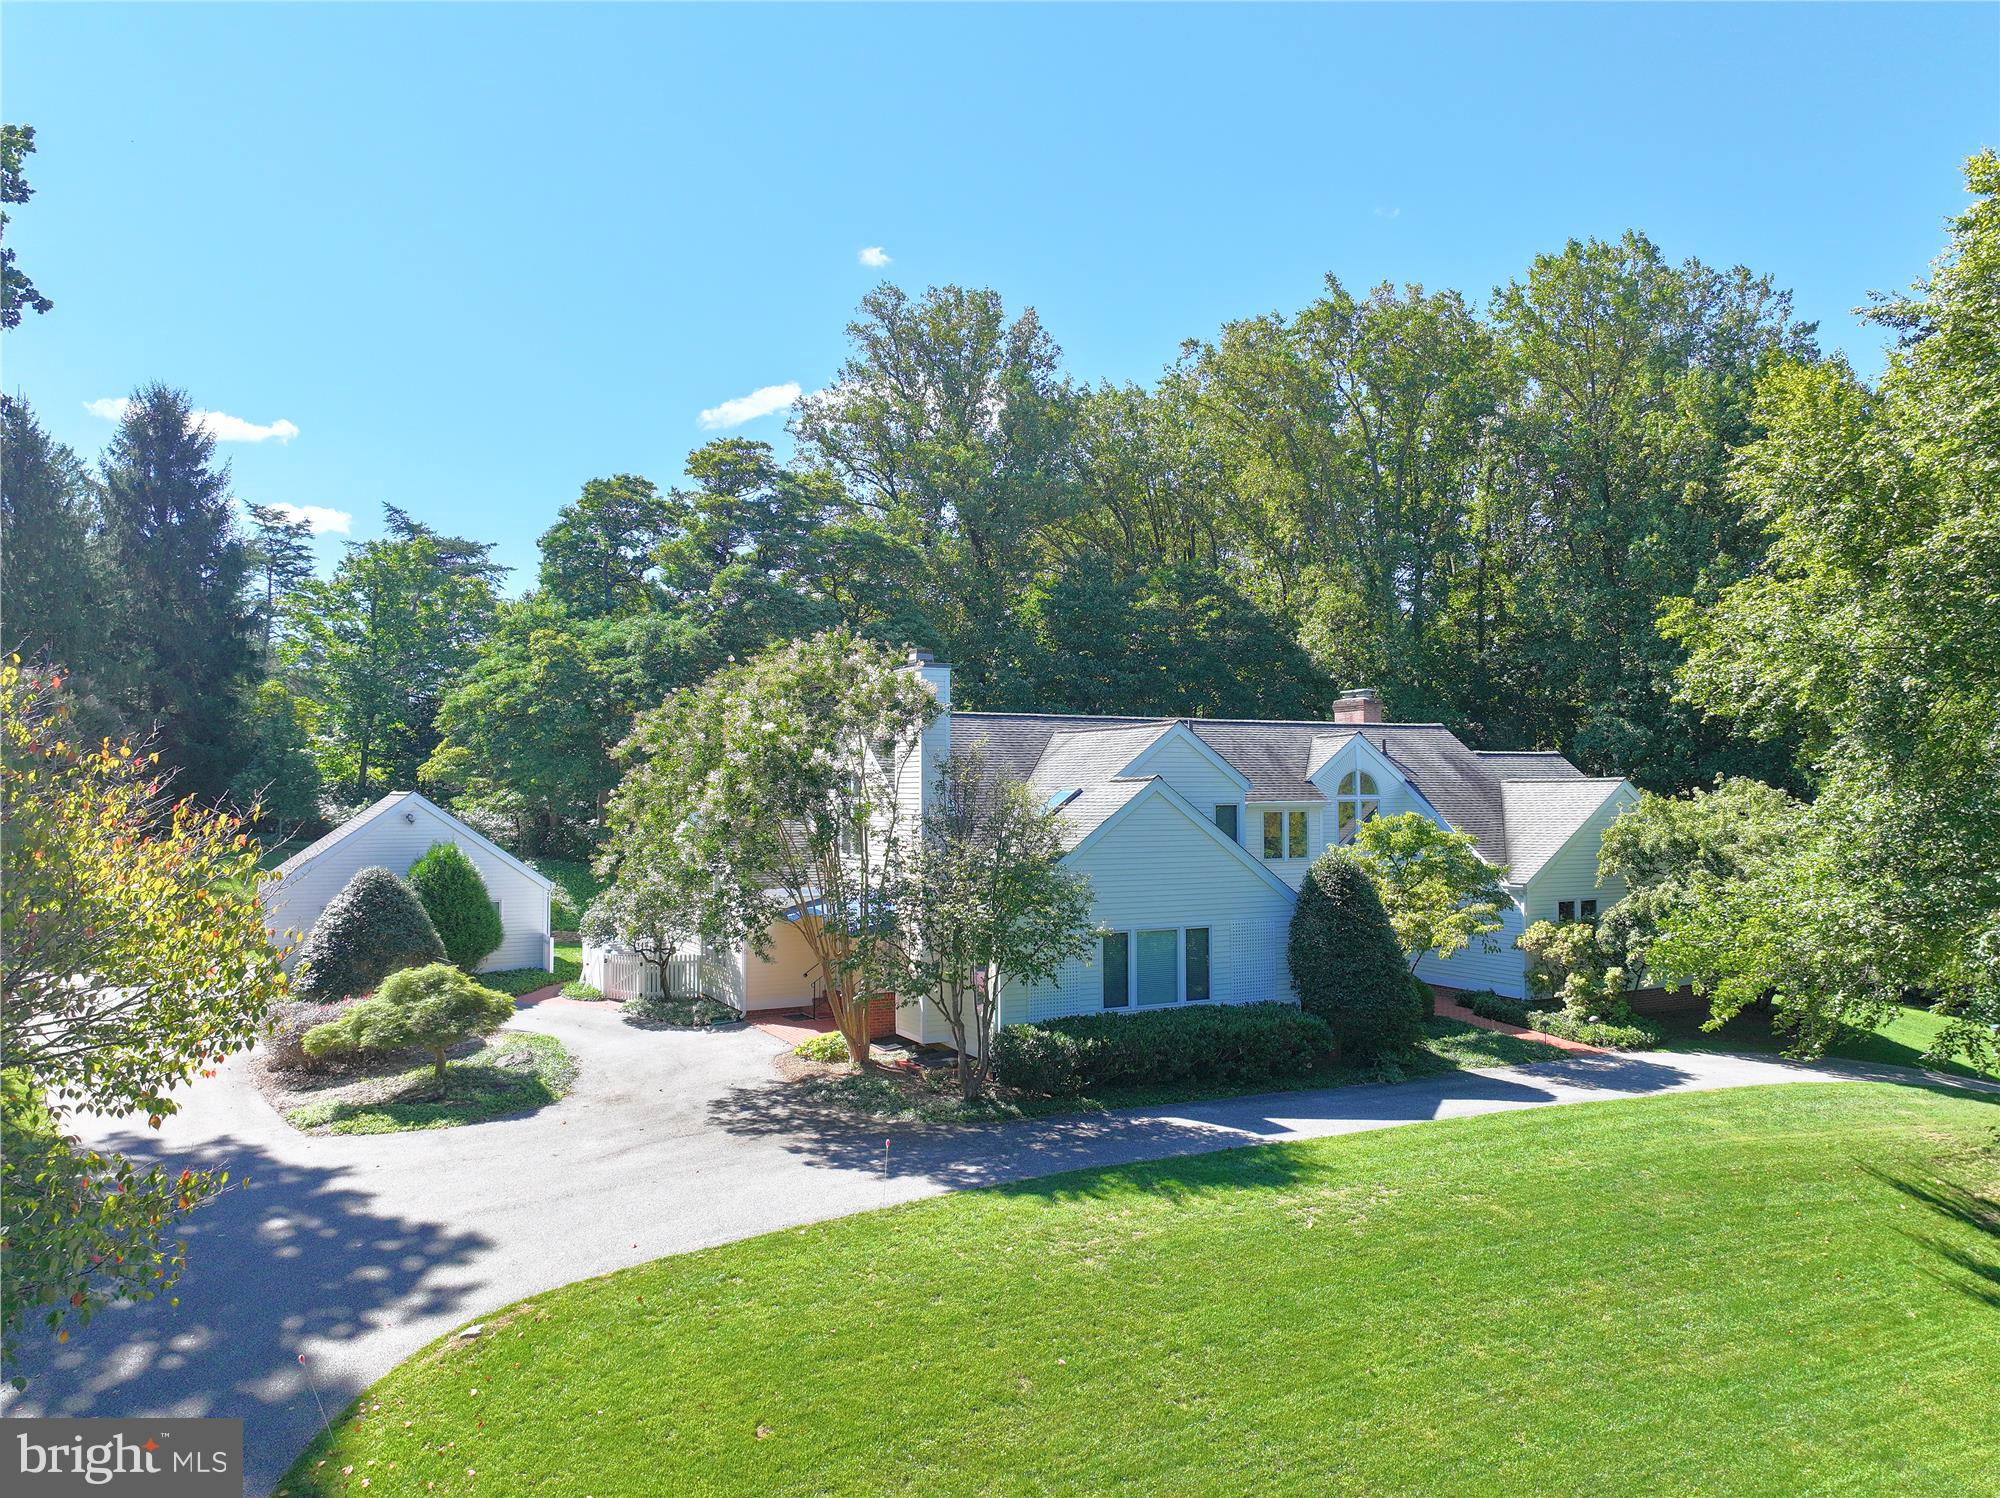
Nestled in the heart of Ruxton on a quiet road, this striking  contemporary residence offers both seclusion and sophistication in an idyllic setting. Designed with versatility and style, this home has been meticulously maintained and boasts a wealth of inviting living spaces, architectural interest, and thoughtful details throughout.
Step inside the welcoming foyer, where sunlight streams through windows of the vaulted ceiling and gleams off the beautiful hardwood floors. A few steps down, the sunken formal living room creates an immediate sense of drama and warmth, featuring a gas fireplace, custom built-ins, and a soaring angled ceiling. The formal dining room is equally impressive—flooded with natural light and perfectly proportioned for grand gatherings. A butler’s pantry, outfitted with an ice maker, dishwasher, beverage refrigerator, and an abundance of cabinetry, makes entertaining effortless.  

The expansive eat-in kitchen serves as the true heart of the home, complete with a center island, separate work station, and direct access to the large family room. Here, a fireplace and floor-to-ceiling cabinetry create a cozy yet refined atmosphere, ideal for everyday living. Banks of glass doors from the family, dining and living rooms open to the inviting brick patio, creating a seamless connection between indoor and outdoor living. 

The main level primary suite is a retreat unto itself, featuring its own gas fireplace, a spa-like bathroom with soaking tub, a generous walk-in closet, and a connecting sitting room for relaxation or private study. A powder room, laundry room, and back staircase complete the level of the main house.
Upstairs, an ensuite bedroom is thoughtfully set apart, offering privacy and comfort. Three additional bedrooms, a full bathroom, and a dedicated study provide abundant space for family or guests. The lower level extends the home’s versatility with a recreation room, ample storage, and closet space.

The pièce de résistance is the attached apartment—perfect for multi-generational living, guests, or an au pair. With its own entrance as well as access from the main house, the apartment includes a full kitchen that opens to a spacious living/dining room with fireplace. Private stairs lead to a sitting room, bedroom, and full bathroom, making this a fully independent and inviting home within a home.

The exterior grounds are as captivating as the interior. A half-circular front driveway connects seamlessly to the side driveway, providing abundant parking in addition to the detached two-car garage. Mature plantings, lush level lawns, and a sweeping brick patio encased on 1.35 acres create a setting ideal for entertaining, recreation, or peaceful solitude.

This remarkable Ruxton property blends privacy, scale, and elegance—truly a home designed to accommodate every stage of living.
#MDBC2138824

TOWSON

2020 SKYLINE ROAD

6 Beds

4 Baths

7,168 Sq.Ft.

$1,450,000

MLS#: MDBC2138824
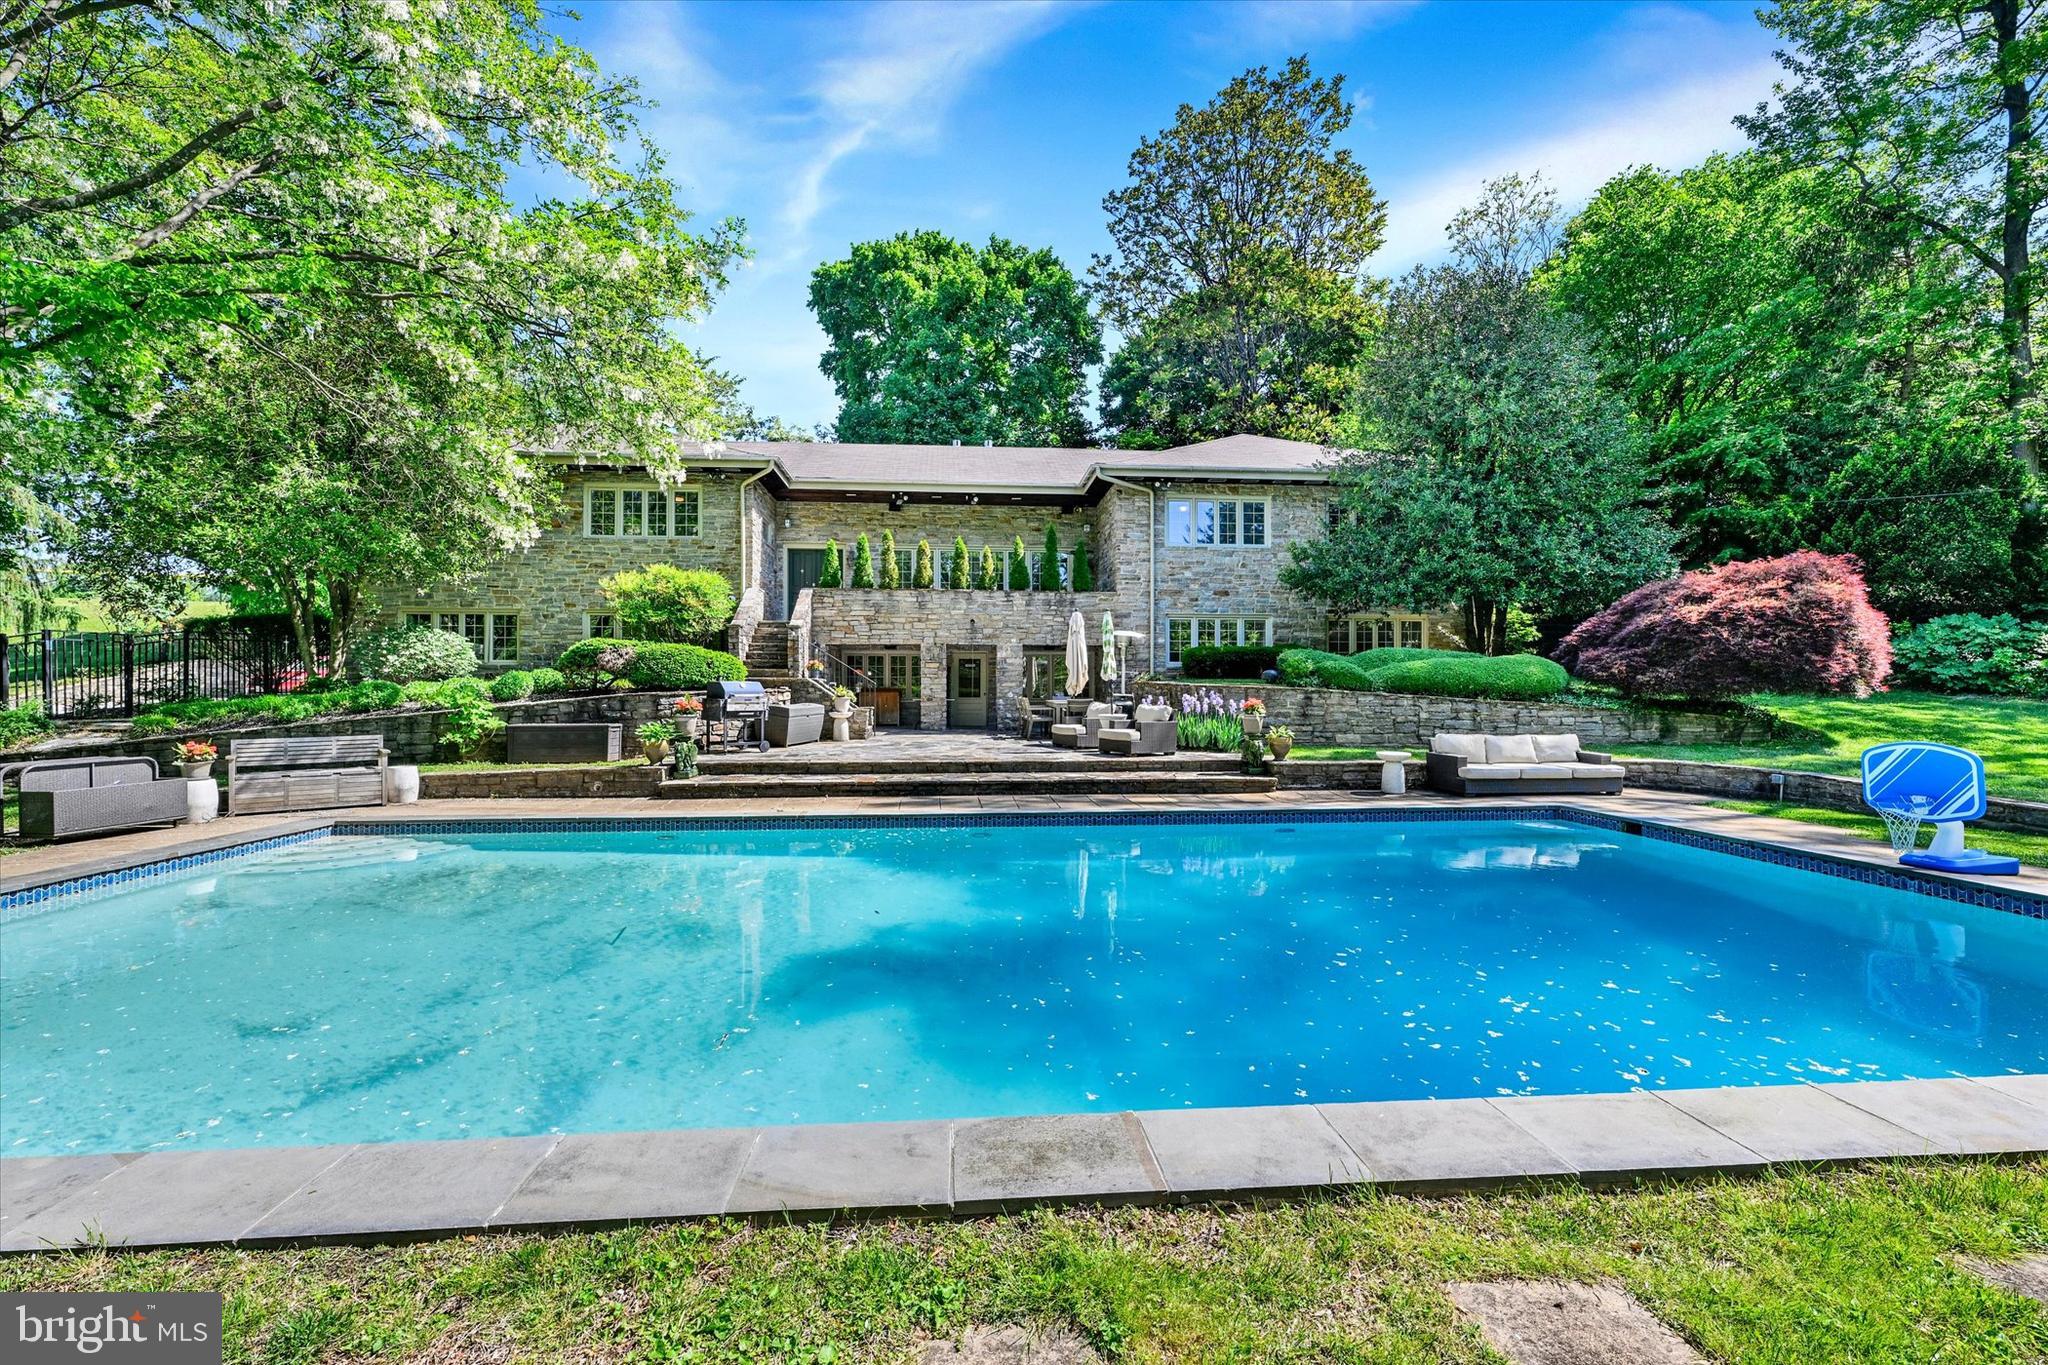
Perched high on a secluded hilltop, this massive stone estate is a rare opportunity in the heart of historic Roland Park. As you travel up the private driveway, you are welcomed into your own leafy sanctuary situated on nearly a full acre of beautifully landscaped grounds. 
  
The spectacular outdoor space immediately impresses with a large in ground swimming pool surrounded by mature trees, lush lawn areas, and multiple spaces designed for entertaining and relaxation. An outdoor kitchenette complete with sink, refrigerator, and cabinetry makes hosting effortless while the whole house entertainment system enhances both indoor and outdoor gatherings. A convenient powder room with direct access from the pool area adds additional functionality for outdoor entertaining. 
  
Step inside and prepare to be amazed by the sheer size and character of this extraordinary home. With 7 bedrooms, 4 full baths, and 3 half baths, including a private in law suite, there is room for extended family, guests, multi generational living, or flexible work from home arrangements. 
  
The lower level features a private in law suite with its own separate access from the garage and accessibility features including multiple grab bars and an accessible style bathroom. This exceptional space includes a full kitchen, family room with a gas fireplace, laundry room, 2 bedrooms, 1 full bath, and 1 half bath, making it ideal for extended family, guests, caregivers, or private living quarters.  
  
The home is filled with expansive living spaces, intricate built ins, and timeless architectural details throughout. The spacious living room features a beautifully tiled gas fireplace, adding warmth and character to the home’s inviting atmosphere.  A dedicated office with extensive built ins provides an ideal space for working from home, studying, or managing everyday household needs. All bathrooms throughout the home have been beautifully updated, including heated floors in both primary bathrooms.
  
The gourmet kitchen is truly a showstopper with expansive countertops, abundant cabinetry, and a large butler’s pantry complete with additional storage, main floor laundry, and undercounter wine and two drawer refrigerators. The adjoining dining room easily accommodates large gatherings and holiday entertaining. 
  
This one of a kind estate combines privacy, luxury, and functionality in an unbeatable location close to I 83, Mt. Washington, Towson, shopping, dining, and more. Schedule your private tour today and experience everything this exceptional property has to offer.
#MDBA2212788

BALTIMORE

904 BELLEMORE ROAD

7 Beds

4 Baths

5,306 Sq.Ft.

$1,450,000

MLS#: MDBA2212788
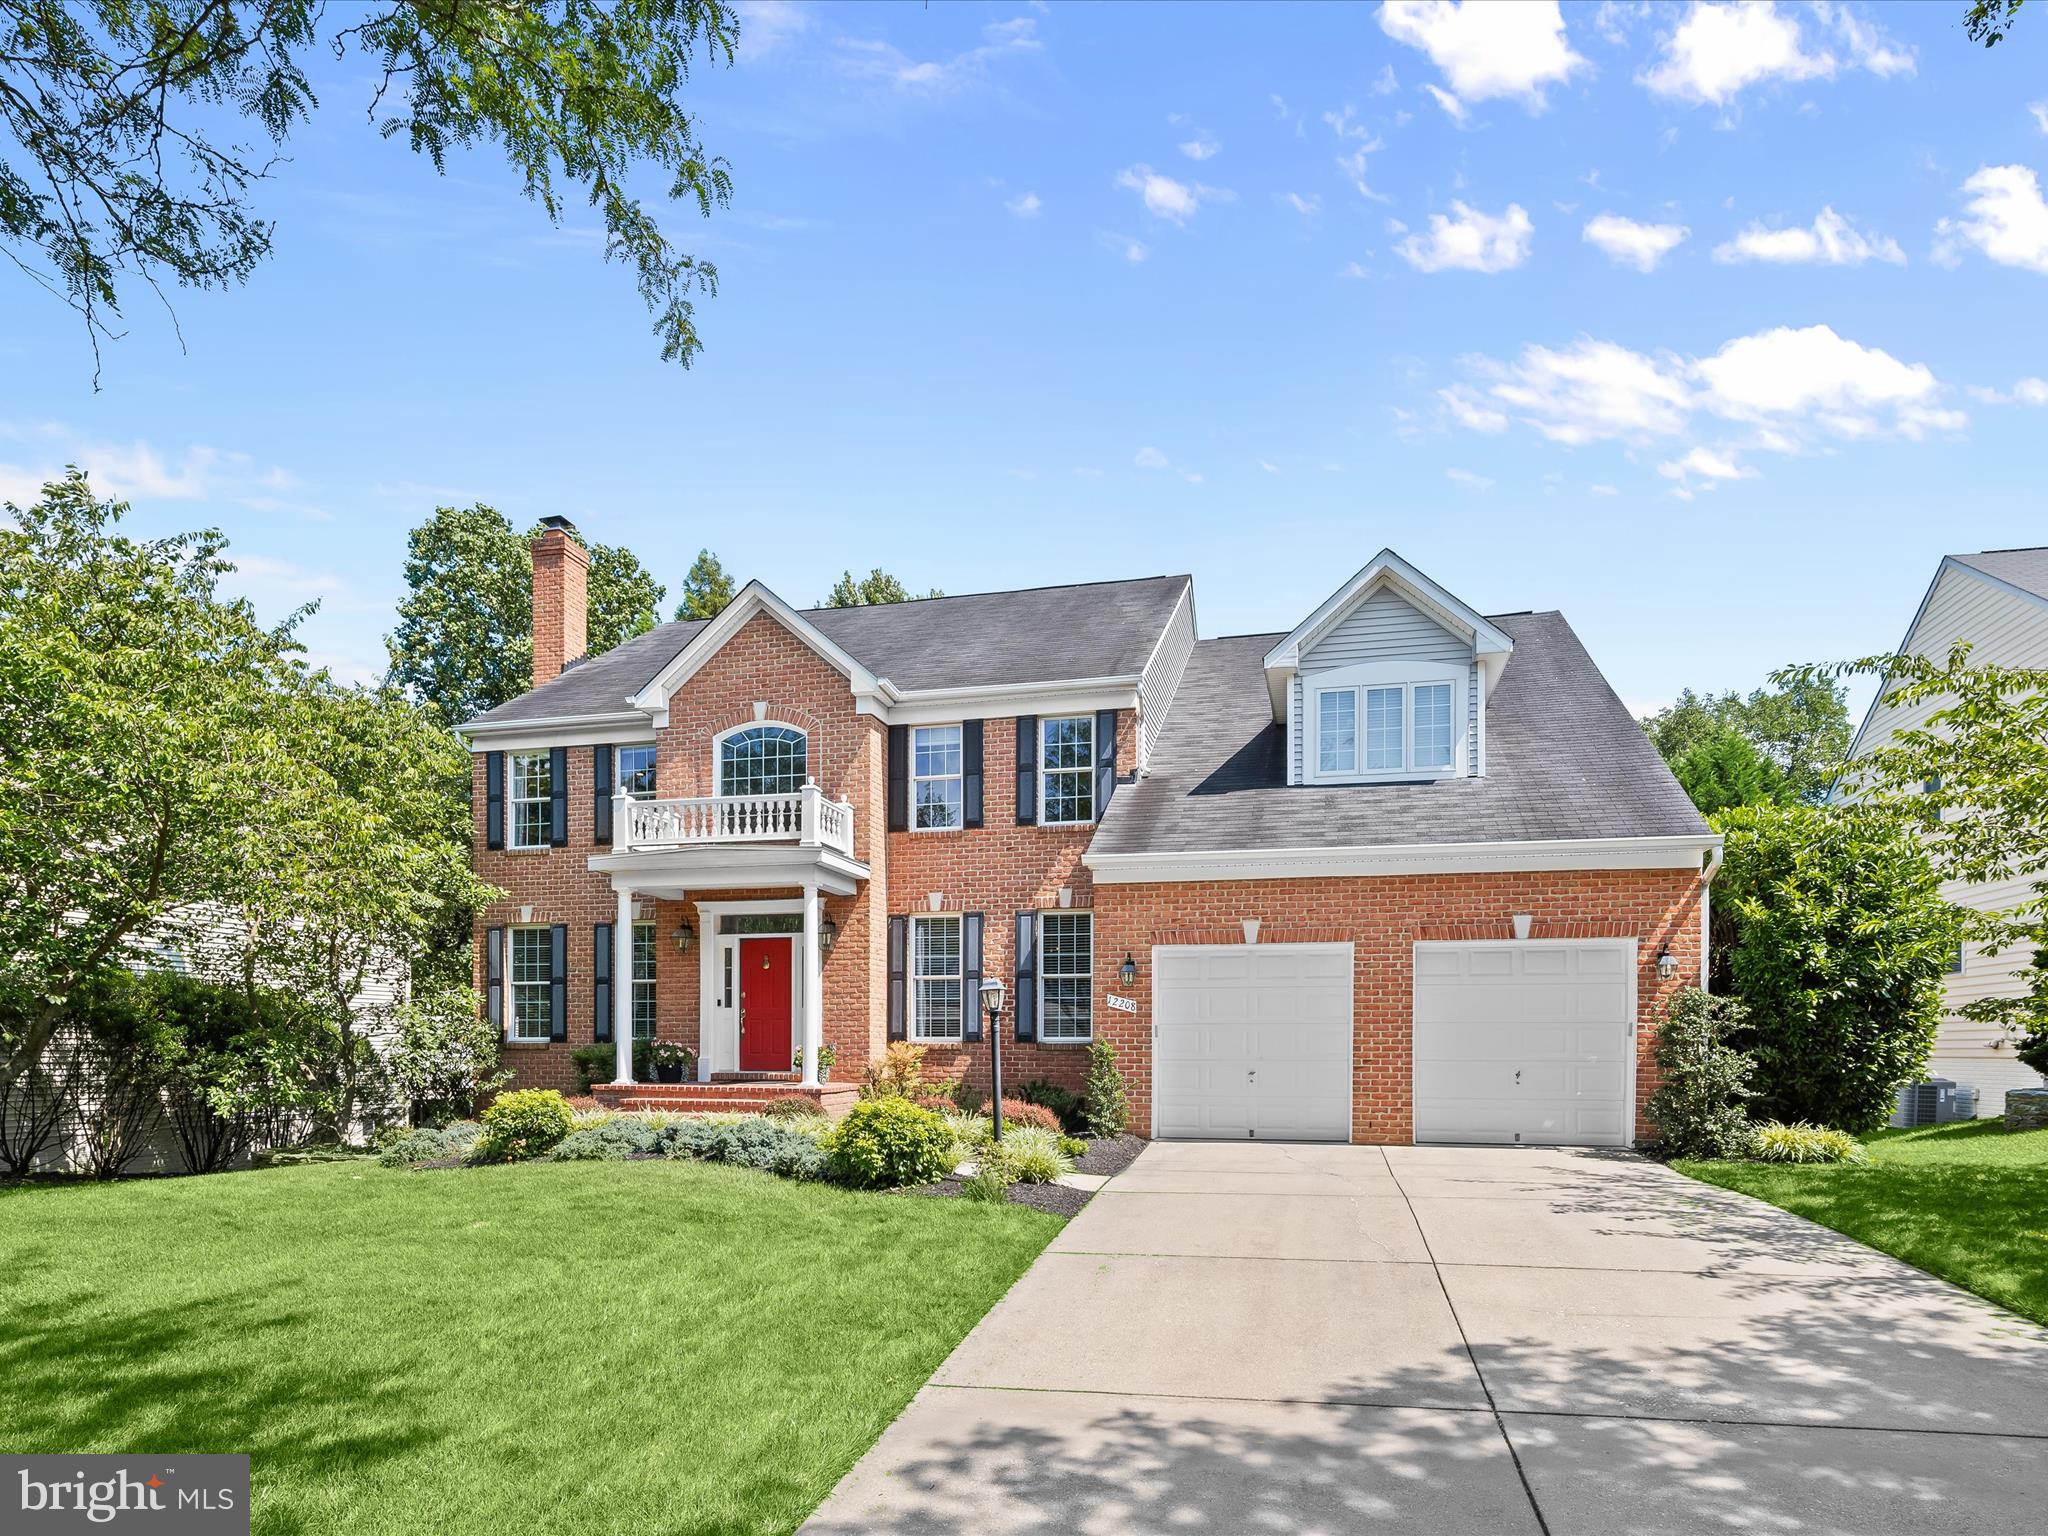
Welcome to 12208 Summer Sky Path, an exquisite, custom-built luxury home by Columbia Builders. Nestled in the prestigious and highly coveted Village of River Hill community in Clarksville, Maryland, and sited on one of the most premier and premium-priced lots ever offered in the neighborhood, this exceptional home backs to protected woodlands with mature trees and scenic community walking and biking trails—offering unmatched privacy and serenity just moments from every convenience. This rare offering blends architectural elegance, luxury upgrades, and refined functionality, delivering one of the largest finished square footages ever constructed in the community. With over 5,700 finished square feet across three thoughtfully designed levels, this five-bedroom, four-and-a-half-bath estate is a showpiece of craftsmanship and design. The stately brick front and manicured landscaping create an impressive sense of arrival. Step inside the soaring two-story foyer and immediately feel the rich warmth of gleaming hardwood floors that carry through French doors to the formal living room with a cozy wood-burning fireplace, an elegant, large dining room detailed with extensive molding, and a private office—perfect for today’s work-from-home lifestyle. At the heart of the home is a chef-inspired kitchen featuring stainless steel appliances, granite countertops, a subway tile backsplash, an architecturally striking angular center island with an integrated sink, pendant lighting, double wall ovens, a new four-burner gas cooktop, dishwasher, and microwave. The kitchen flows effortlessly into the sunroom and spacious family room, which boasts brand-new carpeting, built-in cabinets, and a cozy gas fireplace—ideal for relaxing or entertaining. Step outside from the sunroom to your own private oasis: a wraparound composite deck with built-in seating and dual outdoor speakers, perfectly designed for al fresco dining, entertaining, or simply enjoying the lush views of the wooded preserve beyond. The rear yard offers the ideal blend of nature, seclusion, and functionality. The upper level offers four spacious bedrooms, including a luxurious owner’s suite that serves as a private retreat. Vaulted cathedral ceilings, a separate sitting area, two walk-in closets, and a spa-like bath await—complete with dual vanities, a makeup area, sunken soaking tub, separate shower, and private commode. New carpet graces the upstairs front-right bedroom as well as the rear guest suite with en suite full bath, while gleaming hardwood continues throughout the upper landing. The fully finished walk-out lower level is a true extension of the home’s living space and offers an entertainer’s dream layout. Highlights include a large recreation room with billiards area, a custom-built bar with refrigerator and microwave, a full legal fifth bedroom with closets, a full bathroom, a home theater with large screen and seating, and a cozy den with gas fireplace—ideal for in-laws, au pairs, or long-term guests. This home is equipped with modern updates throughout, including a brand-new electric heat pump (2024) and a high-efficiency gas HVAC Carrier system installed in 2020—providing peace of mind and energy efficiency. Oversized 2-car front-entry garage. Zoned to Blue Ribbon designated River Hill High School/Clarksville Middle/Clarksville Elementary. Extremely convenient location w/in walking distance to River Hill High & Clarksville Elementary Schools, Village Shopping Center, Columbia Association Gym, playgrounds, trails, & restaurants. Major commuter routes include 108, 32, 29, & I-95. This is a rare opportunity to own a signature residence built on one of the finest homesites in the Village of River Hill—combining space, elegance, location, & privacy. Whether hosting large gatherings or enjoying quiet evenings on the deck, this charming home offers a lifestyle of elevated comfort & timeless luxury in one of Howard County’s most prestigious neighborhoods
#MDHW2056746

CLARKSVILLE

12208 SUMMER SKY PATH

5 Beds

4 Baths

5,702 Sq.Ft.

$1,450,000

MLS#: MDHW2056746
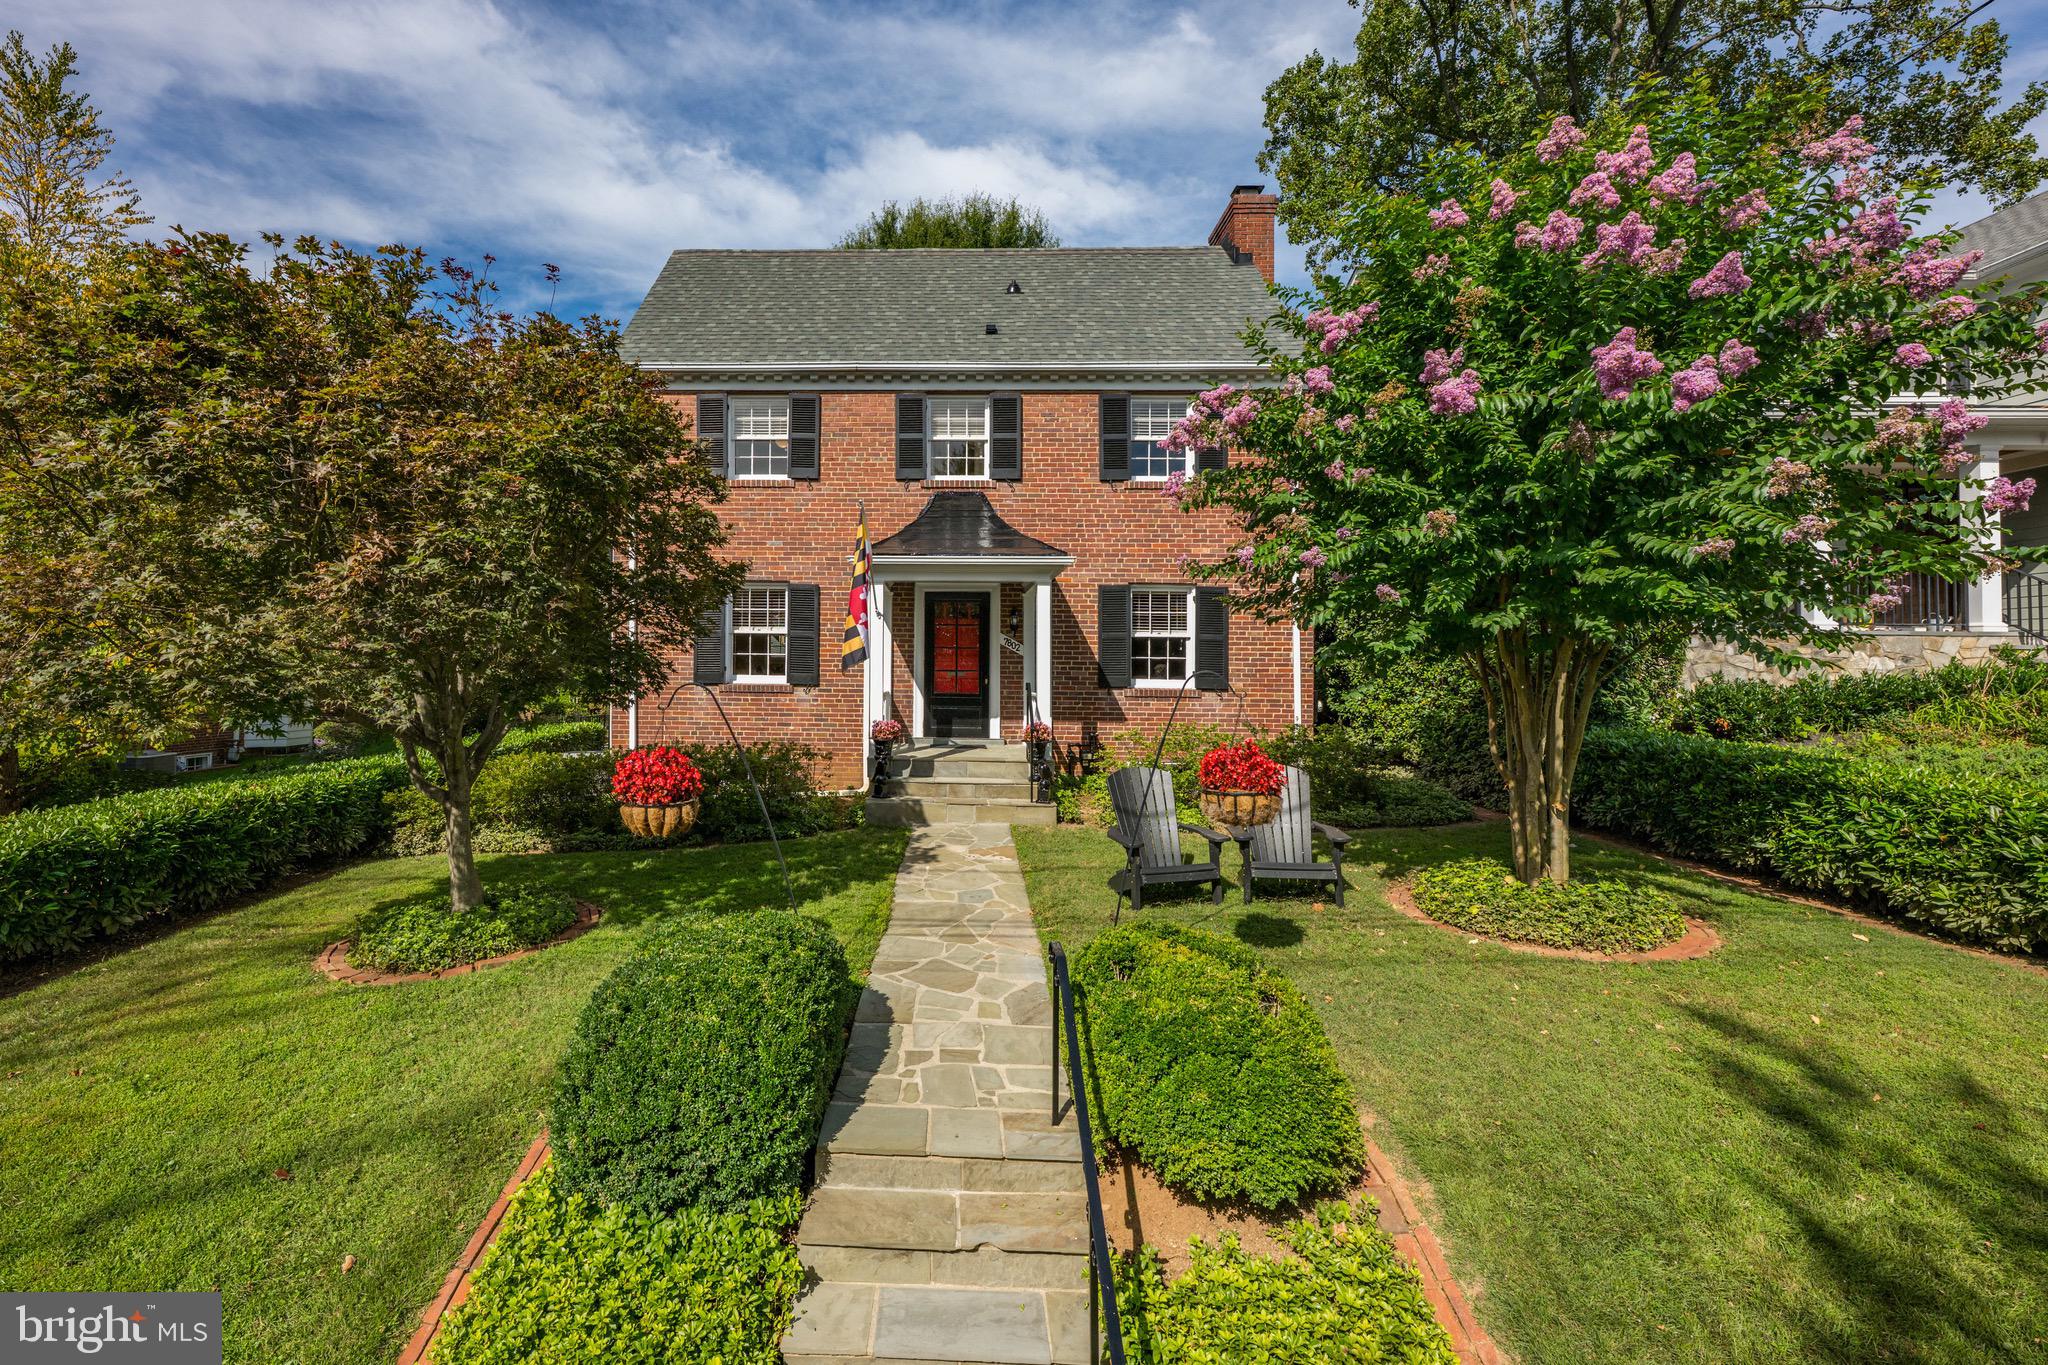
PRISTINE brick colonial on coveted block boasts lovely street presence.  Freshly painted exterior, new roof, copper pipes & electrical heavy up.  The inviting covered porch welcomes you to this beautifully updated home.  The main level features a gracious living room with fireplace, large formal dining room, new kitchen with marble counters, wood cabinets, stainless appliances & views of a private backyard.  The lovely sunroom and powder room round out the main level.  The second level has three bedrooms and two full bathrooms.  A spacious third level features the fourth bedroom/plenty of flex space.  Additional family space, a full bathroom, laundry and storage can be found in the lower level.  The stunning backyard with flagstone patio, mature plantings, and a detached one-car garage with a second floor for storage complete this special home.  Blocks to Downtown Bethesda, Whitman cluster.  Open Saturday 9/13, 1pm-3pm.
#MDMC2197866

BETHESDA

7802 STRATFORD ROAD

4 Beds

3 Baths

2,450 Sq.Ft.

$1,450,000

MLS#: MDMC2197866
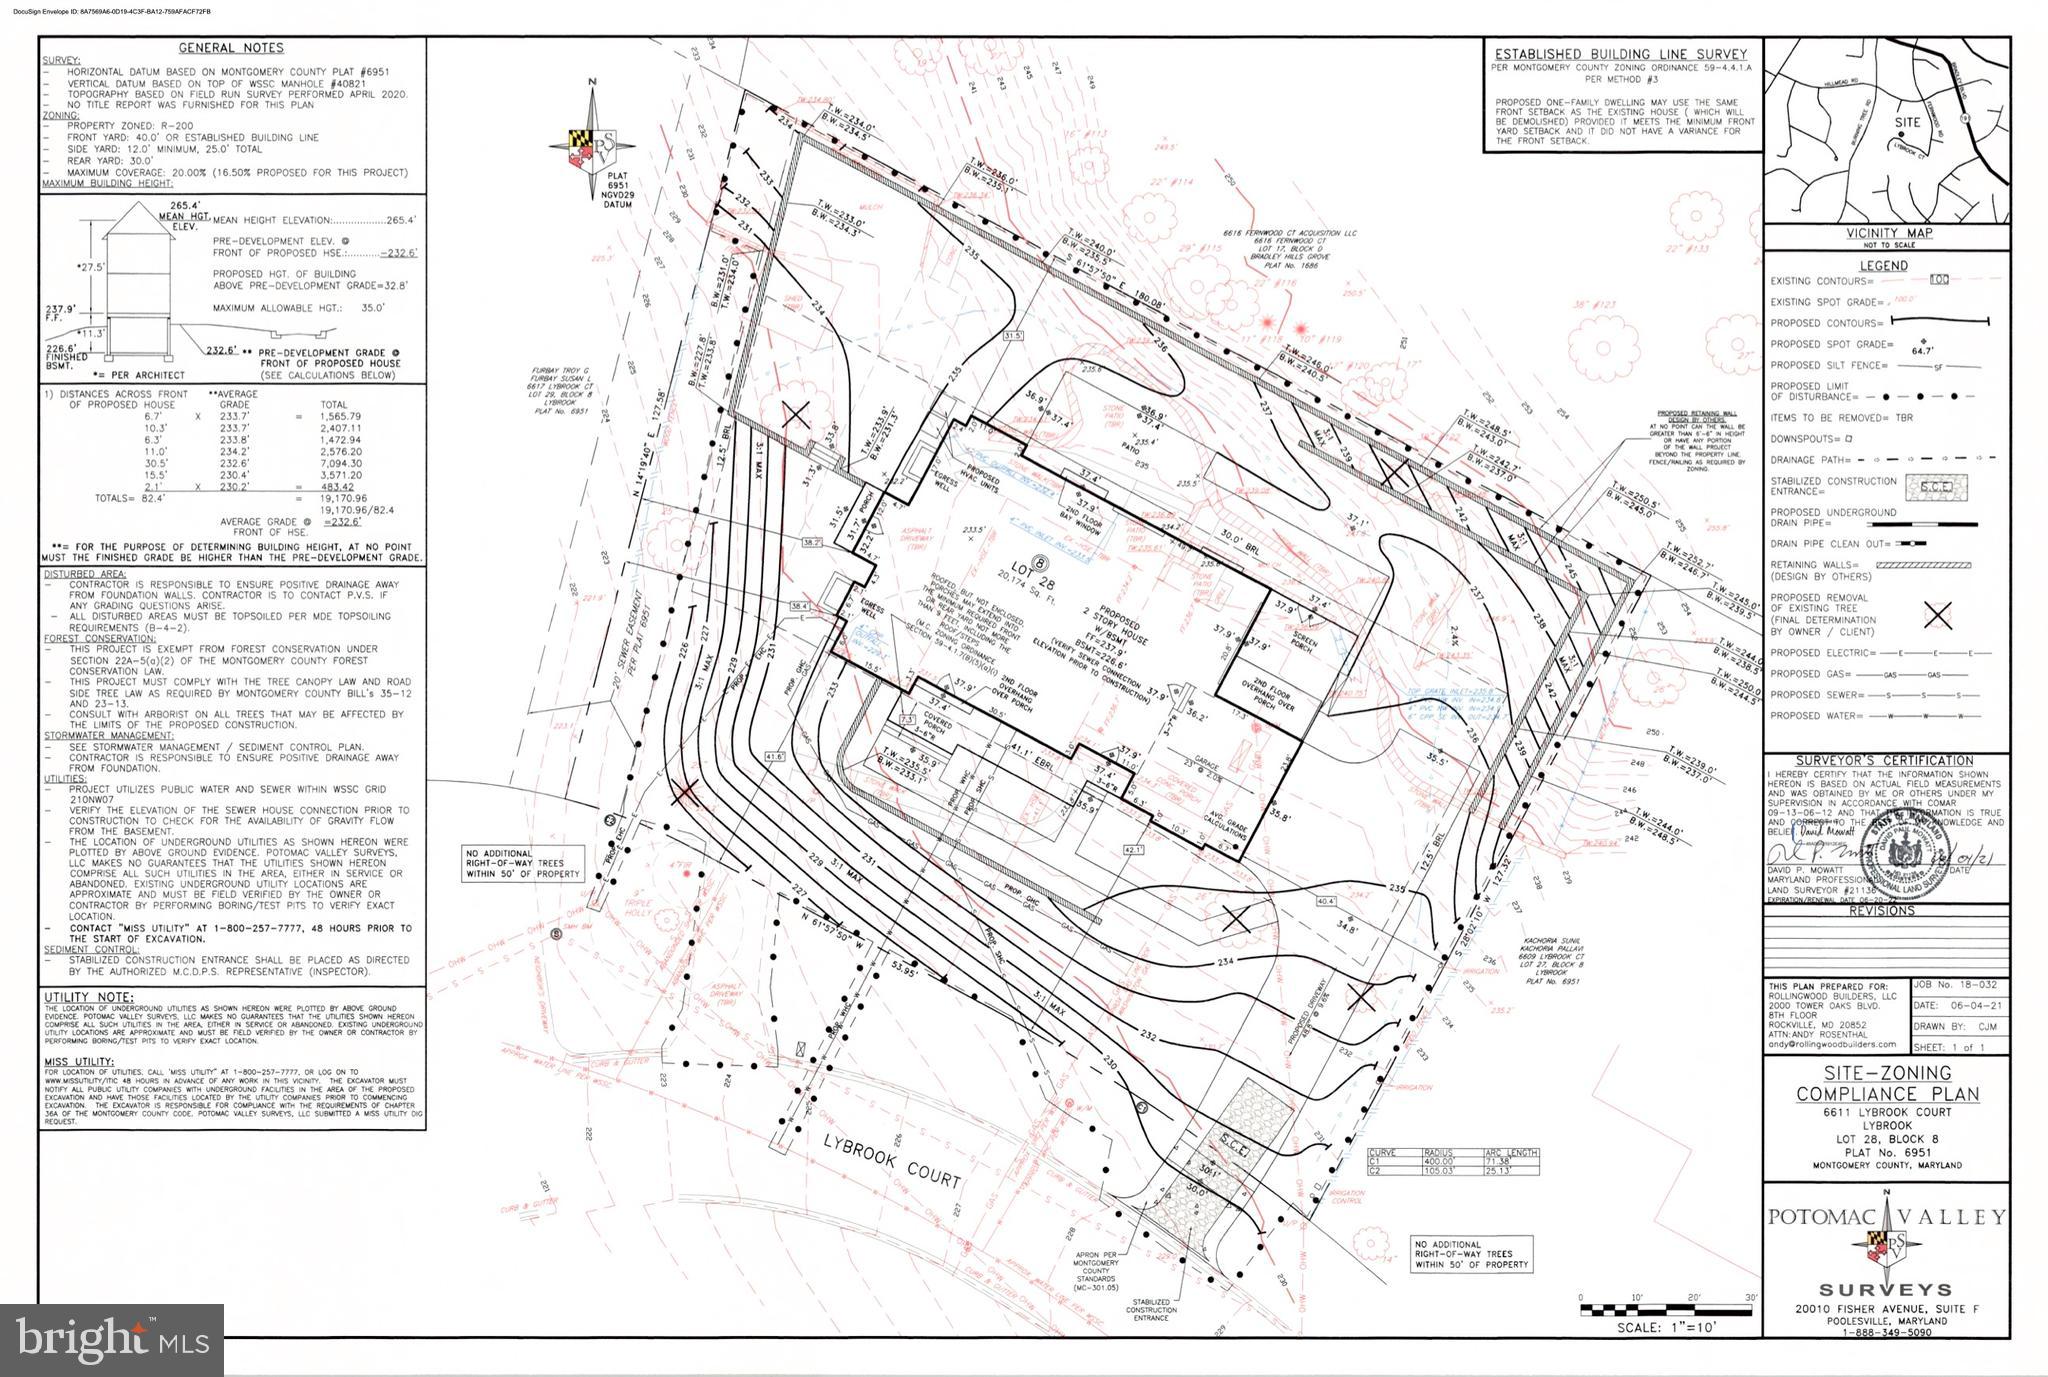
Wonderful opportunity to create the home of your dreams and build on this fabulous 0.46-acre lot on a secluded cul de sac, in the highly sought-after Bradley Hills neighborhood on one of the nicest streets in Bethesda. Design and build or take advantage of permit-ready drawings which are available upon request. Plans are the property of the Architect, Chris Lapp but may be used in this location.  Dwelling on the property was demolished, lot is graded and ready to build on. Silt fence only delineates a portion of the property. The lot is within walking distance to Bradley Hills Park and Neighborhood Conservation Area and is just minutes from downtown Bethesda. The property is also convenient to DC, as well as an easy commute to Northern Virginia.
#MDMC2117058

BETHESDA

6611 LYBROOK COURT

None Beds

None Baths

0.46 acres

$1,450,000

MLS#: MDMC2117058

Located in the countryside just 15 minutes from the vibrant City of Frederick, this 64-acre farm is a rare blend of history, stewardship, rural beauty, and modern convenience. At the heart of the property stands a remarkable late-1700s stone residence that has been carefully restored and updated while preserving its original character and craftsmanship.
The 2½-story residence is distinguished by a full-length two-level porch, reflecting the timeless character of early rural Maryland architecture. The house is a classic example of German vernacular design enriched with refined Federal-style interior woodwork.  A full restoration of the home in 1986 honored its past. The home’s defining historic features remain intact today, including five fireplaces, soaring ceilings, and exposed roof beams in several rooms. Original fireplace surrounds and mantels, white oak and poplar floors, most doors, trim, and window reveals, have been carefully preserved, maintaining the home’s quiet sense of permanence and craftsmanship.
Thoughtful improvements ensure the home remains functional and comfortable for modern living. New 400-amp electrical service, plumbing, and two heat pump systems and a 50 year roof were installed. The main-level floor structure was rebuilt, and new red oak flooring was added to complement the historic character of the residence. The result is a rare balance — the warmth and authenticity of a historic farmhouse paired with the comfort and functionality expected today. The home now features 4,000 square feet of finished, conditioned living space.
The farm reflects the same philosophy of preservation and purpose. More than 90 percent of the acreage is either Prime Farmland or Farmland of Statewide Importance, underscoring the property’s long-term agricultural value. The land supports a mix of productive row crops, fenced pasture, hardwood forest, and a small orchard. A tributary of Fishing Creek winds through the property, further enhancing the natural beauty and ecological character of the landscape. Outbuildings include a former dairy barn, a three-bay machine shed, two large sheds, and the surviving stone foundation of a historic bank barn, all reflecting the property’s enduring agricultural heritage. 
All subdivision rights are intact, enabling the potential to create up to four lots. The property also qualifies for land preservation programs that can provide significant financial value to the owner.
This unique property invites you to reconnect with the enduring simplicity of country life. This is a genuine historic farm with an authentic story to tell — one preserved through thoughtful restoration and enriched by decades of careful stewardship. Its character has been earned through time, care, and a lasting connection to the land. The next chapter is yours to write.
#MDFR2088628

FREDERICK

10416 OLD FREDERICK ROAD

4 Beds

3 Baths

2,912 Sq.Ft.

$1,450,000

MLS#: MDFR2088628
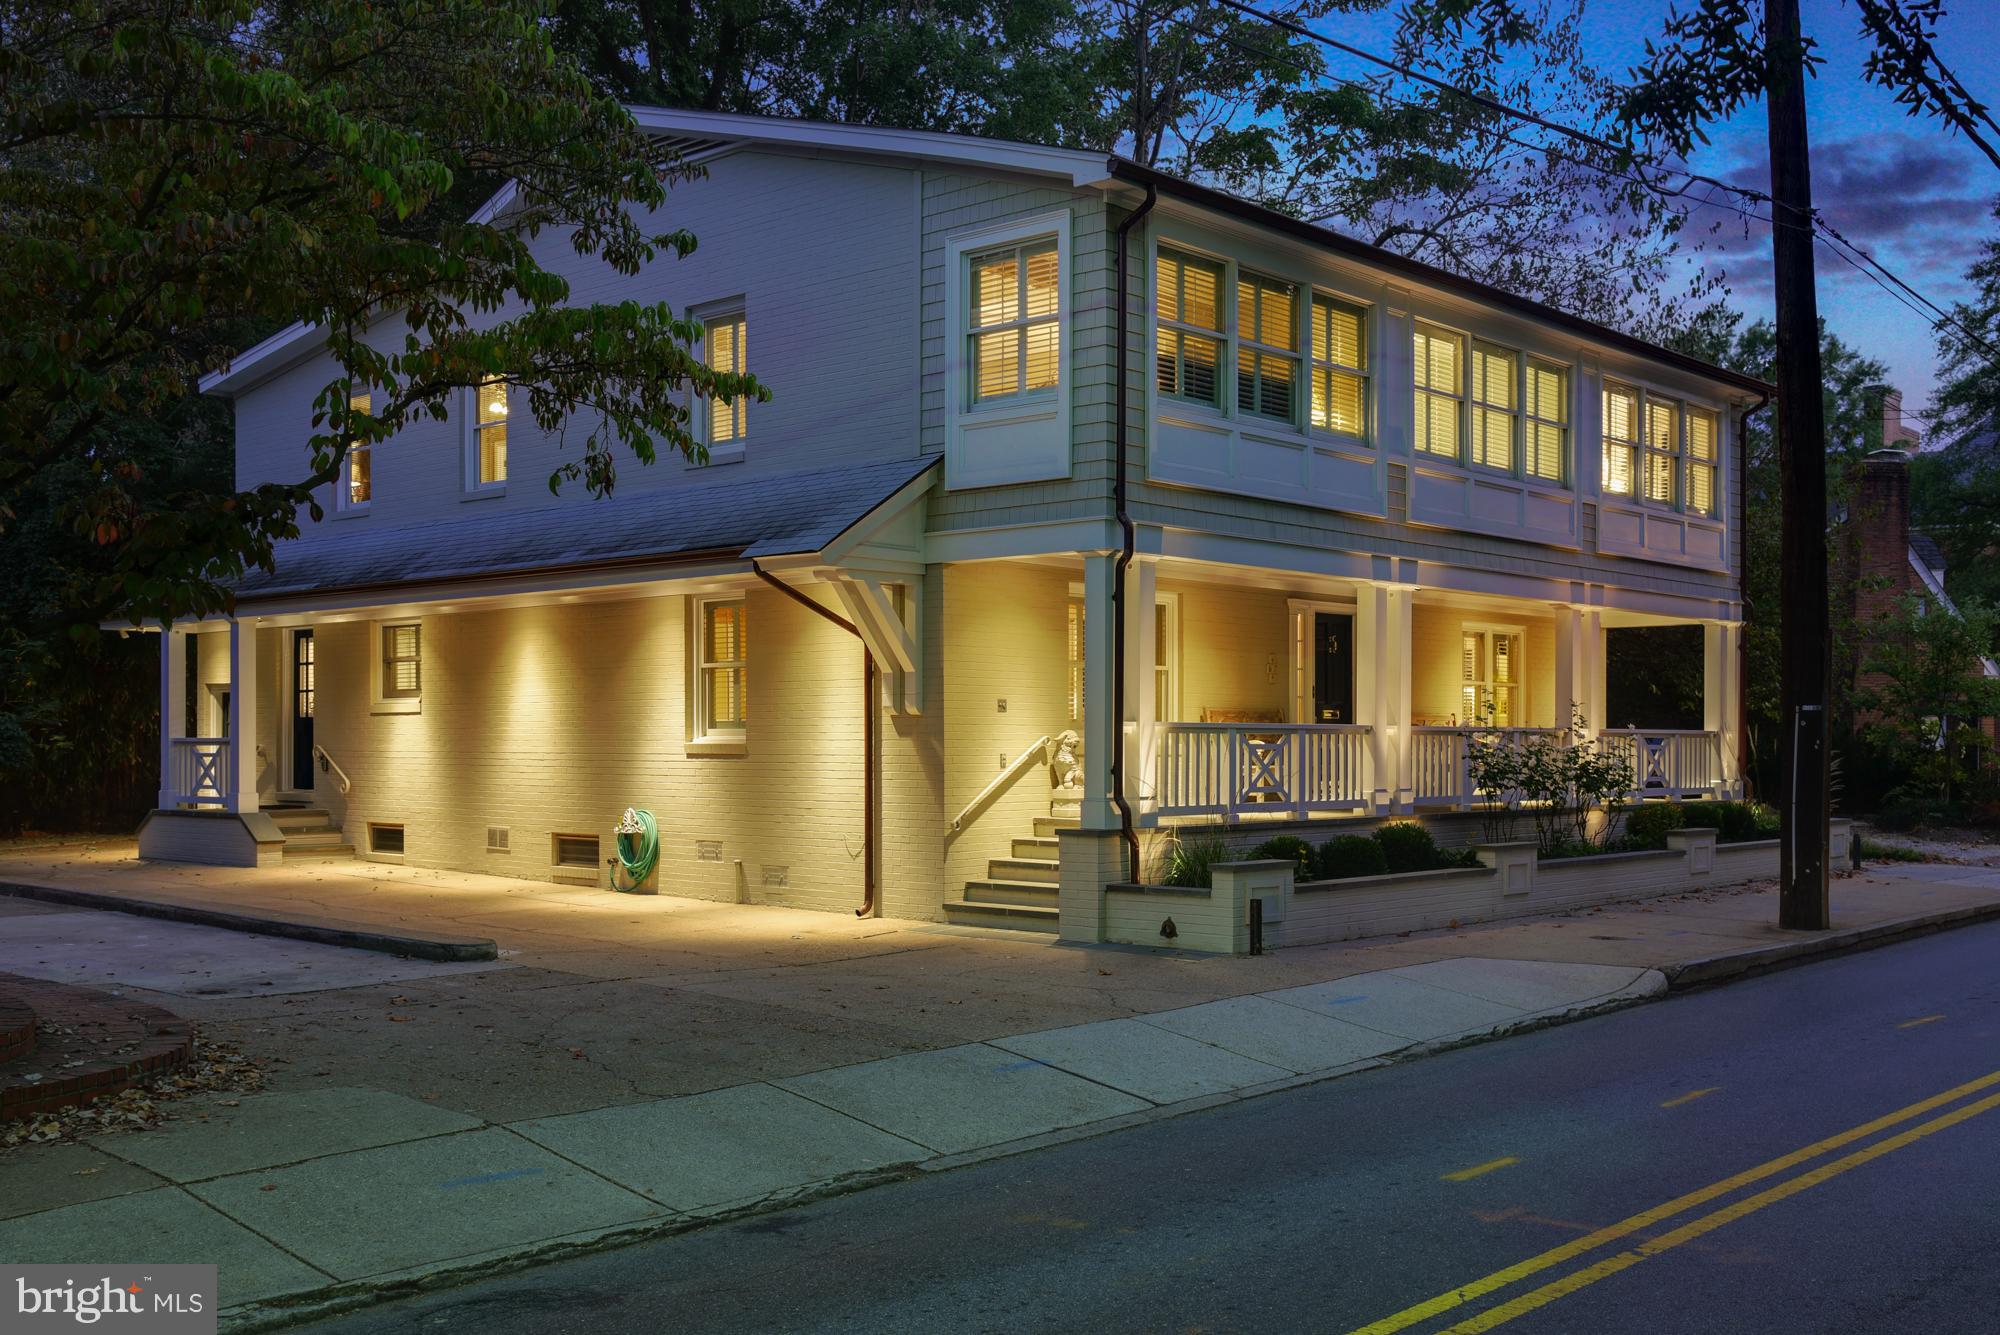
Prime Historic District home w/off street parking. Walk to The Capitol, Naval Academy, City Dock & great restaurants! Front porch vistas of St John's Great Lawn. Easy maintenance, well built home w/spacious rooms for entertaining. Renovated Master Bath & 3 en-suite BRs, 2 FP's, finished LL recreation rm. & plenty of storage. Kitchen needed updating.
#1000133109

ANNAPOLIS

67 COLLEGE AVENUE

4 Beds

5 Baths

N/A

$1,450,000

MLS#: 1000133109

1 ... 653 654 655 656 657 ... 666
* Listings identified with the FMLS IDX logo come from FMLS and are held by brokerage firms other than the owner of this website. The listing brokerage is identified in any listing details. Information is deemed reliable but is not guaranteed. If you believe any FMLS listing contains material that infringes your copyrighted work please review our DMCA policy and learn how to submit a takedown request. © 2024. First Multiple Listing Service, Inc.

Send a message

Message successfully sent.

Your message

What is 3 + 4 ?

Reason for contacting?

I agree to receive email communication and understand I can unsubscribe at any time.

I agree to be contacted by Charis Realty Group - Christine Issler, Broker via call, email, and text for real estate services. To opt out, you can reply 'stop' at any time or reply 'help' for assistance. You can also click the unsubscribe link in the emails. Message and data rates may apply. Message frequency may vary. Privacy Policy

Sign Out

Virtual Assistant

Would you like to take the next step with this property? We can help you schedule a showing or virtual tour, or send you more details.

Yes, I would like more information.

Thank You for Your Reply, One of Our Agents will contact you as soon as possible

No, maybe later.

Thank you, you can always contact me via email, phone number or through the contact form.

Realhub AI

Lucy - Your AI-Powered Realtor

Update Your Temporary Password

Personalize your search

Enter your email and we'll notify you immediately when new listings match what you're looking for.

or enter email address

Already have an account ? Login here

Continue your home search

I agree to receive communications and understand I can unsubscribe at any time.

I agree to be contacted by Charis Realty Group - Christine Issler, Broker via call, email, and text for real estate services. To opt out, you can reply 'stop' at any time or reply 'help' for assistance. You can also click the unsubscribe link in the emails. Message and data rates may apply. Message frequency may vary. Privacy Policy

Already have an account ? Login here

We use cookies

We use cookies primarily for analytics to enhance your experience. By accepting, you agree to our use of these cookies. You can manage your preferences or learn more about our cookies policy.