Properties

Browse or get in touch to schedule a walkthrough.

  • Nearby me
Price range

Popular Features

Community Features

Association

Property Features

Waterfront

View

Exterior Features

Interior Features

Style

535075 properties match your criteria

Updated 1 minute ago

E-Alert name
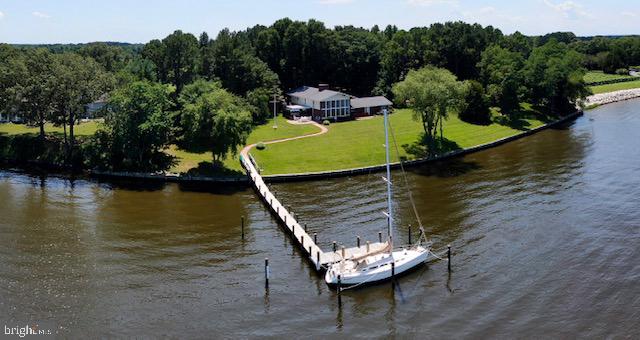
OPEN HOUSE HAS BEEN CANCELLED. Sellers accepted an offer. Sailor's Paradise on the Wye River with 8 feet MLW with a summer range about 8-10 feet. This unique property is on 2.88 acres with over 3600 square feet of living space nestled in the farmlands of Maryland in Talbot County. Three fireplaces, a wall of windows overlooking the Wye River, a cockpit/conversation pit in front of one of the fireplaces and a hanging table in the great room are just some of the things that make this such a unique home. Upon entering the home, one is greeted with a two story entrance hall that highlights the open floor plan. One is drawn, however, to the spectacular water view from the two story great room that has twelve 4’x8’ floor-to-ceiling picture windows over-looking a large expanse of lawn to the 450 feet of waterfront on the Wye River and the newly constructed pier. Across the river are only trees on Wye Island and the view of Dividing Creek, hence the name of the house “Dividing Views”. The beautiful blue ceiling of the great room is highlighted with a well-known constellation depicted in lights. The flooring is Pennsylvania blue slate. The home also offers the "River Room" with an indoor BBQ, quarry tile flooring, a stamped metal ceiling and two sides of glass that give a wonderful view of the Wye River. The pier was replaced in 2019 and is 5ft x 110 ft with an 8ft end platform. The slip has Tide Slides so you don't have to adjust the lines and an ice bubbler. Once you visit this property, you will not want to leave. When you find the right home it will speak to you. The owners hope Dividing Views says as much to you as it did to them. Welcome Home.
#MDTA140626

EASTON

26476 PRESQUILE DRIVE N

3 Beds

3 Baths

3,948 Sq.Ft.

$1,495,000

MLS#: MDTA140626
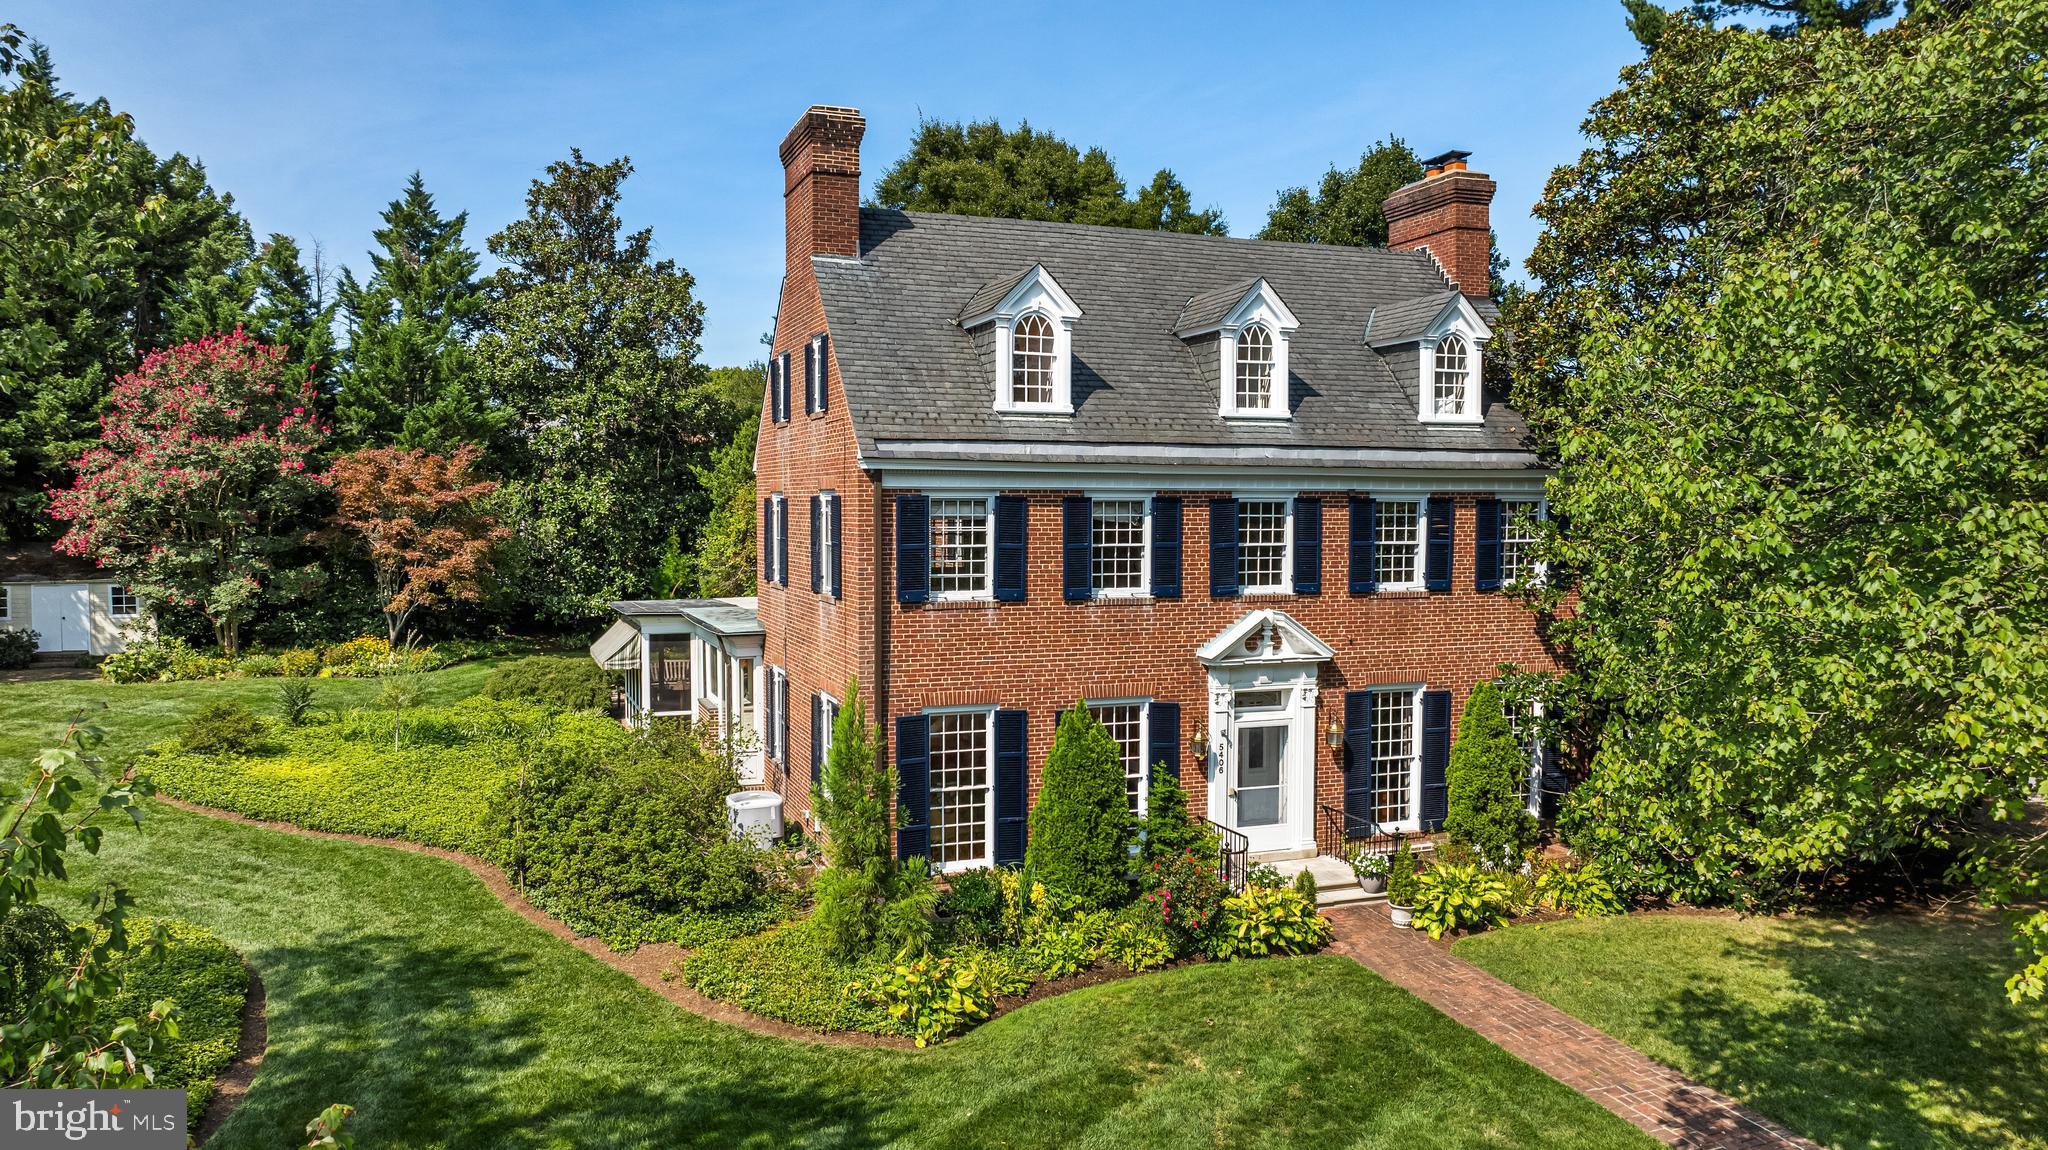
Elegant all brick 5 Bedroom, 3/1 Bath Georgian home set amidst beautiful gardens on tree-lined St Albans Way. Gracious Foyer with archway to classic staircase. Formal Living Room with fireplace and Dining Room with wet bar set within arched alcove. Handsome Library with fireplace and custom built-in bookcases. Stunning Family Room addition with window walls, radiant heated ceramic tile floor, gas fireplace, breakfast area and French doors leading to the Screened Porch. Custom Kitchen with Wm Ohs cherry cabinetry and granite counters. Sumptuous Primary Suite with spa Bath and custom fitted Dressing Room shares the 2nd Level with 2 additional Bedrooms and Shared Bath. 2 Bedrooms and Bath are found on the 3rd Level. Main Level additions, Primary Suite, Screened Porch and Patio designed by Jamie Snead of Ziger/Snead Architects. Attached 2-car Garage, bluestone Patio with curved seating wall all on .67 acre beautifully landscaped double lot. CAC is on main level only.
#MDBA2134240

BALTIMORE

5406 SAINT ALBANS WAY

5 Beds

3 Baths

5,398 Sq.Ft.

$1,495,000

MLS#: MDBA2134240
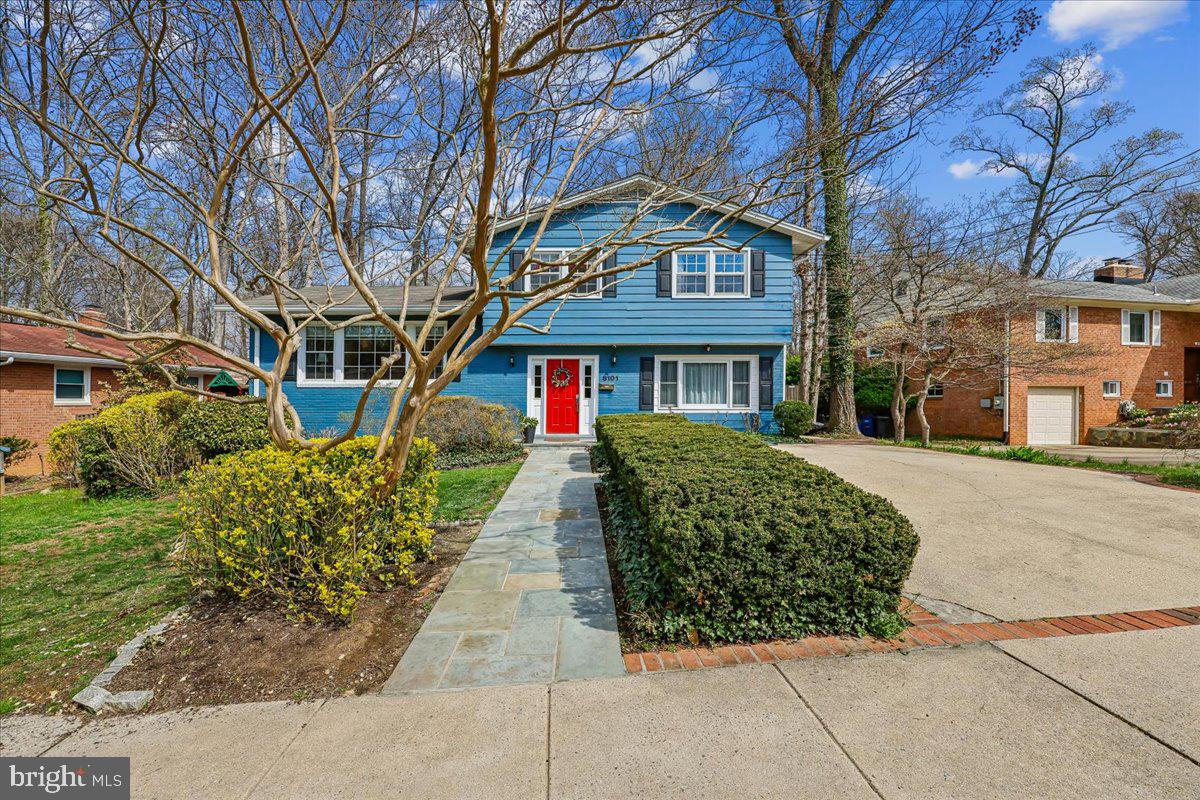
Welcome to 8101 Whittier Blvd — located in the highly desirable Woodhaven neighborhood - this beautiful home perfectly blends modern upgrades with timeless comfort in the heart of Bethesda.

At the center of the home is a stunning, fully renovated kitchen (2022) designed to impress, featuring luxury Zline appliances, inset cabinetry, and elegant super white quartzite countertops.  The eat-in kitchen is attached to a large family room space, making it perfect for everyday living.

Upstairs you have a primary suite with walk-in closet and updated en-suite bath (2018), three additional bedrooms and an updated hall bathroom (2015). On the main level you have an additional family room with wood burning fireplace, access to the back deck as well as a mudroom/laundry/playroom off the driveway.  A powder room (2018)  completes this level. The basement has additional storage space, a rec room, and a utility room with slop sink and access to the backyard (basement updated in 2018).

Off the main level family room, you can step outside to your own private backyard oasis.  The large deck  updated (2024) with durable, composite decking, and the yard is complete with a show-stopping pool, a large new patio (2024) with a built-in fire pit—perfect for hosting year-round gatherings.  The property backs to Landon School, creating a peaceful and private setting rarely found in such a convenient location.

Other Notable Updates Include: New HVAC (2023), New Hot Water Heater (2024), Upper Roof replaced (2018), Bottom roof above kitchen/living room replaced (2022).
#MDMC2224542

BETHESDA

8101 WHITTIER BOULEVARD

4 Beds

3 Baths

3,133 Sq.Ft.

$1,495,000

MLS#: MDMC2224542
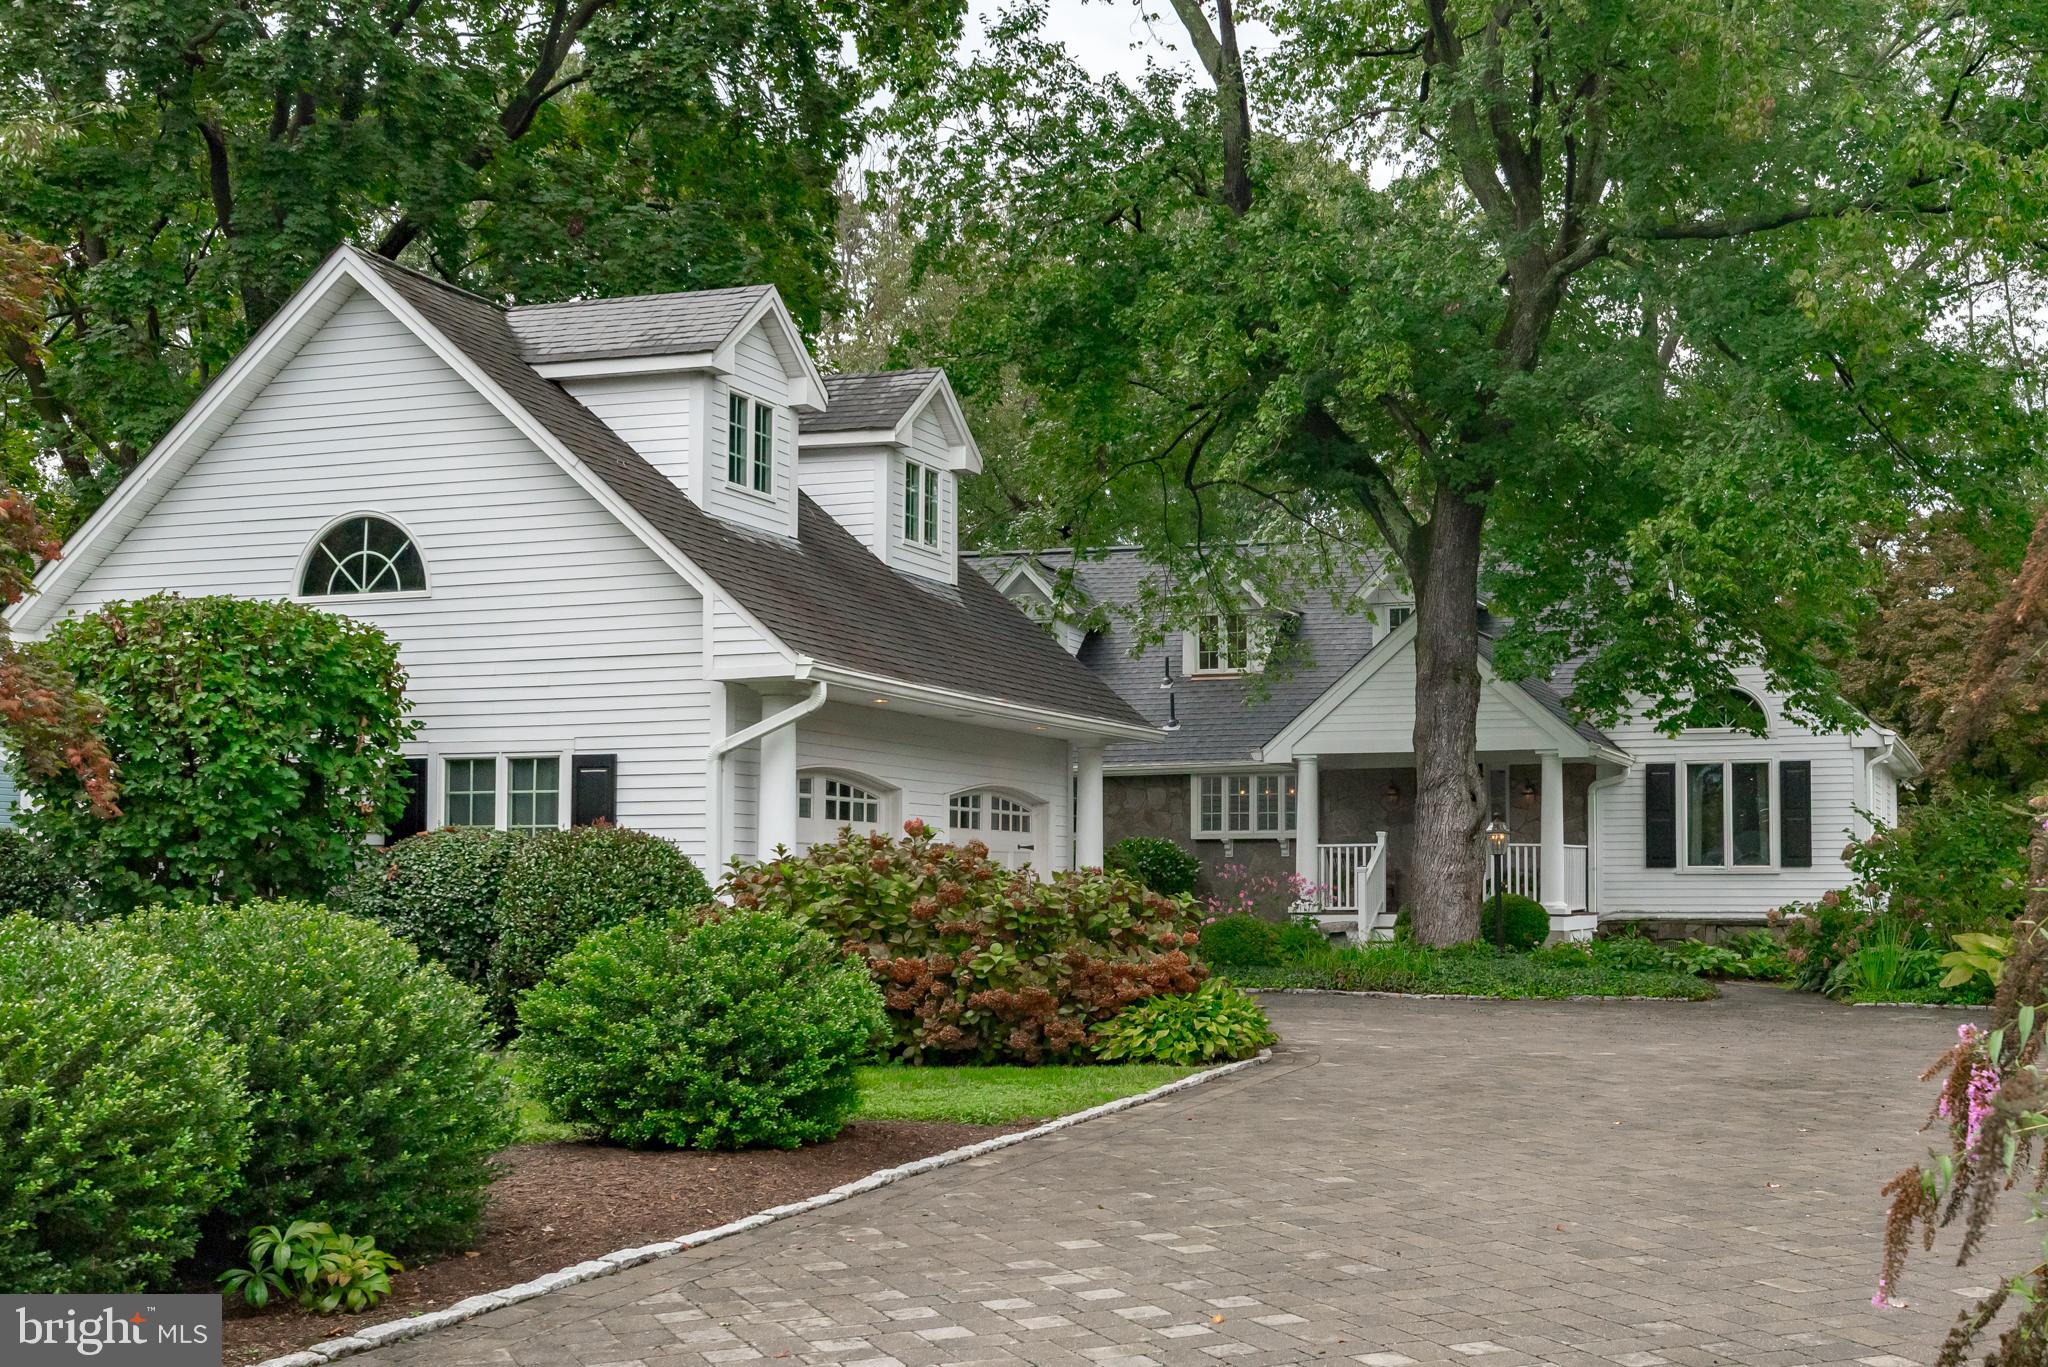
**Appraisers: This property had multiple offers above list price.  The buyer paid Cash but chose to get a loan in the background and the property did appraise at contract price. ** Nantucket meets Martha's Vineyard in this charming Cape Cod with protected  and deep water on beautiful Burley Creek. Boathouse (8 ft MLW), boat lift, room for 3-4 slips, seating area and kayak / canoe launch, all updated in 2017. Boathouse has a metal roof and is approximately 17'x36' and lift is external to the boathouse (12,500 lbs).  Main level primary bedroom and updated primary bath 2018.  Updated kitchen with granite counters and stainless appliances and wine fridge, 2018. Vaulted post and beam ceiling in the dining room with an adorable and secluded reading nook for two. Traditional floor plan with hard wood flooring and an impressive stone fireplace with wood mantel anchoring the family room overlooking the screened porch and waterfront.  Recently built two car garage with floored storage above and newer paver driveway from Stewart Landscaping 2016. Newer roof, 2019. Updated finished basement, 2021 with a stone fireplace and ample storage and walk-out stairs. Upper level has three bedrooms with vaulted ceilings and traditional dormers. Specimen plantings in immaculately maintained gardens throughout the yard.  Updated septic system in 2018 and newer water treatment system 2019.  Guardian Generator. Beechwood on the Burley Community Association is a Voluntary HOA ($50/year) providing access to a park, community dock with slips, a playground, picnic area and kayak racks across the street on Little Burley Creek, as well as progressive dinners and quarterly parties.
#MDAA2006724

ANNAPOLIS

1858 BURLEY ROAD

4 Beds

2 Baths

2,958 Sq.Ft.

$1,495,000

MLS#: MDAA2006724
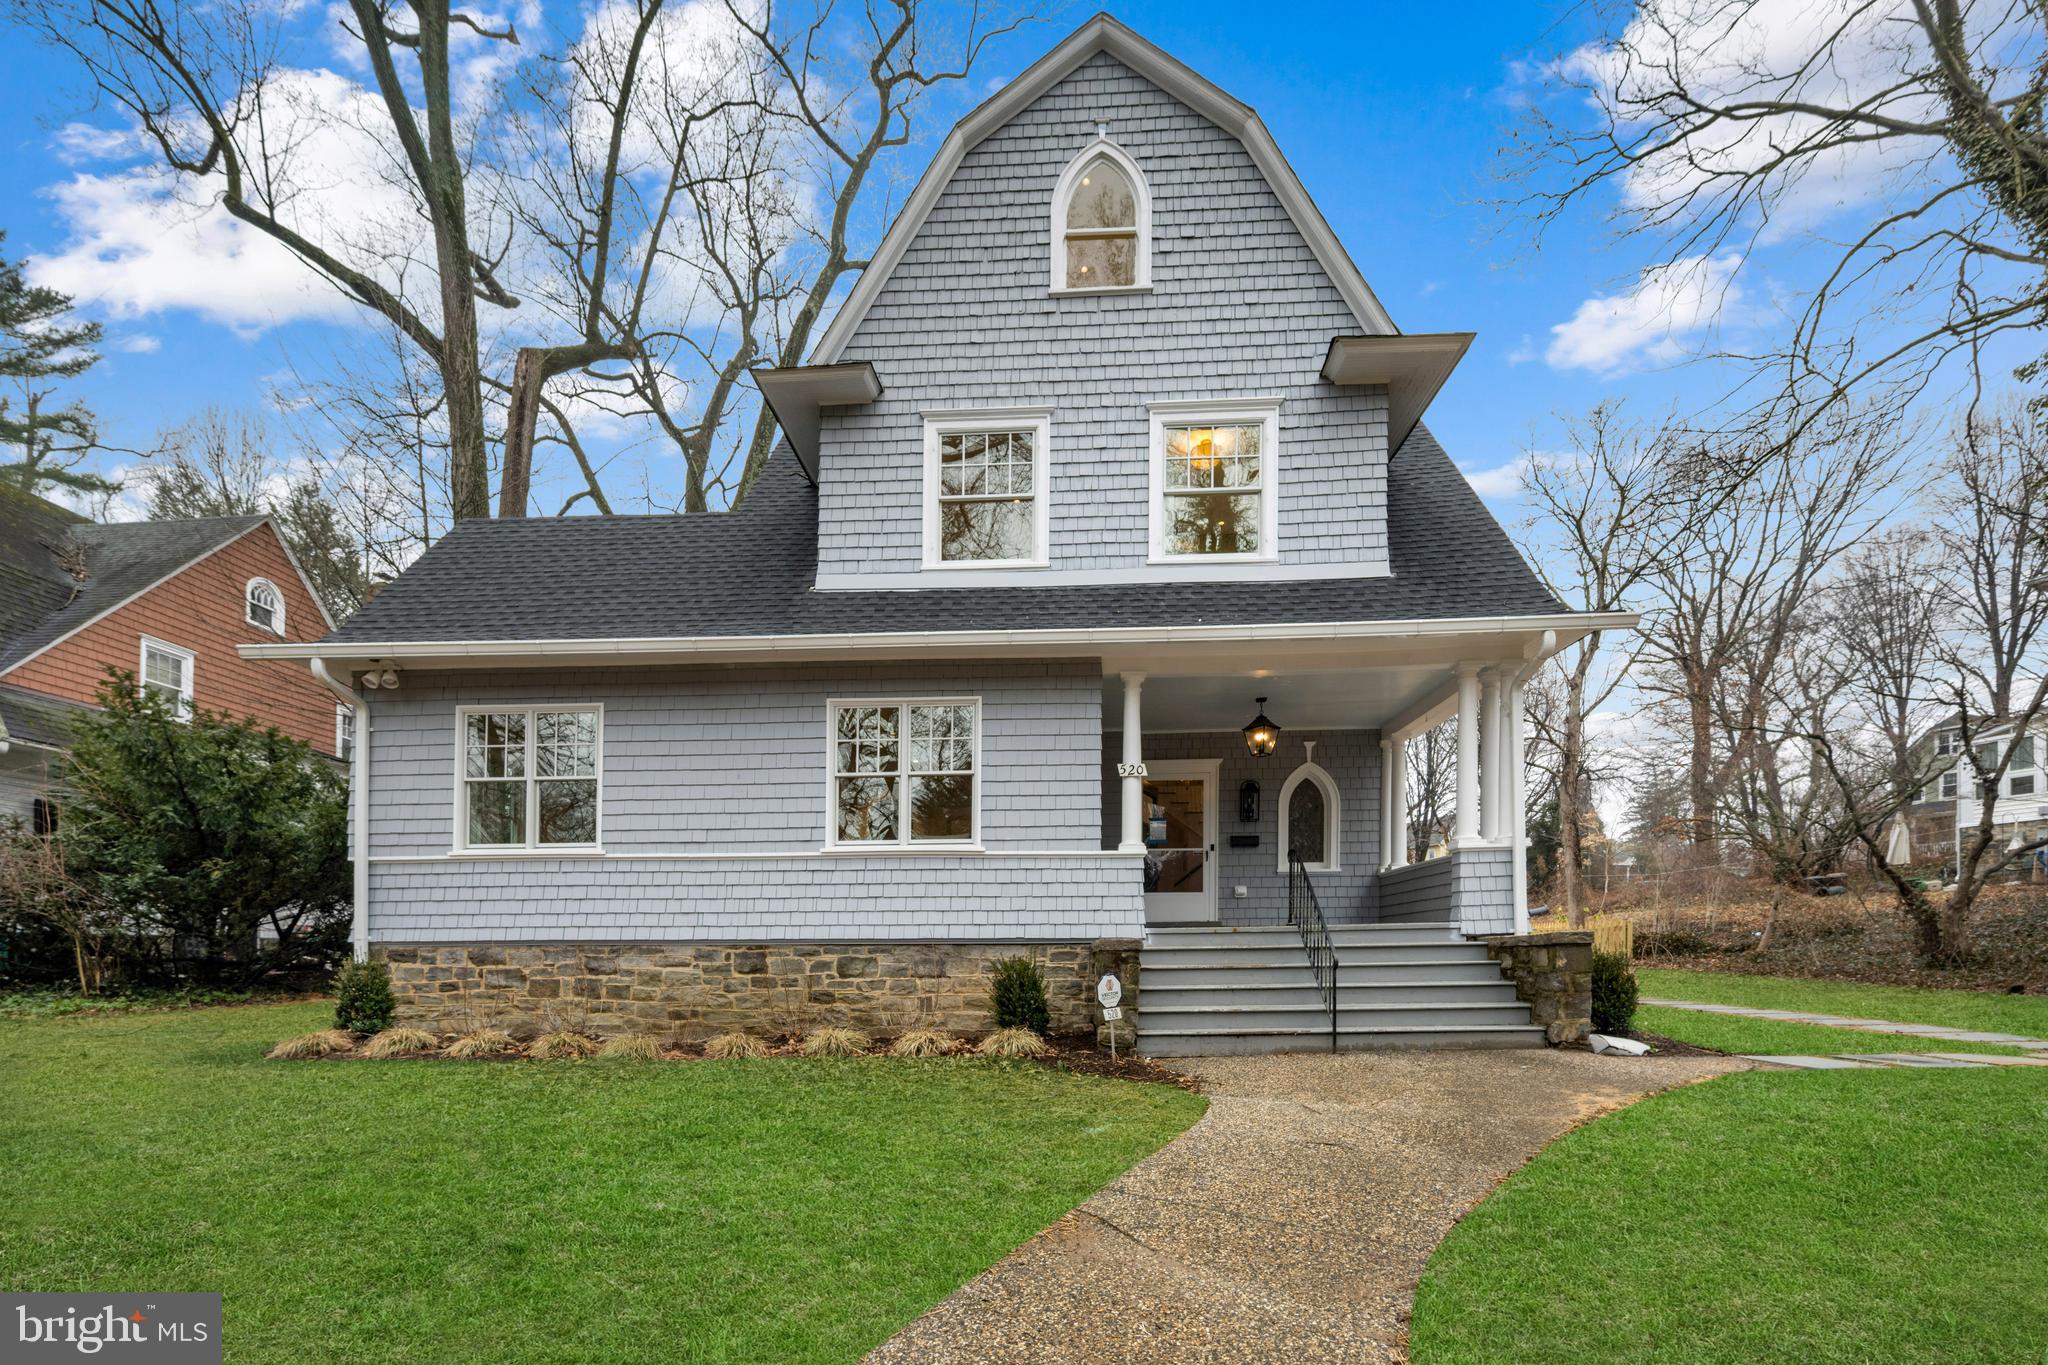
Magnificent, stately porch front Colonial in the heart of coveted Roland Park, masterfully reimagined through a complete, no expense spared renovation spanning four finished levels. Originally built in 1896, this exceptional residence seamlessly blends timeless architectural character with state-of-the-art luxury and designer finishes throughout.  The gracious main level welcomes you with an airy open floor plan highlighted by coffered ceilings, gleaming hardwood floors, and an elegant yet versatile great room featuring a custom built-in beverage nook, perfect for entertaining or everyday living. At the heart of the home is a truly show-stopping, chef-caliber kitchen appointed with restaurant-grade stainless steel appliances, expansive quartz island and breakfast bar, and bespoke cabinetry. The kitchen flows effortlessly into an extraordinary walk-in butler’s pantry complete with a built-in coffee bar, offering both beauty and exceptional functionality.  The upper levels host four generously scaled bedrooms and four brand-new designer full baths, including a luxurious primary suite designed as a private retreat. The primary suite boasts a custom 13' x 7' walk-in closet and a spa-inspired bath with refined finishes that rival the finest hotels. Every bathroom throughout the home has been thoughtfully curated with premium materials, fixtures, and timeless style.  Additional highlights include a two-car garage, sophisticated lighting, meticulous craftsmanship at every turn, and a picturesque Roland Park setting that completes this truly rare offering. This is a turnkey, magazine-worthy home—where historic charm, modern innovation, and elevated living converge.
#MDBA2184306

BALTIMORE

520 WOODLAWN ROAD

5 Beds

4 Baths

3,284 Sq.Ft.

$1,495,000

MLS#: MDBA2184306
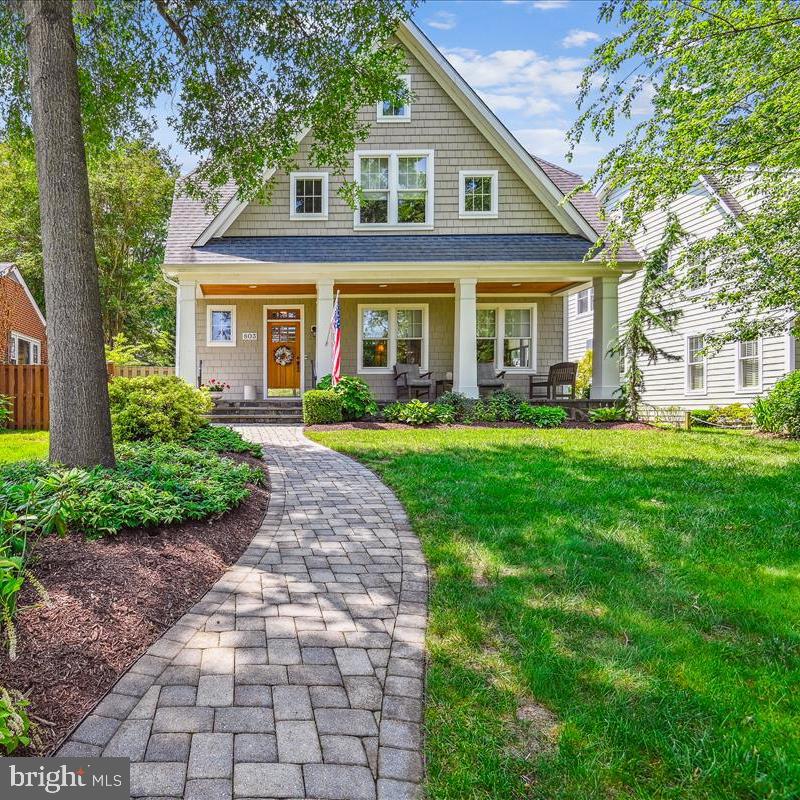
Exquisite Colonial/Craftsman Home, Embracing Timeless Elegance. Step into a masterfully designed  residence that radiates charm and sophistication.  This home seamlessly blends modern craftsmanship with the distinctive Eastport lifestyle, creating an inviting sanctuary for the discerning homeowner.
Boasting meticulously detailed trim and finishes, this home is a testament to the artistry of luxury design. The main level is adorned with rich hardwood floors, setting a warm and elegant tone throughout. Soaring 9+ft ceilings on each level further enhance the sense of spaciousness and grandeur. The upper level features generously sized bedrooms, each with its own en-suite bath, offering both privacy and comfort. A finished basement adds versatility to the home, providing space for entertainment, relaxation, or additional storage. Crafted with Hardi siding and complemented by a real stone front, this home's exterior is as impressive as its interior. Anderson windows invite natural light to dance across the rooms, while the large back deck, and screened porch extend the living space outdoors, perfect for hosting gatherings or enjoying peaceful evenings.  The kitchen is a chef’s dream, equipped with Wolfe and SubZero stainless steel appliances that combine functionality and luxury. Every meal prepared here will be a celebration of culinary finesse.  Located within a voluntary HOA, this home offers access to 28 boat slips on Back Creek, making it ideal for water enthusiasts eager to explore the beautiful waterways of Eastport.  This  home is more than a residence; it is a lifestyle. Combining timeless architectural beauty with modern amenities, and nestled near the vibrant Eastport community, it stands as a beacon of refined living. Don’t miss the opportunity to make this exquisite property your own—a true gem that invites you to live your best life.  Photos and floor plan coming soon.
#MDAA2116300

ANNAPOLIS

803 PARKWOOD AVENUE

4 Beds

4 Baths

3,795 Sq.Ft.

$1,495,000

MLS#: MDAA2116300

Welcome to 10220 Shingle Landing Road, an impressive estate offering over 5,600 square feet of living space on more than 4.5 beautifully landscaped acres. Located in an exclusive setting of just five estate-sized homesites, this exceptional property offers privacy, space, and versatility—all just a few miles from the beaches of Ocean City. This expansive home features 6 bedrooms and 5.5 bathrooms, along with an attached 3-car garage and a separate 3-car detached garage. The detached garage includes a spacious second floor offering tremendous potential for a game room, home office, studio, recreation space, or other future use. The outdoor living area is truly a highlight, featuring a 40' x 20' in-ground pool with waterfall, hot tub hookup, gorgeous stone patio, and gas fire pit—creating the perfect setting for entertaining or relaxing at home. The beautifully maintained grounds feature extensive landscaping and an impressive irrigation system with more than 80 sprinkler heads across 10 zones. Inside, the kitchen features beautiful appliances, two dishwashers, trash compactor, butcher-block countertop, and Andersen French doors providing a seamless connection to the outdoor living areas. The spacious family room offers hardwood flooring and recessed lighting, while multiple additional first-floor flex rooms give the new owner the opportunity to customize the home to fit their lifestyle. A first-floor bedroom with a full bathroom provides excellent flexibility for guests or multi-generational living. Upstairs you'll find five additional bedrooms, including a spacious primary suite complete with a mini refrigerator/wet bar and separate his-and-hers closets. Additional features include two Rinnai tankless hot water systems providing an abundant supply of hot water throughout the home. With over 4.5 acres, 5,600+ square feet, six garage spaces, a resort-style pool and outdoor entertaining area, this remarkable Bishopville estate offers a rare combination of privacy and space while remaining just minutes from Ocean City beaches, restaurants, golf, marinas, and all the attractions of the resort area. A truly unique Eastern Shore property that must be seen to be fully appreciated.
#MDWO2040744

BISHOPVILLE

10220 SHINGLE LANDING ROAD

6 Beds

5 Baths

5,649 Sq.Ft.

$1,495,000

MLS#: MDWO2040744
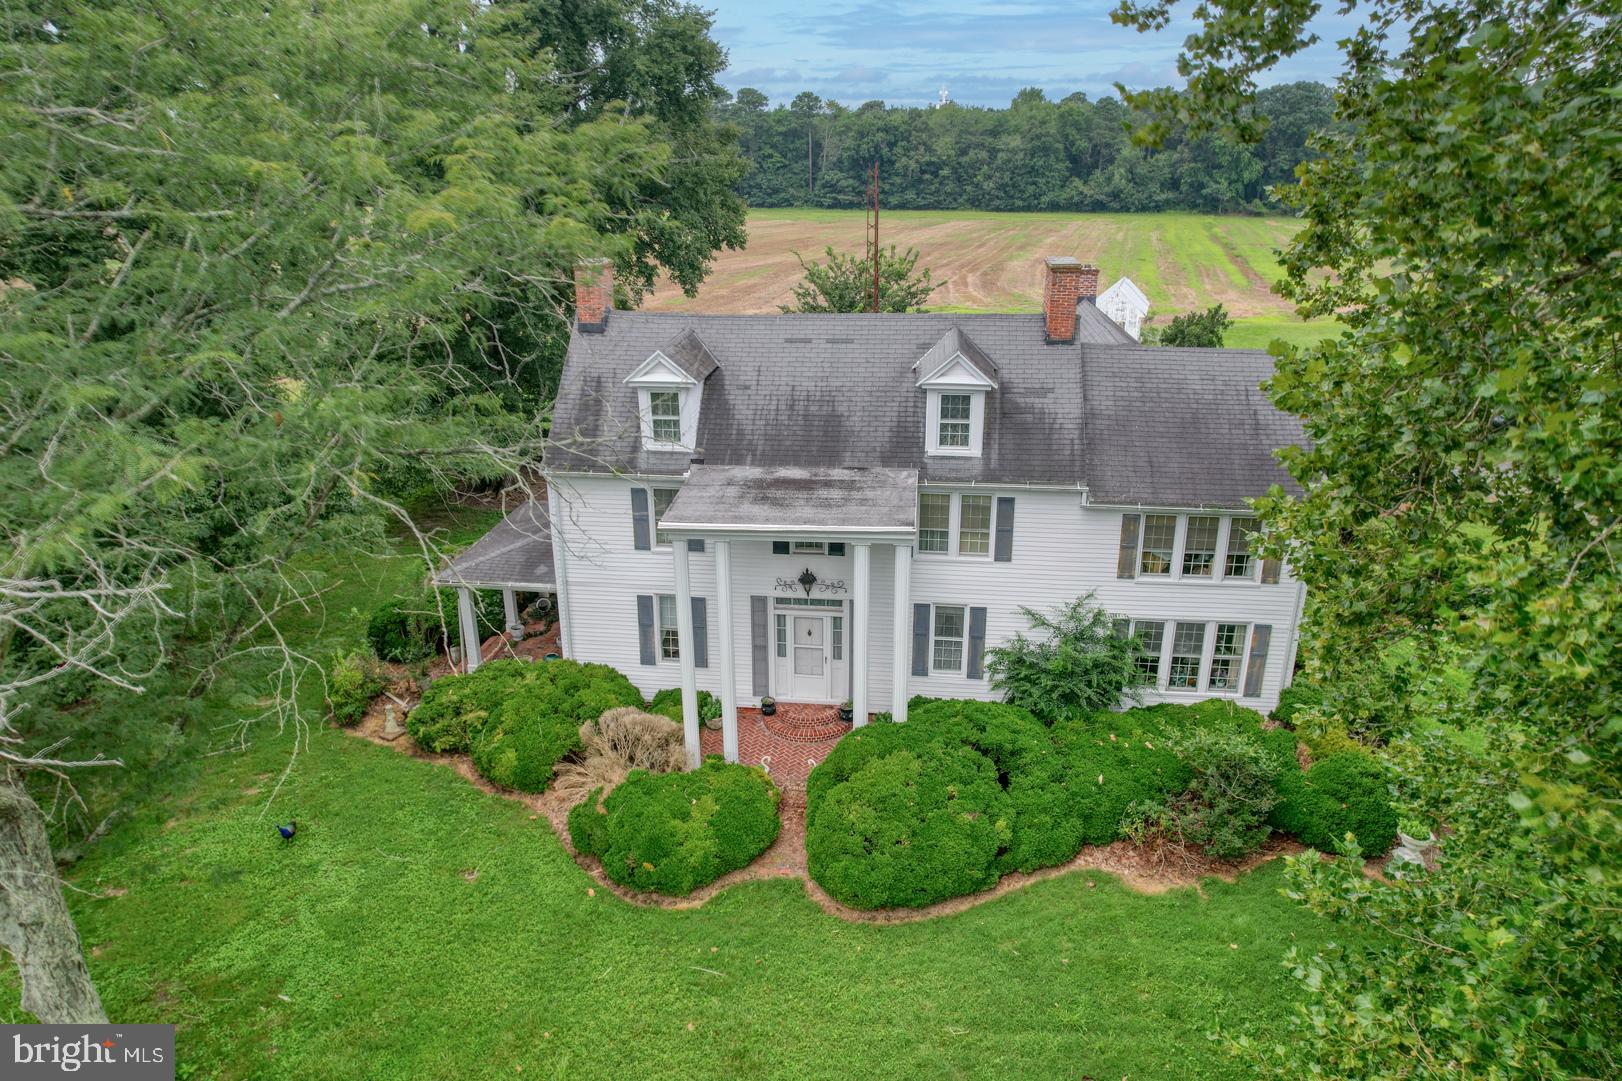
Rare opportunity in Dorchester County to purchase 108 +/-  acres on Pig Neck Road just outside of Cambridge. Estimated 93 +/- acres tillable with 11.9 acres +/- acres woodland. Gorgeous old home in need or major repair or tear down. Value is in the land only. Numerous outbuildings, 20 x20 garage is newer and in good shape. Please enter home at your own risk and call local health department and planning and zoning for potential uses of property. There is a cemetery on the property near the home that can't be disturbed.
#MDDO2011074

CAMBRIDGE

2238 PIG NECK ROAD

3 Beds

2 Baths

3,344 Sq.Ft.

$1,495,000

MLS#: MDDO2011074
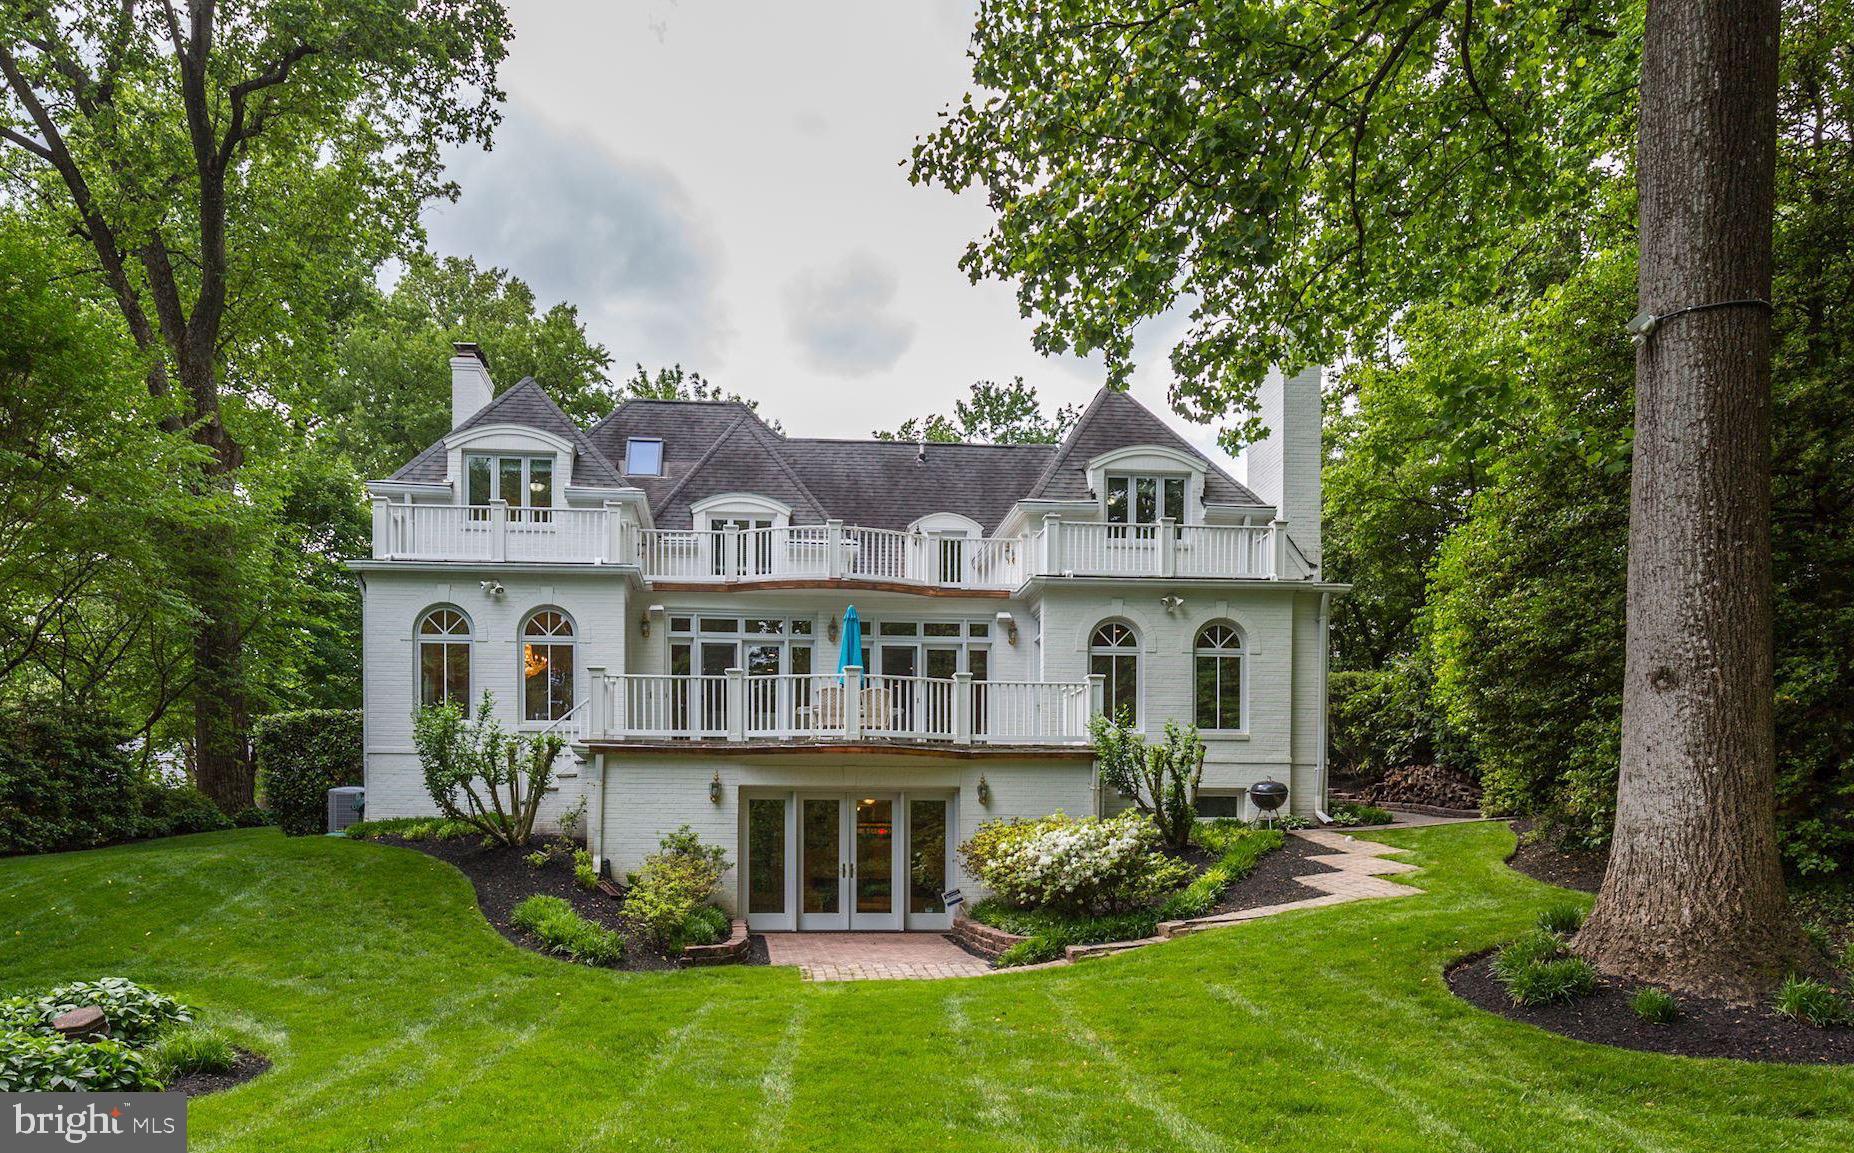
Unbelievable price for this stately colonial. 6000+ interior sf, almost half an acre of meticulously manicured lawn. Impressive architectural features throughout, custom built-ins, hardwood floors. Home features a Chevy Chase style with all the modern conveniences of how we live today - open kitchen/family room addition, large gracious rooms for entertaining, a gorgeous MBR suite, a finished third level and an expanded walk-out lower level with many possibilities - an in-law suite, a nanny suite, etc. - great space for a multitude of uses. Magnificent lot with beautiful landscaping, mature trees, privacy, and ample space for sports, outdoor entertaining or consider a pool. A truly special house that is elegant and graceful while being comfortable and inviting. Excellent location, close to the shops and restaurants in downtown Kensington, the Marc Train and 495 for traveling further afield. Rock Creek Hills neighborhood offers outdoor activities for all levels of enthusiasts   including running and biking trails and the Kensington Cabin Local Park. Very easy to commute to NIH, the Walter Reed Medical Center and easy access to downtown Washington. Option to purchase partially furnished, ask listing agent for details It's the perfect location and an unbelievable value!
#MDMC662242

KENSINGTON

9515 W STANHOPE ROAD

6 Beds

3 Baths

6,000 Sq.Ft.

$1,495,000

MLS#: MDMC662242
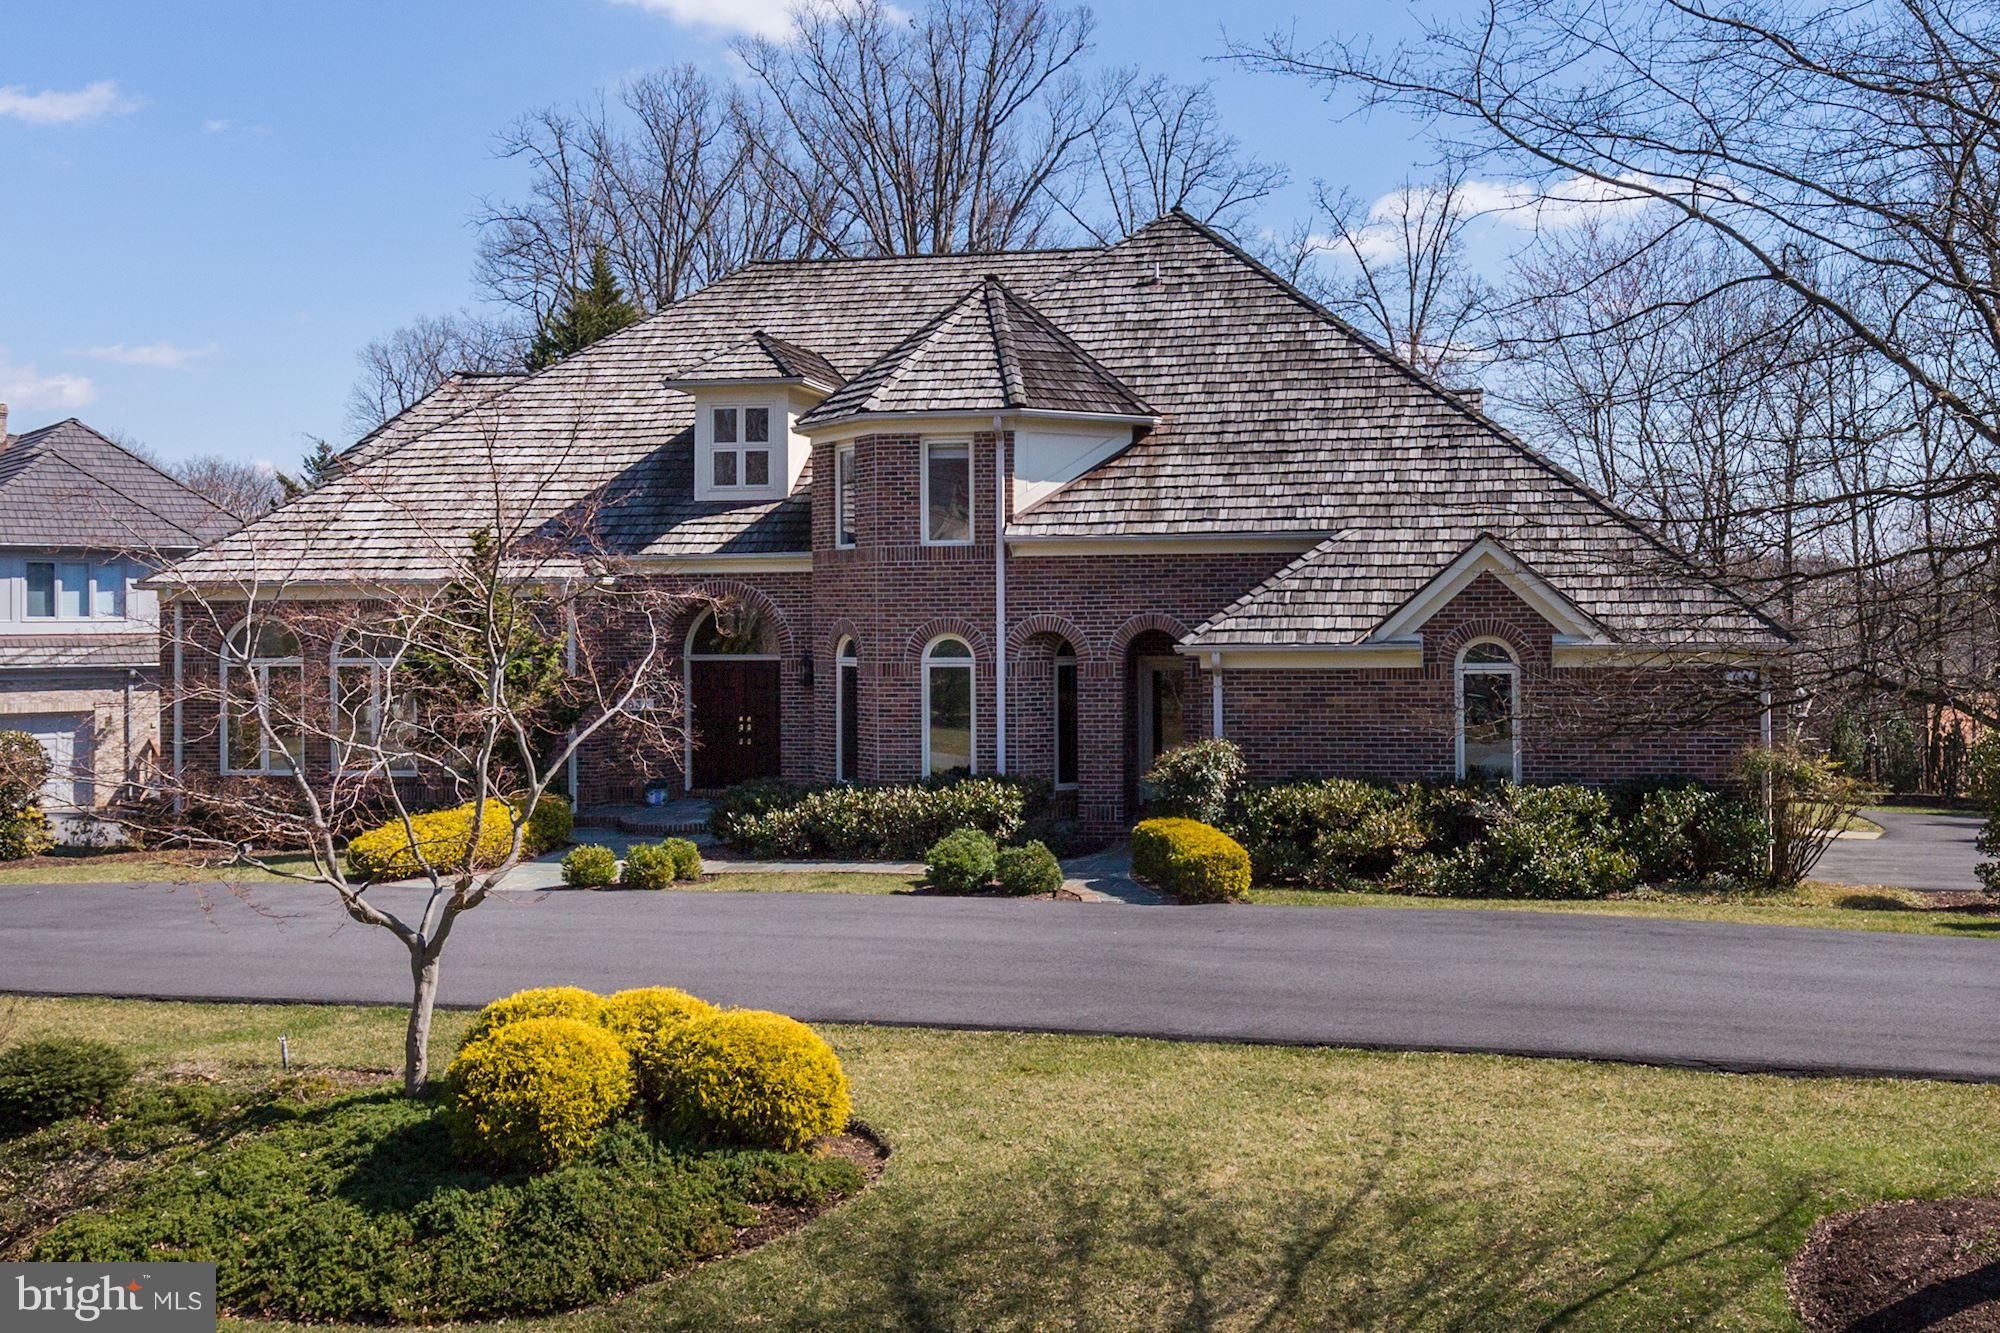
AMAZING VALUE - best DEAL in Avenel!! 7,300+/-SF all-brick Colonial located on Half-Acre in beautiful golf community. Private w/ south facing rear garden. Bright gourmet Kitchen opens to Family Rm w/stone fireplace. 7 BR, 6 Full+ 2 Half BAs include MBR w/ His & Hers! Walk-out Lower Level. Deck w/ retractable awning - perfect for entertaining! Top Rated Churchill High School district!
#1001909022

POTOMAC

9832 AVENEL FARM DRIVE

7 Beds

6 Baths

7,300 Sq.Ft.

$1,495,000

MLS#: 1001909022
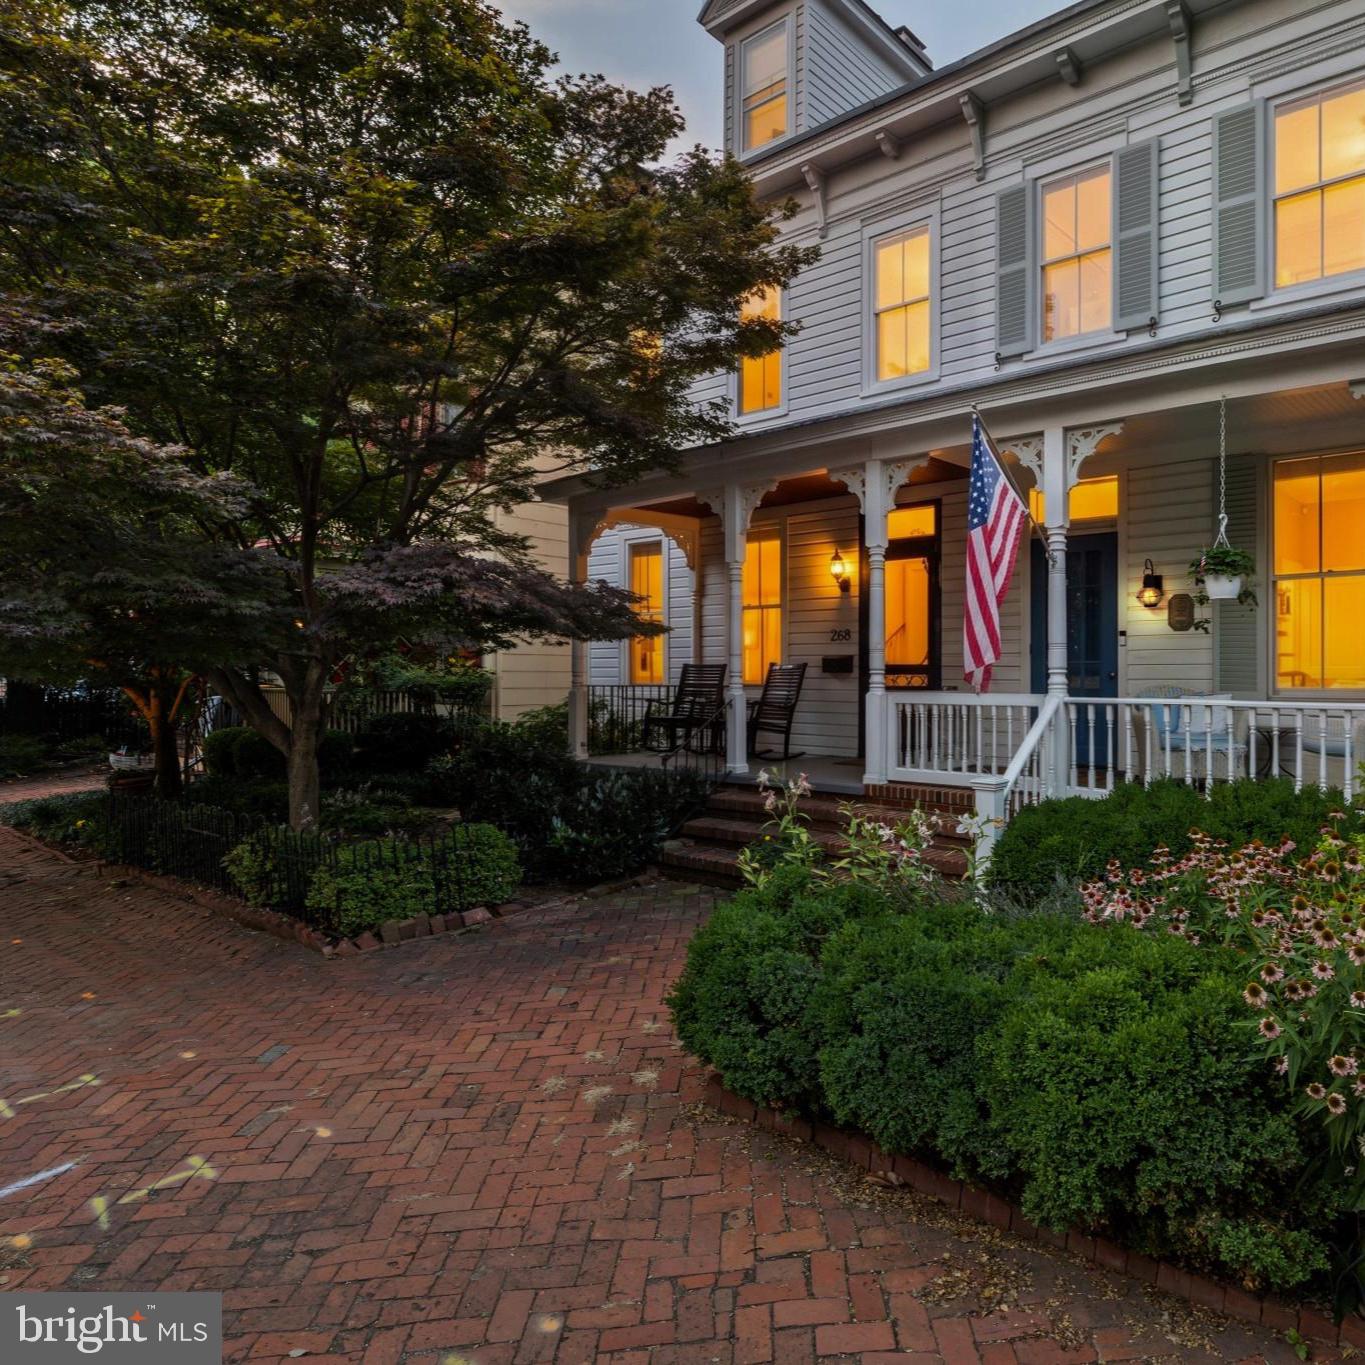
Nestled along one of the most prestigious streets in Historic Annapolis, 268 King George Street presents a rare opportunity to own a beautifully renovated residence with convenient resident-only parking right out front, just steps from the U.S. Naval Academy, St. John's College, City Dock, Main Street, Spa Creek, and the Chesapeake Bay. Offering the perfect blend of historic charm and sophisticated modern living, this exceptional home places you at the center of everything that makes Downtown Annapolis one of Maryland's most desirable destinations.

A welcoming covered front porch sets the tone for the home, providing the perfect place to relax, greet neighbors, or enjoy the charm of one of Annapolis' most iconic streets. Inside, timeless architectural details, including rich heart pine floors, soaring ceilings, elegant moldings, and oversized windows, are beautifully complemented by thoughtful, high-end renovations.

Designed for both everyday living and effortless entertaining, the main level features elegant formal spaces, including a gracious dining room anchored by a beautiful fireplace and a spacious living room filled with natural light. The gourmet kitchen is appointed with premium appliances, custom cabinetry, generous workspace, and opens seamlessly to a sun-filled four-seasons room, creating an inviting gathering space for family and friends.

Upstairs, the luxurious primary suite offers a peaceful retreat highlighted by two walk-in closets with custom built-in organization systems, providing exceptional storage rarely found in Historic Annapolis homes. The beautifully renovated bathrooms showcase designer-inspired tilework, custom vanities, and sophisticated finishes that blend timeless style with modern comfort.
Additional bedrooms offer generous accommodations, while the private third-floor suite provides the ideal space for guests, a home office, fitness studio, or additional living area.Outside, a beautifully landscaped courtyard offers remarkable privacy and a tranquil setting for outdoor dining, entertaining, or quiet evenings in the heart of downtown.

From your front door, enjoy easy access to award-winning restaurants, boutique shopping, waterfront parks, marinas, sailing, museums, galleries, and the vibrant energy of City Dock. Whether you're looking for a full-time residence or an exceptional Annapolis retreat, 268 King George Street offers an extraordinary opportunity to experience luxury living in one of Maryland's most treasured historic waterfront communities.
#MDAA2151574

ANNAPOLIS

268 KING GEORGE STREET

4 Beds

3 Baths

2,372 Sq.Ft.

$1,495,000

MLS#: MDAA2151574

Prime commercial location at the corner of Route 50 and Matthewstown Road, offering excellent visibility and convenient access from both roadways. Situated on approximately 0.66 acres, the property is currently operating as a restaurant and features ample on-site parking to accommodate customers and staff. The prominent corner location and dual ingress/egress provide added convenience and accessibility, making this an attractive opportunity for investors or owner-users seeking a strategically positioned commercial property. Investors will appreciate the long-term tenant who would like to stay.  Lease is also flexible for seller if buyer is an end-user.
#MDTA2015322

EASTON

8305 OCEAN GATEWAY

None Beds

None Baths

3,830 Sq.Ft.

$1,495,000

MLS#: MDTA2015322

Experience elevated coastal living in this stunning luxury waterfront retreat in Ocean City. Offering 4 spacious bedrooms and 4.5 beautifully designed bathrooms, this recently updated home blends modern elegance with relaxed beachside charm. Soaring vaulted ceilings create an open, airy feel, while expansive living areas and oversized bedrooms provide comfort and flexibility for both everyday living and entertaining.
      The gourmet kitchen and spa-inspired bathrooms showcase high-end finishes and thoughtful design throughout. Step outside to your private tropical oasis—complete with lush landscaping, full irrigation and drip systems, a stylish pergola, and a relaxing hot tub surrounded by vibrant greenery—perfect for unwinding after a day on the water.
     Boating enthusiasts will appreciate direct access to both the Atlantic Ocean and the scenic Assawoman Bay, along with two PWC lifts and a full powerboat lift, making waterfront living effortless. An attached garage adds convenience and additional storage.
     Located just minutes from Ocean City’s renowned nightlife, dining, and year-round entertainment, you’ll enjoy everything from waterfront restaurants and live music to festivals and events that make this coastal destination so vibrant.
     Whether you're seeking a luxurious primary residence, vacation escape, or investment opportunity, this exceptional waterfront home delivers the very best of beach living.
#MDWO2038276

OCEAN CITY

10614 POINT LOOKOUT ROAD

4 Beds

4 Baths

2,478 Sq.Ft.

$1,495,000

MLS#: MDWO2038276

Welcome to a rare opportunity in the mountains of Western Maryland: 301.77+/- acres with private access, mostly wooded terrain, a substantial custom-built home, multiple outbuildings, trails, water, mountain views, and adjoining state-owned forestland. Whether you are looking for a private full-time residence, a legacy family compound, a hunting and recreational property, or a place to explore lodge or retreat possibilities, this Allegany County offering has the scale, setting, and infrastructure to support a wide range of uses.

Built in 2013, the custom residence offers more than 6,000 square feet of living space. The home includes five bedrooms, five full bathrooms, and one half bath, giving family and guests plenty of room. Two fireplaces add warmth and character on cool mountain evenings, and the home includes generous functional storage and a total of four attached garage spaces. Above the garage, a spacious finished studio/office provides one of the home’s most versatile spaces, with hardwood floors, natural light, and wooded views, ideal for creative work, a private office, hobbies, or exercise. The unfinished basement provides excellent flexibility, with two of the garage spaces located on this level, making it especially useful for equipment, ATVs, tools, and recreational gear. It also offers future potential for additional finished space if desired.

Out back, the expansive deck area takes full advantage of the mountain views. It is an ideal setting for morning coffee, evening gatherings, or simply taking in the privacy and scenery.

Two outbuildings support the working and recreational side of the property. The Morton building, approximately 30' x 75', has electric service and is well suited for equipment, vehicles, workshop space, hobby use, or storage. A second metal storage building, approximately 32' x 46', has a gravel floor and no electric, offering additional room for tractors, ATVs, trailers, and gear.

The acreage is mostly wooded mountain terrain, with a small creek traversing the property and a trail network already in place for ATV riding, hiking, hunting access, and exploring the land. Existing trails provide a strong starting point, with room for a new owner to further improve, extend, or tailor the network to their own use. Timber on the north end of the property was select cut more than five years ago. A portion of the property adjoins Maryland state-owned forestland associated with Green Ridge State Forest, Maryland’s largest contiguous block of public land, further expanding the recreational appeal and reinforcing the property’s private mountain setting. The land is well suited for hunting, hiking, biking, horseback riding, ATV riding, wildlife observation, and private outdoor enjoyment.

A well-maintained private gravel road provides a memorable one-mile approach to the property, creating a true sense of arrival and privacy before opening up to the home, outbuildings, and mountain views. Tensor Lane is a recorded right-of-way serving this property and neighboring landowners. The property is outside city limits and is served by well water, with two wells on the property, and a traditional in-ground septic system.

At more than 300 acres, the property offers rare flexibility: a private recreational estate today, with potential for a legacy family compound, additional homesites, subdivision, or a distinctive lodge or retreat setting, subject to county approval and buyer due diligence. With a custom home, exceptional outbuildings, private access, mountain views, water, trails, and acreage adjoining state-owned forestland, properties with this combination of features rarely come together in one offering.
#MDAL2015942

FLINTSTONE

24200 E HANCOCK ROAD

5 Beds

5 Baths

6,499 Sq.Ft.

$1,495,000

MLS#: MDAL2015942

Significant price refinement. Tucked away on 2.09 private acres in the sought-after Bullock Farm community, this exceptional residence has been completely reimagined from top to bottom, offering the look, feel and ease of new construction within an established setting. With nearly 6,000 square feet of beautifully finished living space, six bedrooms and five-and-a-half baths, nearly every element of the home has been thoughtfully updated for modern living.

Inside, fresh, refined finishes and generous proportions create a home that feels both elevated and inviting. Wide-plank white oak hardwood floors and detailed millwork set the tone throughout the main level, where gracious living and dining spaces flow into a beautifully updated kitchen anchored by two large islands, quartz countertops, abundant cabinetry and professional-grade Viking appliances. Just beyond, an incredible walk-in pantry functions almost like a second kitchen, with extensive cabinetry, generous counter space, open shelving and beverage refrigeration. Designed with entertaining in mind, it offers the perfect place for prep, serving and keeping the main kitchen effortlessly organized when hosting a crowd. Together, the kitchen and pantry create a truly exceptional setup for both everyday living and large-scale entertaining.

The spacious primary suite serves as a private retreat with a beautifully appointed bath and generous walk-in closet, plus the option for an additional oversized closet or en-suite office. Four additional bedrooms provide exceptional flexibility for family, guests, home offices or additional living space.

The daylight lower level adds even more room to spread out, with flexible space for a media room, gym, playroom or recreation area, along with a sixth bedroom, full bath, wine storage and direct access to the rear grounds.

Set on more than two acres, the property is especially impressive for its expansive, remarkably flat and usable lot. The setting offers both privacy and incredible versatility, with ample space for a future pool, soccer field, sport court, outdoor entertaining areas or whatever you envision for the property. An attached side-entry two-car garage completes the home.

Completely transformed and move-in ready, this Bullock Farm residence delivers the character and scale of an established home with the fresh, polished feel of a new build.
#MDBC2172966

OWINGS MILLS

1679 BULLOCK CIRCLE

6 Beds

5 Baths

5,672 Sq.Ft.

$1,495,000

MLS#: MDBC2172966

1 ... 629 630 631 632 633 ... 666
* Listings identified with the FMLS IDX logo come from FMLS and are held by brokerage firms other than the owner of this website. The listing brokerage is identified in any listing details. Information is deemed reliable but is not guaranteed. If you believe any FMLS listing contains material that infringes your copyrighted work please review our DMCA policy and learn how to submit a takedown request. © 2024. First Multiple Listing Service, Inc.

Send a message

Message successfully sent.

Your message

What is 3 + 4 ?

Reason for contacting?

I agree to receive email communication and understand I can unsubscribe at any time.

I agree to be contacted by Charis Realty Group - Christine Issler, Broker via call, email, and text for real estate services. To opt out, you can reply 'stop' at any time or reply 'help' for assistance. You can also click the unsubscribe link in the emails. Message and data rates may apply. Message frequency may vary. Privacy Policy

Sign Out

Virtual Assistant

Would you like to take the next step with this property? We can help you schedule a showing or virtual tour, or send you more details.

Yes, I would like more information.

Thank You for Your Reply, One of Our Agents will contact you as soon as possible

No, maybe later.

Thank you, you can always contact me via email, phone number or through the contact form.

Realhub AI

Lucy - Your AI-Powered Realtor

Update Your Temporary Password

Personalize your search

Enter your email and we'll notify you immediately when new listings match what you're looking for.

or enter email address

Already have an account ? Login here

Continue your home search

I agree to receive communications and understand I can unsubscribe at any time.

I agree to be contacted by Charis Realty Group - Christine Issler, Broker via call, email, and text for real estate services. To opt out, you can reply 'stop' at any time or reply 'help' for assistance. You can also click the unsubscribe link in the emails. Message and data rates may apply. Message frequency may vary. Privacy Policy

Already have an account ? Login here

We use cookies

We use cookies primarily for analytics to enhance your experience. By accepting, you agree to our use of these cookies. You can manage your preferences or learn more about our cookies policy.