Properties

Browse or get in touch to schedule a walkthrough.

  • Nearby me
Price range

Popular features

Community features

Association

Property features

Waterfront

View

Exterior Features

Interior Features

Style

10000 properties match your criteria

Updated 1 minute ago

E-Alert name
Nestled in a quiet cove along central Deep Creek Lake, this charming 3-bedroom, 3-bath chalet offers the perfect blend of comfort, space, and lakefront living. Recently updated throughout, the home features multiple gathering areas, including a spacious great room with a fireplace, and a lower-level rec space complete with a pool table and bunkroom for additional sleeping area. Expansive decking overlooks a large yard leading to your private dock, creating an ideal setting for enjoying days on the water and peaceful lake views. Outdoor amenities include a hot tub and fire pit area, perfect for unwinding after a day of boating or exploring. Detached garage with additional flex use living space above. With its desirable location and efficient layout, "Lake Effect" presents a strong opportunity as a private retreat or income-producing vacation rental. Call today for details!
#MDGA2011696

SWANTON

340 S SHORE ROAD

3 Beds

3 Baths

2,227 Sq.Ft.

$1,399,900

MLS#: MDGA2011696

New Construction , "ATLANTIC EDGE" Construction has started,  located on the oceanside at 142nd St, this prime north OC location  offers theses units some of the best ocean views available, the community consist of  a total of 8 units, this listing represents units 1-4 , 4 bedroom units with high end finishes, ,  call for flooplans etc, 

ELEVATORS OPTIONAL 


Scheduled to be completed in 2026 , now taking reservation to lock in a unit to purchase
#MDWO2033490

OCEAN CITY

14 142 STREET

5 Beds

4 Baths

2,700 Sq.Ft.

$1,399,900

MLS#: MDWO2033490

Open House CANCELLED! We are Under Contract!  Welcome to this quintessential Dutch colonial nestled in the sought-after Martin's Addition neighborhood of Chevy Chase. Timeless curb appeal, a spacious floor plan, and updates throughout, this 4 bedroom 3 bath home offers the perfect blend of character, comfort, and convenience. Step inside to find warm hardwood floors, generous natural light, and thoughtfully designed living spaces. The formal living room features a cozy wood-burning fireplace, while the separate dining room is perfect for hosting family gatherings and dinner parties. The dining room opens to the patio, creating seamless indoor-outdoor living. The spacious family room is drenched in sunlight from 3 directions, and can also be used as home office or guest room with attached full bath. The bright, updated kitchen includes abundant cabinetry and a breakfast bar that opens to a sunny and cheerful breakfast room. An enormous skylight illuminaes the space, which overlooks the private backyard—ideal for morning coffee or casual meals. Upstairs, you'll find four spacious bedrooms, including a serene primary suite with vaulted ceilings, en-suite bath and plenty of closet space. Outside, enjoy a professionally landscaped yard, mature trees, and a quiet street perfect for evening walks. Don’t miss this extraordinary opportunity to live in this special neighborhood. Steps to the organic farmer’s market, the Shops at Brookville, the popular restaurant La Ferme, Shepherd Park and playground and the highly-regarded CCUMC Preschool, which serves as a feeder to the award-winning Chevy Chase public school cluster. Walkability, quiet setting, and eligibility for membership in the popular Chevy Chase Recreation Association Swim and Tennis Club (CCRA), make this home a smart choice for today’s homebuyer. Whether you're looking for a place to grow, entertain, or simply relax, this home checks all the boxes.
#MDMC2193882

CHEVY CHASE

3514 SHEPHERD STREET

4 Beds

3 Baths

2,326 Sq.Ft.

$1,399,900

MLS#: MDMC2193882

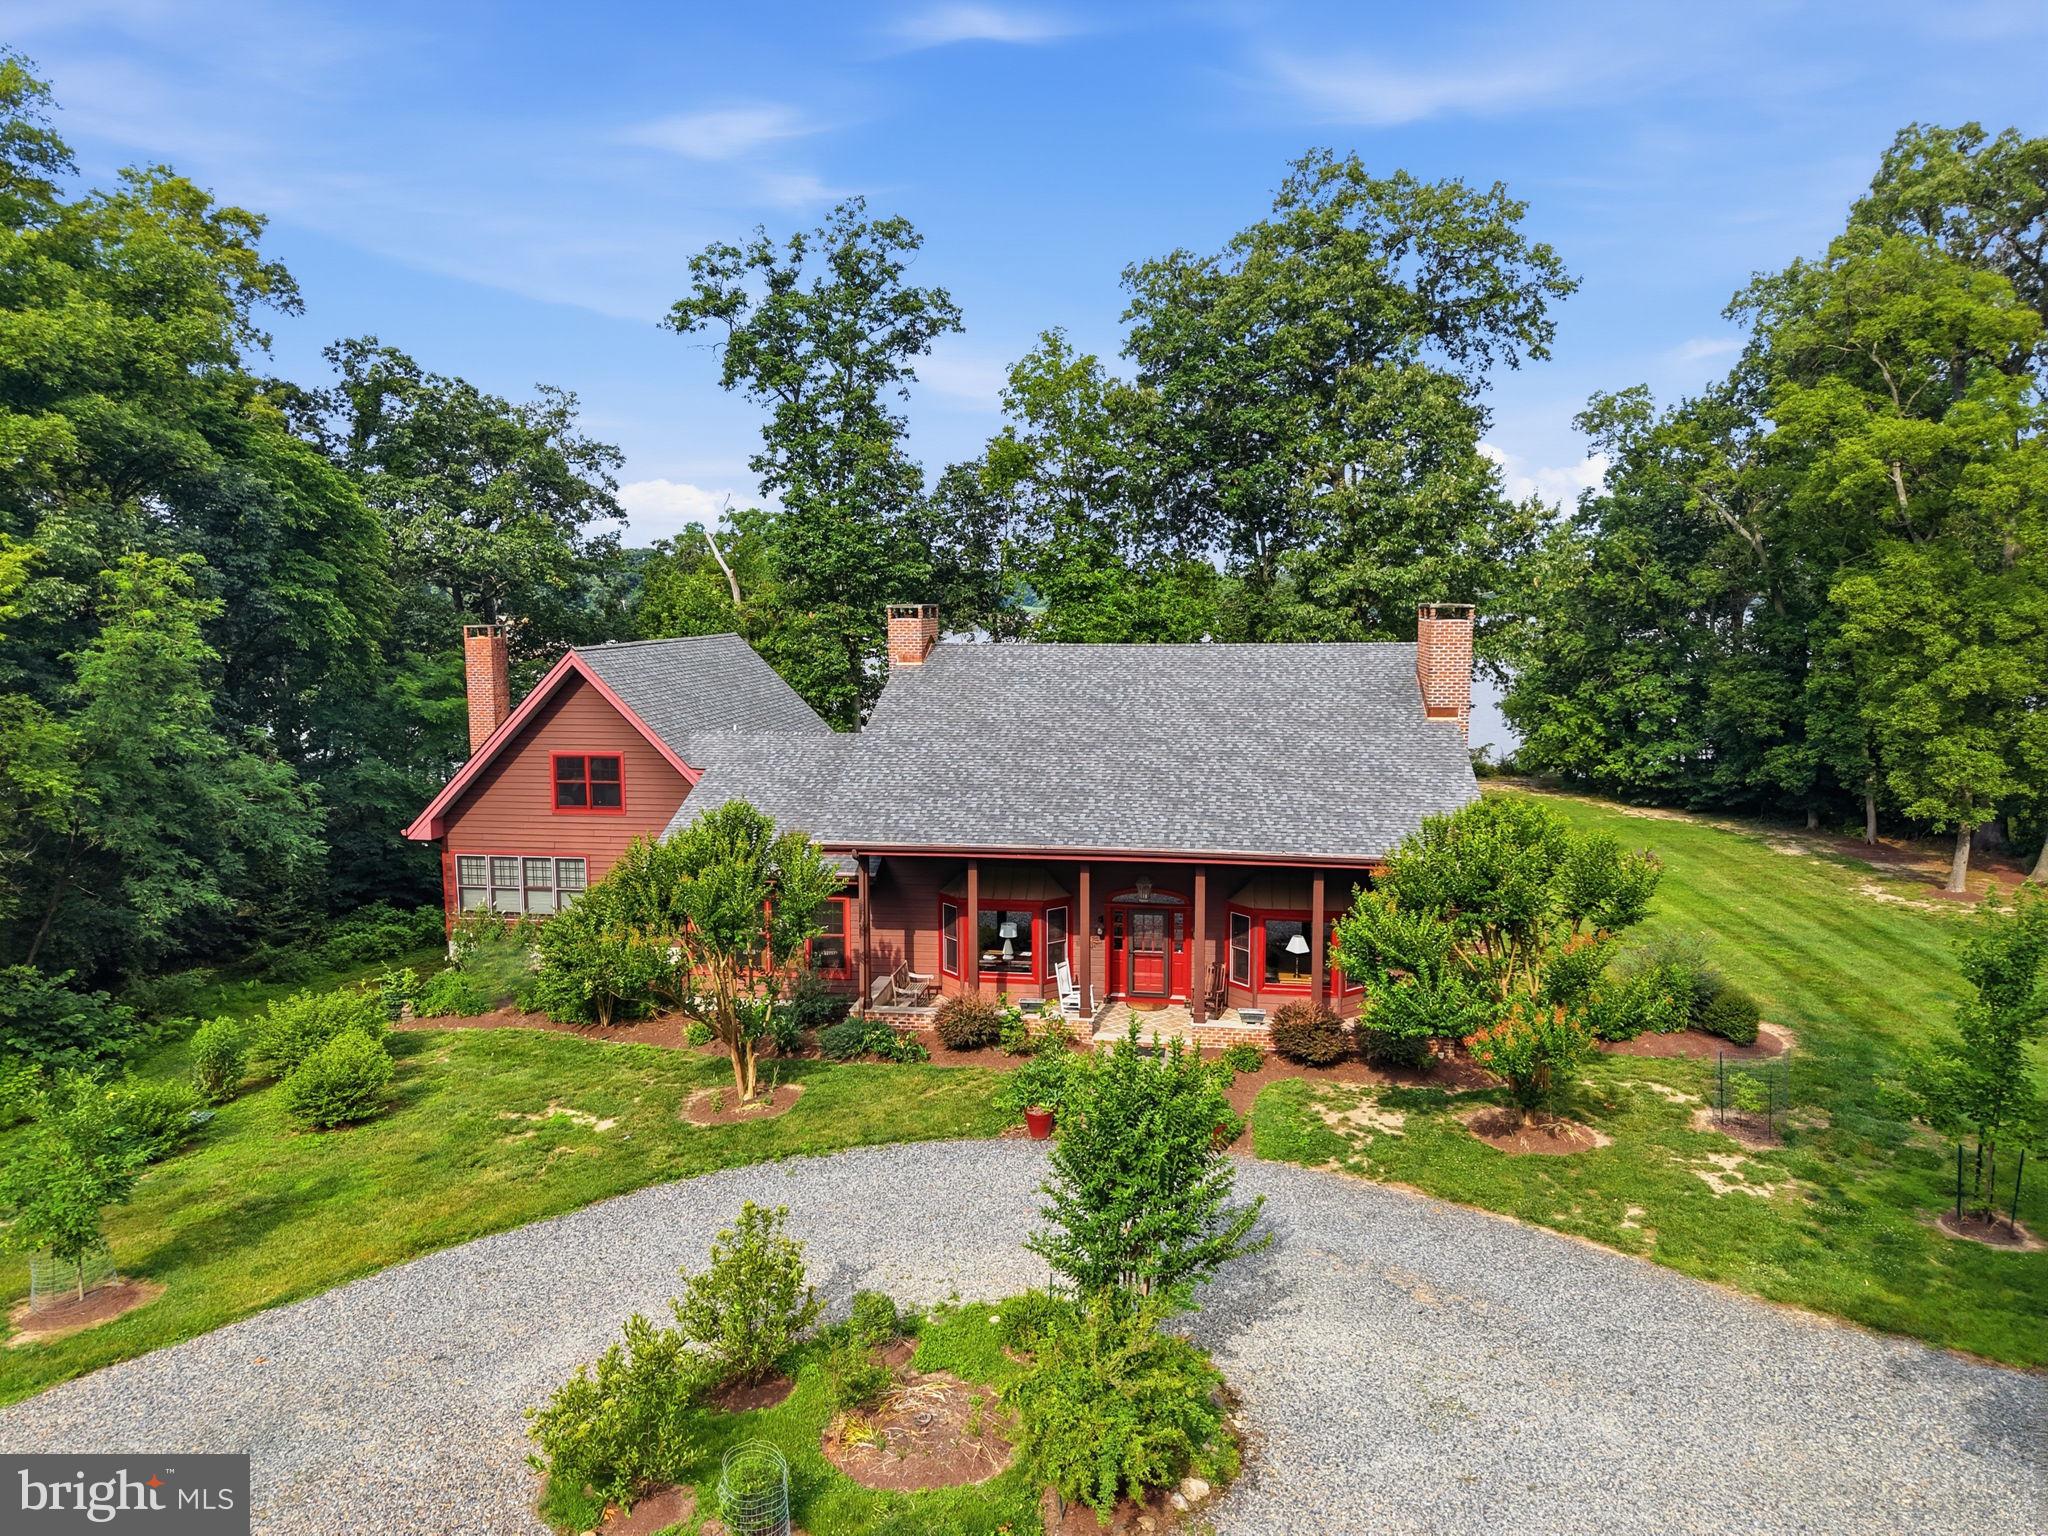
Private Lake Access Log Home at Deep Creek Lake – Nestled on almost three acres of wooded land, this 4Bed 3Bath Lodge is located just past Thousand Acres Golf Course and features a mix of rustic and modern asthenic that’s open and bright with vaulted ceilings and plenty of glass to bring in the natural beauty and abundant light. Several recent facelifts including interior paint, furniture and flooring on the lower level. Enormous wrap around deck with seasonal lake views. Homely wood burning fireplace. Contemporary kitchens and bathrooms. Fully finished walk-out basement providing ample space for lounging or a game of pool. Private Hot Tub, Outdoor firepit… plus you’re right across the street from your very own dock slip on some of the nicest lake access at Deep Creek! If you’re looking for a rustic mountain lake getaway, offering privacy that few lake homes can provide… call today to learn more!
#MDGA2006818

SWANTON

758 CROWS POINT ROAD

4 Beds

3 Baths

2,936 Sq.Ft.

$1,399,900

MLS#: MDGA2006818

Magnificent Luxury Home in the Heart of River Hill!
Nestled on a peaceful cul-de-sac, this extraordinary residence perfectly balances refined elegance, thoughtful updates, and a rare natural setting. Situated on a picturesque 0.4-acre lot backing to forest conservation, home enjoys a high elevation with breathtaking views of mature trees, lush green lawns, and vibrant flowering gardens.
A charming stone-accented façade, wide front porch, and new high end entry doors set a grand first impression, welcoming you into approximately  5,000 sqft of beautiful living space.
Step inside to a dramatic two-story foyer, flanked by formal living and dining rooms with exquisite light fixtures- setting the tone for the home’s sophisticated interiors.
The private rear office features double French doors, large windows, and amazing views of the surrounding landscape—ideal for work-from-home.
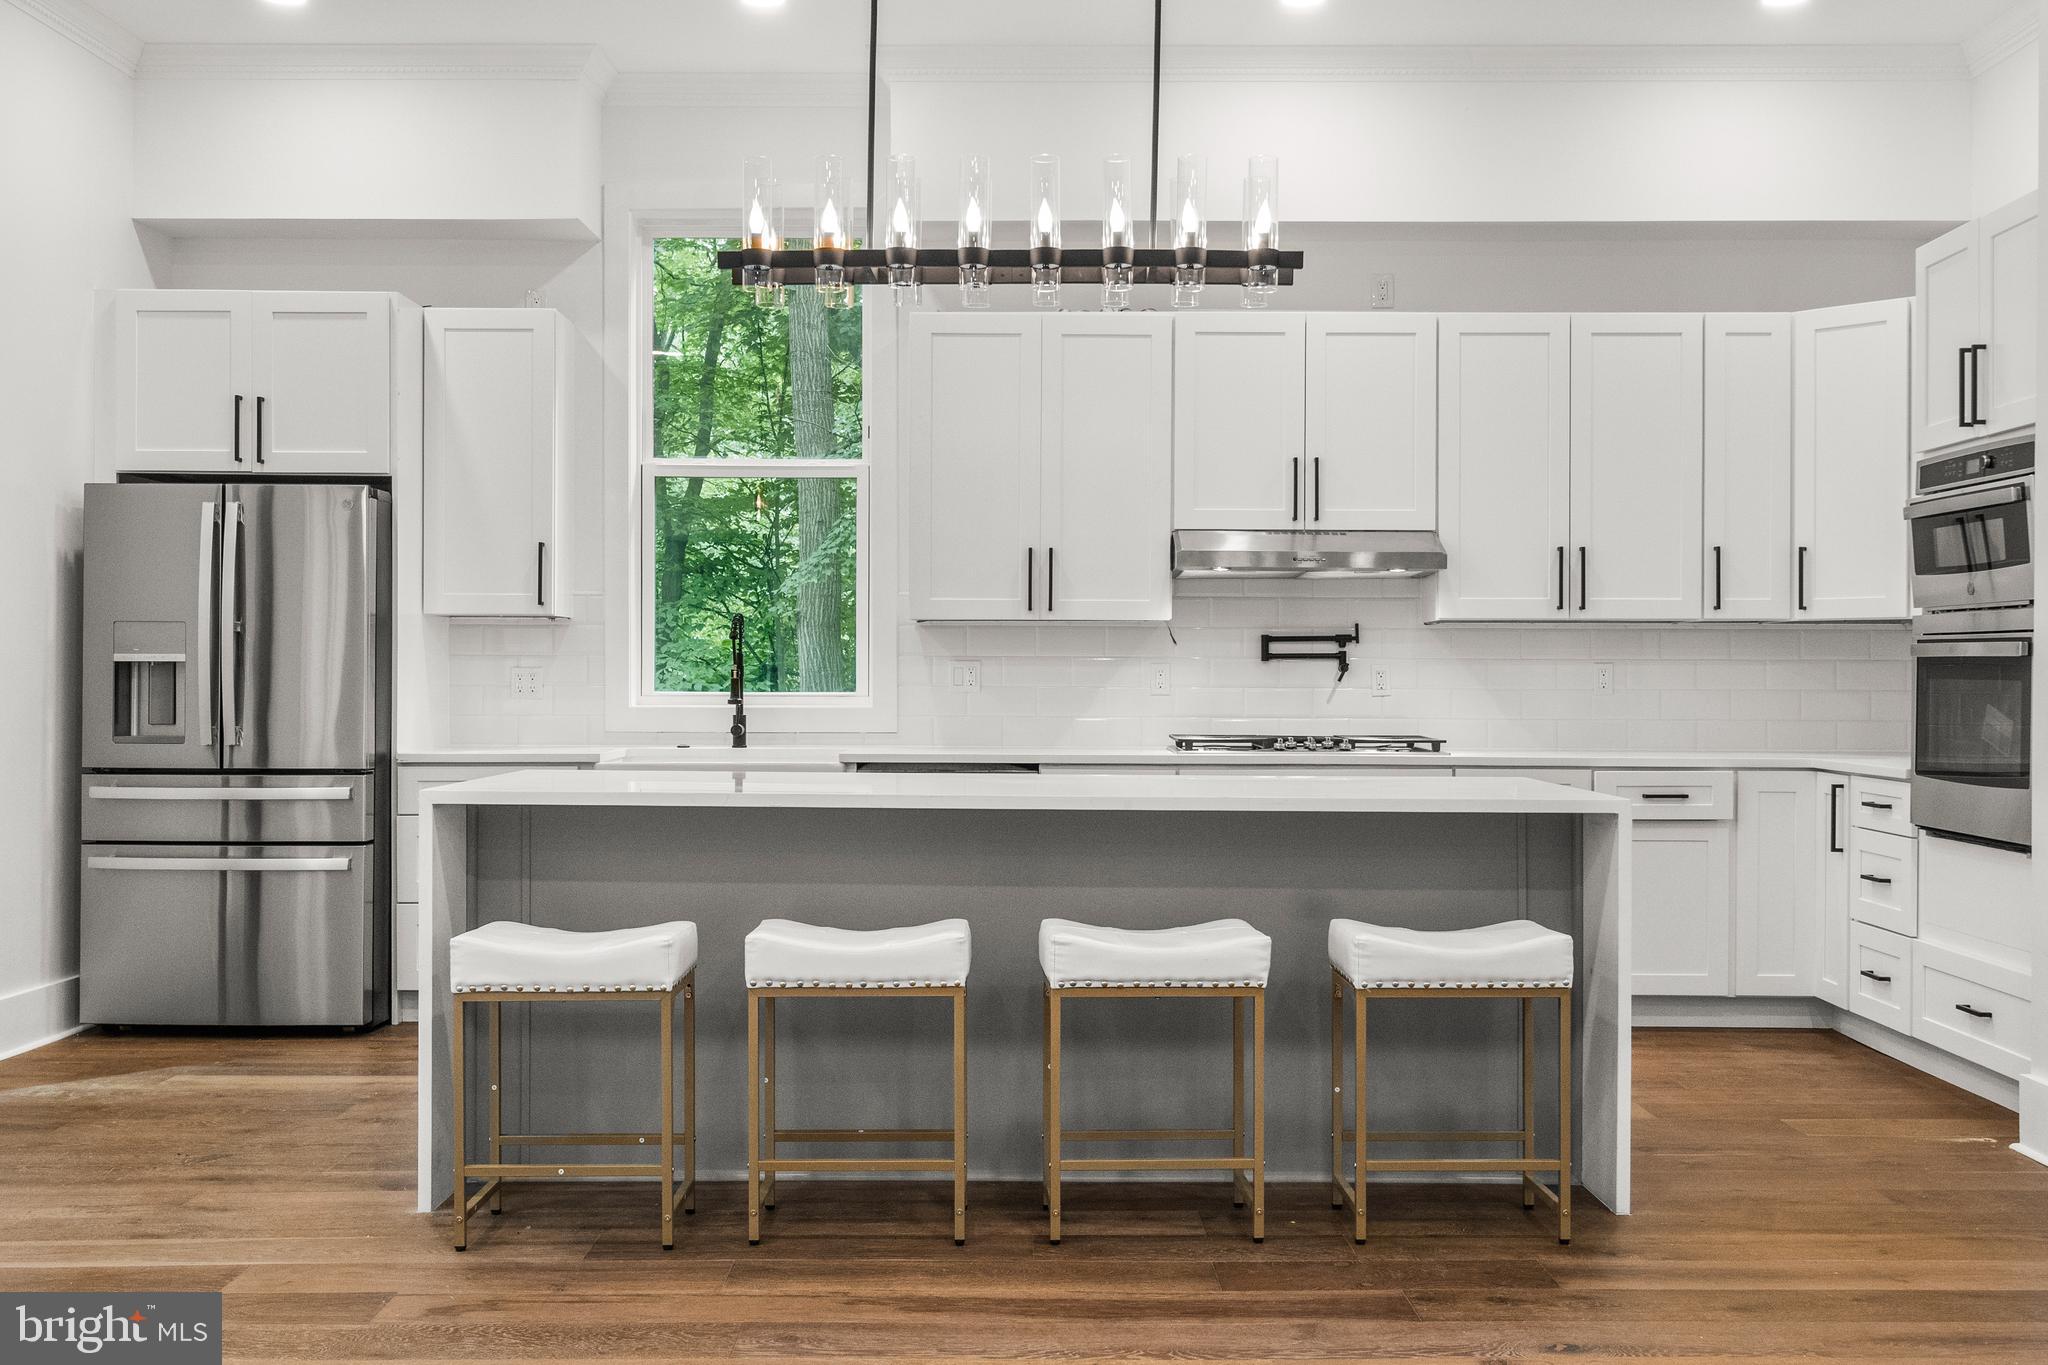
A stunning, brand-new chef’s kitchen showcases soft-close white shaker cabinetry, an expansive waterfall island with added cabinets and built-in microwave, designer pendants, premium quartz countertops, and a striking glass tile backsplash. A vented hood over gas range elevates the culinary experience, while the bar area flows effortlessly into a sun-drenched morning room—perfect for daily enjoyment and entertaining family and friends.
Just beyond, the soaring two-story family room is bathed in natural light through new skylights and walls of windows, offering panoramic views of the backyard. Rich hardwood floors span the main level, and a new composite deck extends the living space outdoors, creating a seamless indoor-outdoor retreat.
Upstairs, you’ll find 4 spacious bedrooms and 3 fully renovated bathrooms. The luxury primary suite boasts tray ceilings, a massive walk-in closet, and a sitting area with window walls for serene woodland views. The spa-inspired ensuite is beautifully appointed with a jetted soaking tub, frameless glass shower, and a dual-sink vanity. Two additional hall and guest bathrooms have been updated with walk-in showers and modern finishes.
The fully finished walkout basement adds exceptional versatility, offering a 5th bedroom, a flex room, updated full bath, home gym, expansive recreation space, and oversized storage. New high quality lux LVP flooring  throughout.  
Outdoor living is equally impressive with extensive hardscape, including a retaining wall, oversized paver patios, flower beds—all designed to create a stunning, low-maintenance outdoor oasis. The property line is set deep in the woods.
Updates also include:
fresh interior and exterior paint,
new hardware and designer lighting throughout,
whole-house CAT6 cabling and professional networking setup,
custom closet systems with organizers on all three levels,
roof, Carrier HVAC, water softener, and water heater all recently replaced.
This turn-key luxury home is better than new.  Prime location—just moments from scenic trails, top-rated River Hill schools, fitness centers, pools, shopping, dining, and major commuter routes (32/29/95) for easy access to Baltimore, Washington, D.C., Rockville, and Annapolis. 
Welcome home to the best of River Hill living—where timeless elegance meets modern comfort.
#MDHW2060480

CLARKSVILLE

6116 RIPPLING TIDES TERRACE

5 Beds

4 Baths

4,861 Sq.Ft.

$1,399,900

MLS#: MDHW2060480

***Offer deadline Wednesday March 12th at 3 pm*** Experience refined luxury at its finest at 10208 Sundance Ct in Potomac, MD 20854. Nestled on a tranquil cul-de-sac, this impeccably remodeled colonial home exudes elegance and sophistication. With an attached 2-car garage and a beautifully landscaped, fenced yard, the property welcomes you into a world of exquisite details and modern comforts.

Step inside to discover an expansive floor plan featuring four generously sized bedrooms and an inviting main-level master suite complete with a private balcony and stunning en-suite bathroom. The home is enhanced with crown moldings, recessed lighting, and a generously sized mudroom. The gourmet kitchen is a culinary masterpiece, highlighted by a large eat-in center island with multiple counter seating, ample custom cabinetry, a Wolfe cooktop, Viking refrigerator, double oven, and dual Bosch dishwashers. Additional living areas include an extra-large dining room and a cozy family room with a fireplace.

Beautifully remodeled bathrooms, a versatile four-season sunroom with heated floors, and a fully finished walk-out basement—complete with a recreation room featuring a wet bar, beverage refrigerator, fireplace, an additional bedroom, and a full bath—further elevate the living experience.

Modern upgrades abound, including a 2-year-old air filtration system, a 5-year-old humidifier, a whole-house water softener, and a reverse osmosis system for drinking water and icemaker. Ideally situated near Park Potomac, Cabin John Village, Potomac Village, and Cabin John Regional Park, with convenient access to I‑495 and I‑270, this home offers unparalleled connectivity to DC and VA. Top-rated schools, including Churchill High School, Cabin John Middle School, and Bells Mill Elementary School, complete this exceptional offering.

Don't miss the opportunity to embrace a lifestyle defined by elegance, modern upgrades, and an unbeatable location.
#MDMC2169410

POTOMAC

10208 SUNDANCE COURT

4 Beds

3 Baths

2,833 Sq.Ft.

$1,399,900

MLS#: MDMC2169410

***OFFER DEADLINE - MONDAY @ 6:00 PM*** Some homes are built. Others are crafted. 11111 Lamplighter Ln is the latter. Nestled in Fox Hills, one of Potomac's most coveted and enduring neighborhoods, this completely reimagined four bedroom, three and a half bath residence is the kind of home that stops you at the door and earns your full attention room by room. This is not a cosmetic update or a quick flip. Every surface, system, and detail has been reconsidered with intention, and the result is something genuinely rare: a home that feels both brand new and completely at home in the neighborhood it belongs to. Every surface, system, and detail has been reconsidered. White oak hardwood floors in a herringbone pattern flow through the main level, setting a tone that is unmistakably elevated. The gourmet kitchen anchors the home with a 10-foot island, natural stone countertops and backsplash, custom cabinetry, and a full Bertazzoni European appliance suite including a 36-inch convection range with matching hood. A separate walk-in pantry with custom built-ins ensures the functionality matches the aesthetic. This is the kitchen that makes people cancel their other showings. The primary suite delivers the kind of retreat you stop and exhale in. Floor to ceiling tile, a 72-inch double vanity, and a thermostatic shower system with body jets and glass enclosure. It is spa-caliber, full stop. The systems are entirely new and built beyond standard. Most homes in this class operate on a single HVAC unit. This one has two, a dual-zone heating and cooling system that gives every level of the home its own climate control, a detail that is as practical as it is rare at this price point. Add to that new energy efficient windows and exterior doors, a 55-gallon hot water heater, Timberline algae-resistant roof, and second-level Electrolux laundry, and the picture is clear. Nothing has been left to chance or deferred to the next owner. The finished lower level adds a dimension most homes in this tier cannot match: a full bathroom, kitchenette, and wine rack that opens up the space for guests, extended family, or a lifestyle that demands more. The two-car garage with epoxy floors, new gutters with gutter guards, professional landscaping, and custom lighting throughout complete a home where every detail was intentional. Homes like this do not come to market often, and when they do, they do not last. Fox Hills has long been one of Potomac's most enduring addresses, and what stands at 11111 Lamplighter today is the rarest version of it: completely reimagined, move-in ready, and finished to a standard that is genuinely difficult to replicate at any price. The buyers who recognize that will act. The ones who hesitate will watch someone else sign the contract. 11111 Lamplighter Ln is no longer waiting for its moment. It is the moment.
#MDMC2217186

POTOMAC

11111 LAMPLIGHTER LANE

4 Beds

3 Baths

3,186 Sq.Ft.

$1,399,900

MLS#: MDMC2217186

Experience Historic Charm & Modern Elegance in the Heart of Annapolis.


Nestled in the heart of downtown Annapolis, this stunning historic Federal-style home offers the perfect blend of timeless character and modern sophistication. Located on the iconic Duke of Gloucester Street, this residence places you just steps away from the waterfront, top-tier dining, boutique shopping, and the rich history that defines Annapolis.

From the moment you step inside, you’re welcomed by pristine hardwood floors, soaring ceilings, and an abundance of natural light that fills every room. The spacious and thoughtfully updated interior seamlessly combines historic charm with contemporary convenience, featuring custom millwork, built-ins, and an elegant fireplace that creates an inviting atmosphere.

The gourmet kitchen is a chef’s dream—offering premium appliances, custom cabinetry, and a layout designed for both entertaining and daily living. Enjoy your morning coffee in the sun-drenched breakfast nook or step outside to the private courtyard, a peaceful retreat perfect for al fresco dining or evening gatherings.

The primary suite is a sanctuary of its own, offering ample closet space and a spa-inspired ensuite bath. Additional bedrooms provide comfort and flexibility for guests, a home office, or creative spaces.

Beyond its breathtaking interiors, the true magic of this home lies in its location—walk to the U.S. Naval Academy, Maryland State House, and City Dock, or simply enjoy the vibrant energy of downtown life.

This is more than a home; it’s an opportunity to own a piece of Annapolis's history with all the conveniences of modern luxury. Don’t miss your chance to experience it firsthand—schedule your private showing today!

Short term rental numbers are remarkable.Seller willing to share upon request.
#MDAA2108604

ANNAPOLIS

146 DUKE OF GLOUCESTER STREET

4 Beds

3 Baths

3,042 Sq.Ft.

$1,399,900

MLS#: MDAA2108604

Wonderful Wellington.  Welcome to this classic one of a kind home.   Situated on 1.4 acres and plenty of space between neighbors, this is the place to call home.  It's a picture perfect neighborhood where everyone waves hello.  Minutes to Cattail Creek Country Club.  Four bedrooms upstairs with an additional bedroom on the main level.  Beautiful hardwood floors, 2 story foyer and a 2 story family room.  The room over the garage is simply awesome.  Three fireplaces. Fully finished basement with a full bathroom.  Extensive hardscaping in the backyard.  A 3-car garage with a lift and and another 2-car garage on the other side of the home.  Community Title Preferred. Truly a must see!!
#MDHW2043574

GLENWOOD

2916 HUNT VALLEY DRIVE

5 Beds

5 Baths

7,712 Sq.Ft.

$1,399,900

MLS#: MDHW2043574

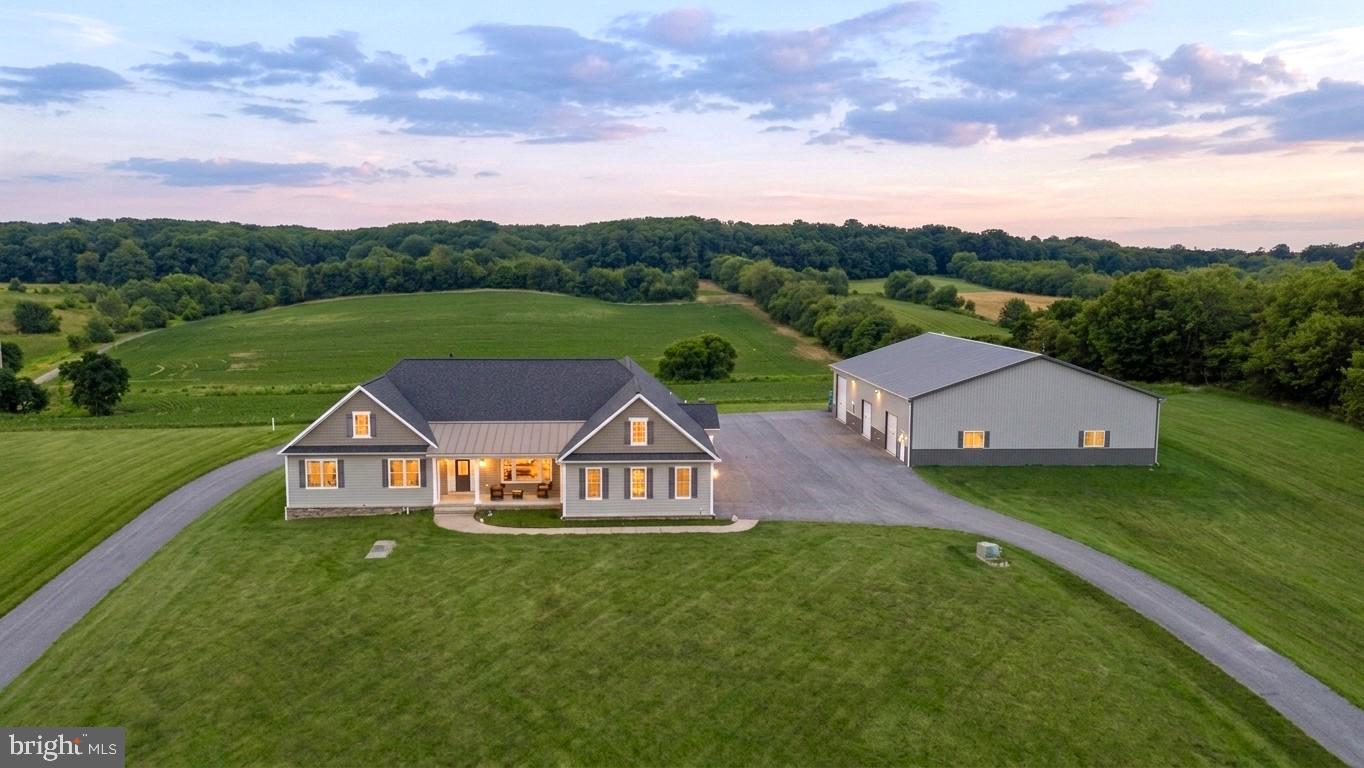
Discover unparalleled luxury and tranquility at this stunning 5-6 bedroom, 4 full bath, and 2 half bath estate, situated on over 5 acres at the end of a prestigious cul-de-sac in the highly sought-after Ashton/Olney area. Located on one of the most coveted streets known for its distinctive residences and expansive lots, this property offers the perfect blend of space, privacy, and sophistication. As you enter through the grand foyer, you are greeted by elegant marble floors that set the tone for the luxurious living spaces. The main level is designed for entertaining, featuring a large gourmet kitchen with new appliances that opens to a newly replaced deck, perfect for gatherings. Elegant hardwood floors flow throughout the main level, complemented by three wood-burning fireplaces that add warmth and charm. The second level boasts four generously sized bedrooms, including an oversized primary suite, another ensuite bedroom, and a full hall bath. The walk-out lower level offers endless possibilities, with a huge recreation room featuring a wet bar, a private room with a fireplace, a fifth bedroom, and a versatile study or craft room. Additional highlights include a 3-car side-load garage, providing ample space for vehicles and storage, and a host of recent upgrades, including a new roof, new HVAC system, new kitchen appliances, new lighting, new toilets, and a freshly repainted interior. Ideally located within the Sherwood High School district, between Washington, D.C., and Baltimore, with easy access to the Intercounty Connector (ICC).
#MDMC2138420

ASHTON

17613 SIR GALAHAD WAY

6 Beds

4 Baths

5,546 Sq.Ft.

$1,399,900

MLS#: MDMC2138420

EXCEPTIONAL WATERFRONT OPPORTUNITY.  Expansive views of Whitehall Creek on 2.76 acres with a 4 car detached garage.  This is the renovation opportunity you've been waiting for!  Existing home has great bones and is elevated with a gentle slope to the water's edge.  It features 3 levels, 4/5 bedrooms, 3 full bathrooms, and a main level full sized in-law apartment.  This one owner home is an estate sale and is being sold AS-IS.  Recent appraisal in-hand for $1.6M.  Recent perc test and site plan in-hand.  Please do not drive down driveway without an appointment.
#MDAA101966

ANNAPOLIS

1878 WHITEHALL ROAD

5 Beds

3 Baths

3,234 Sq.Ft.

$1,399,900

MLS#: MDAA101966

Welcome to 11409 Mapleview Drive. This newly constructed home is situated on nearly 1/3 of an acre and features 5 bedrooms and 4.5 baths. Estimated completion date of March 2026 - this home features exceptional access to Kensington, Wheaton, and Silver Spring. 

With nearly 5K SF of finished area, the main level of this home will feature a mudroom, home office, sitting room, dining room, family room and a large eat in kitchen with a kitchen island. The basement will include a large living area, additional bedroom, full bath, home gym and ample storage area. The second floor will include a large primary suite, with his and hers walk in closets and a primary bath featuring a large shower and soaking tub.  Additionally the 2nd floor will feature 3 generously sized bedrooms, 2 bathrooms and a second floor sitting/bonus area. 

The home features a front entrance 2 car garage and rear deck for outdoor enjoyment.  Buyers who close on this home prior to construction completion may have the ability to make finish selections depending on the construction progress and status of ordered materials.
#MDMC2199816

SILVER SPRING

11409 MAPLEVIEW DRIVE

5 Beds

4 Baths

5,011 Sq.Ft.

$1,399,900

MLS#: MDMC2199816

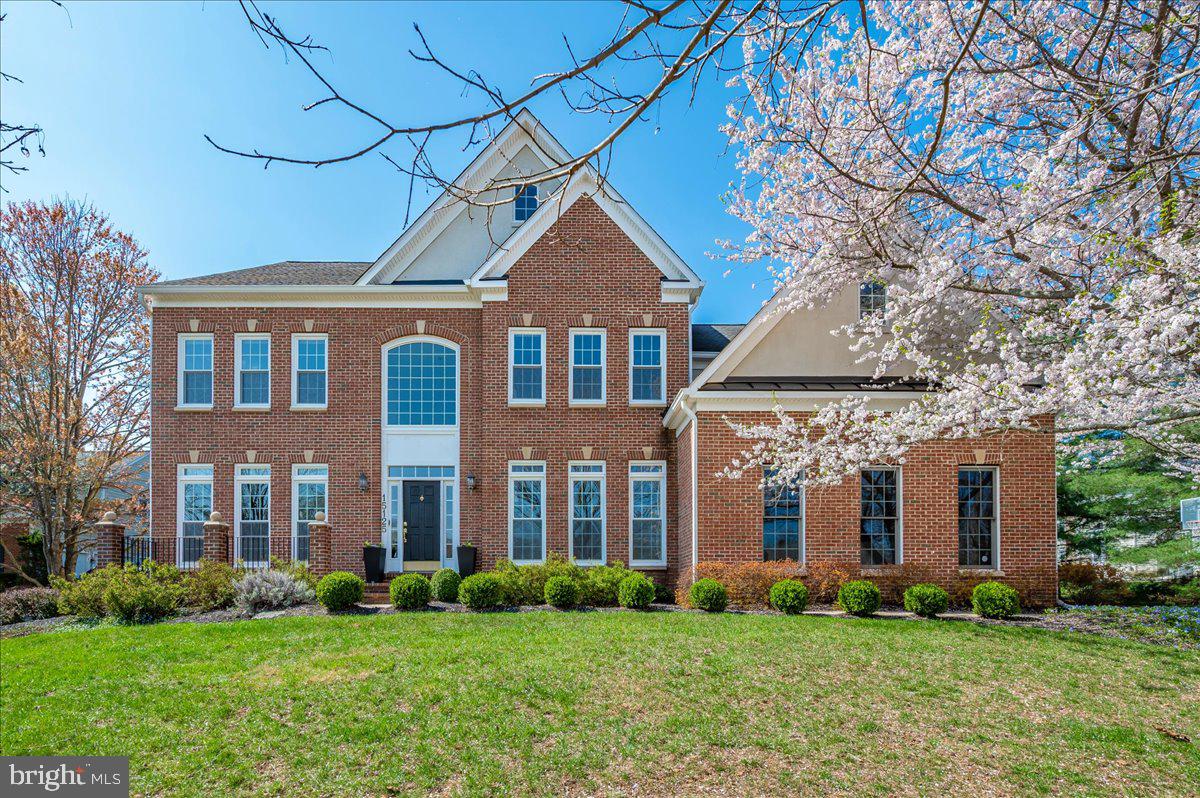
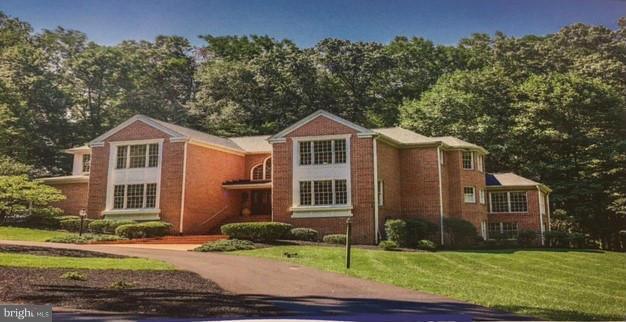
Sited on a prominent corner lot and backing to a serene pond and walking trails, this stately brick-front Colonial—formerly the community’s model home—offers over 5,700 square feet of beautifully finished living space, framed by meticulous landscaping and a two-car attached garage with driveway parking. A grand two-story foyer welcomes you inside, where freshly painted interiors highlight sophisticated molding details and hardwood flooring spans the entire main level. The formal living and dining rooms unfold seamlessly from the entry, each enhanced by elegant bay window bump-outs that fill the spaces with natural light. A classic study provides a refined work-from-home setting. The heart of the home lies in the well-appointed kitchen, featuring granite countertops and stainless steel appliances, opening effortlessly to the family room anchored by a gas fireplace. From here, step out to an expansive screened porch and deck overlooking the tranquil pond and walking trails creating an ideal setting for both everyday living and entertaining. Upstairs, new carpeting adds a fresh layer of comfort across four bedrooms, including a sprawling primary suite with skylights, a private sitting room with gas fireplace, large walk-in closet, and a renovated bath. A secondary staircase off the family room offers added convenience and connection between levels. The fully finished walk-out lower level provides exceptional flexibility with a large recreation room, fitness area, legal fifth bedroom, full bath, wine storage, and ample additional storage. Outdoor access leads to a lower deck with stairs to the upper level and gated access to the rear grounds. This beautiful home presents a rare offering that blends timeless architecture with a peaceful, nature-backed setting in North Potomac.
#MDMC2230536

NORTH POTOMAC

11322 CORAL GABLES DRIVE

5 Beds

4 Baths

5,463 Sq.Ft.

$1,399,900

MLS#: MDMC2230536

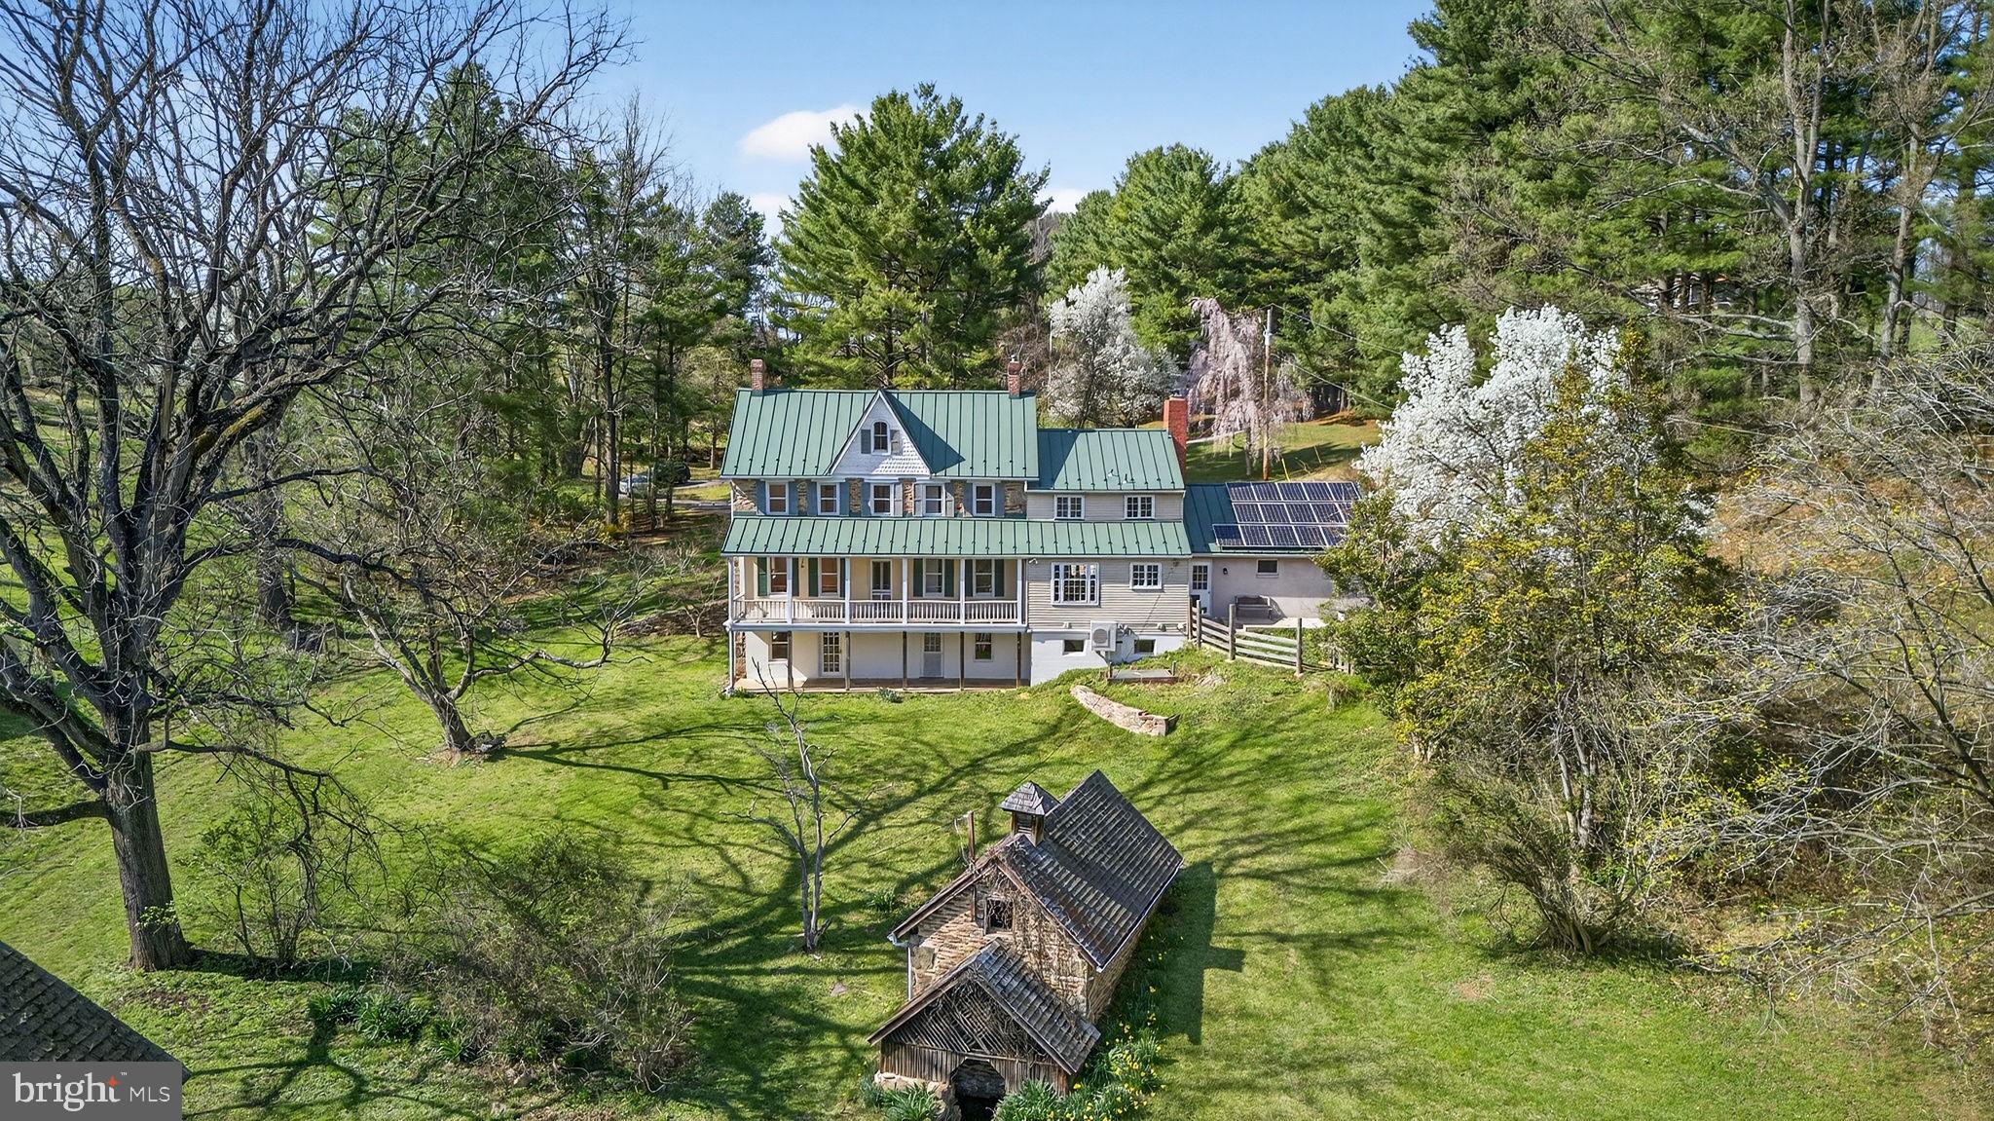
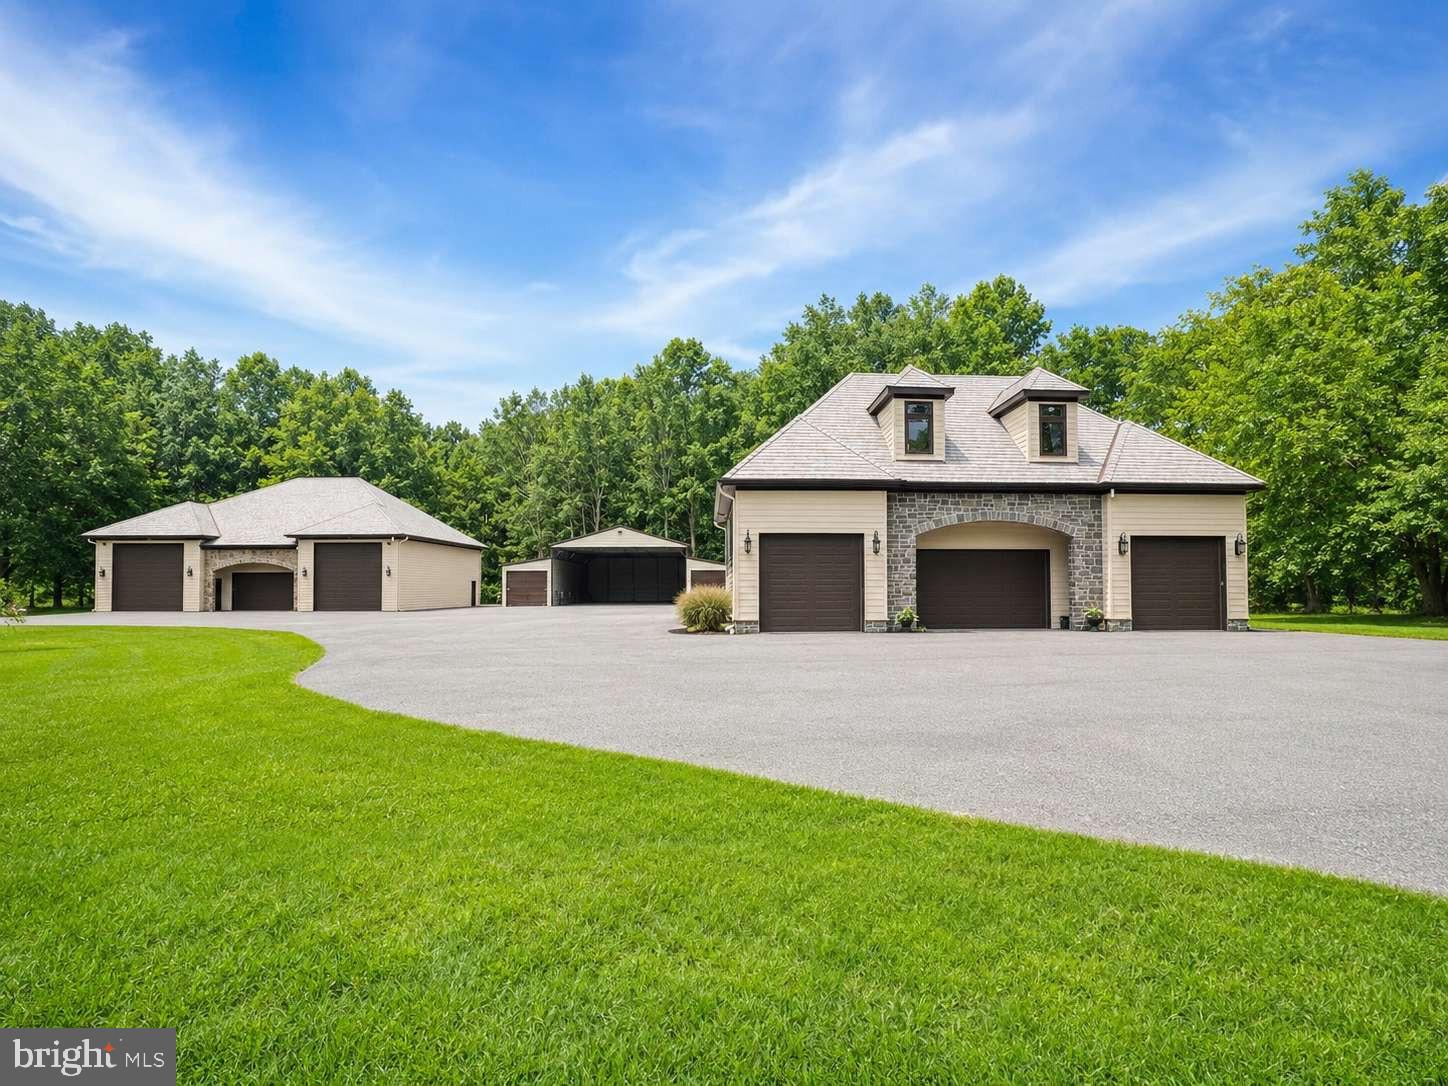
Stunning lake access contemporary with private dock slip in the sought-after Waterfront Greens community. Built in 2020 and thoughtfully designed for modern mountain living, this 6-ensuite bedroom, 7- bath home with ADA-compliant access offers expansive indoor and outdoor spaces, perfectly positioned to capture sweeping views of the par-3 golf course and Deep Creek Lake. Both levels offer kitchen and laundry for full living space on each floor. The main level features a gourmet kitchen with upscale finishes and premium stainless appliances, flowing seamlessly into an open living area anchored by a gas fireplace and expansive deck with retractable awnings. Multiple gathering spaces throughout the home provide flexibility for entertaining, including a fully equipped second kitchen on the lower level. Outdoor living is elevated with an enclosed 4-season area complete with a TV and vented grill space.  Relax in the hot tub pavilion or unwind around the fire pit while taking in the mountain air. A spacious 30x30 attached garage connects via a breezeway, offering abundant storage, while solar panels add efficiency and long-term savings. A newly established vacation rental, "Caddyshack" already has over $50,000 in rentals on the books for 2026! Situated on approximately one acre on the 7th fairway, this is your opportunity to own a spacious, newer construction, lake access home at one of Deep Creek Lake's most renowned lakefront communities. Call today for more details!
#MDGA2011694

SWANTON

195 WATERFRONT GREENS DRIVE

6 Beds

7 Baths

4,402 Sq.Ft.

$1,399,900

MLS#: MDGA2011694

<iframe width="560" height="315" src="https://www.youtube.com/embed/YOczIEgptqY?si=80Iz7SnvsNBmiktg" title="YouTube video player" frameborder="0" allow="accelerometer; autoplay; clipboard-write; encrypted-media; gyroscope; picture-in-picture; web-share" referrerpolicy="strict-origin-when-cross-origin" allowfullscreen></iframe>


Why wait for new construction when you can own a fully upgraded, move-in ready luxury residence today? Situated on over an acre in the sought-after Fairview Manor community, this exceptional property delivers the rare combination of scale, sophistication, completed enhancements, and immediate availability - without the delays, added expenses, or uncertainty of building from the ground up.

Welcome to 4012 Diamondhead Avenue - a stunning Caruso Homes Kingsport model built in late 2022 and thoughtfully elevated far beyond builder standards. Offering nearly 6,500 square feet of refined living space, this residence has been meticulously maintained and extensively customized to create an elevated lifestyle experience both inside and out.

A stately brick front elevation and three-car garage introduce the home’s commanding presence, while inside, soaring ceilings and expansive open-concept living spaces create an atmosphere of modern luxury and comfort. The main level features formal living and dining spaces, a private office, and an exceptional generational suite complete with a full bath, walk-in closet, and washer/dryer hookup - ideal for in-laws, au pairs, extended guests, or flexible private living arrangements.

At the heart of the home, the breathtaking two-story great room showcases dramatic 20-foot coffered ceilings, a gas fireplace, and custom black interior window trim that adds bold architectural character rarely found in today’s new construction homes. The adjoining chef’s kitchen is equally impressive, featuring upgraded cabinetry, striking quartz countertops, Calacatta-inspired surfaces, oversized island seating, and seamless flow into the sunlit morning room.

Upstairs, the luxurious primary suite offers a private retreat with an extended layout and Caribbean-inspired spa bath featuring a soaking tub and oversized dual-entry shower. Additional upper-level bedrooms include both Jack-and-Jill and private en-suite configurations, along with an upper-level laundry room designed for everyday convenience.

The recently completed lower level transforms the home into an entertainer’s dream, featuring expansive recreation areas, a fitness/flex room, a spa-inspired full bath, and a quartz wet bar with wine cooler. Walk-out access leads to an incredible outdoor living experience complete with a covered summer kitchen, outdoor television area, and private basketball court.

Additional highlights include a fully installed irrigation system, existing permits and plans for a future swimming pool, dual-zone high-efficiency HVAC systems, dual oak staircases, luxury vinyl flooring, designer lighting, 9-foot ceilings on all levels, and extensive builder and post-settlement upgrades throughout.

As an ADDED INCENTIVE, the seller is offering two years of prepaid HOA fees for the next owner.

Perfectly positioned with convenient access to Route 50, major commuter routes, shopping, dining, and daily conveniences, this extraordinary residence offers luxury living without compromise — available now and ready to enjoy immediately.

Appointments Only.
#MDPG2197920

BOWIE

4012 DIAMONDHEAD AVENUE

5 Beds

5 Baths

4,350 Sq.Ft.

$1,399,900

MLS#: MDPG2197920

1 ... 606 607 608 609 610 ... 666
* Listings identified with the FMLS IDX logo come from FMLS and are held by brokerage firms other than the owner of this website. The listing brokerage is identified in any listing details. Information is deemed reliable but is not guaranteed. If you believe any FMLS listing contains material that infringes your copyrighted work please click here to review our DMCA policy and learn how to submit a takedown request. © 2024. First Multiple Listing Service, Inc.
 - property

Send a message

Message successfully sent.

Your message

What is 3 + 4 ?

Reason for contacting?

I agree to receive email communication and understand I can unsubscribe at any time.

I agree to be contacted by Charis Realty Group via call, email, and text for real estate services. To opt out, you can reply 'stop' at any time or reply 'help' for assistance. You can also click the unsubscribe link in the emails. Message and data rates may apply. Message frequency may vary. Privacy Policy

Sign Out

Virtual Assistant

Would you like to take the next step with this property? We can help you schedule a showing or virtual tour, or send you more details.

Yes, I would like more information.

Thank You for Your Reply, One of Our Agents will contact you as soon as possible

No, maybe later.

Thank you, you can always contact me via email, phone number or through the contact form.

Realhub AI

Lucy - Your AI-Powered Realtor

Update Your Temporary Password

Personalize your search

Enter your email and we'll notify you immediately when new listings match what you're looking for.

or enter email address

Already have an account ? Login here

Continue your home search

I agree to receive communications and understand I can unsubscribe at any time.

I agree to be contacted by Charis Realty Group via call, email, and text for real estate services. To opt out, you can reply 'stop' at any time or reply 'help' for assistance. You can also click the unsubscribe link in the emails. Message and data rates may apply. Message frequency may vary. Privacy Policy

Already have an account ? Login here

We use cookies

We use cookies primarily for analytics to enhance your experience. By accepting, you agree to our use of these cookies. You can manage your preferences or learn more about our cookies policy.