Properties

Browse or get in touch to schedule a walkthrough.

  • Nearby me
Price range

Popular features

Community features

Association

Property features

Waterfront

View

Exterior Features

Interior Features

Style

10000 properties match your criteria

Updated 1 minute ago

E-Alert name
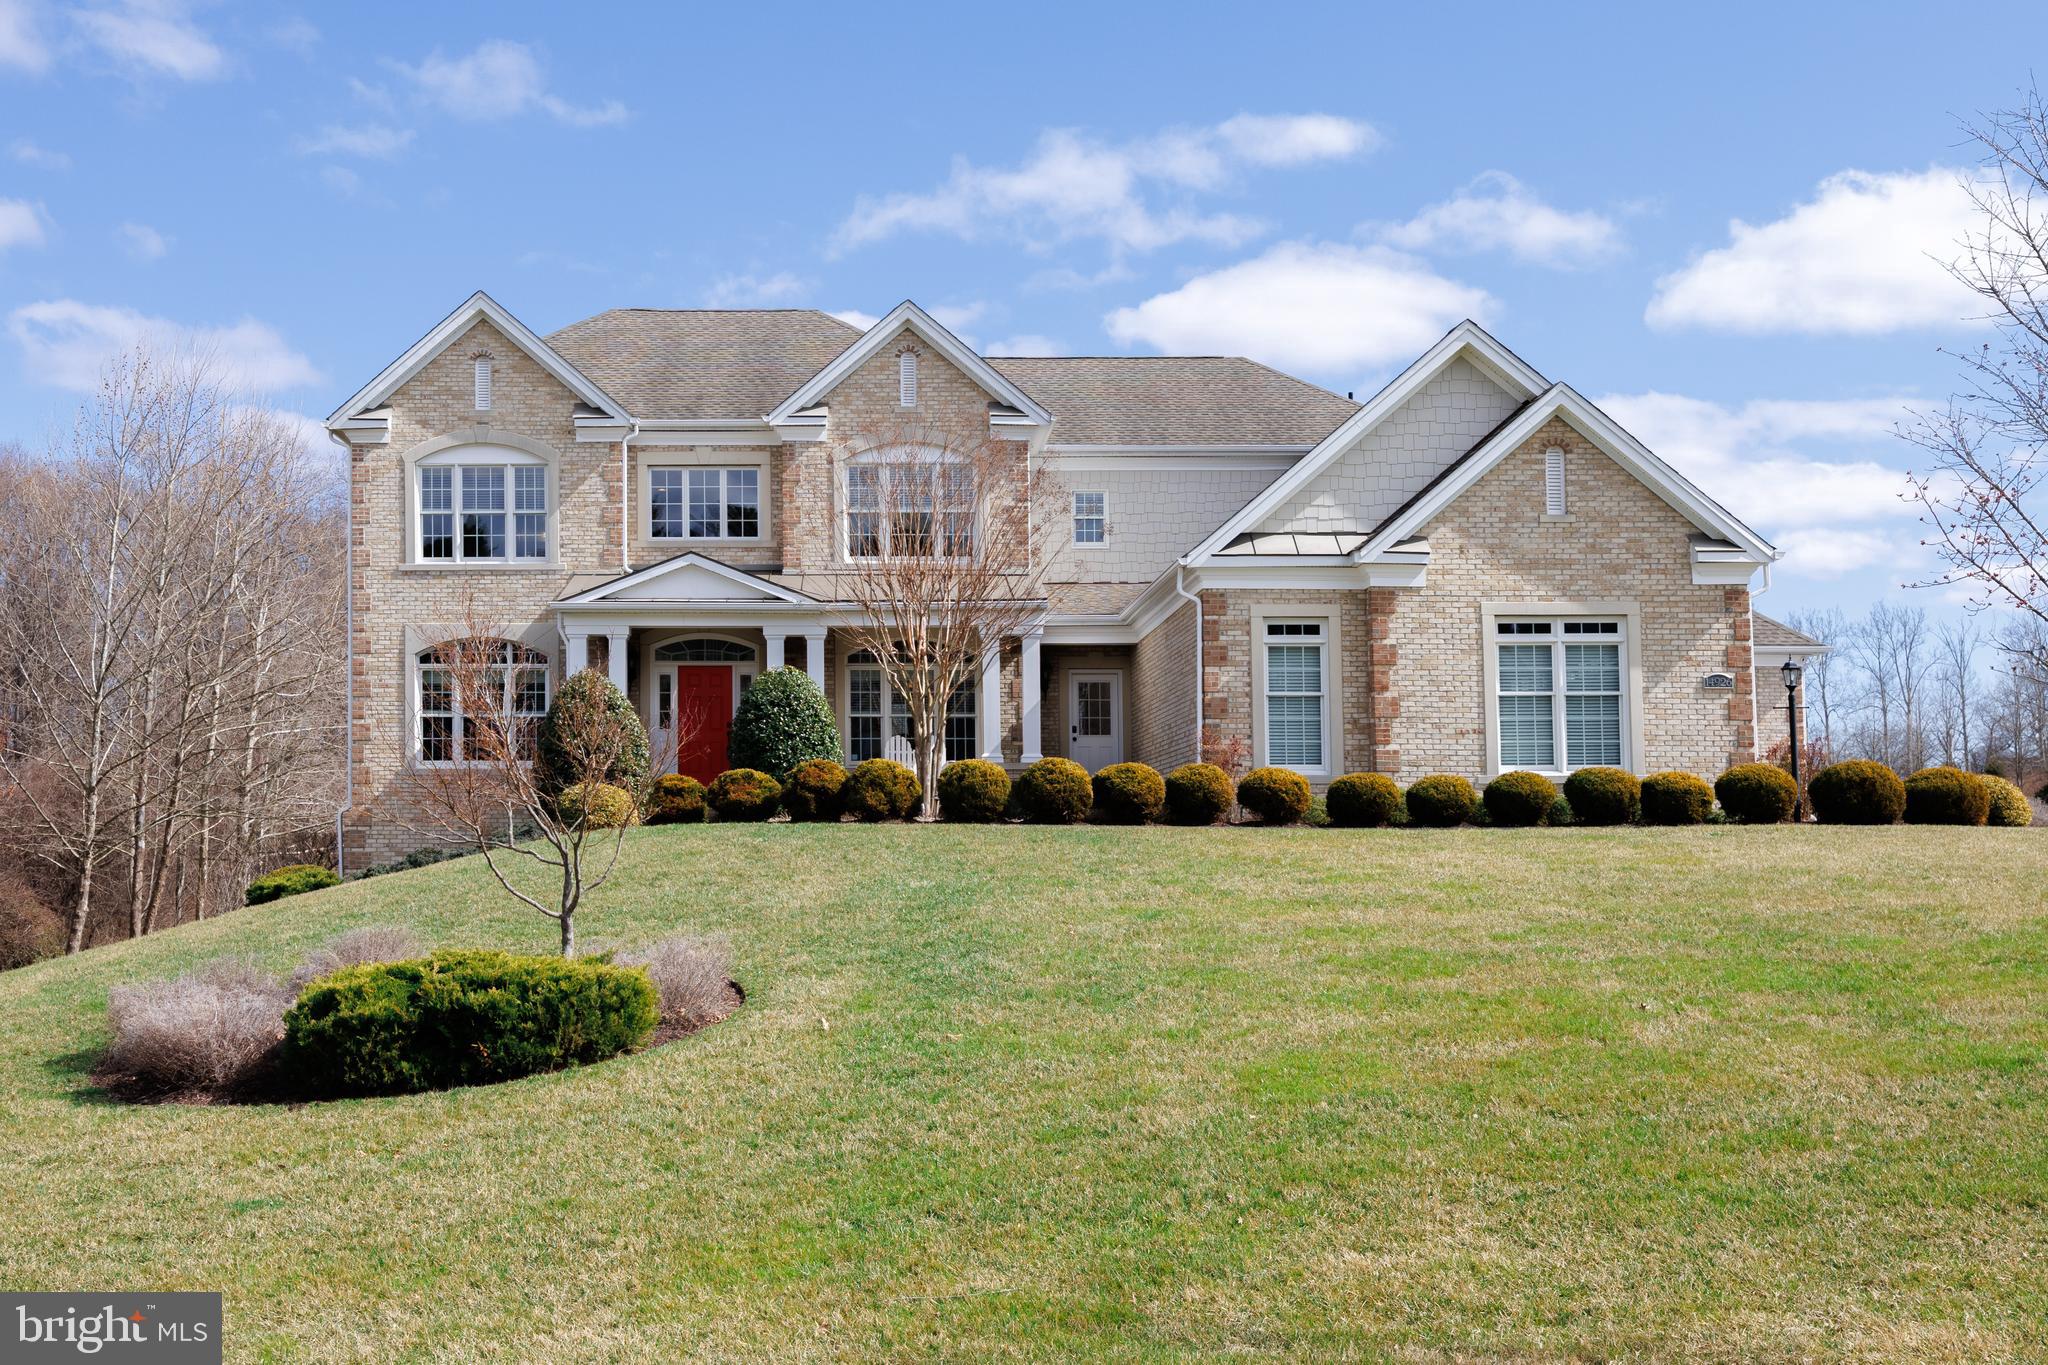
Celebrate a new year in a new home! Luxury meets comfort in this brand-new stunning home, that is ready for IMMEDIATE MOVE IN!!!.  This 6-bedrooom, 5.5 bathroom residence with a 4-car garage offers an ideal blend of sophisticated design, spacious living, and modern convenience.  Every detail of the Stonehaven floor plan is thoughtfully crafted to provide both style and functionality for today’s lifestyle.  A welcoming porch with slate greets upon entry with gorgeous stone and hardie plank exterior.  The open concept floorplan with soaring 10 ft. Ceilings and abundant natural light creates an abundance of natural light creates a warm and inviting atmosphere.  A formal dining room with tray ceiling is opposite of the study at the entry.  For convenience, a butler pantry w/ beverage cooler is located off the dining room leading to the kitchen.  The kitchen/family room area includes a highly desirable open-concept feel and includes a tray beamed ceiling.  A cozy 60” Crave gas fireplace is included in the family room.  Double glass sliding doors provide a gorgeous, wooded view of the outdoors.  Our Pro-Kitchen is included with commercial-grade Kitchen-Aid appliances to include a slide-in gas range, built-in refrigerator, dishwasher, and microwave oven combo.  The two-toned kitchen is finished with Aristokraft soft-close white cabinets with an accented gray over-sized kitchen island.  Cabinets extend to the ceiling with glass display doors and lighting.  An abundance of storage is provided with the walk-in pantry conveniently located off the owner entry from the garage.  A drop zone with cabinets provides additional storage.  A main level bedroom ensuite is at the owner entry as well and includes a full bath and walk-in closet perfect for multi-generation living.  The 4-car garage is a garage lover’s dream with ample parking and storage for vehicles, hobbies, or a home workshop.  Durable Revwood floors are throughout the main living area.  A grand oak staircase with metal balusters is centrally located.  4 bedrooms, a loft, and laundry room complete the upper level.  The primary suite is a private retreat with spa-like ensuite bath with free-standing tub and walk-in shower with doors and transoms.  Overhead rain shower heads, handheld shower, and central shower heads finish this incredible bathroom.  Dual comfort height vanities are included with quartz counters.  No need to share space since this bedroom has 2 separate walk-in closets.  Both the primary bedroom and primary bath include tray ceilings.  All secondary rooms are sizeable and attached to a bath.  All bedrooms include a ceiling fan rough-in.  All secondary baths are finished with designer selected ceramic tile and quartz counters. A bedroom level loft completes the second floor.  For convenience, the basement is finished with a sizeable recreation room, bedroom, and full bath.  Sunlight will into the basement as it is a partial walk-out homesite with 9-foot ceiling height.  Stay connected to your home while away with included smart home technology which includes a skybell, zwave thermostat, wifi enabled garage door opener, and Deako smart switches.  Davidsonville is known for luxury estate homes, award-winning schools and forest conservation. The Stonehaven II is designed for our modern lifestyles and will be the perfect new home for you.
#MDAA2122022

DAVIDSONVILLE

1805 STILLVIEW ACRES ROAD

6 Beds

6 Baths

5,415 Sq.Ft.

$1,400,000

MLS#: MDAA2122022

Stunning 4-Bedroom Home on a Private Cul-de-Sac in the Wootton School District

Welcome to this beautifully updated 4-bedroom home, perfectly situated on a private cul-de-sac in the highly desirable Wootton school district. Thoughtful upgrades, elegant finishes, and exceptional spaces make this home ideal for everyday living and entertaining.

At the heart of the home is a remodeled kitchen featuring new stainless-steel appliances, a designer vented hood, custom cabinetry, and generous counter space — perfect for the home chef and gatherings. The bathrooms have been tastefully remodeled, offering modern finishes and a spa-inspired feel.

The lower level offers flexibility and comfort, complete with new carpet and a custom-built wine cellar with redwood wine racks and a CellarPro cooling unit, a rare and luxurious feature for wine enthusiasts. Hardwood floors grace the rest of the home, adding warmth and timeless elegance.

Major upgrades provide peace of mind, including a new A/C and heating system with whole-house humidifier (2024) and a Lifetime CertainTeed asphalt roof.

The outdoor spaces are equally impressive, featuring beautiful landscaping with rock walls and extensive plantings, a private deck with outdoor speakers and hot tub, and indoor/dining-room speakers for seamless entertainment.

This home offers walkability to Kentlands shops and restaurants, while providing the privacy and tranquility of a cul-de-sac location — the perfect balance of convenience and serenity.

A rare opportunity — schedule your private tour today!
#MDMC2206884

NORTH POTOMAC

115 FOX TRAIL TERRACE

4 Beds

3 Baths

4,537 Sq.Ft.

$1,400,000

MLS#: MDMC2206884

*******RARE RESERVOIR VIEWS - LIFESTYLE OPTIONS - IMMACULATE INSIDE AND OUT********
Nestled on a private road in the exclusive Summer Hill enclave, this exceptional custom home offers over an acre of serene living with breathtaking, unobstructed views of Loch Raven Reservoir—an incredibly rare find. Featuring 4 spacious ensuite bedrooms, 4 full and 2 half baths, and nearly 5,000 square feet of thoughtfully designed living space, this residence blends elegance with modern comfort.

The main level showcases hardwood floors throughout, a grand marble foyer, formal living and dining rooms, a private study with custom built-ins, and a stunning family room with gas fireplace, wet bar, full ice maker, and three atrium doors opening to a tiered deck overlooking the serene reservoir. The updated kitchen boasts new quartz countertops (2026), double wall ovens, gas cooktop, dual dishwasher drawers, and a bright breakfast area with deck access.
Upstairs, the luxurious primary suite features a tray ceiling, private balcony, sitting room, dressing area with multiple closets, and a beautifully updated spa bath with heated marble floors. An attached, fully finished bonus / flex room above the garage offers lifestyle options to the primary suite. Endless options to consider include a private den, study, hobby room or nursery. Three additional en-suite bedrooms complete the upper level.  The walk-out lower level offers 11’ ceilings, three atrium doors, and is plumbed for a full bath—ready for your customization.

Outdoor living is unmatched with a heated in-ground pool with auto cover, bluestone hardscaping and tiered gardens that wrap a sumptuous poolside sun patio and spa with glistening designer tile. Multiple decks are stacked in Southern stye and designed to maximize the stunning views, whilst an irrigation system keeps things lush. A thoughtfully designed garage addition adds 3 bays for a total of six garage bays. Forward thinking provides more flexibility over the second garage that is plumbed and ready to finish a second bonus flex space.   Amenities at every turn include a whole-house generator, central vacuum, water filtration system, and propane service for multiple utilities.
This is truly a rare opportunity to own a private retreat with unmatched views and exceptional amenities—just minutes from everyday conveniences.
#MDBC2159286

PHOENIX

2606 BRIGADOON ROAD

4 Beds

4 Baths

4,949 Sq.Ft.

$1,400,000

MLS#: MDBC2159286

Welcome to 4209 Maryland Court, a stunning retreat nestled in the hills of the Middletown Valley, offering breathtaking views of Maryland National Golf Course and the Catoctin Mountains. Set on a beautifully landscaped 3.15-acre lot, this exceptional residence blends timeless elegance with thoughtful modern upgrades, creating a serene and private setting. Inside, architectural details shine in every room, from gleaming hardwood floors and stately columns to classic moldings and sun-drenched interiors. A grand two-story foyer welcomes you with formal living and dining rooms on either side, setting the tone for the home’s refined design.
The heart of the home is the thoughtfully designed chefs eat-in kitchen, featuring a suite of premium appliances including a Monogram cooktop with range hood and a recently installed Thermador built-in refrigerator, along with granite countertops, a center island with breakfast bar, a planning station, and a walk-in pantry. A complete water filtration system, including a reverse osmosis drinking water system, adds both convenience and peace of mind. The adjoining morning room is filled with natural light from a wall of windows and provides access to the spectacular outdoor living space, complete with a custom patio, hot tub, and outdoor shower station perfect for entertaining or relaxing. The spacious family room is anchored by a cozy fireplace and built-in shelving, while a private office with French doors and a bay window offers the ideal work-from-home space. A mudroom, two powder rooms, and access to the attached garage complete the main level.
Upstairs, the luxurious primary suite serves as a private retreat, featuring a tray ceiling, expansive sitting room with fireplace, two walk-in closets, and a spa-like bath with separate  vanities, soaking tub, water closet, and glass enclosed shower. Three additional bedrooms provide ample accommodations, including one with an en-suite bath and two connected by a Jack-and-Jill bath, along with a convenient upper-level laundry room.
The finished lower level expands the living space with an expansive game room, a media room with wet bar, granite countertops, and wine fridge, an exercise room, a bonus room, and abundant storage.
Additional highlights include Wi-Fi enabled motorized fabric blinds throughout entire first floor and primary bedroom, a three-zone HVAC system for enhanced comfort and efficiency, built-in whole-house surge suppression, an attached oversized three-car garage, and a detached two-story garage equipped with heating and air via mini-splits. The detached garage also features its own 100-amp electrical service, offering excellent flexibility for a workshop, studio, or hobby space, along with an upper-level bonus area ideal for an office or creative retreat. With an extensive list of updates and an unparalleled setting, this remarkable home offers the perfect balance of luxury, comfort, and scenic beauty. Roof was replaced in 2020.
#MDFR2076374

MIDDLETOWN

4209 MARYLAND COURT

4 Beds

4 Baths

6,808 Sq.Ft.

$1,400,000

MLS#: MDFR2076374

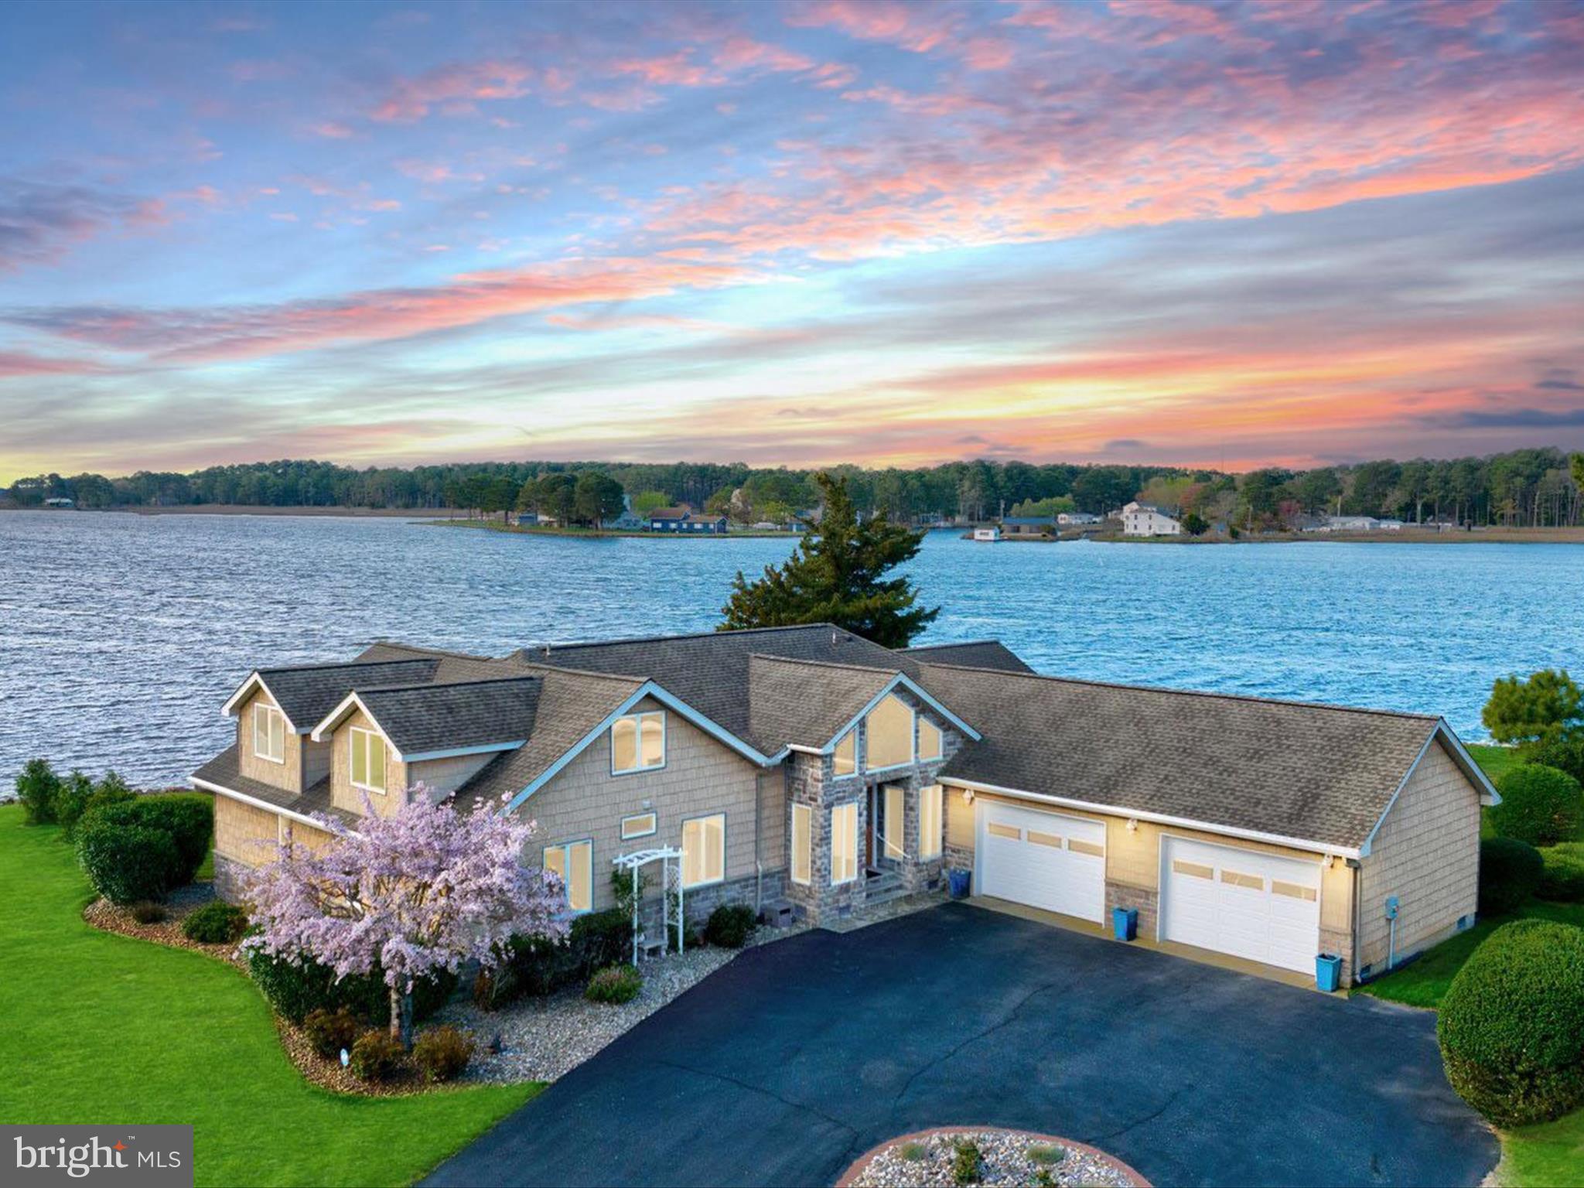
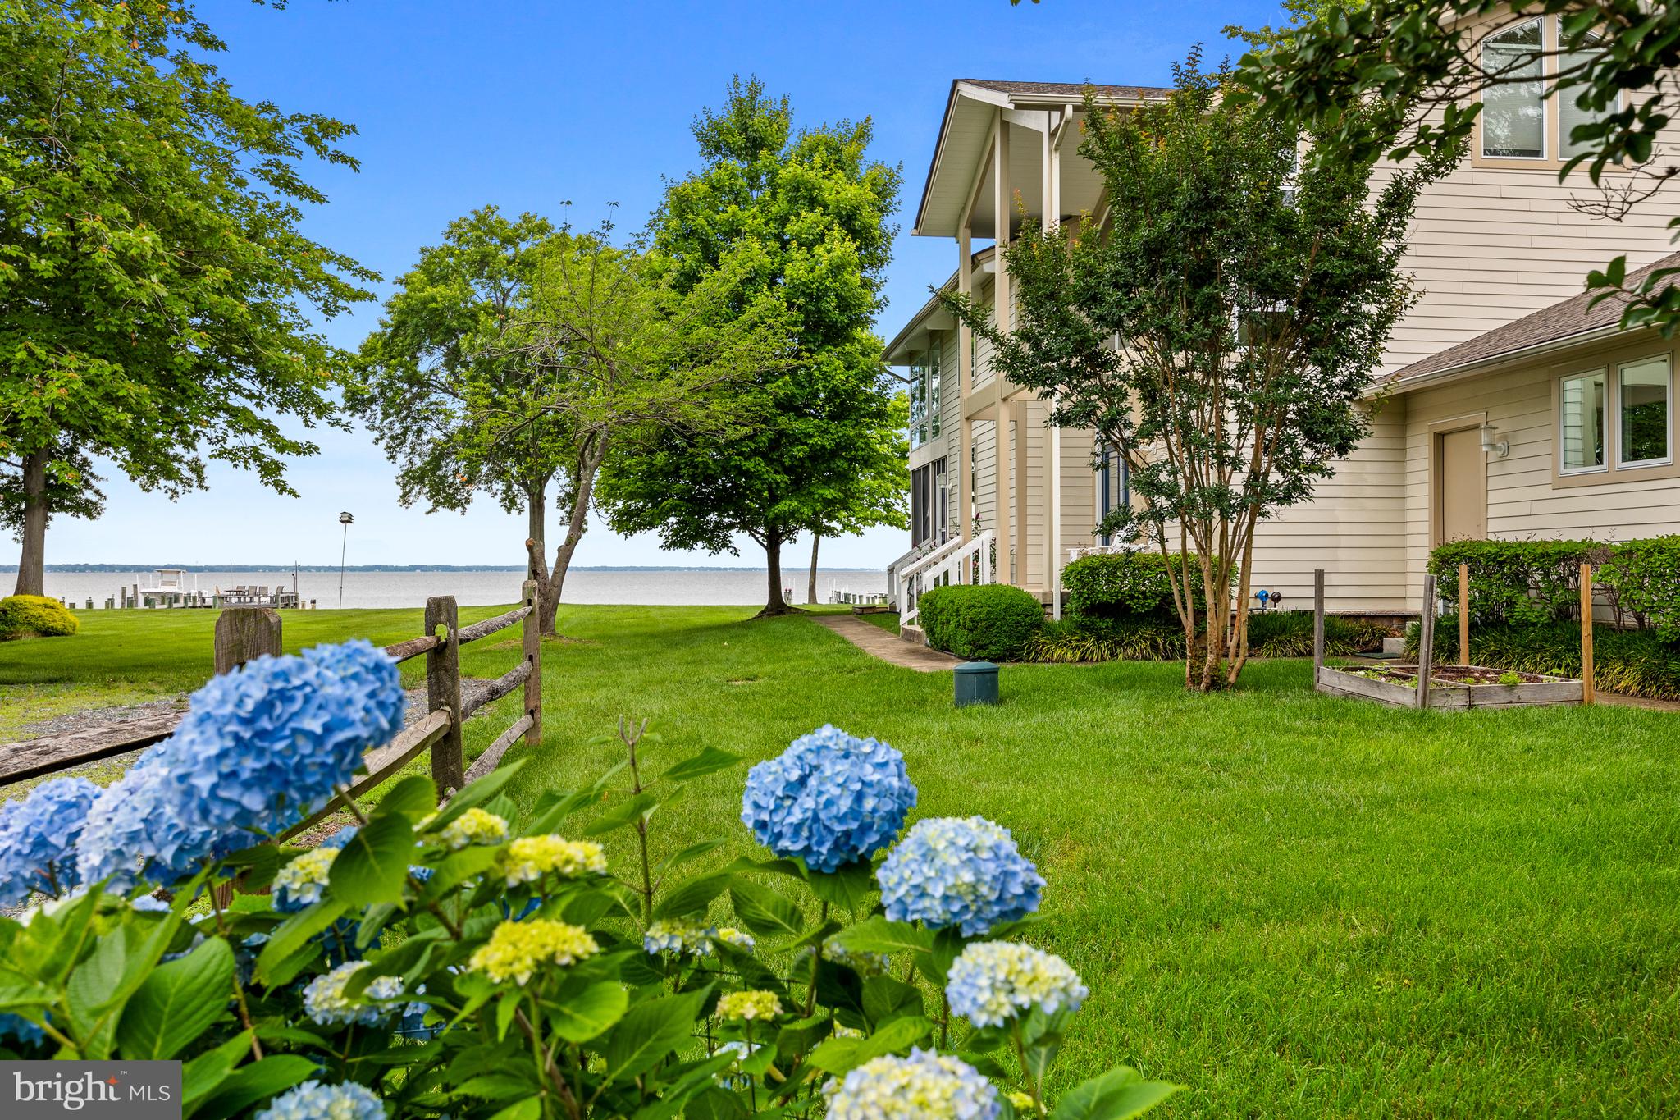
Nestled in the serene enclave of Bowleys Quarters, this exquisite coastal residence offers a luxurious lifestyle defined by elegance and comfort. Originally built in 1949 and completely renovated in 2007, the charming shingle sided main home harmonizes beautifully with its picturesque surroundings, featuring three spacious bedrooms, three custom designed full bathrooms, and a versatile first floor office/bedroom. At the heart of the home, a chef’s dream kitchen boasts custom cabinetry and high end appliances, perfect for elevated entertaining and daily relaxation alike. A gas burning fireplace centers the living room, creating a cozy atmosphere for fall and winter evenings.

The property is uniquely enhanced by a 1,000 square foot detached guest house, providing a complete secondary residence with a full kitchen, living room with waterfront views, two bedrooms, and private laundry. This additional structure also houses a dedicated exercise room/garage and an additional one car garage with ample storage for recreational gear. Outside, the grounds transform into a private oasis, an expansive deck with a pool and hot tub overlooks the tranquil waters of Galloway Creek, just steps away.

For water enthusiasts, this property is a rare gem. With 100 feet of private waterfrontage, the estate includes a massive dock with multi vessel capability: an expansive waterfront setup featuring a 140 foot main pier and three 45 foot finger piers, offering ample dockage for large vessels and guest boats. The site is equipped with an electric hoist and multiple slips accommodating up to three powerboats and two jet skis. A dedicated dock house ensures effortless access to aquatic adventures, while lush landscaping and meandering sidewalks leading to a fire pit or directly to the pier complete the sense of community and retreat. This home is more than a residence; it is a complete waterfront lifestyle designed to elevate every everyday experience.
#MDBC2158354

BALTIMORE

3500 GALLOWAY ROAD

3 Beds

3 Baths

3,169 Sq.Ft.

$1,400,000

MLS#: MDBC2158354

Offered for the first time by its original owners, this well maintained Chapel Hill model presents a rare opportunity to own in the highly sought after Timberlawn community. Known for its prestige and established charm, Timberlawn provides the perfect setting for a home that showcases timeless architecture, thoughtful design, and pride of ownership throughout. Step inside to a welcoming open foyer with ceramic tile that transitions seamlessly into rich hardwood floors, complemented by a beautiful staircase that creates an elegant first impression. The main level is designed with both function and flexibility in mind, featuring an office or flex space off the foyer, a formal dining room for hosting and a rare, oversized sunroom overflowing with natural light. Then, at the heart of the home, the kitchen is built for both everyday living and entertaining. A large center island anchors the space, surrounded by abundant cabinetry complete with under cabinet accent lighting and additional counter space with wine refrigerator, great for a dedicated coffee nook or enjoying an evening glass of your favorite bottle. The layout flows effortlessly into the cozy family room with a remote gas fireplace. Just beyond, an expansive deck spans the length of the main home, offering the perfect setting for outdoor gatherings or quiet evenings. Plus, the finished lower level is ready to adapt to your lifestyle, offering wide open finished space, a full bathroom, two bonus rooms ideal for a home office or gym, and an unfinished workshop for storage or future customization. This is a rare opportunity to own a first-time offering in one of Rockville’s most desirable neighborhoods, this home combines classic design, generous living space, and a true sense of place. Residents also have members only access to Penbrooke Community Association, offering the enjoyment of three pools, tennis and pickleball courts and a Tot Lot playground adding even more value to this exceptional property. And many fun summer days ahead!! Ideally located just minutes from Pike & Rose, Rockville Town Center, and North Bethesda’s vibrant dining and shopping scene, with easy access to major commuter routes and Metro, this home offers the perfect balance of neighborhood charm and everyday convenience.
#MDMC2230366

ROCKVILLE

5613 SUGARBUSH LANE

4 Beds

3 Baths

4,408 Sq.Ft.

$1,400,000

MLS#: MDMC2230366

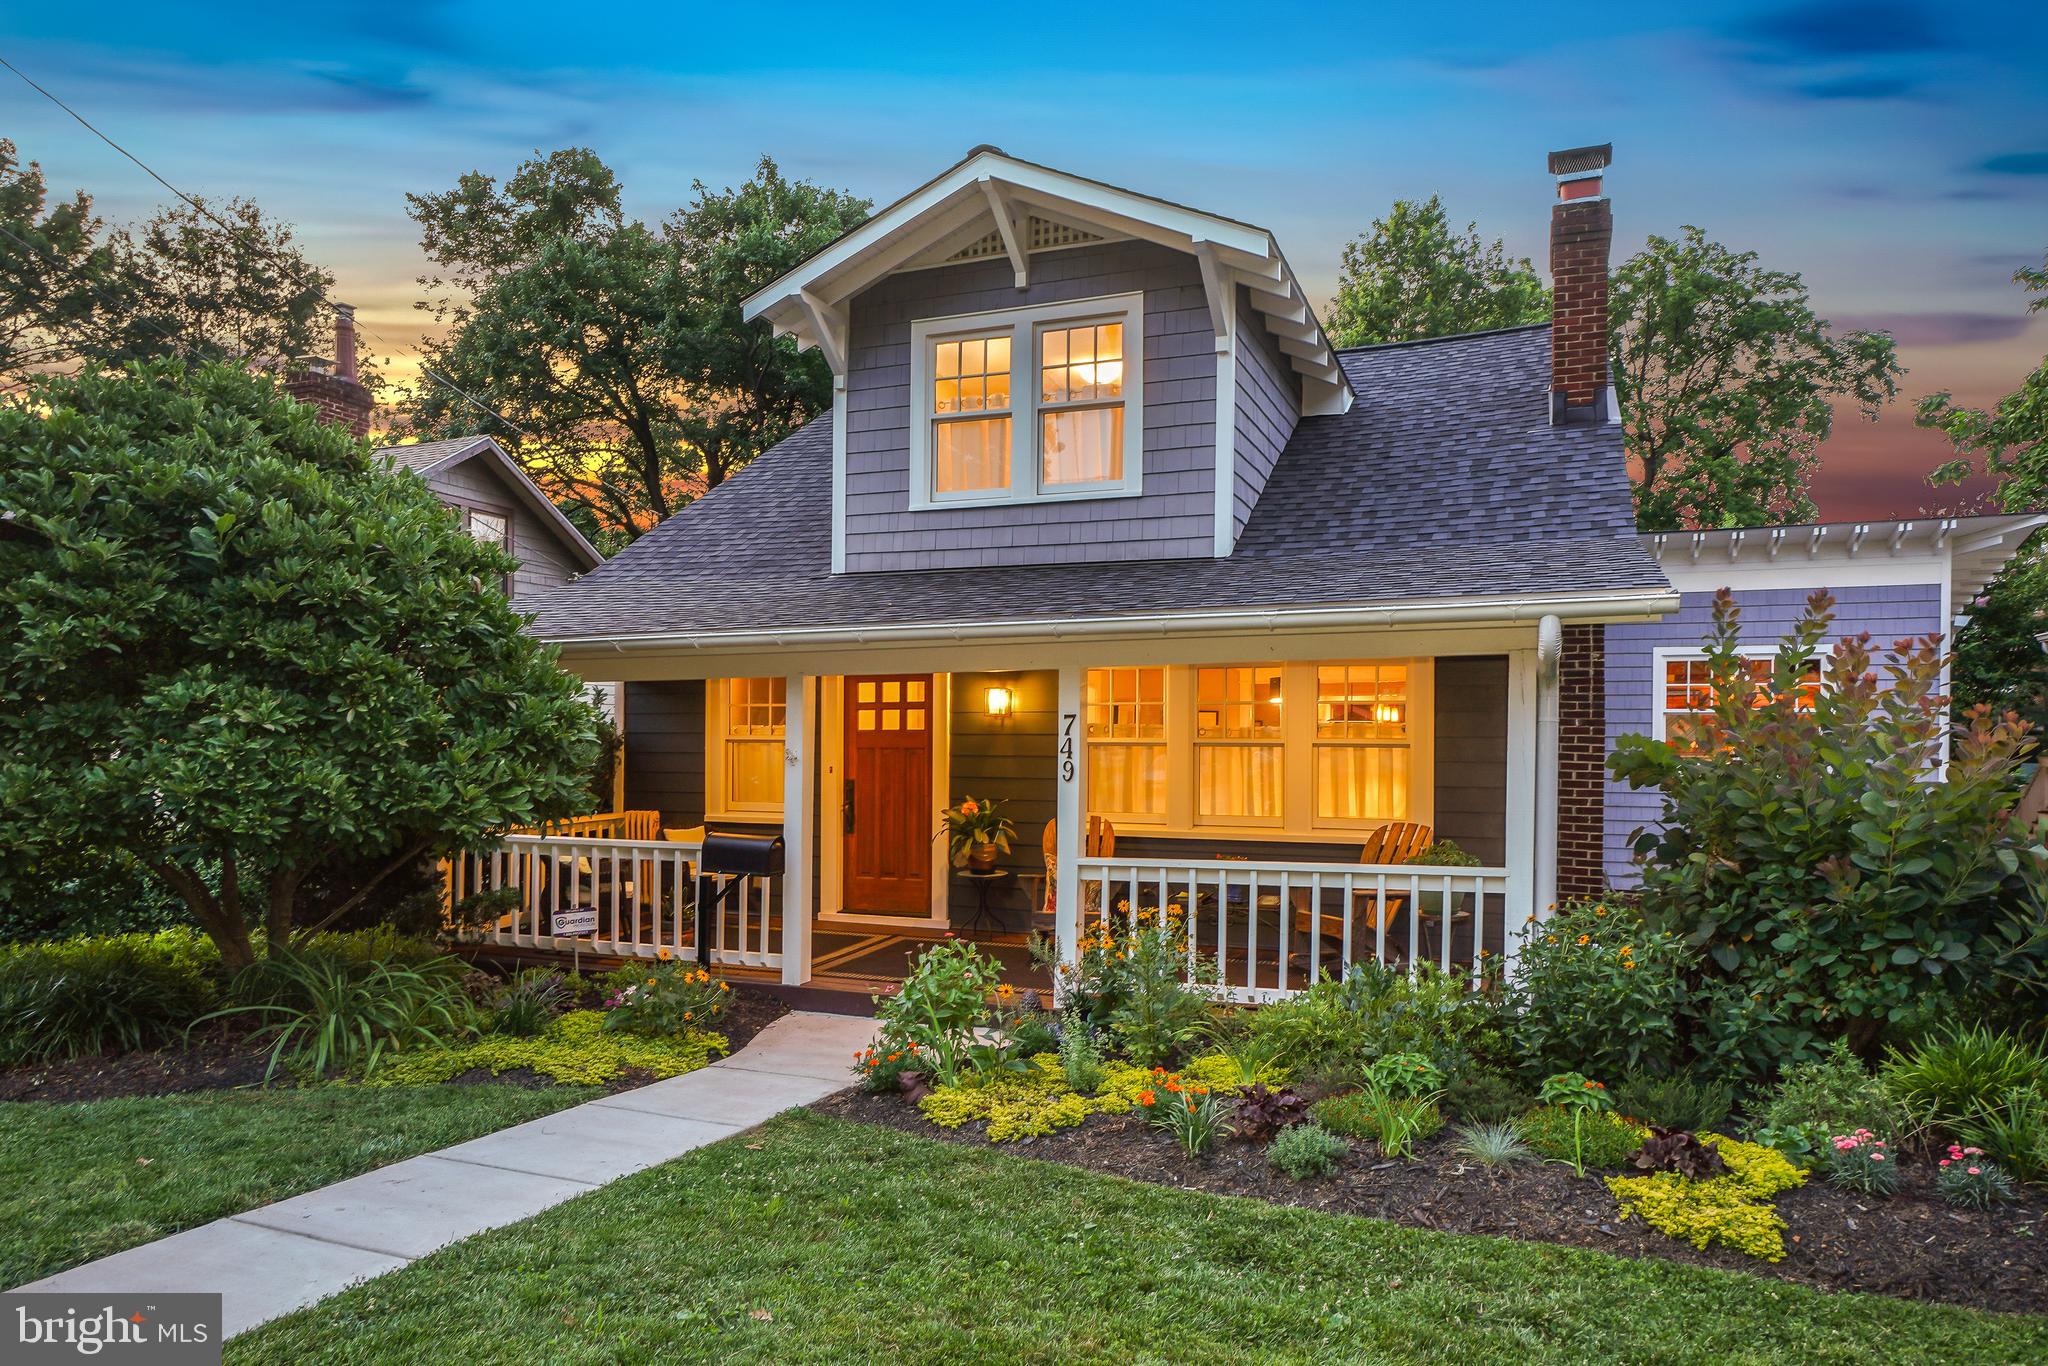
Amazing Arts & Crafts Colonial offers 3 finished levels, 5 Bedrooms, 4.5 Baths, Chefs Kitchen, Family Room w/fireplace, 1st floor Office & Mud Room, Owners' Suite w/WICs & Master Spa Bath. Finished lower level includes large Rec Room/Game Room, Exercise Room, 5th Bedroom & Full Bath, 2-car garage, wrap around porch, rear deck and patio. Close to  everything Bethesda has to offer.
#1000670166

BETHESDA

5817 WILMETT ROAD

5 Beds

4 Baths

5,250 Sq.Ft.

$1,400,000

MLS#: 1000670166

New on site 3 days ago
Beautifully updated brick colonial in Winterset. With 5 bedrooms, 4.5 bathrooms, 5,368 total sq ft. Personal pool and fabulous backyard and garden. Spacious interior with lots of natural light. Generous primary suite includes spacious en-suite bath. Don't miss this prime Potomac location near dining, shopping, entertainment, and major commuter routes.
#MDMC2232596

POTOMAC

11735 SPLIT TREE CIRCLE

5 Beds

4 Baths

5,043 Sq.Ft.

$1,400,000

MLS#: MDMC2232596

Open Saturday 5/30,  12-2 pm.  MAJOR PRICE REDUCTION.  $150,000 less than Original Price for a truly magnificent property.   A sense of everyday escape and resort style living welcomes you.  Situated on 8.4 acres of rolling greens with a private 3.5 acre pond complete with a launch pier and sun deck makes for a wonderful backdrop of serenity and leisure time.  A circular drive leads to the stately brick Colonial, (6290 total sq. ft.) where the front façade enjoys unobstructed views of the pond.  Step inside to a grand two‑story foyer with marble tile flooring, a circular staircase, and elegant architectural arches that set the tone for the home’s impressive scale. The main level offers formal rooms, each anchored by its own brick fireplace—three in total, including one with a wood‑stove insert in the family room. The formal dining room and formal living room exude classic charm, while the family room is brightened by skylights and warm hardwood floors that continue throughout the main and upper levels. The spacious kitchen features granite countertops, plenty of cabinet space and a large center island and flows seamlessly into an auxiliary kitchen with direct access to the 3‑car garage. A private office with French doors completes the main level. Upstairs, the grand primary suite is a retreat unto itself, offering pond views, space for a sitting area, and an exceptionally functional layout. A hallway lined with two linen closets, two walk‑in closets, and an additional storage closet leads to the luxurious primary bath with a marble‑surround whirlpool tub, marble tile shower, and updated dual vanities. The suite also includes a dedicated laundry room with full‑size washer and dryer. The upper level continues with a second bedroom featuring an en-suite bath, a third bedroom, a fourth bedroom overlooking the pond, and an updated hall bath with direct access from the 4th bedroom.  The fully finished lower level offers a large recreation room with new LVP flooring, two additional rooms one of which can be a 5th bedroom and a spacious utility room.  The home’s most rare amenity is its one-of-a-kind indoor pool, paired with an updated full bath and designed for year‑round enjoyment. Indoor Pool sold strictly "As Is".   Recent updates includes ALL bathrooms remodeled  in 2025 w/ marble flooring, new vanities and toilets, LG Gas Stove 2025, GE Gas Stove 2025, new LVP floor in LL 2025,  new upstairs hot water 2025, revamped and added lights to  pool area and entire house freshly painted 2026.  With its expansive rooms, timeless craftsmanship, and unmatched amenities, this home offers a lifestyle defined by privacy, leisure enjoyment and welcoming retreat.
#MDHW2066728

GLENWOOD

2950 HOBBS ROAD

5 Beds

4 Baths

5,495 Sq.Ft.

$1,400,000

MLS#: MDHW2066728

For comp purposes only.  Charming brick home in the heart of Westgate - first available in over 45 years! Lovingly maintained. Step inside through the entryway to a welcoming foyer and gleaming hardwood floors. The traditional living room is anchored by a wood-burning fireplace. The adjacent dining room is generous in size for entertaining and opens into the family room and the updated kitchen with an island and ample countertops. Slider doors open to the charming garden and fenced yard. Up the stairs, to bedroom #1 with with an en suite full bath; the 2nd level has two more bedrooms and a large full bath. The primary bedroom is on the top floor -- with high ceilings and an en suite full bath and two walk in closets. Westgate is one of Bethesda's most beloved neighborhoods, known for its welcoming spirit and community traditions like the July 4th parade, Halloween festivities and the annual Westbrook Carnival. Residents love the walkability to Spring Valley's shops and dining, including Bluestone Lane, Millie's, Compass Coffee, Starbucks, Wagshal's and more -- easy access to Metro and buses, plus quick access to DC. In bound for Westbrook Elementary school.
#MDMC2223742

BETHESDA

5011 WORTHINGTON DRIVE

4 Beds

4 Baths

2,101 Sq.Ft.

$1,400,000

MLS#: MDMC2223742

New on site 1 day ago
Coming soon
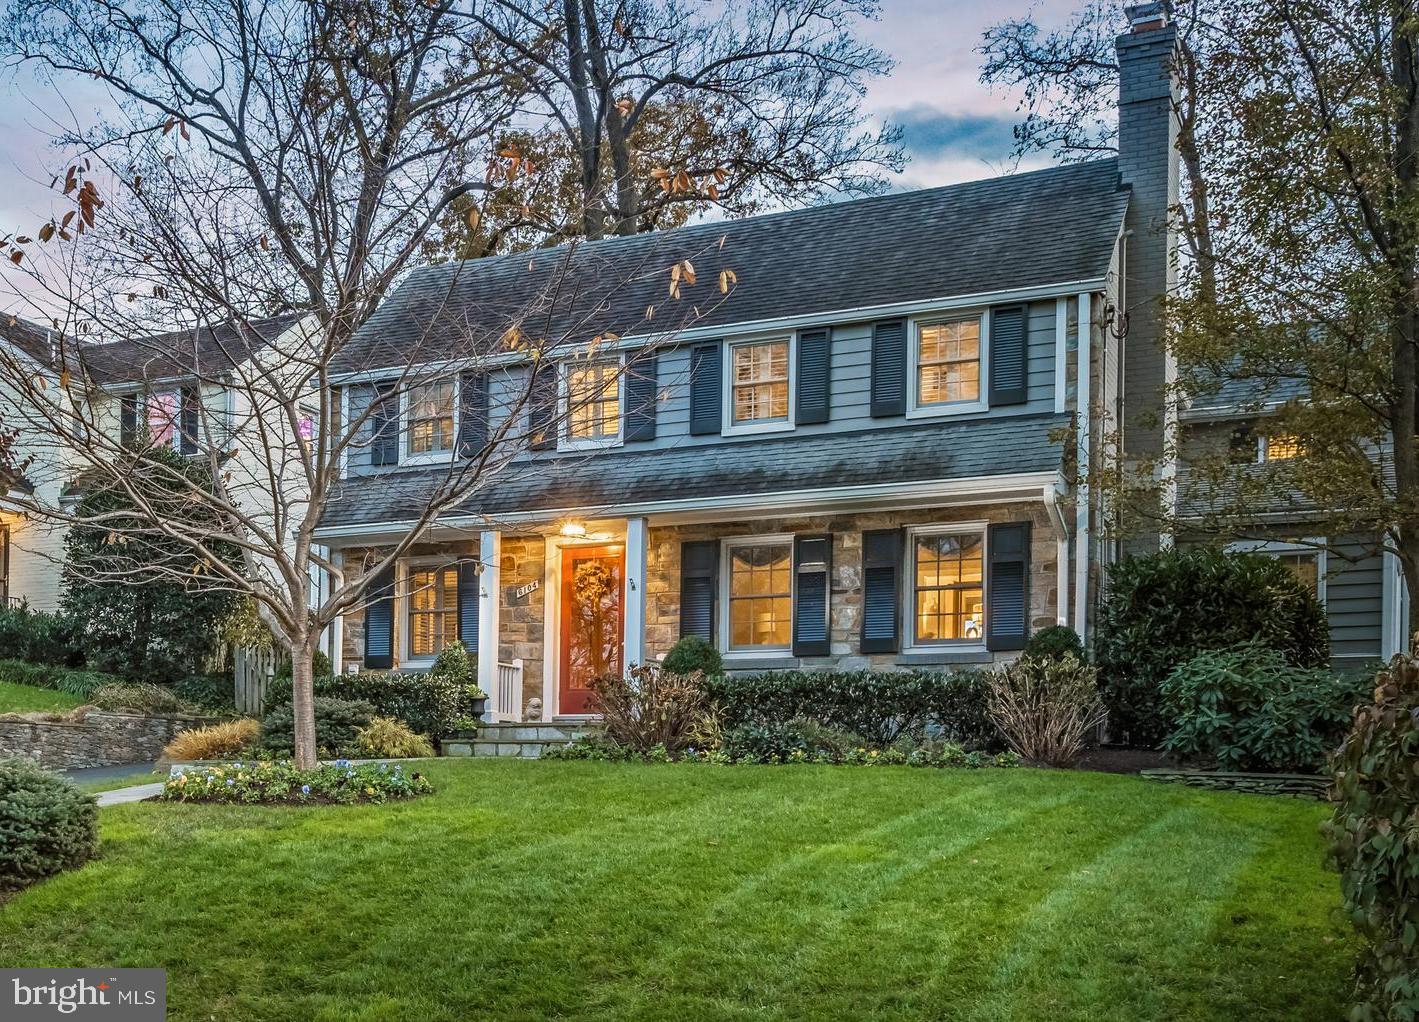
Stately Stoneleigh stone Colonial located on one of the most beautiful streets in the neighborhood! This timeless home offers incredible curb appeal, light-filled interiors, large rooms, and over 3,700 above-grade sq. ft., making it one of the largest homes in Stoneleigh. Opportunities to own a home of this size and character in the neighborhood are rare. One of the original homes built in Historic Stoneleigh, this classic center hall Colonial blends the elegance and charm of the 1940’s with thoughtful modern updates. Recent improvements include a renovated kitchen, refreshed bathrooms, refinished hardwood floors, fresh interior paint, re-glazed windows, new lower-level flooring, and freshly painted exterior shutters and doors (all completed in 2026).  A gracious foyer welcomes you into the home and is flanked by a spacious formal dining room and a sun-filled living room with a gas fireplace. Just off the living room is a stunning stone-lined sun-room featuring original stone walls and flooring, overlooking the private backyard and flagstone patio, a warm and inviting space perfect for relaxing, entertaining, or dining al fresco.  The renovated kitchen offers updated amenities while maintaining the home’s original character and charm. Throughout the home you’ll find classic moldings, original hardwood flooring, large windows, original shutters and front door details, and even a charming laundry chute.  The second floor features a spacious primary suite with an en-suite bath, along with two additional bedrooms connected by a Jack-and-Jill bathroom with an original cast iron tub. The third floor includes an additional bedroom with en-suite bath, closet space, and unfinished attic space with the potential to create one or two additional bedrooms.  The finished lower level adds approximately 750 square feet of living space and includes a large family room with a beautiful stone fireplace, workshop area, spacious laundry room, half bath, and ample storage.  Outside, enjoy the beautifully landscaped private backyard with mature trees, a charming fish pond, flagstone patio, and a stone detached two-car garage.  Living in Stoneleigh is about more than just the home, it’s joining one of Baltimore County’s most welcoming and engaged communities. Enjoy neighborhood gatherings, block parties, the community pool, and walk-ability to Stoneleigh Elementary, Dumbarton Middle School, and Towson High Law & Public Policy. Conveniently located near local restaurants, shops, the Stoneleigh bowling alley, ice cream shops, Towson Town Center, major commuter routes including I-695 and I-83, downtown Baltimore, and area hospitals.  Come experience the charm, character, and community that make this extraordinary Stoneleigh home truly special.
#MDBC2158356

BALTIMORE

602 STONELEIGH ROAD

4 Beds

3 Baths

4,425 Sq.Ft.

$1,400,000

MLS#: MDBC2158356

Welcome home and welcome to a slice of historic Annapolis that could be all yours. Whether you're looking to live in one of the most treasured spots in Annapolis or you're looking for a Long Term or Short Term Rental, this is not one to let pass you by!!! 

This home has so much character and just ready to carry on the over 100 years of traditions the current owner and previous generations of ownership enjoyed since 1875. Can you just see your self sitting on the front porch wondering what the conversations were like in the late 1800’s? Wow, what a treat!

Talk about potential the future owners will have, you’ll see while touring the home plenty of room to add a primary suit full bathroom and even add more living space in the attic area. 

***Parking-Parking-Parking!!! Yes I said it comes with space for more than 3 cars to park!!! And the home conveys with a brand new Tesla Charging Station / Port.
#MDAA2064728

ANNAPOLIS

216 PRINCE GEORGE STREET

3 Beds

1 Baths

1,512 Sq.Ft.

$1,399,999

MLS#: MDAA2064728

Rare opportunity to build your High-End Custom Home on a Beautiful, Private Two-Acre Lot with Park like Settings. Located in one of Bethesda's prime neighborhoods with Multi-Million Dollar Homes and is across the street from Congressional Country Club. This is a level lot that sits above the street with public utilities at the site.
#1001723522

BETHESDA

9014 CLEWERWALL DRIVE

None Beds

None Baths

2.05 acres

$1,399,999

MLS#: 1001723522

Beautiful Mitchell & Best colonial w/ exceptional private backyard with exquisite plantings and mature trees. Highlights include: 2 story foyer, hardwoods on main & upper level, Renovated Kit /w granites, floor to ceiling windows in BFR open to beamed FR w/ stone fireplace, year round sun room, 4 BRS & 3FBA up and fully fin LL w/ full bath, den, built-in bar & spacious play space.
#1002417611

POTOMAC

10012 MEYER POINT TERRACE

4 Beds

4 Baths

5,333 Sq.Ft.

$1,399,999

MLS#: 1002417611

**Sellers request that offers, if any, be submitted by 4 PM on Monday, June 10** Welcome to 9911 Holmhurst Road an expertly reimagined five bedroom , three-full and one-half bath home by the amazing team at Monarch Prime. Stepping into the home feels like you've been transported to the pages of a magazine as you're immediately greeted by spacious and thoughtful living areas with luxury design choices throughout.

 A convenient mud area is located just inside the home and adjacent to  a light-filled and generously sized main living room. Just beyond is an incredible kitchen where no detail was overlooked. An oversized quartz island is both functional and an entertainer's dream boasting ample space for multiple diners and food prep, dual dishwashers and a deep sink. Just behind is the equally efficient and stunning kitchen. A custom built Zephyr hood features under cabinet lighting that highlights a gigantic Jennair range. Surrounded by custom built rift white oak cabinets that include a hidden appliance cabinet with outlets and an integrated cabinet depth Jennair fridge, the kitchen is a showstopper. To complete the dining options, a custom banquet has been added and is flanked by dual pantries for storage. Not to be overlooked, a custom wet bar featuring a water drop water filter and beautiful sconces is just beyond the kitchen and leads to the home's spacious deck and large, flat backyard. Rounding out the main level are the addition of a powder room complete with wallpaper ceiling, a hidden door pantry, and a hidden laundry room with utility sink and custom cabinets with quartz countertops. 

Just a few steps down from the main level is the home's impeccable primary suite with multiple sky lights and french door access to the back yard. Spacious enough for a king sized bed and additional sitting area, it is only overshadowed by the walk-in closet of your dreams. Made from reclaimed shelves and accentuated by a vintage standing mirror, the closet will be the envy of all. A spa like ensuite bathroom boasts dual vanities, custom mirrors, a water closet and a large shower. 

On the home's upper level, three generously sized bedrooms await. Each room has appropriately sized closets and tons of natural light. An updated full bathroom with dual vanities, a tub and built-in towel hooks rounds out this area. 

Just off the main living room is the home's secondary living area that makes for a bonus family room or a perfect in-law suite with separate exterior entrance. The main room features custom built in cabinets and dual exposure windows. Just off is a kitchenette boasting GE Monagram fridge and quartz countertops. The homes third full bathroom is located adjacent. A few steps down is the homes fifth full bedroom with dug out egress. A large utility room with bonus storage space rounds out this level. 

Located just minutes from the Georgetown shopping center and and a short drive to downtown Bethesda, this home is convenient to all shopping, dining and recreational needs. With 495 and 270 access just a few minutes away, it is also perfect for commuters. Ashburton Elementary, North Bethesda Middle and Walter Johnson High School.

Open Saturday June 8 and Sunday June 9 from 12 - 2 PM. Do not miss your opportunity to view this one of a kind home.
#MDMC2135280

BETHESDA

9911 HOLMHURST ROAD

5 Beds

3 Baths

3,192 Sq.Ft.

$1,399,999

MLS#: MDMC2135280

1 ... 603 604 605 606 607 ... 666
* Listings identified with the FMLS IDX logo come from FMLS and are held by brokerage firms other than the owner of this website. The listing brokerage is identified in any listing details. Information is deemed reliable but is not guaranteed. If you believe any FMLS listing contains material that infringes your copyrighted work please click here to review our DMCA policy and learn how to submit a takedown request. © 2024. First Multiple Listing Service, Inc.
 - property

Send a message

Message successfully sent.

Your message

What is 3 + 4 ?

Reason for contacting?

I agree to receive email communication and understand I can unsubscribe at any time.

I agree to be contacted by Charis Realty Group via call, email, and text for real estate services. To opt out, you can reply 'stop' at any time or reply 'help' for assistance. You can also click the unsubscribe link in the emails. Message and data rates may apply. Message frequency may vary. Privacy Policy

Sign Out

Virtual Assistant

Would you like to take the next step with this property? We can help you schedule a showing or virtual tour, or send you more details.

Yes, I would like more information.

Thank You for Your Reply, One of Our Agents will contact you as soon as possible

No, maybe later.

Thank you, you can always contact me via email, phone number or through the contact form.

Realhub AI

Lucy - Your AI-Powered Realtor

Update Your Temporary Password

Personalize your search

Enter your email and we'll notify you immediately when new listings match what you're looking for.

or enter email address

Already have an account ? Login here

Continue your home search

I agree to receive communications and understand I can unsubscribe at any time.

I agree to be contacted by Charis Realty Group via call, email, and text for real estate services. To opt out, you can reply 'stop' at any time or reply 'help' for assistance. You can also click the unsubscribe link in the emails. Message and data rates may apply. Message frequency may vary. Privacy Policy

Already have an account ? Login here

We use cookies

We use cookies primarily for analytics to enhance your experience. By accepting, you agree to our use of these cookies. You can manage your preferences or learn more about our cookies policy.