Properties

Browse or get in touch to schedule a walkthrough.

  • Nearby me
Price range

Popular Features

Community Features

Association

Property Features

Waterfront

View

Exterior Features

Interior Features

Style

10000 properties match your criteria

Updated 1 minute ago

E-Alert name
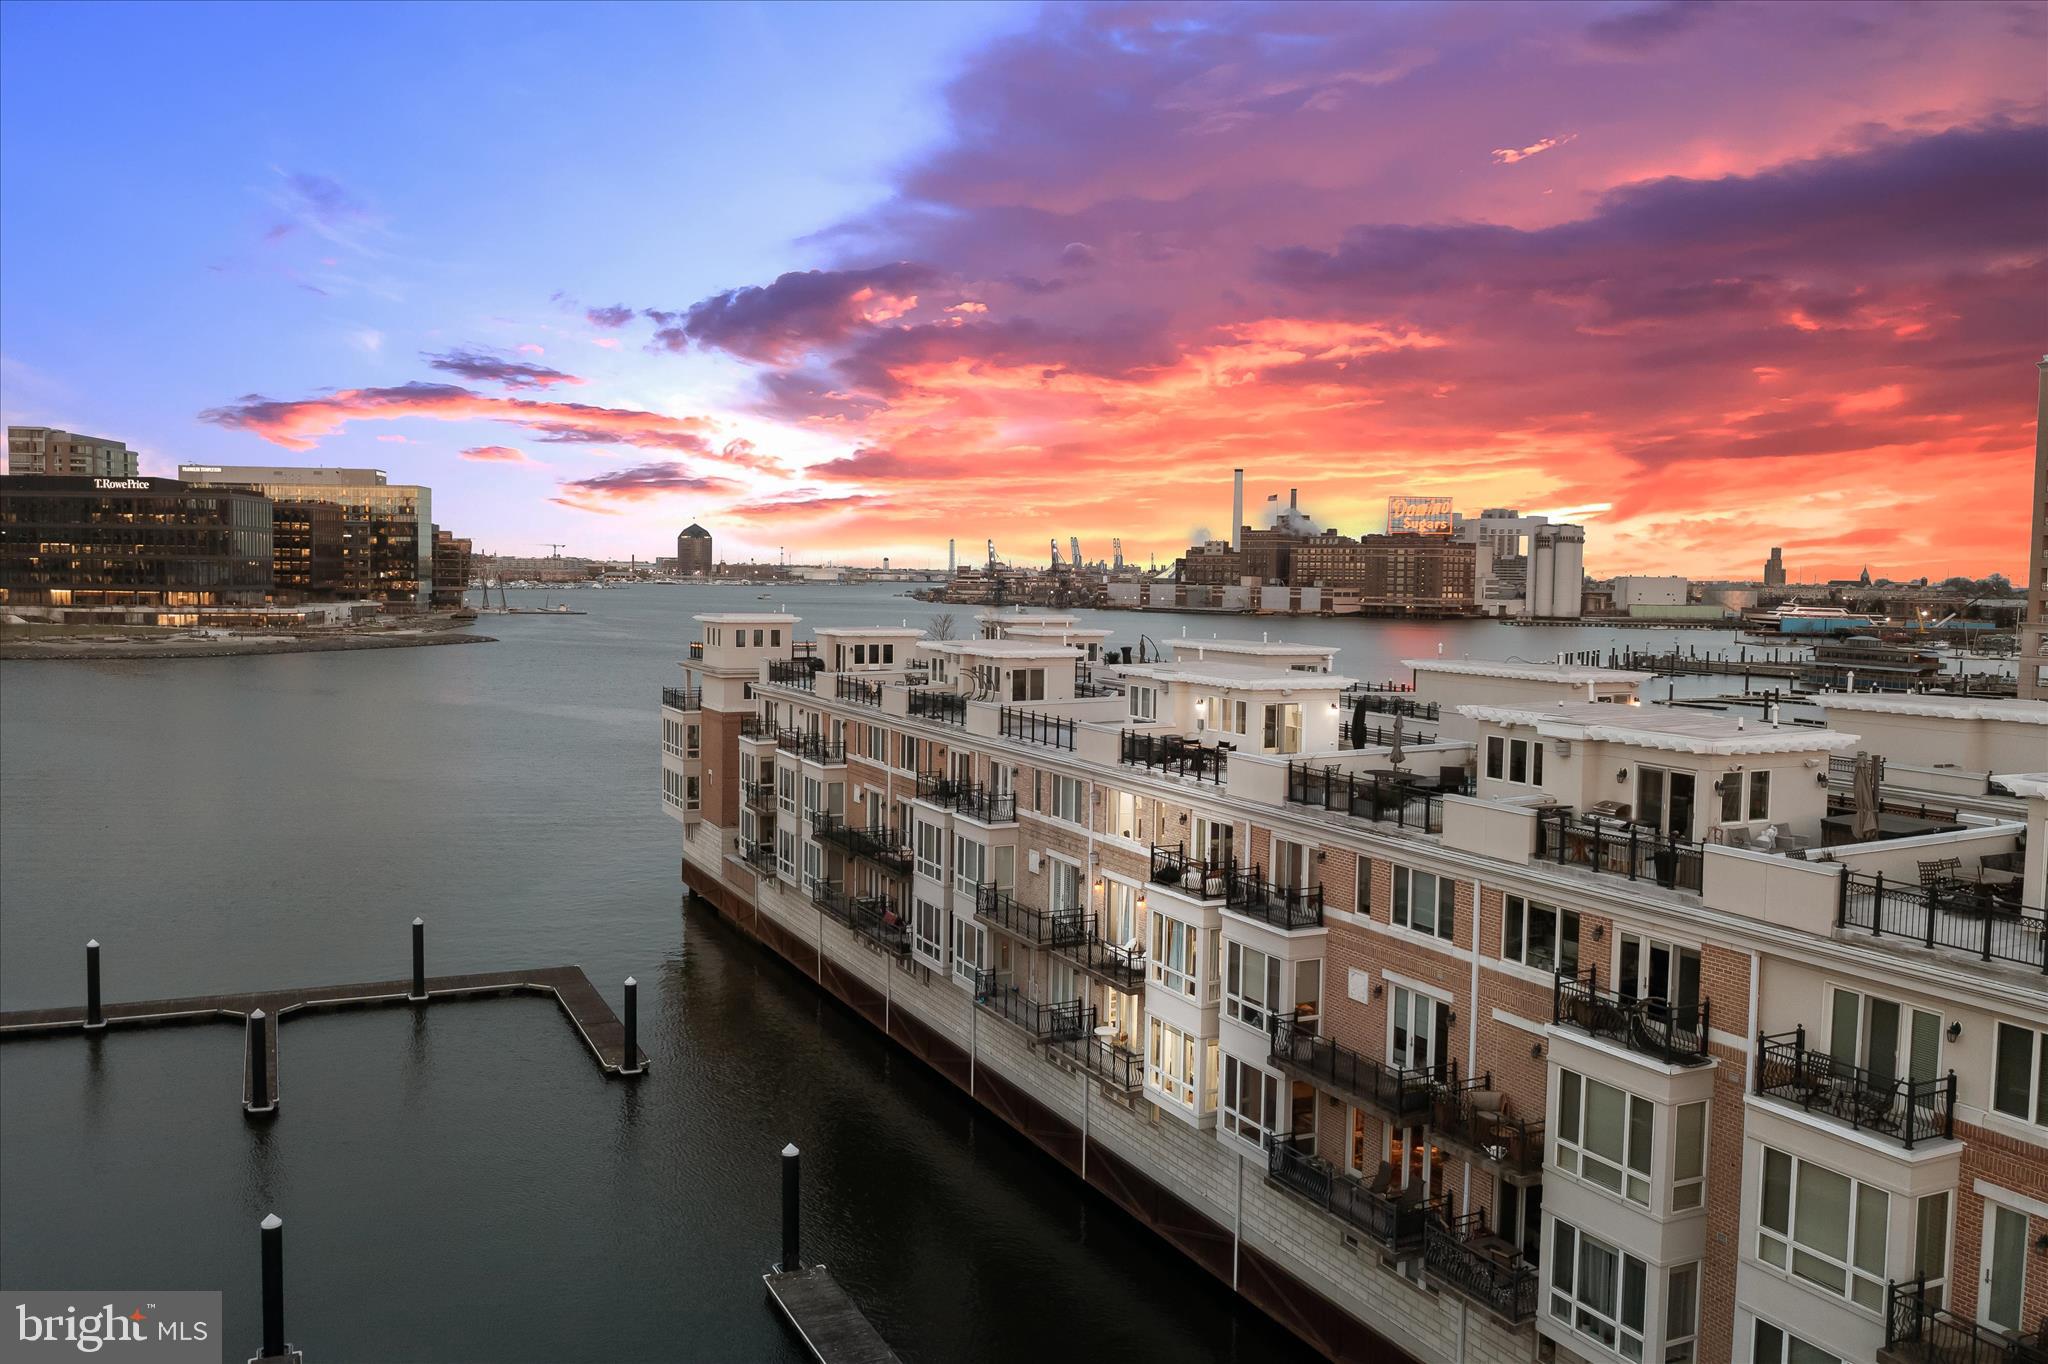
FOR OPEN HOUSE ACCESS -- Please call or text Julie at 410-303-3281 or Rachael at 443-694-7858 for gate code!!

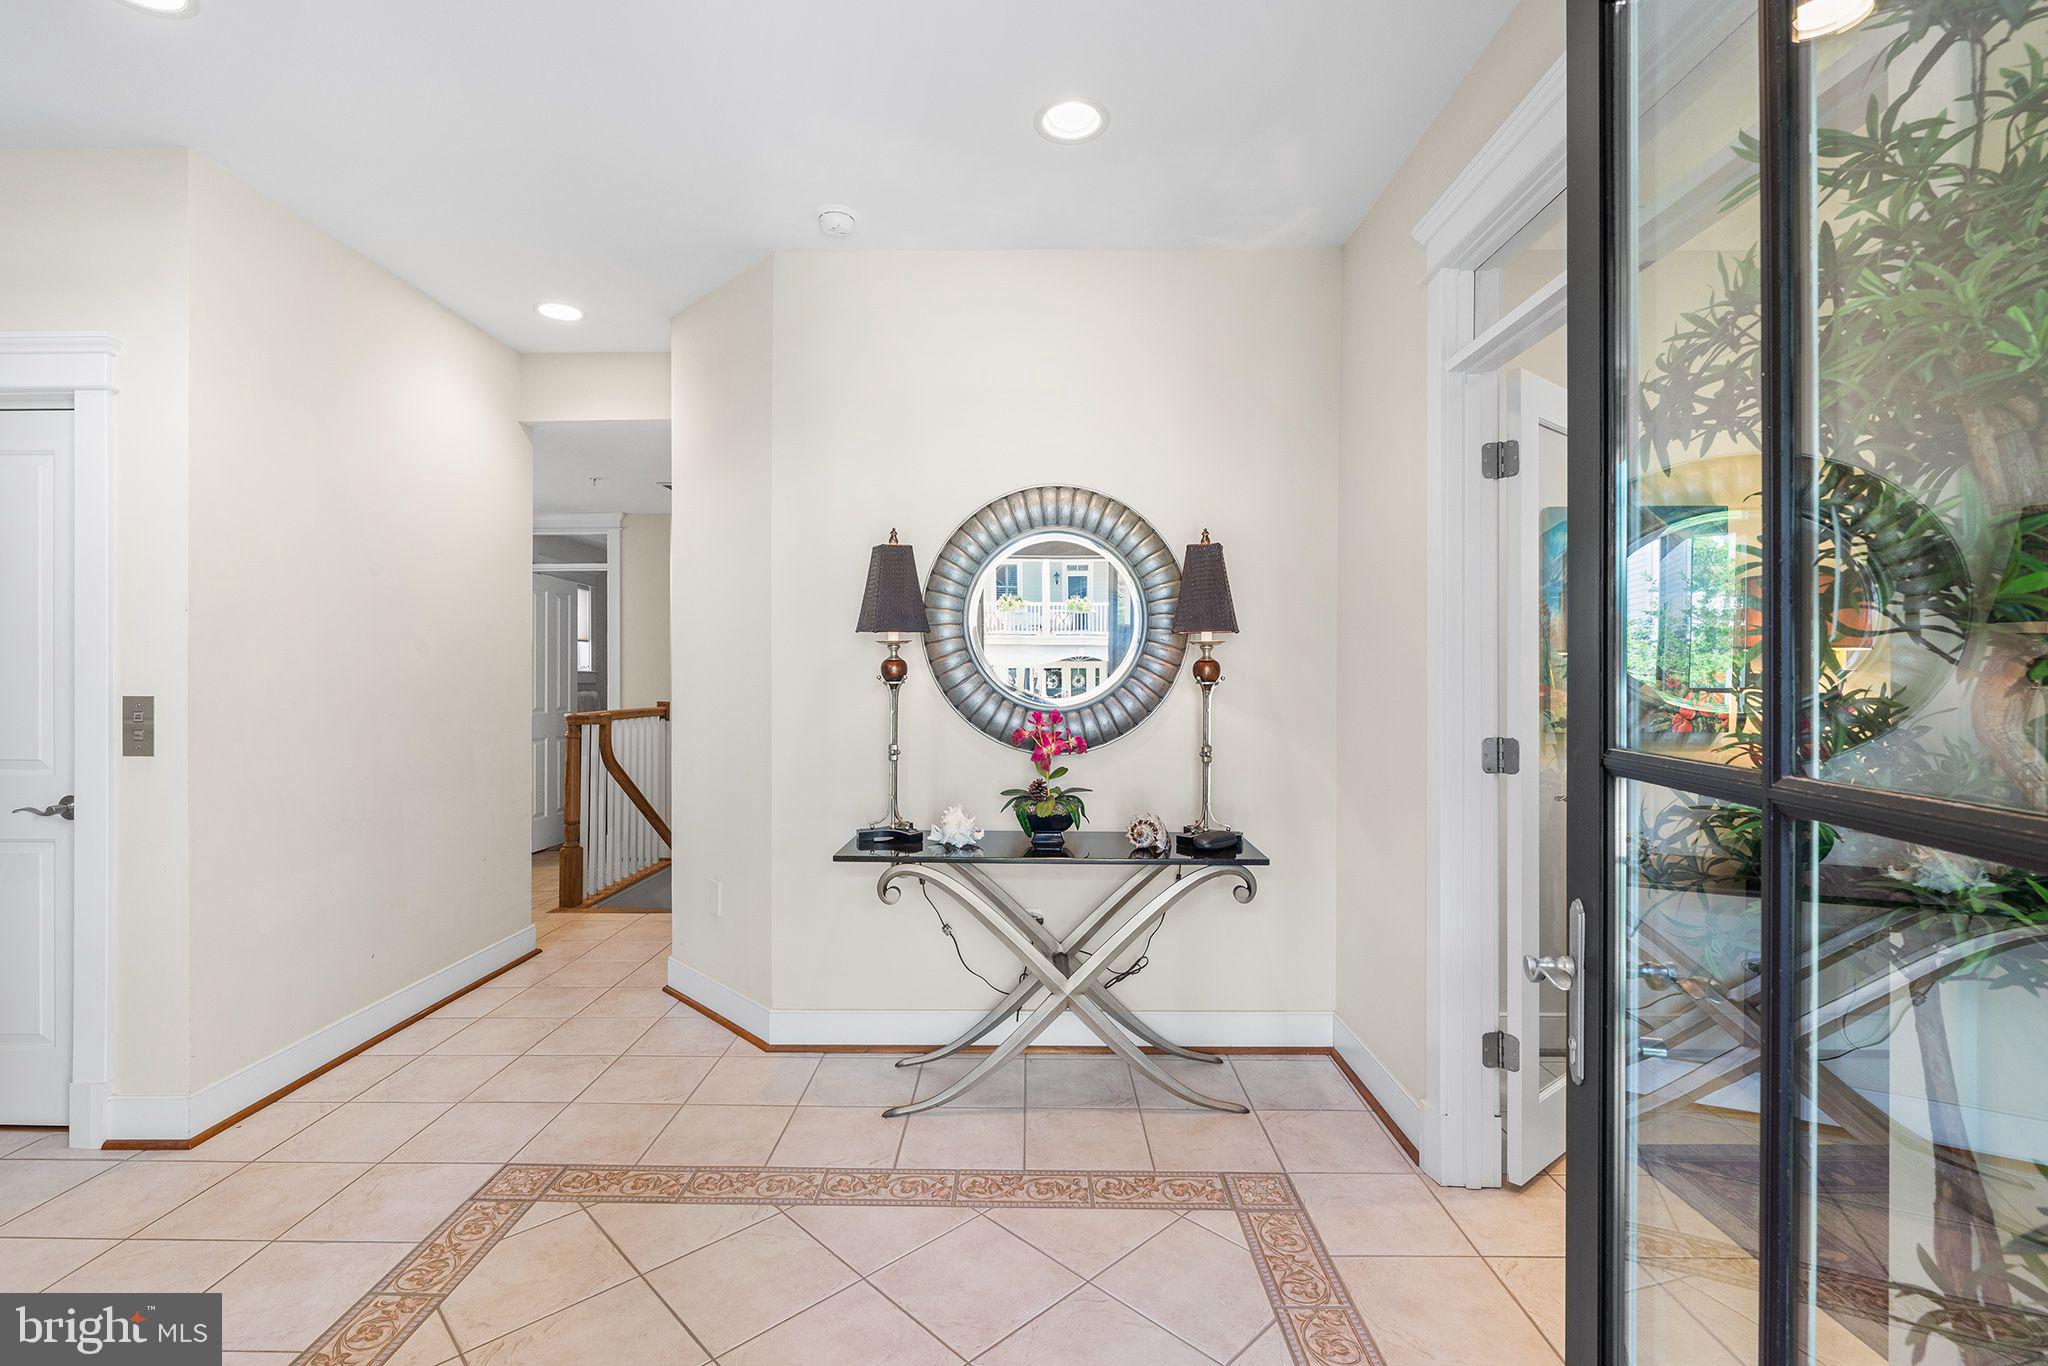
Experience elevated waterfront living in this fully renovated five-level smart home overlooking Baltimore’s harbor and skyline, complete with a private elevator and rooftop deck. Designed for both luxury and ease, the home blends striking design, marble finishes, heated floors, custom closets, designer lighting, and bold architectural details, with a fully integrated smart system that adapts to your lifestyle.  Set the tone for your day with personalized morning and evening routines, automated lighting, music, climate, and window shades that adjust seamlessly at the touch of a button or voice command. From Lutron lighting and smart locks to whole-home Sonos, mesh WiFi, and touchless fixtures, every detail is built for effortless living.  With a chef’s kitchen, spa-inspired bathrooms, custom wet bar, EV charging, and a smart, upgraded garage, this home offers a rare combination of thoughtful design, advanced technology, and prime waterfront views.  Nestled within an exclusive gated community, this exceptional residence showcases sweeping harbor views and an unparalleled blend of elegance and comfort. A grand double wrought iron door entry welcomes you into a stunning foyer adorned with marble flooring, intricate box and picture molding, and seamless access to both a two-car garage and a private en-suite bedroom featuring sophisticated fixtures and designer finishes. The main living level is thoughtfully designed with an open floor plan, showcasing rich oak flooring and soaring ceilings that create a warm, inviting ambiance throughout. The living room is anchored by a gas fireplace, complemented by custom-built-in bookcases and access to one of several private balconies. The dining area is bathed in natural light and enhanced by refined millwork, integrated whole-home audio, and picturesque harbor views. At the heart of the home, the gourmet kitchen is a chef’s dream, featuring a spacious center island with breakfast bar, 42-inch cabinetry, quartz countertops, stainless steel appliances, a butler’s bar, and a built-in buffet with open shelving, perfect for both everyday living and elegant entertaining. Retreat to the luxurious primary suite, complete with a generous walk-in closet, sitting area, private balcony access, and a custom-built-in wardrobe. The spa-inspired en-suite bath offers a jetted soaking tub, an arabesque-tiled walk-in shower, heated floors, dual vanities, and a private water closet. The penthouse level provides a versatile open space ideal for a home office, highlighted by a gas fireplace, along with two additional bedrooms, one with balcony access, and a well-appointed hall bath. Additional features include a private elevator, fully renovated bathrooms, and California Closet systems throughout for optimal organization. Enjoy direct water access with private docks, perfect for boating enthusiasts. Ideally located with convenient access to major commuter routes, including I-95, I-295, and I-83, this home offers effortless travel to Washington, D.C., New York City, and Baltimore’s most iconic destinations, including M&T Bank Stadium, Camden Yards, the National Aquarium, and beyond. This is waterfront luxury redefined.
#MDBA2208252

BALTIMORE

642 PONTE VILLAS S 141

4 Beds

3 Baths

3,732 Sq.Ft.

$1,495,000

MLS#: MDBA2208252
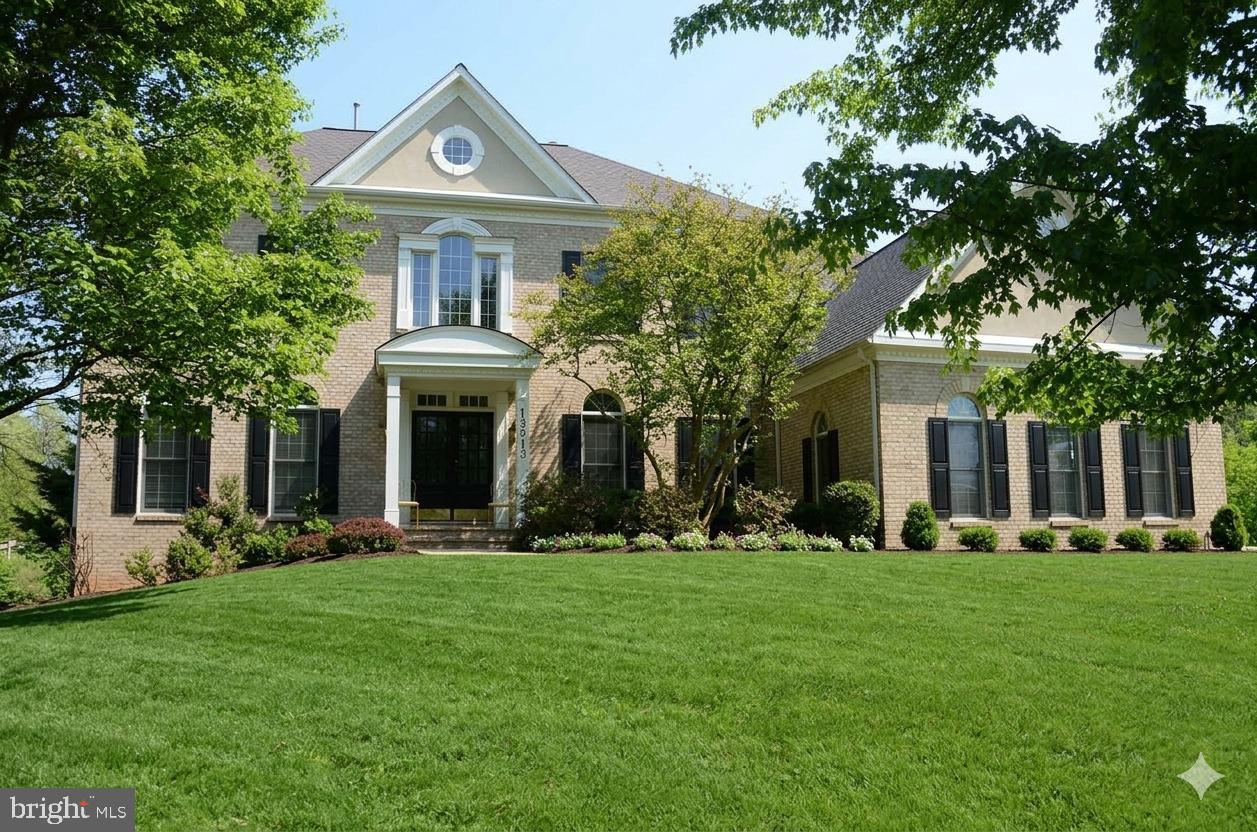
Welcome to this beautiful home in the sought-after neighborhood of Rollinmead, on a private cul-de-sac. This home is situated on over 2 plus park-like acres which hosts mature landscape, fruit trees and wildlife. The large spacious land is ideal for families and pets to enjoy and explore in the privacy of their own yard. This updated 7,000 square foot home offers a rare blend of this privacy, charm and everyday convenience in an upscale established community with walking distance to highly-rated Darnestown Elementary school, local parks, Harris Teeter, vineyards and a beautiful walking trail in its own backyard. Built in 2000 with a later added large two level addition, this five-bedroom, four and a half bath residence is thoughtfully designed for both comfortable living and effortless entertaining. Inside, the home is featured a gourmet kitchen, perfectly suited for daily life as well as large gatherings. Soaring ceilings, gleaming hardwood flooring on both levels and beautifully appointed formal spaces; including a spacious dining room, private study, formal living room, family room and elegant second family room. This two level addition includes a custom designed billiard room and the second family room with glorious natural light. The second family room opens up to two separate decks with stunning views. Perfect for outdoor gatherings and catching a glimpse of Darnestown’s wildlife. The inviting family room, completed with a stone wood-burning fireplace, adds a timeless sense of comfort and glow. The upper level features a well-designed four bedroom, three bathroom layout. The spacious primary suite offers a separate work out and sitting room plus large walk-in closets. The secondary suite includes its own en-suite bath, and dual large closets. The other two bedrooms hosting generous closets and share a well-appointed full bath. Each room is spacious and thoughtfully proportioned, offering both comfort and flexibility. The lower level adds even more versatility, featuring a custom oak wood bar, 9 foot ceilings and built in TVs with a billiard room perfect for the included 9 foot Brunswick pool table that’s ideal for hosting, extended living or recreation space. This home features many upgrades including new hardwood flooring, roof, lighting thru out, interior/exterior paint and much more.
#MDMC2238712

DARNESTOWN

13813 GOLDEN FIELDS COURT

5 Beds

4 Baths

7,000 Sq.Ft.

$1,495,000

MLS#: MDMC2238712
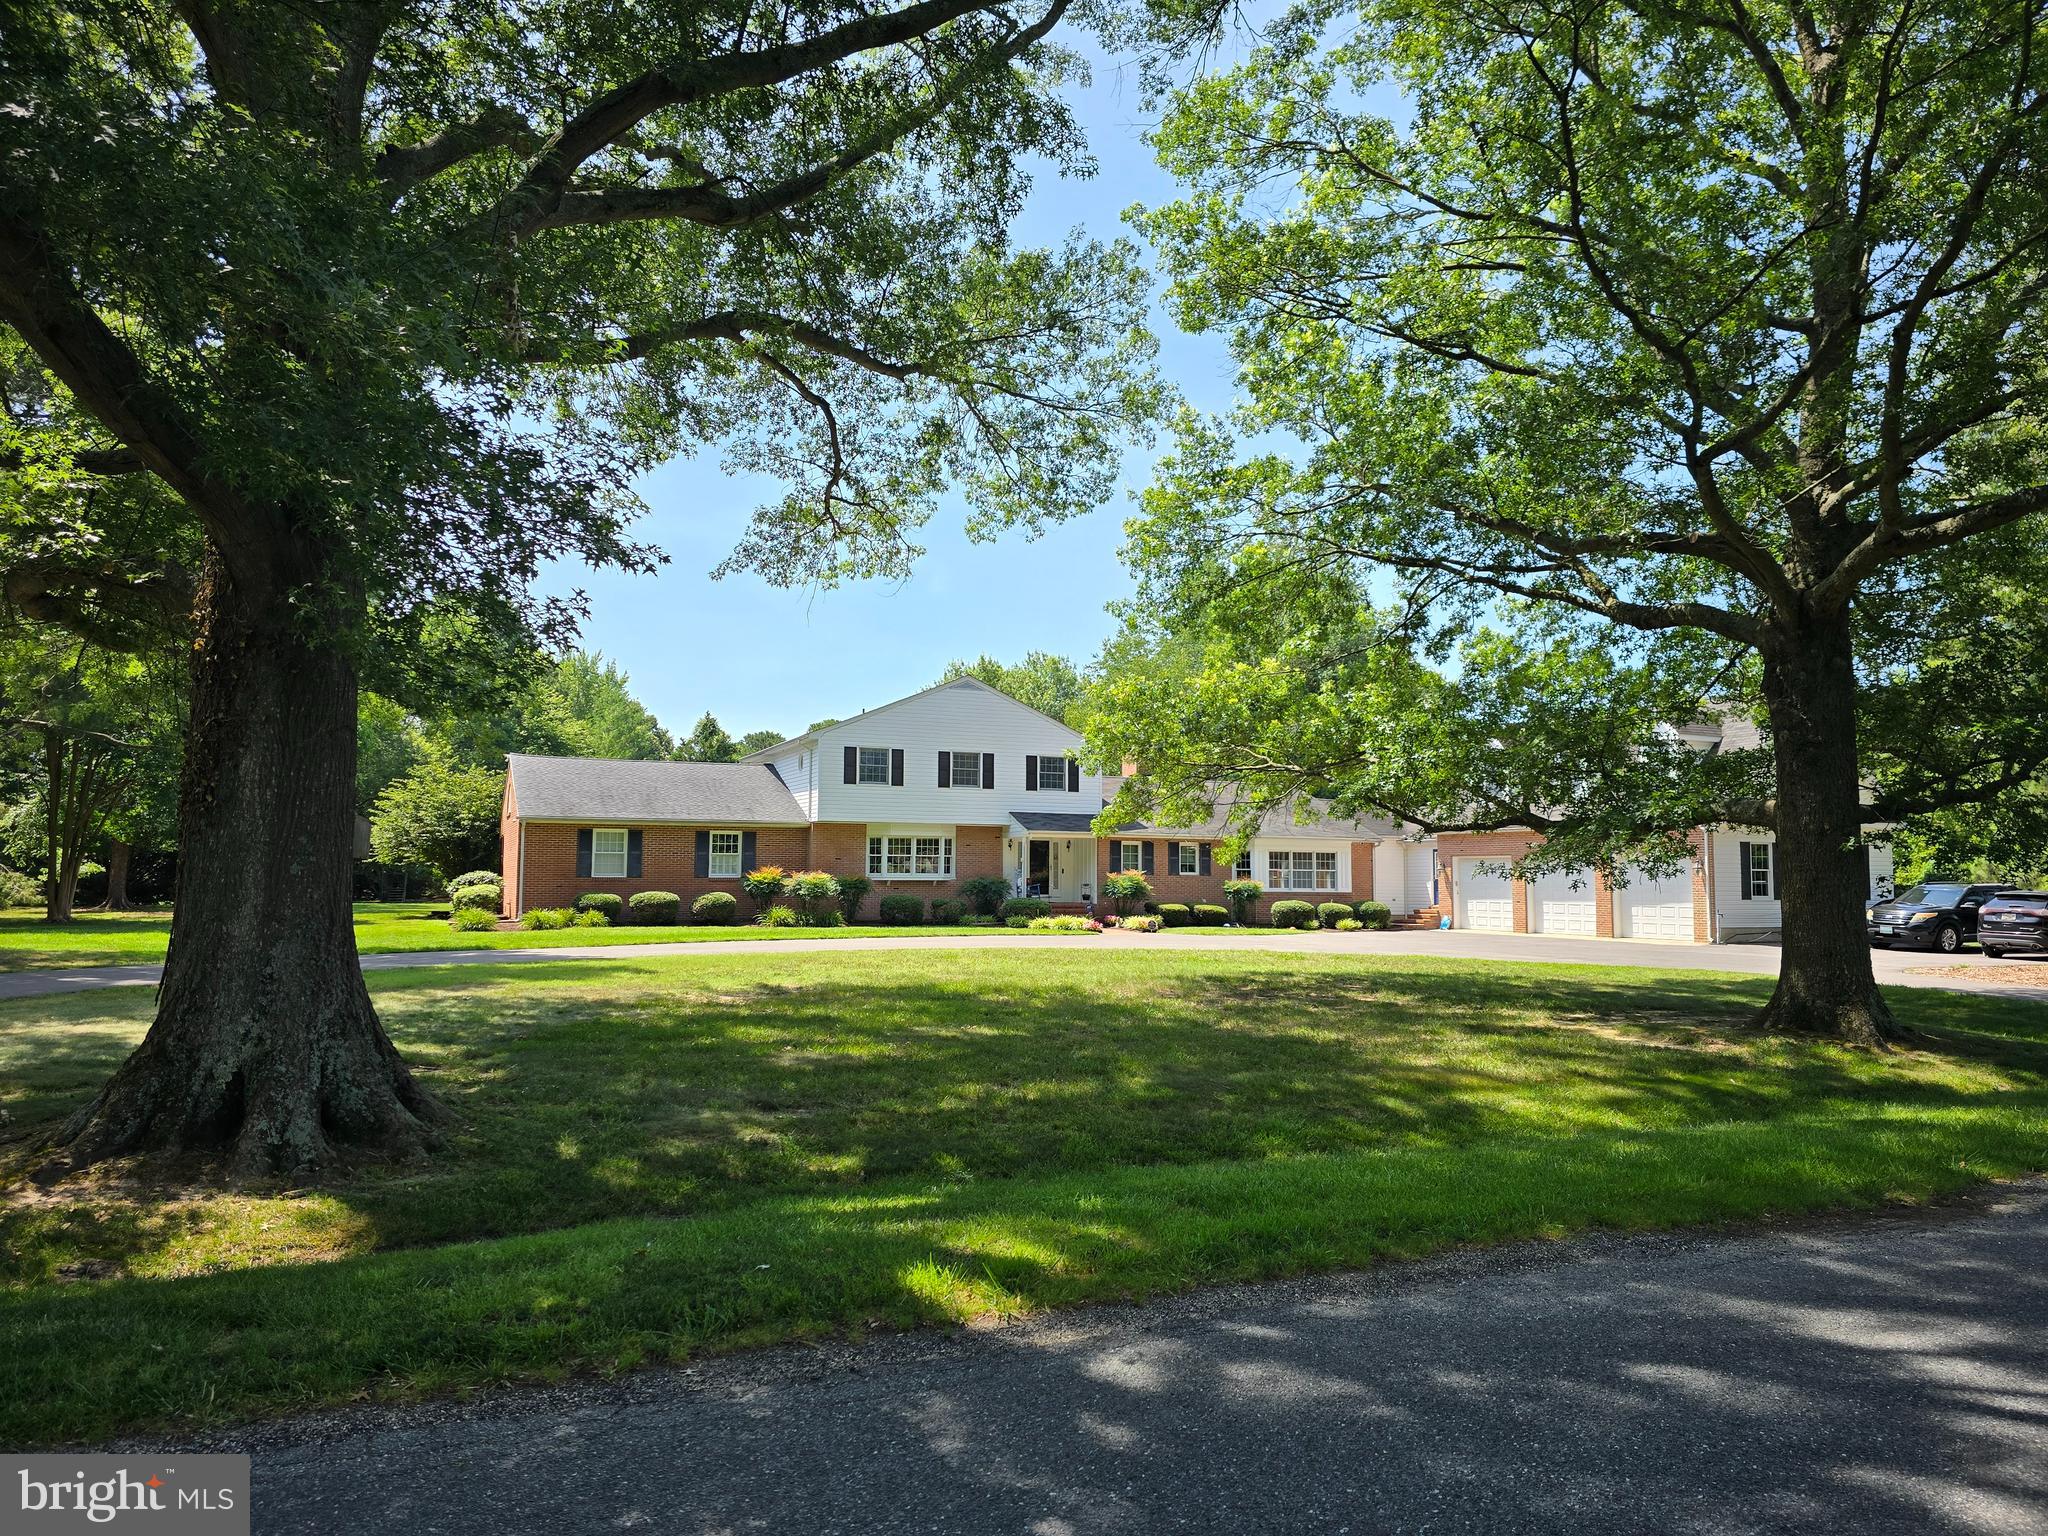
Some homes check the boxes. Others create a lifetime of memories......Welcome Home to 28091 Oaklands Circle  
Perfectly situated on over 2.5 beautifully landscaped acres in the highly desirable Oaklands community, this exceptional five-bedroom, four-and-a-half-bath custom home offers the rare combination of luxury, comfort, privacy, and a truly move-in-ready lifestyle.
From the moment you arrive, you’ll appreciate the mature trees, manicured landscaping, fresh mulch, and natural privacy that surround this beautifully maintained property. Every detail reflects years of thoughtful care and pride of ownership.
Inside, timeless craftsmanship meets thoughtful updates. Rich hardwood flooring flows throughout the home, complemented by replacement windows, recessed LED lighting, custom built-in shelving, window seats with hidden storage, and pocket doors that add both character and functionality.
At the heart of the home is the beautifully updated kitchen featuring granite countertops, generous island workspace, coffee bar, breakfast area with lots of natural light and an inviting layout designed for everything from family dinners to holiday gatherings.
With five spacious bedrooms, 4 1/2 bathrooms, great room, formal areas, and a fully finished bonus room above the attached three-car garage, the flexible floor plan easily accommodates growing, blended, or multi generational families, overnight guests, a home office, fitness room, or recreation space.

Comfort can be found in every season. Enjoy the warmth of both a gas fireplace and a traditional wood-burning fireplace, or gather around the fire pit on cool evenings during cooler months.  Just outside you will discover your own private retreat. Relax on the screened-in covered porch, multiple decks,  spend afternoons and weekends lounging by the sparkling swimming pool with diving board, featuring a new pool cover and new pool pumps.  Explore the custom tree fort and zip line, or simply enjoy the open green space that makes this property so special. Relax on any one of the multiple deck spaces overlooking the peaceful backyard or just simply soak up the AC in the summertime.  A large storage shed provides plenty of room for lawn equipment, tools, and outdoor gear. 
Significant improvements—including replacement windows, approximately three-quarters of the roof replaced, and a whole-house backup generator—offer lasting value and peace of mind. A state-of-the-art security, alarm, and surveillance system adds another level of comfort for today’s homeowners.
Located just minutes from historic downtown Easton or the waterfront town of Oxford, both with  outstanding restaurants, boutique shopping, access to local healthcare, schools, and the waterfront lifestyle of Maryland’s Eastern Shore, this home offers the perfect balance of convenience and tranquility.
Beautifully updated, meticulously maintained, and designed for everyday living as well as unforgettable entertaining, 28091 Oaklands Circle is more than a home—it’s where birthdays are celebrated, holidays are shared, and lifelong memories are made. Come experience the warmth, quality, and lifestyle that make this remarkable property truly one of Easton’s finest.
#MDTA2014418

EASTON

28091 OAKLANDS CIRCLE

5 Beds

4 Baths

4,610 Sq.Ft.

$1,495,000

MLS#: MDTA2014418
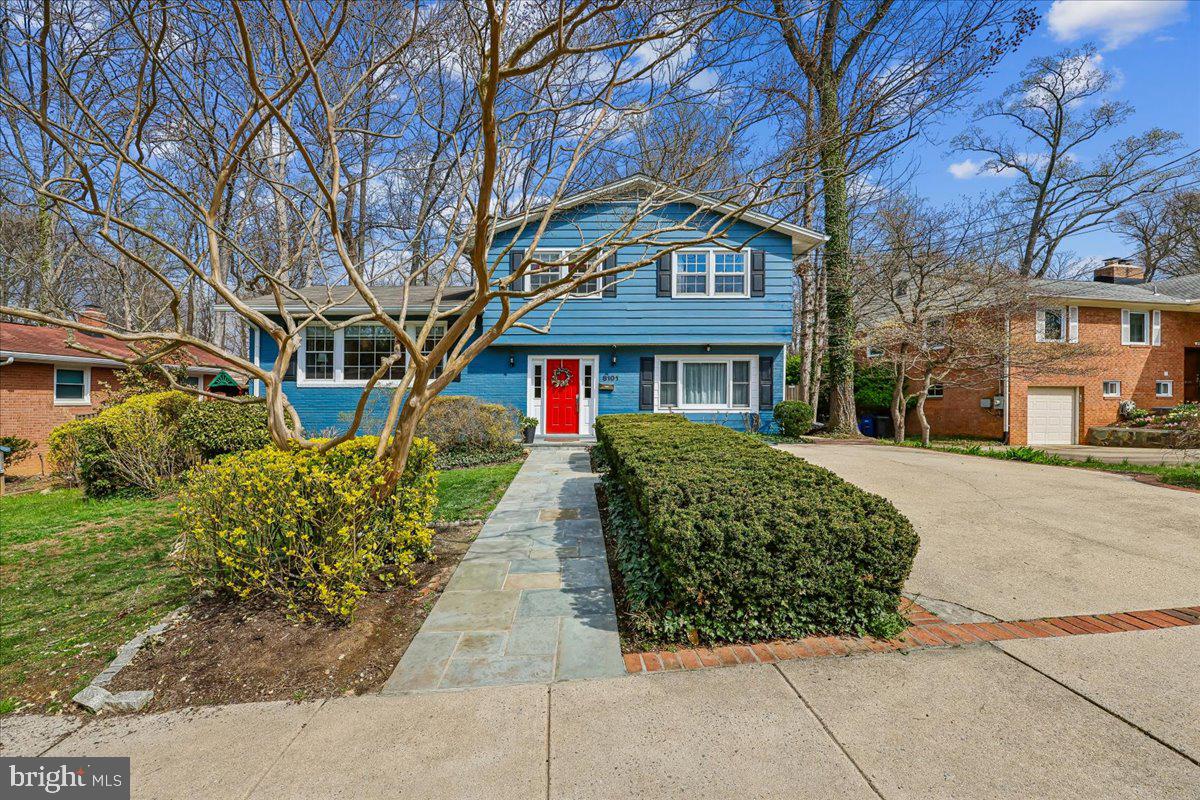
Welcome to 8101 Whittier Blvd — located in the highly desirable Woodhaven neighborhood - this beautiful home perfectly blends modern upgrades with timeless comfort in the heart of Bethesda.

At the center of the home is a stunning, fully renovated kitchen (2022) designed to impress, featuring luxury Zline appliances, inset cabinetry, and elegant super white quartzite countertops.  The eat-in kitchen is attached to a large family room space, making it perfect for everyday living.

Upstairs you have a primary suite with walk-in closet and updated en-suite bath (2018), three additional bedrooms and an updated hall bathroom (2015). On the main level you have an additional family room with wood burning fireplace, access to the back deck as well as a mudroom/laundry/playroom off the driveway.  A powder room (2018)  completes this level. The basement has additional storage space, a rec room, and a utility room with slop sink and access to the backyard (basement updated in 2018).

Off the main level family room, you can step outside to your own private backyard oasis.  The large deck  updated (2024) with durable, composite decking, and the yard is complete with a show-stopping pool, a large new patio (2024) with a built-in fire pit—perfect for hosting year-round gatherings.  The property backs to Landon School, creating a peaceful and private setting rarely found in such a convenient location.

Other Notable Updates Include: New HVAC (2023), New Hot Water Heater (2024), Upper Roof replaced (2018), Bottom roof above kitchen/living room replaced (2022).
#MDMC2224542

BETHESDA

8101 WHITTIER BOULEVARD

4 Beds

3 Baths

3,133 Sq.Ft.

$1,495,000

MLS#: MDMC2224542
New on site 4 days ago
Coming soon
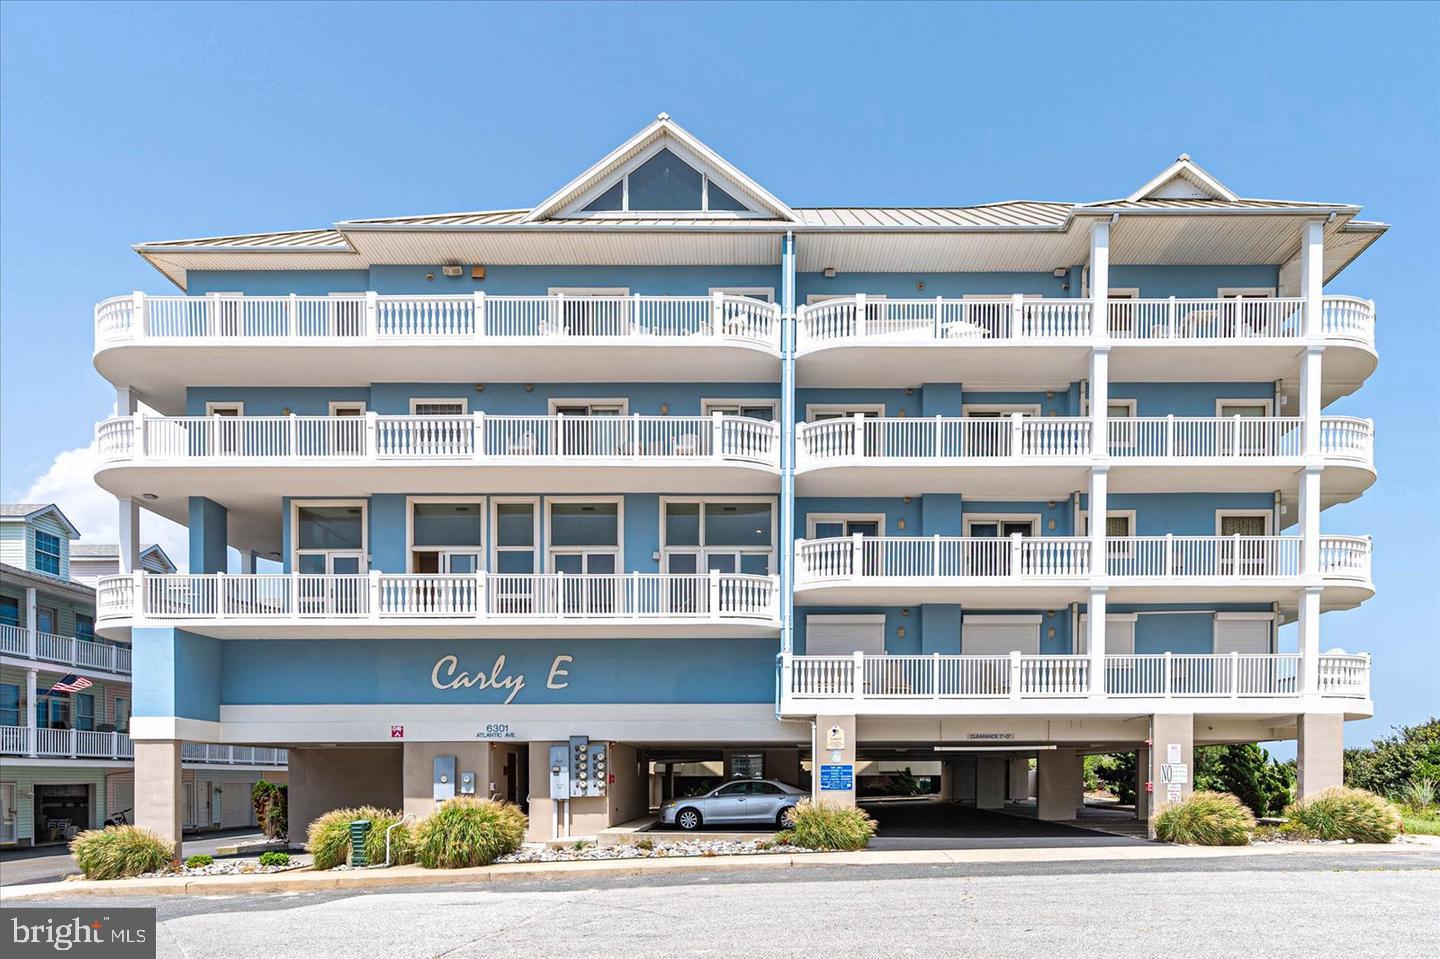
You found it!  An oceanfront condo that combines an extraordinary residence with an extraordinary building... in an extraordinary location. (We apologize for the possible overuse of "extraordinary".... but we felt it was warranted in this case).

That's exactly what you'll find at Carly E #301.

Located within OC's premier oceanfront boutique condominium, this beautifully furnished third-floor residence offers nearly 2,000 square feet of luxury living.    That makes it one of the largest three-bedroom oceanfront floorplans you'll find anywhere on the island.  Add an oceanfront end-unit location, soaring ceilings, a gourmet Viking kitchen with a gas range, a gas fireplace, electric storm shutters, and panoramic Atlantic views, and you begin to understand what we're so excited about.   

With only nine residences in the entire building, owners enjoy a level of privacy that's difficult to find in Ocean City. There are fewer neighbors, less elevator traffic, quieter common areas, and a true boutique atmosphere that simply feels different from larger high-rise buildings. Add a beautifully maintained indoor atrium pool, controlled-access elevator lobby, covered parking, private storage lockers, and one of the strongest, most respected condominium associations in Ocean City, and you're in thin air, with not a lot of competition to speak of.

Inside residence #301, "quality" is all you'll see.  Expansive wood work, custom finishes, high ceilings, views overlooking the Atlantic Ocean, and an open (oversized) floorplan.... all combine to create a luxury retreat unlike anything else at the beach. The gourmet kitchen is designed for people who actually enjoy cooking, featuring premium Viking stainless steel appliances, a gas range that's rarely found in Ocean City condominiums, generous workspace, and beautiful cabinetry that anchors the heart of the home.

The spacious oceanfront balcony quickly becomes your favorite room without walls. Sunrise coffee. Afternoon sea breezes. Evenings spent listening to the waves. It's the kind of outdoor living space that reminds you why you chose the ocean in the first place.

------  Location matters just as much.

Positioned on 63rd Street at the base of the Route 90 Bridge, you'll enjoy one of the easiest arrival experiences anywhere in Ocean City. Instead of driving the length of the island every Friday or Saturday, you're home within minutes of crossing the bridge. At the same time, you'll enjoy one of Ocean City's widest, least crowded stretches of beach, while remaining just a short walk from some of the area's favorite restaurants, shopping, and entertainment.

This residence is currently a successful weekly rental through Central Reservations, providing the next owner with the flexibility to continue generating income while enjoying one of Ocean City's premier oceanfront addresses.

Some luxury properties impress you the day you walk through the front door.

The very best ones continue impressing you every time you come back.

Carly E #301 is one of those rare places.  ****UPDATED AND ADDITIONAL PHOTOS TO BE ADDED BY 7/26
#MDWO2039778

OCEAN CITY

6301 ATLANTIC AVENUE 301 CARLY E

3 Beds

3 Baths

1,984 Sq.Ft.

$1,495,000

MLS#: MDWO2039778
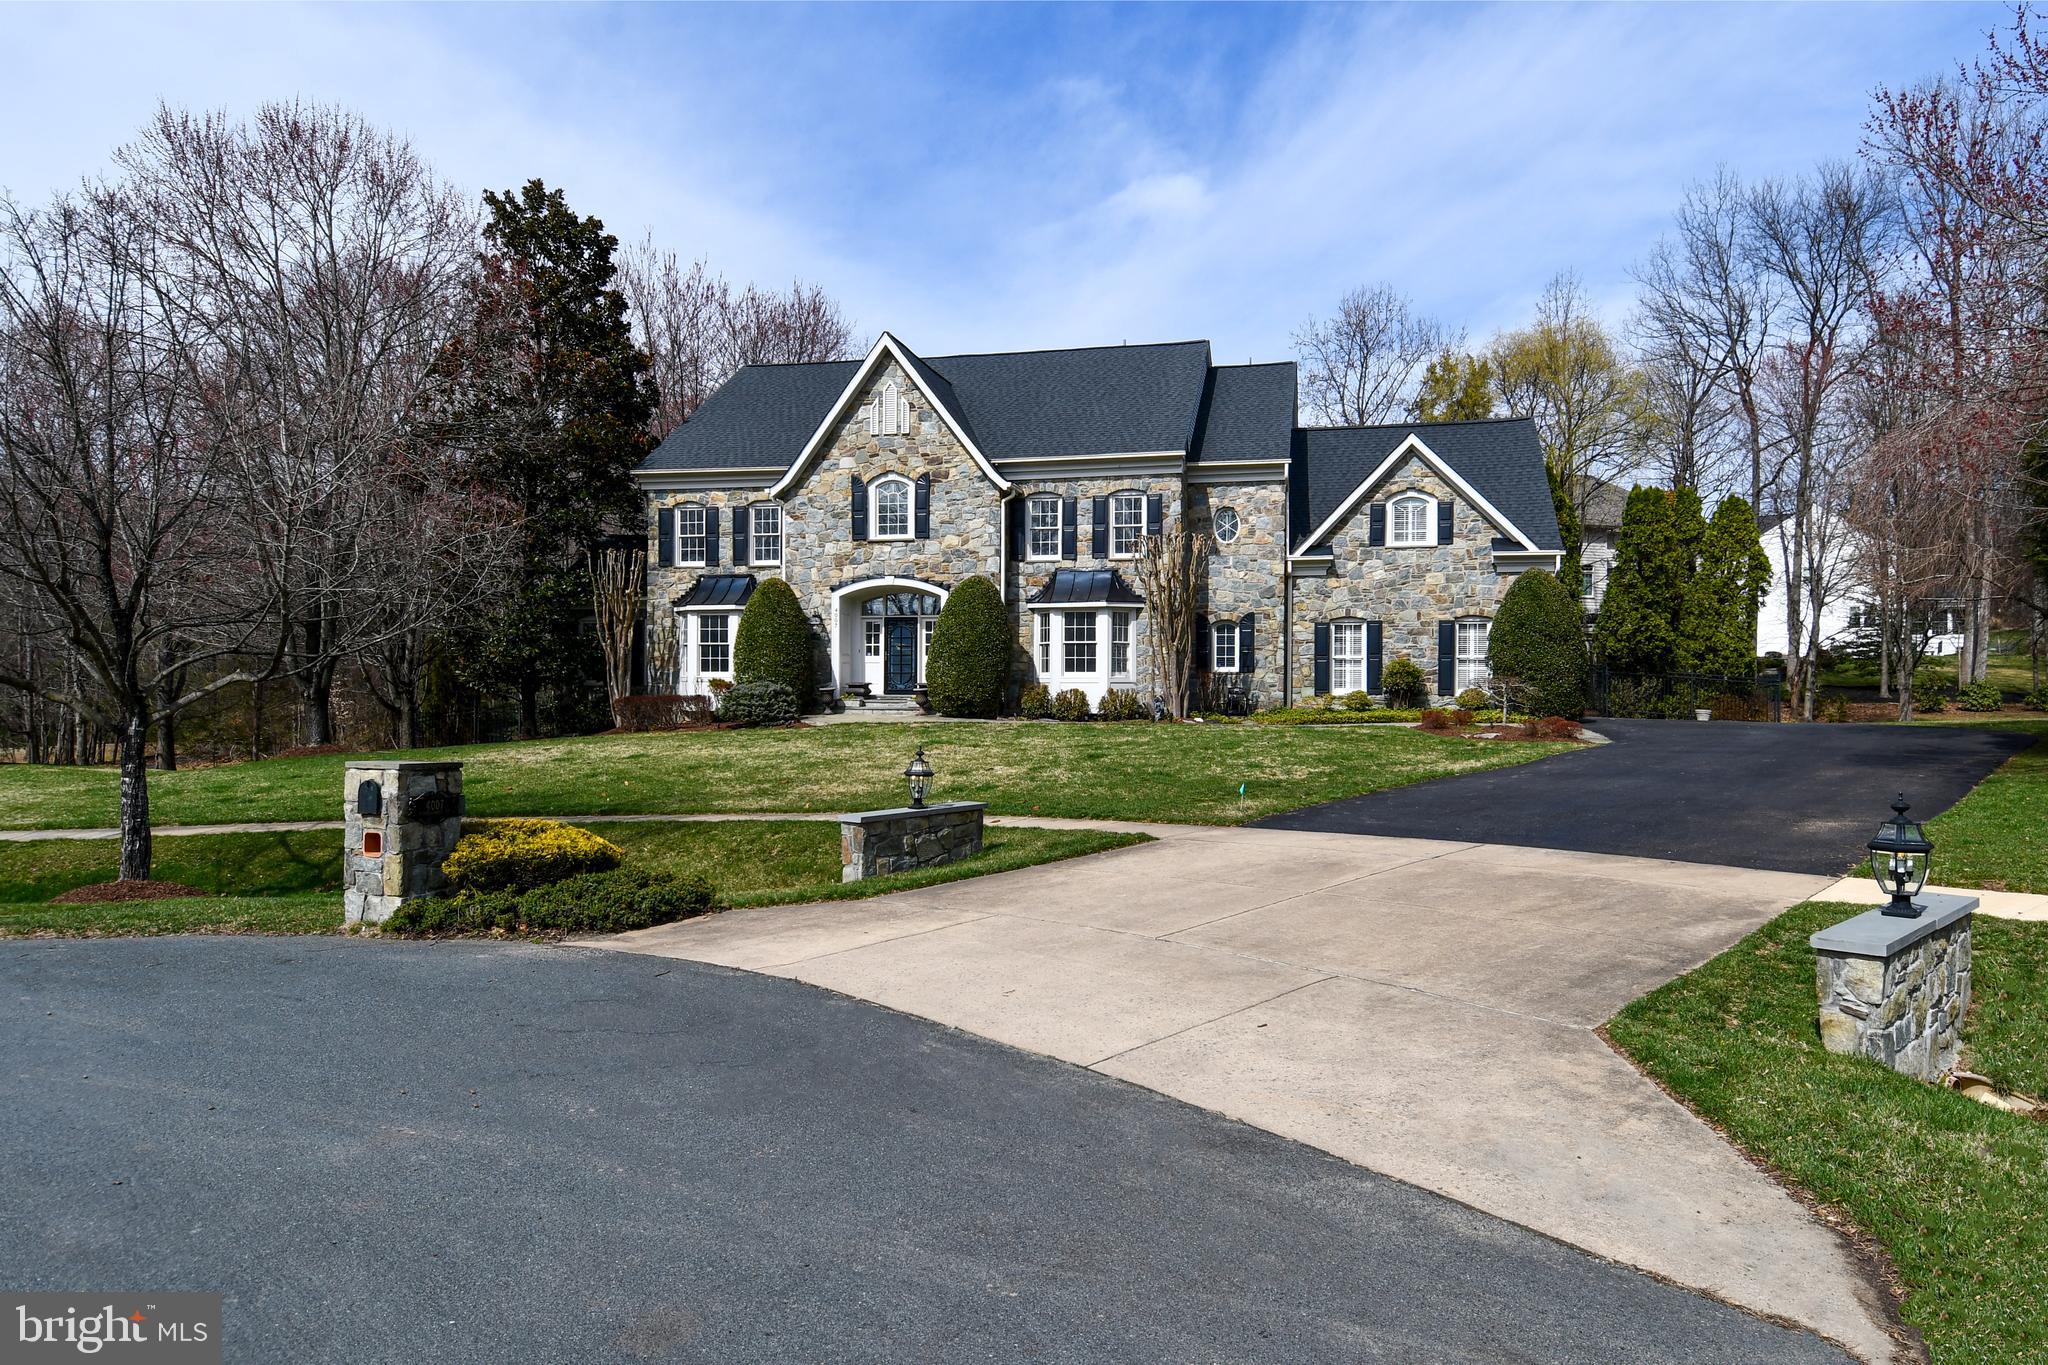
Welcome to 4007 Wintersweet Court in the sought-after Preserve at Smalls Nursery community in Rockville, MD. This impressive Craftmark Homes, Kenwood model offers 6 bedrooms, 5.5 bathrooms, approximately 7,938 square feet of living space on a .44-acre lot. From the moment you arrive, the home makes a stunning impression with Calvert stone walls on each side as you enter the driveway with lantern lights, custom stone mailbox, and front exterior lighting, highlighting the beautiful stone front, brick garage side, and vinyl siding exterior. The home has been freshly painted throughout.
Step inside to a welcoming foyer featuring a beautiful spiral staircase that leads into the heart of the home. The grand family room offers soaring ceilings and a striking stone gas fireplace, creating the perfect gathering space. The main level also includes a formal living room, elegant dining room, sunroom filled with natural light, and a private office with custom built-in shelving.
The gourmet kitchen is designed for both everyday living and entertaining, featuring a Viking gas cooktop, gorgeous custom hood, double Thermador wall ovens, warming drawer, built-in microwave, and a Sub-Zero refrigerator with custom wood panels matching the cabinetry. A large center island easily seats six stools, complemented by a separate table area for casual dining. The kitchen also includes a butler’s pantry with shelving and a wine refrigerator for added storage and entertaining convenience. Just off the kitchen is a winterized porch with heat and air conditioning, perfect for year-round enjoyment. The fully finished walk-out basement provides additional living space and features a dedicated wine cellar, along with plenty of room for recreation, guests, or a home gym. The owner’s suite is a true retreat, offering his and her closets and a private sitting room with custom built-ins and a charming window seat. The spa-like owner’s bath includes a separate soaking tub, spacious shower, and two separate sink areas. Outdoor living is just as inviting with a Trex deck and a beautiful flagstone patio with a built-in seating wall, perfect for relaxing or entertaining, all within a fully fenced backyard. Residents enjoy walking trails and a playground just steps away, with convenient access to ICC (MD-200), the Rockville Metro (approximately 6–7 miles away), shopping, dining, and parks.
#MDMC2214306

ROCKVILLE

4007 WINTERSWEET COURT

6 Beds

5 Baths

7,152 Sq.Ft.

$1,494,900

MLS#: MDMC2214306
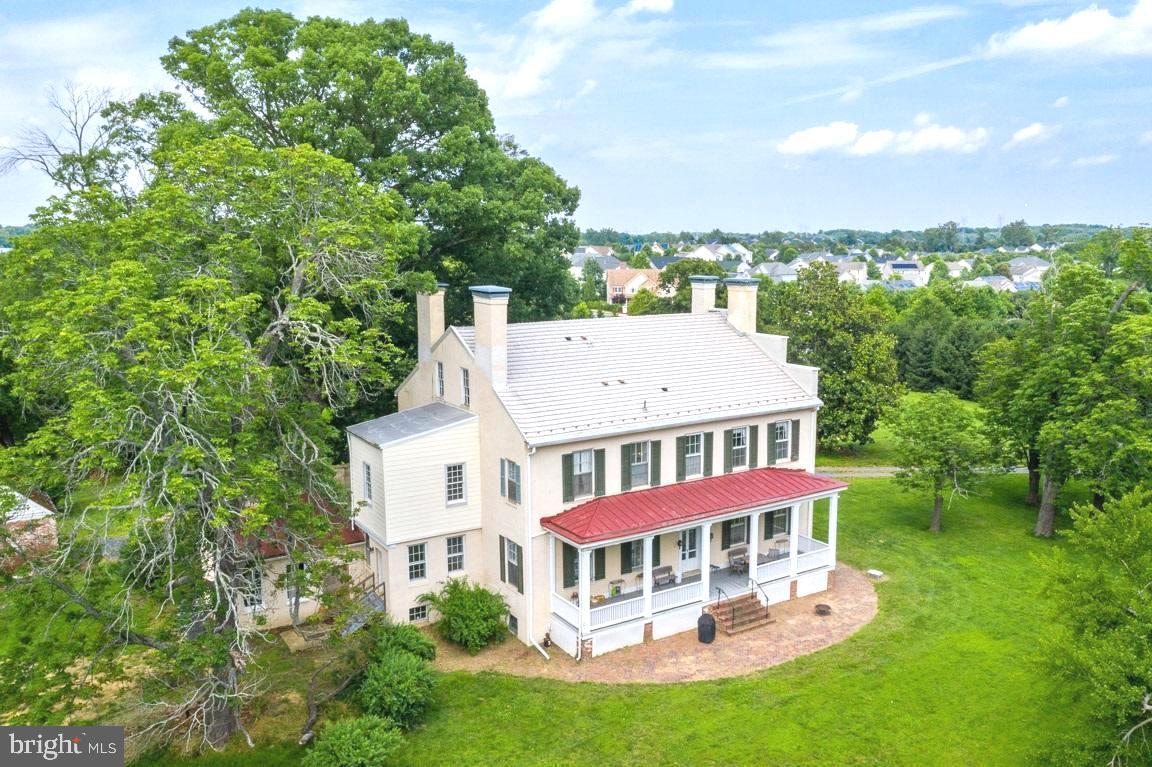
The historic Fairview Manor Estate offers a rare opportunity to own a distinguished piece of Maryland’s heritage on ≈ 6 acres of park-like grounds.
Originally part of the ≈ 1,000-acre Fairview Plantation, this storied property was home to generations of the Bowie-Duckett-Oden family, among the most prominent in Maryland’s early economic, political, and social history. 
Fairview’s history reflects both the accomplishments and injustices of Maryland’s early years. The estate stands today as a reminder of that complex past and an opportunity for thoughtful stewardship that honors its full legacy while restoring one of the state’s most significant historic properties.
Built circa 1790 in a transitional Federal/Greek Revival style, the manor house displays enduring architectural integrity—masonry walls, original long-leaf heart-pine floors, soaring 12-foot ceilings, ten fireplaces, carved marble mantels, and handcrafted millwork. 
Gracefully sited on a terraced hilltop overlooking acres of an expansive south facing front lawn, the estate combines privacy, proportion, and presence. The property is adjacent to the vibrant and thriving Fairwood community but not a part of its HOA.
A full restoration has paused - the property to be sold "as is". The property is eligible for public historic preservation grants, offering financial support for restoration. Fairview now awaits a discerning new steward to restore and reimagine this landmark estate for generations to come.
The original 10-acre estate has been subdivided into two separate lots. The new plat is recorded in PGC land records Plat Book ME 270 as Plat # 81. This listing is for Lot 1 only which includes the Fairview Manor House and outbuildings.  
Private property – no trespassing on any part of property.  Showings are by appointment and require escorting by Seller’s representative. Proof of funds required to schedule a showing tour. Buyer responsible for due diligence for current and potential  permitted uses.
#MDPG2180108

BOWIE

4600 FAIRVIEW VISTA DRIVE

6 Beds

4 Baths

6,000 Sq.Ft.

$1,494,000

MLS#: MDPG2180108
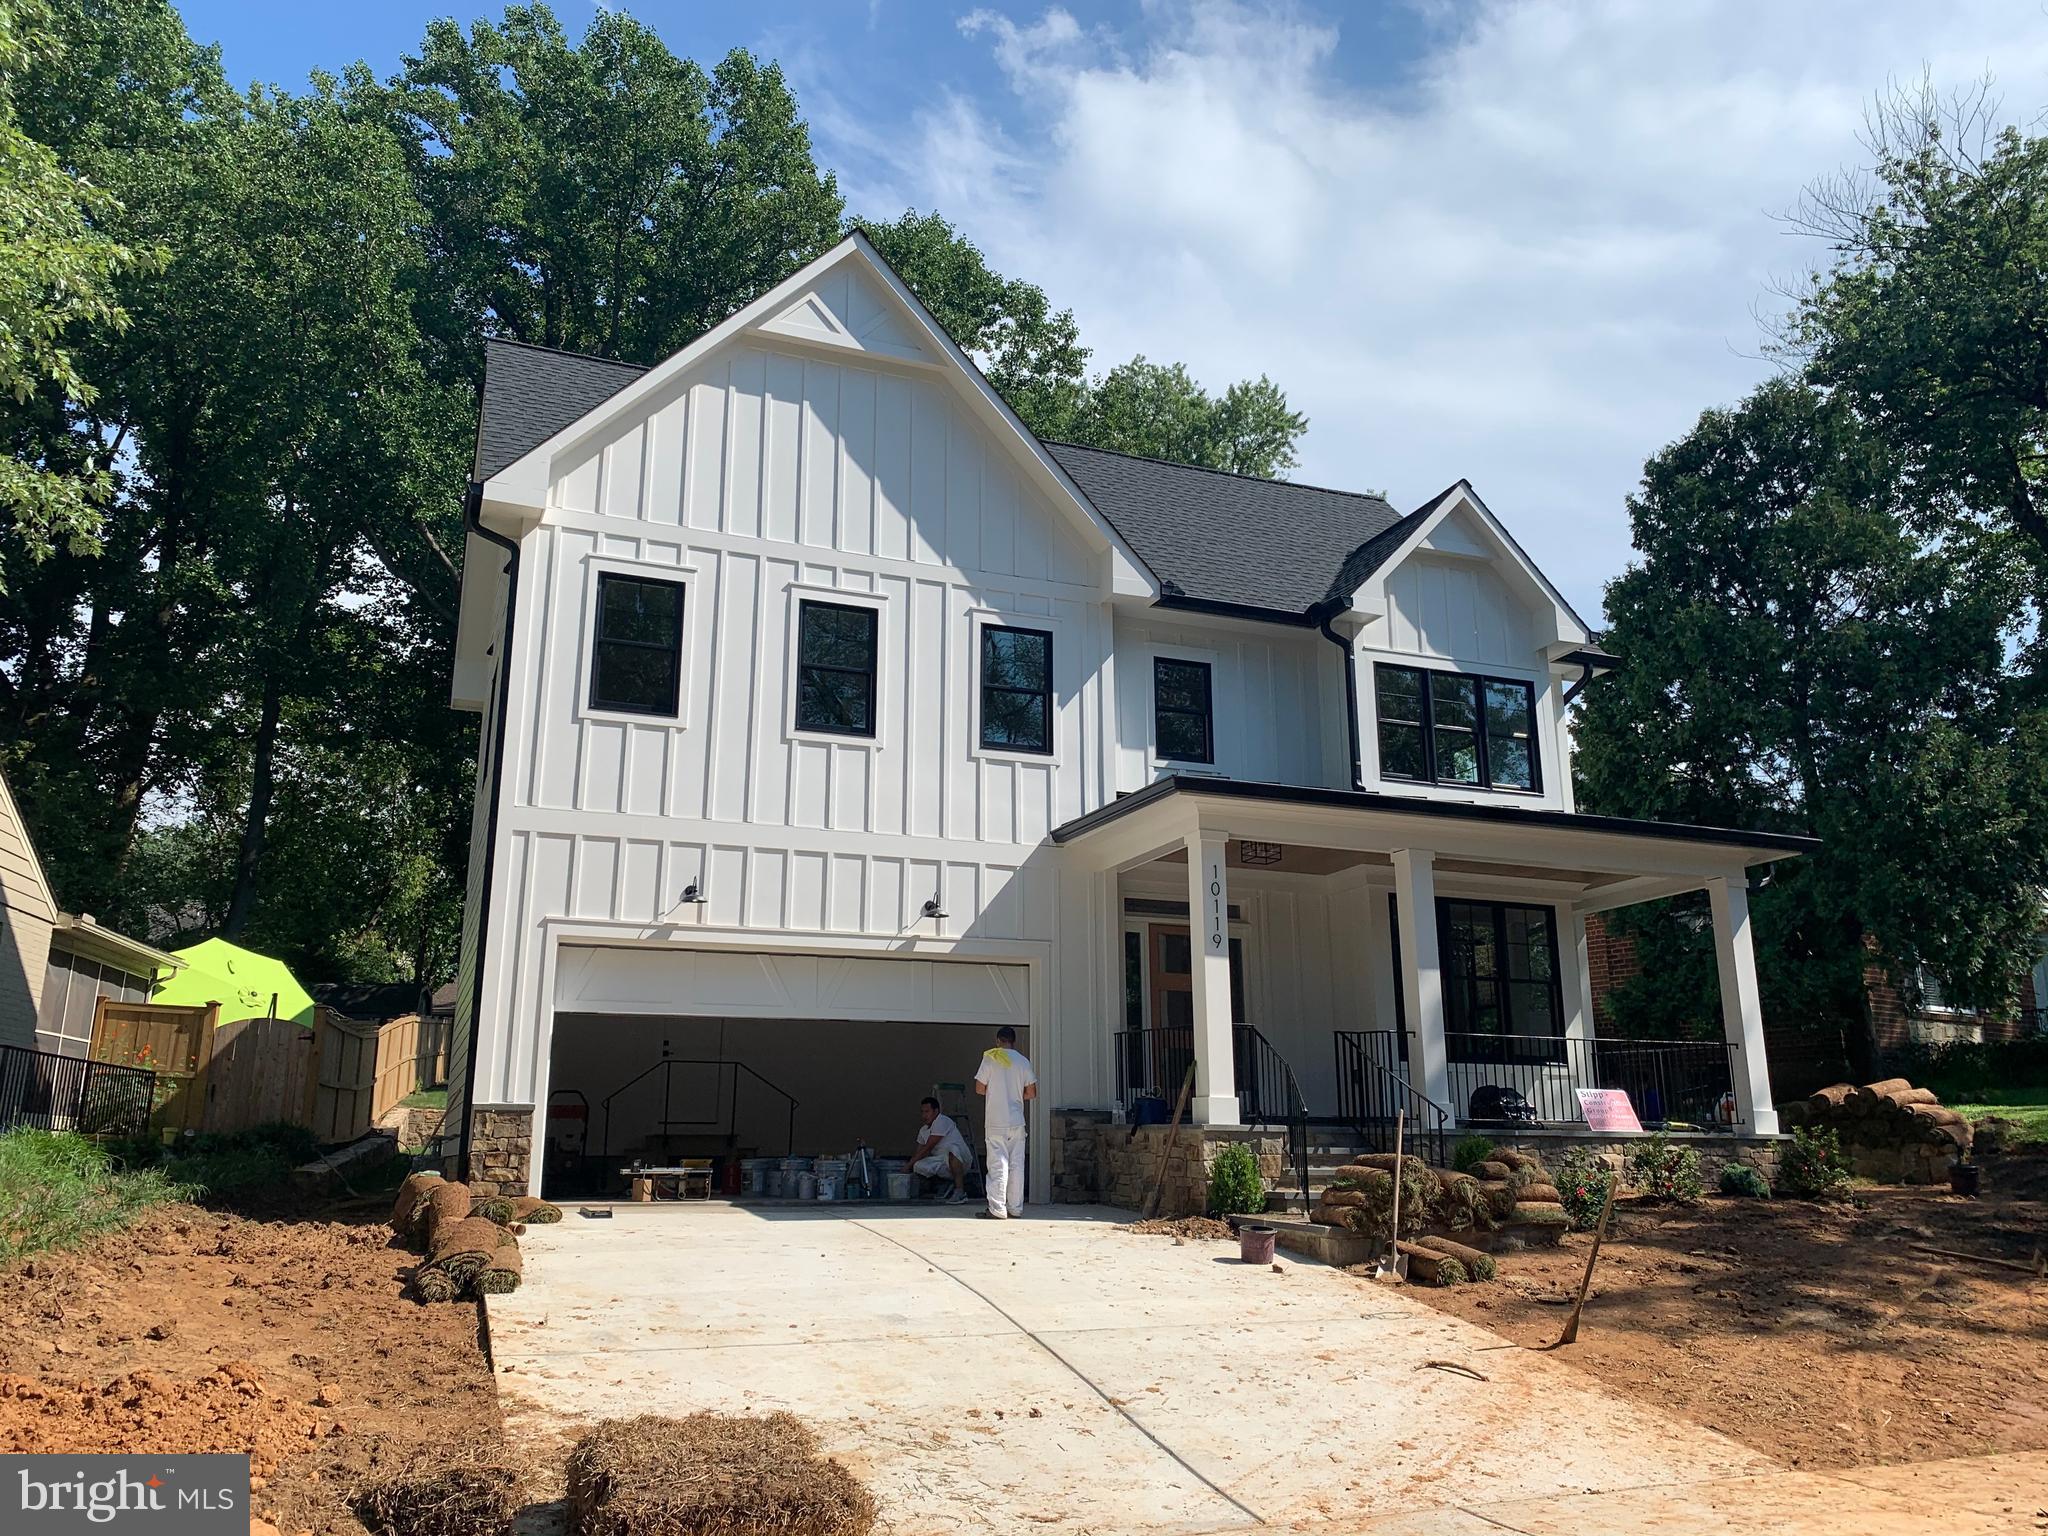
Ground up new build from CM Conlan Builders. 9 ft ceilings on first floor, bespoke luxury finishes. Call listing agent Kevin Kehoe @ 301-512-7069 for more info.
#MDMC722606

KENSINGTON

10119 CRESTWOOD ROAD

5 Beds

4 Baths

4,900 Sq.Ft.

$1,493,000

MLS#: MDMC722606
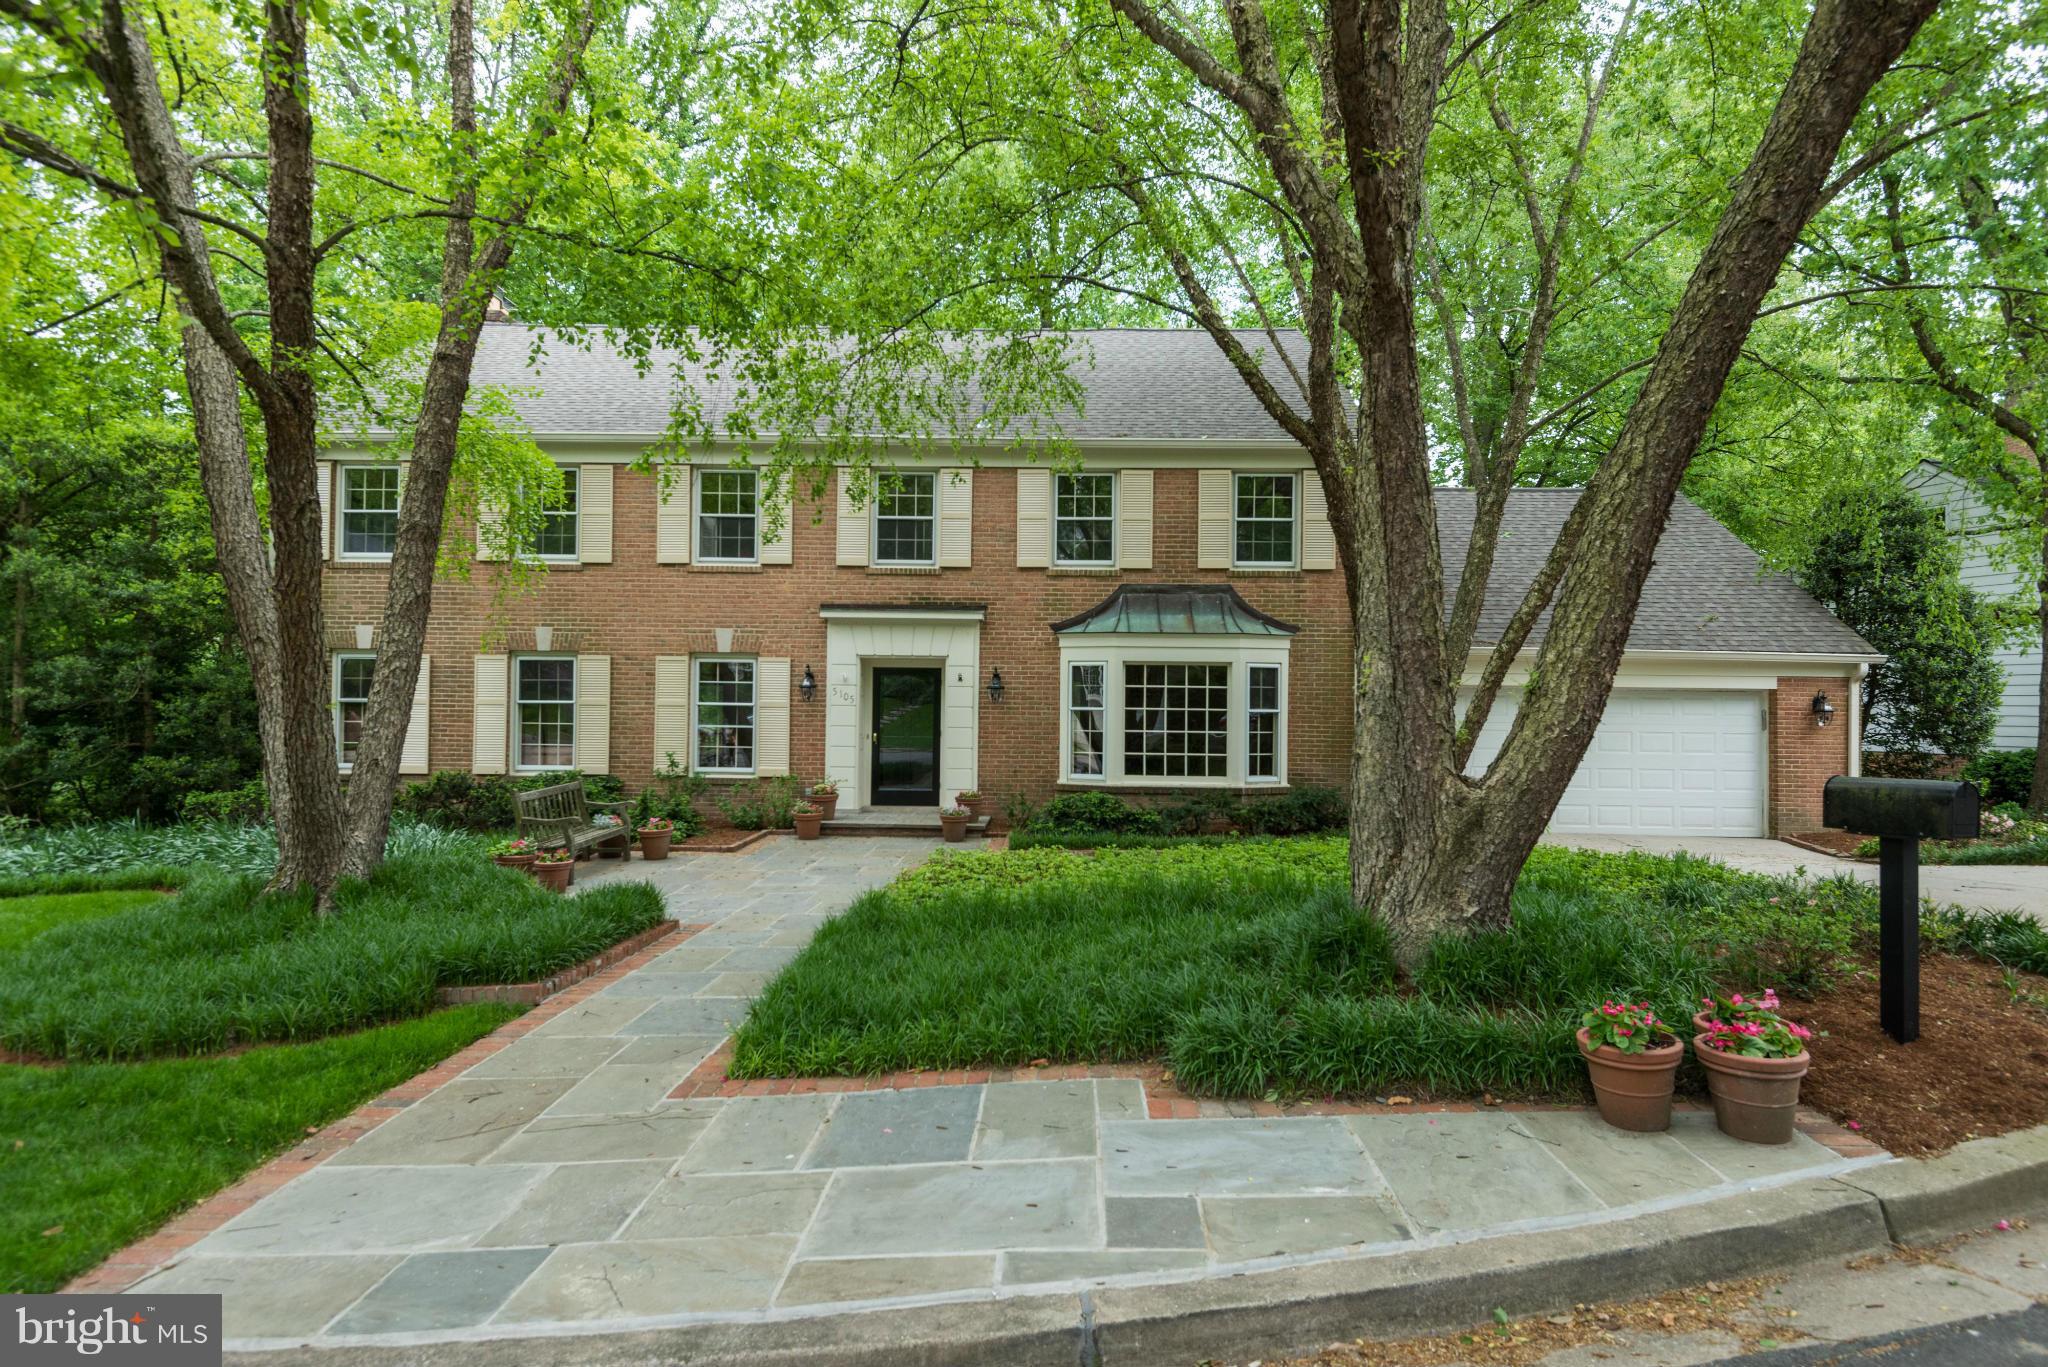
*RIGHT ON THE CRESCENT TRAIL.Stately home on most desirable street w/marvelous views of Parkland and the Trail.Superb Living and Entertaining spaces,recently refin.hardwood floors, freshly painted, large deck+ day-light walkout lower level Recr.Room,4 Bedrooms/3Baths on 2nd level, 2-car Garage on main level, In move-in condition and in a divine setting.
#1002518355

BETHESDA

5105 RANDALL LANE

5 Beds

4 Baths

4,690 Sq.Ft.

$1,490,000

MLS#: 1002518355
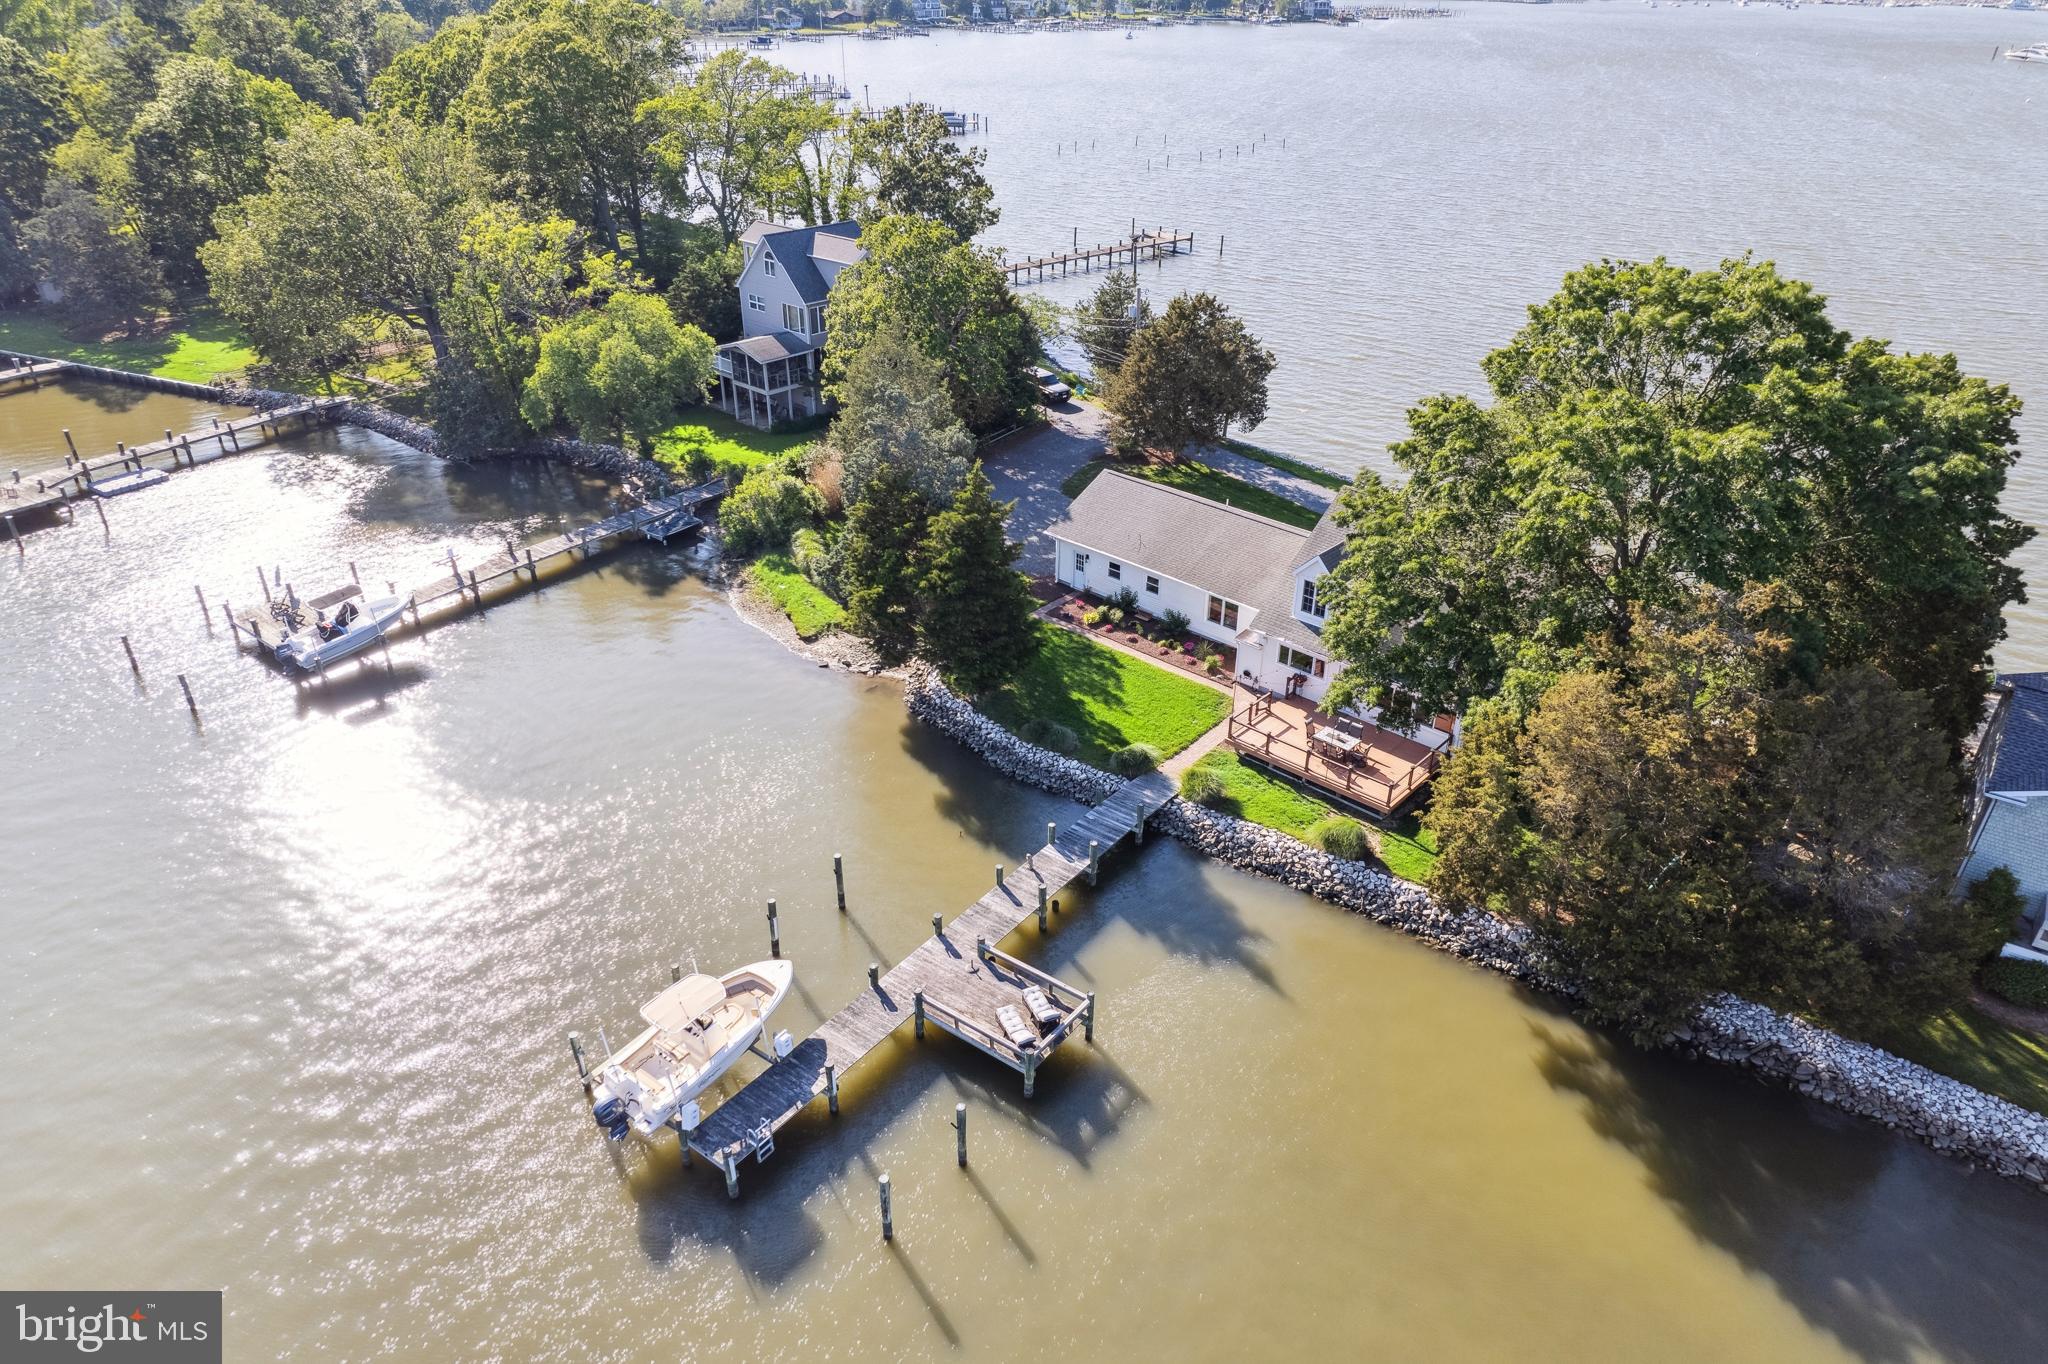
You said it HAD to be perfect. That you were NOT going to compromise. Good news! THIS is the one you've been waiting for, and it’s not every day that a home like this comes along. Perfectly positioned on a peaceful peninsula where the West River meets South Creek, this elegant retreat offers panoramic water views from every single room. No, really! EVERY. SINGLE. ROOM. From the moment you step inside, you’ll understand what we mean when we say: breathtaking.

Whether you're hosting lively gatherings, quiet evenings with close friends, or simply soaking in the serenity with a cup of coffee, this home is designed to be enjoyed. Start your mornings with the sunrise glistening over the water, right from your kitchen window. In the evenings, unwind in the glass-enclosed sunroom and watch the sun dip below the horizon—it's a front-row seat to nature’s nightly masterpiece.

Upstairs, you’ll find a generous 1,000-square-foot space ready for whatever your lifestyle needs—an artist’s loft, private guest quarters, au pair suite, retreat for your college student, or even an income-producing Airbnb. The possibilities are as expansive as the views.

If you've been searching for the rare blend of tranquility, luxury, and versatility in a waterfront home, this one checks EVERY box. If you were waiting for the PERFECT one with NO compromising, this is it.
#MDAA2118912

WEST RIVER

1045 BACK BAY BEACH ROAD

3 Beds

3 Baths

2,985 Sq.Ft.

$1,490,000

MLS#: MDAA2118912
Custom-Built Bayfront Home in Sunset Island – Panoramic Views & Luxury Living in the Carolina style home, where the views are magnificent.

Welcome to 4 Beach Side Mews, a one-of-a-kind Bayfront single-family home located in the exclusive, gated community of Sunset Island. Everything about this 4-story coastal retreat speaks to custom design and thoughtful craftsmanship, from its expansive balconies to its stunning 180-degree views of the Assawoman Bay.

This home offers flexible living space across four levels, each designed for comfort, entertainment, and luxury. The ground level features a custom-finished garage with central vac, parking for four vehicles plus a golf cart, an outdoor shower, a den/home office, and a full bath—perfect for guests or a private workspace. A convenient elevator provides access to all levels.

The second floor includes a spacious owner’s suite and a guest bedroom, each with a private bath and walk in closets. The laundry room is also located on this level for added convenience.
The third floor is the heart of the home, offering some of the best views in Sunset Island. This level boasts a great room with a fireplace, a gourmet kitchen with high-end finishes and custom, built-in cabinetry, an oversized dining area, and a screened porch ideal for al fresco dining.  Front & rear decks on this level provide plenty of space for lounging and soaking in the breathtaking scenery.

The top level is a true showstopper: a second great room or loft-style entertainment space complete with a built-in bar, full bath with walk-in shower, and access to a sun deck offering panoramic views of the Assawoman Bay. Whether you're entertaining guests or enjoying quiet evenings at home, this space is an unforgettable highlight of the property.

But the greatest feature of all? The views. With 10-foot-wide southerly exposed decks on multiple levels, this home was designed to capture every sunrise, sunset, and sparkling water view that Sunset Island has to offer.

Community amenities include indoor and outdoor pools, three private Bayfront beaches, a fitness center with sauna, a clubhouse, on-site restaurant, fishing/crabbing pier, jogging paths, beautiful landscaping, and a staffed security gate.

This is more than a home—it’s a lifestyle. Whether you're seeking a year-round residence or a luxury coastal retreat, 4 Beach Side Mews offers a unique opportunity to own a truly special property in one of Ocean City’s most desirable waterfront communities.
#MDWO2031616

OCEAN CITY

4 BEACH SIDE MEWS

2 Beds

3 Baths

3,822 Sq.Ft.

$1,490,000

MLS#: MDWO2031616

ENTERED FOR COMP PURPOSES ONLY.
#1002422549

POTOMAC

9735 BEMAN WOODS WAY

4 Beds

4 Baths

N/A

$1,490,000

MLS#: 1002422549
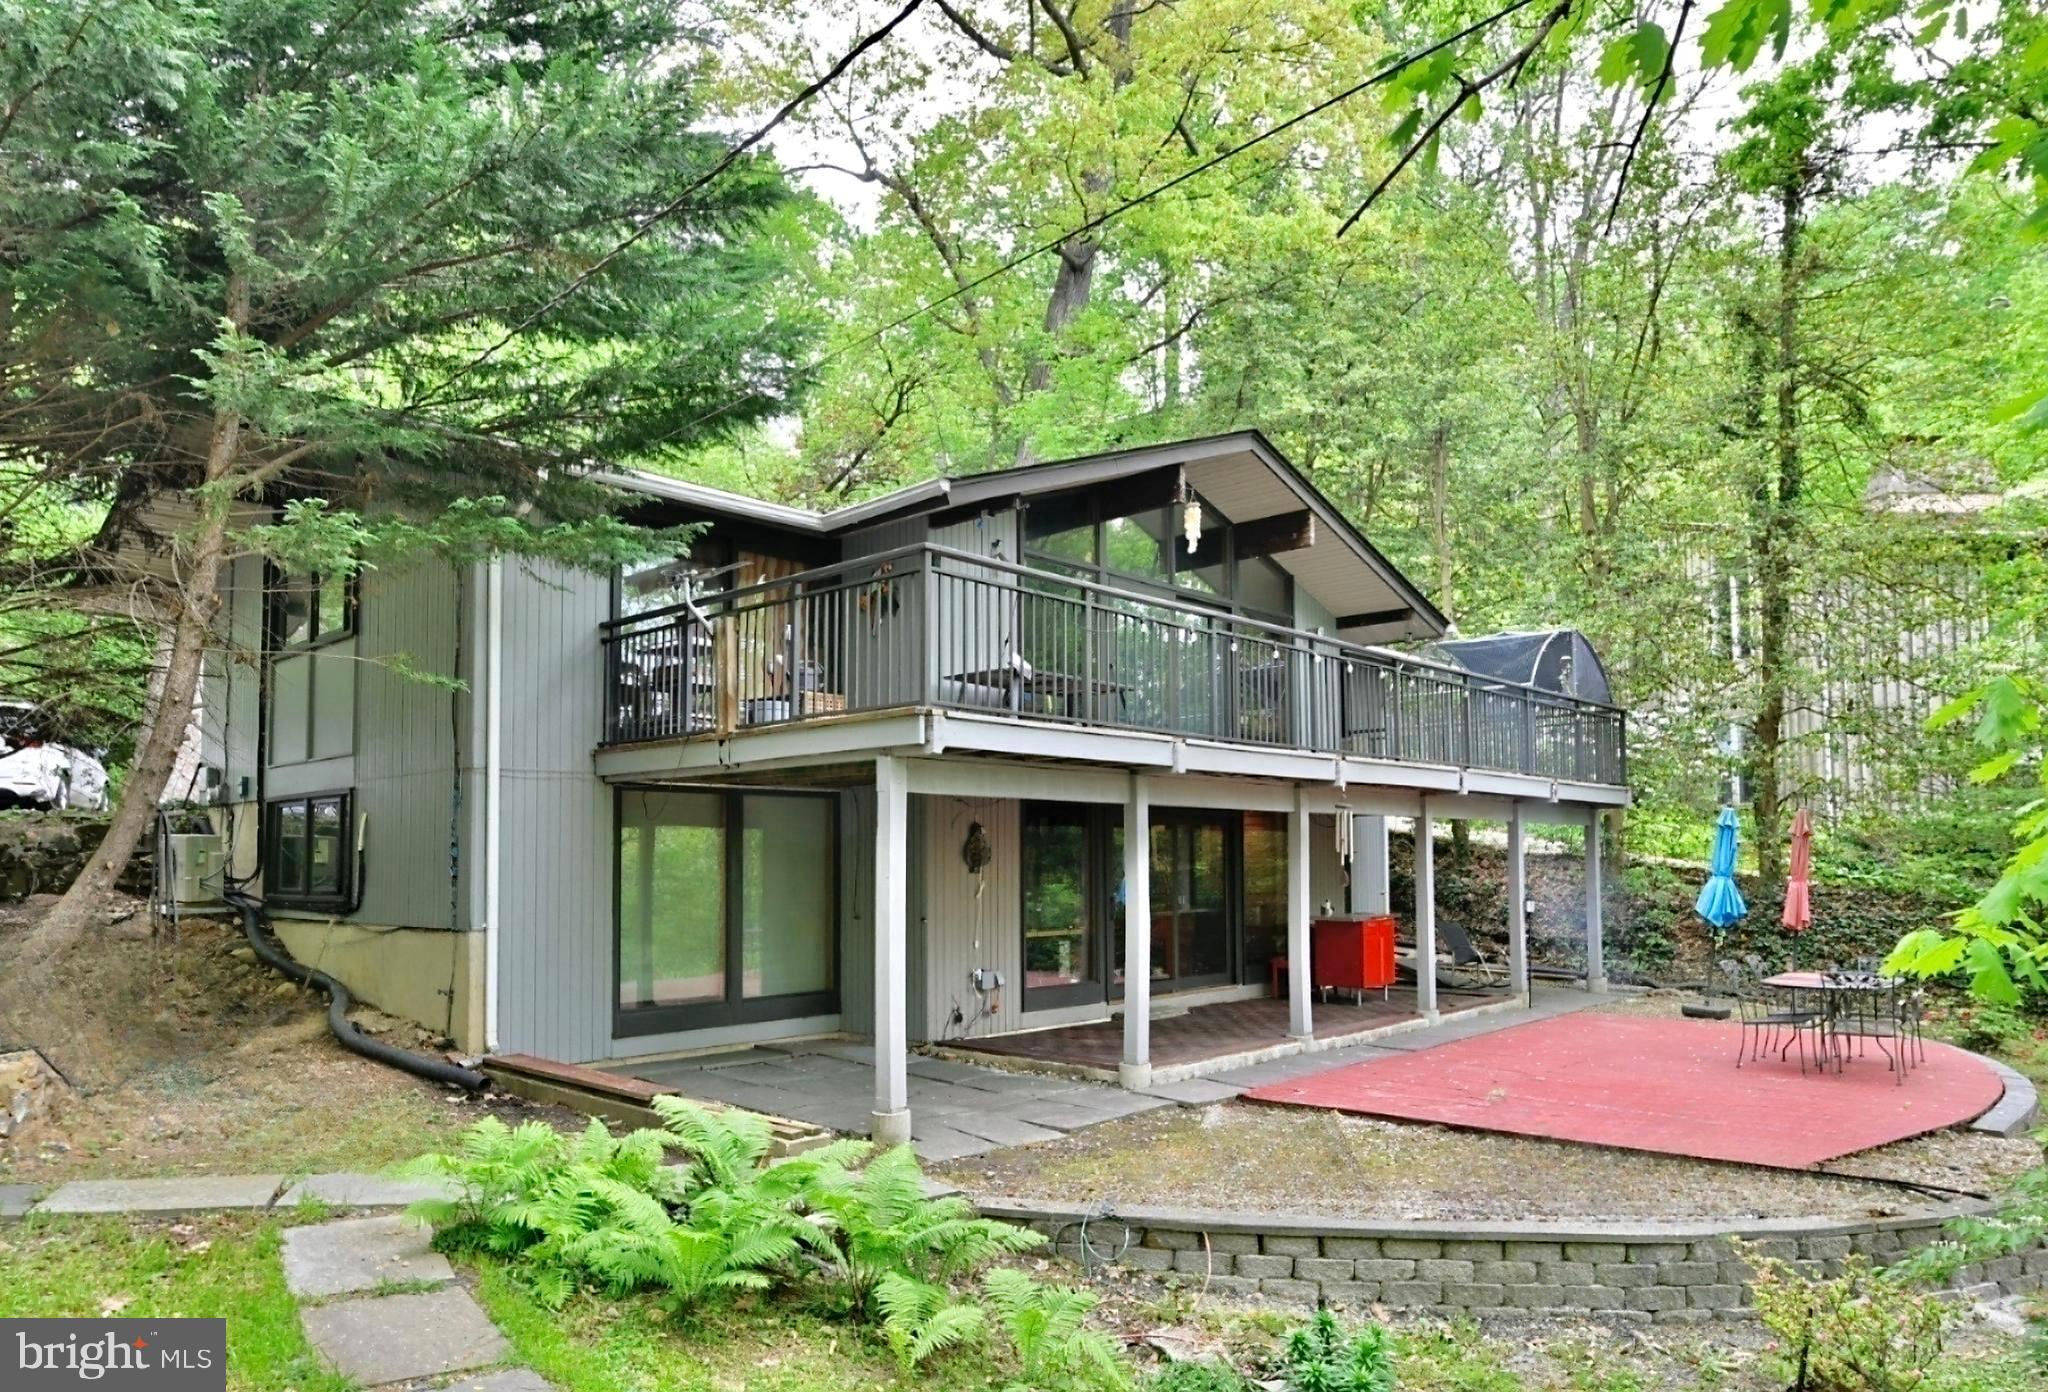
This thoroughly and comprehensively updated mid-century contemporary home boasts an above average lot size (approximately 0.6 acre) with mature trees providing privacy and acting as an effective noise shield. It's nested at an elevated position up on a hill with a private driveway and captivating seasonal views of Potomac River. The highly sought-after Glen Echo Heights is a quiet neighborhood oasis with a rustic feel that  at the same time, offers driving proximity to D.C, the larger Bethesda area and Northern Virginia. The C&O canal park and neighborhood pool (with transferable membership) are both within a short walking distance. 
This two-level dwelling possesses the unmistakable hallmarks of classic mid-century-style: cathedral ceilings, extra- large picture windows and open spaces. The house also features a spacious balcony/deck suitable for entertaining dozens of guests and providing serene views of the woods. 
While carefully preserving the authentic look of the house, the owners have performed an array of improvements over the years, inside and out, among them: installed custom Pella wood frame windows, etched glass and/or mirror accented doors, replaced the roof (plus added modern insulation), re-insulated the walls, replaced two HVAC units and added a split AC/heat pump for bedrooms,  as well as a tankless water heater; upgraded the electrical panel and installed a central vacuum. All kitchen and laundry appliances were also upgraded (full List of Improvements is in the Documents section of this listing).
Come see this gem of a house! It promises an opportunity to live in harmony with nature and modern living space in one of the region's most desirable enclaves.
#MDMC2181222

BETHESDA

7019 MACARTHUR BOULEVARD

4 Beds

3 Baths

2,202 Sq.Ft.

$1,490,000

MLS#: MDMC2181222
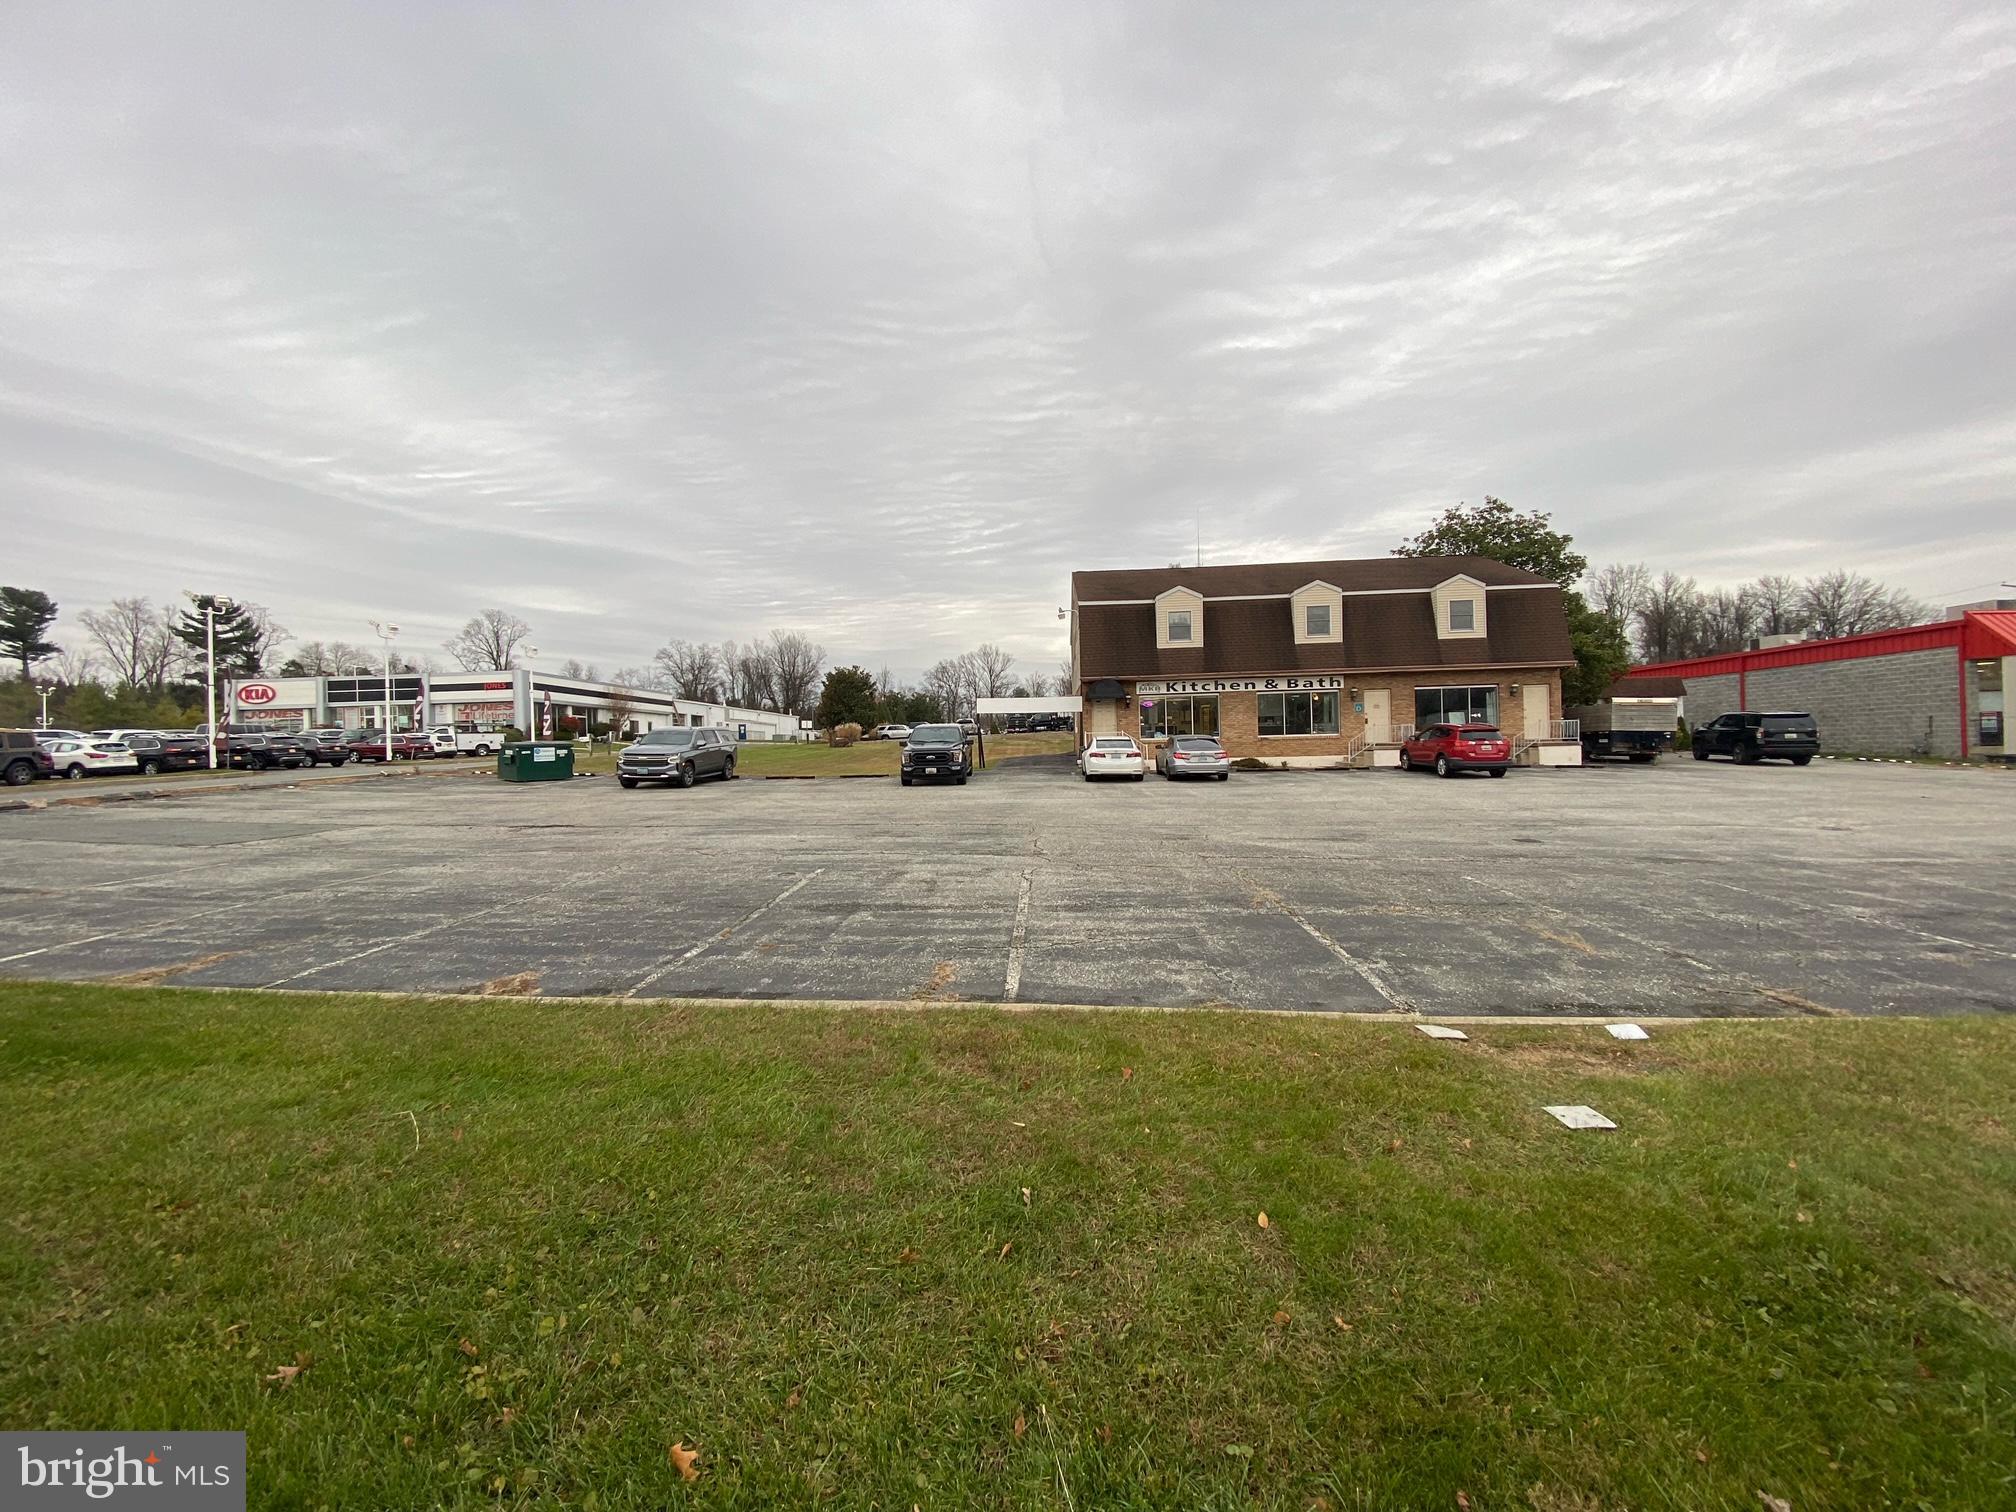
PRIME REDEVELOPMENT OPPORTUNITY - This property offers an existing building that could be utilized or raised for new development. The property consists of .93 acres on the highly traveled Bel Air Rd in an already highly developed area in the Heart of Fallston. The traffic count exceeds 30,000 per day. The property has 173 ft of road frontage and is 235 ft deep. The level lot offers numerous opportunities for anyone looking to redevelop. The opportunities are endless with CI Zoning. The current status is the existing building offers 5,934 square feet and is tenant occupied in short term leases with an income of approximately $3,100 per month. Tenants would stay if allowed. There is also 3 other vacant units that could be leased out at purchasers discretion. See documents for further information on the property and call for details and site visits.
#MDHR2027622

FALLSTON

2101 BEL AIR ROAD

None Beds

None Baths

5,934 Sq.Ft.

$1,490,000

MLS#: MDHR2027622
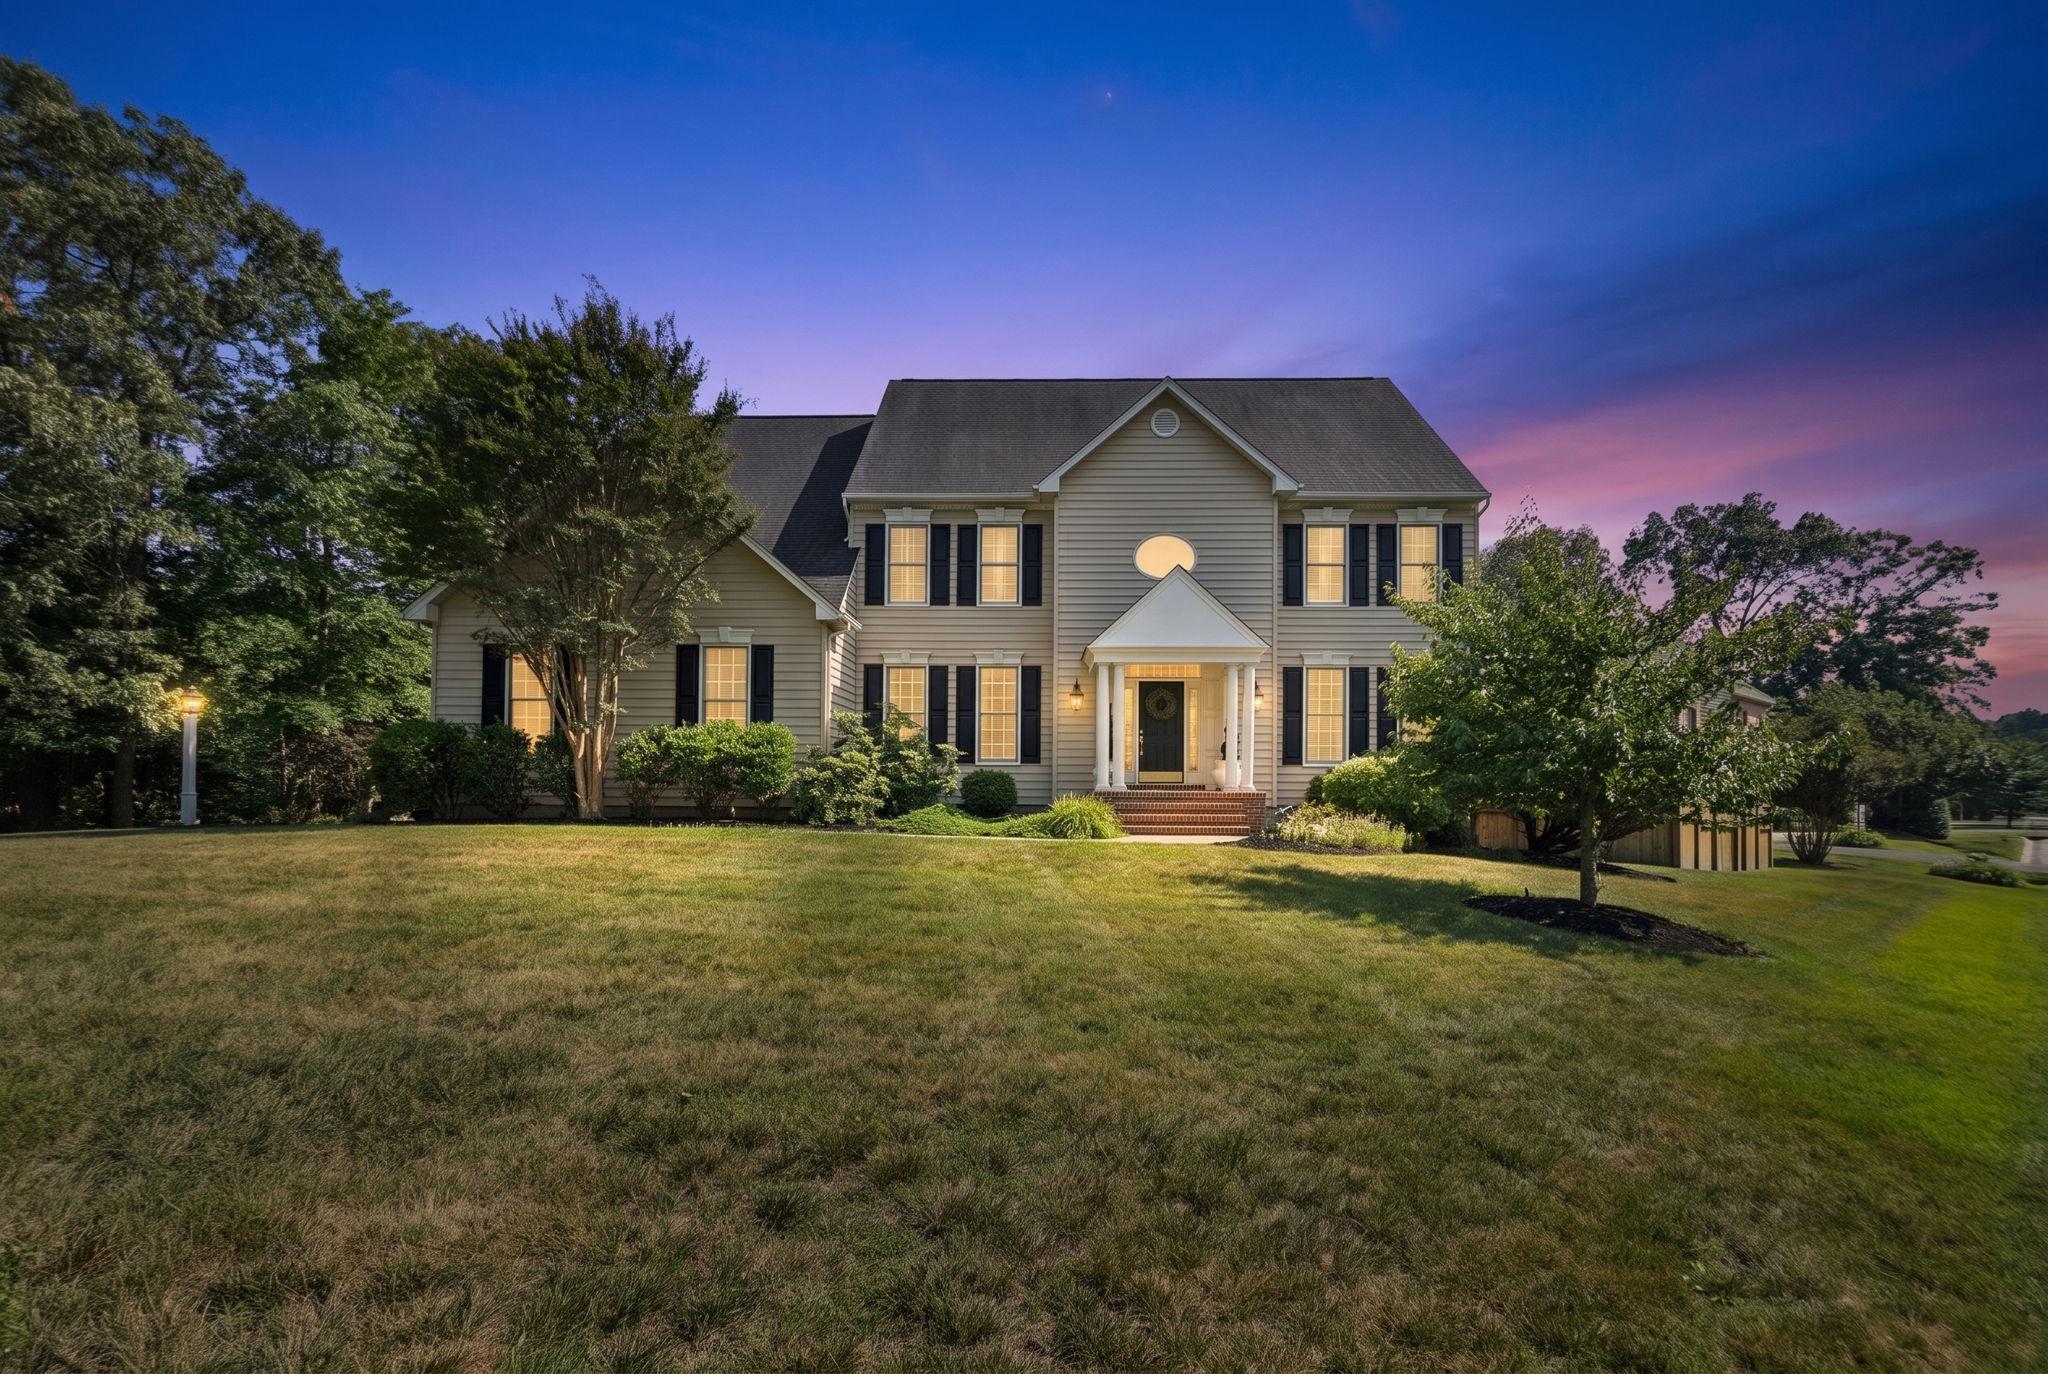
Welcome to one of Woodberry Farms’ most exceptional homes. Offering over 5,600 finished square feet on a beautifully landscaped 0.47-acre corner lot, this one-of-a-kind Whittington floor plan is the only one of its kind in sought-after Woodberry Farms. Ideally located in the heart of Severna Park, you'll enjoy easy access to Annapolis, Baltimore, Washington, D.C., and award-winning Blue Ribbon Severna Park schools. Designed for both everyday living and elegant entertaining, this four-bedroom, four-and-a-half-bath home blends timeless style with luxurious updates throughout. The stunning gourmet kitchen is the centerpiece of the home, featuring an oversized quartz island, custom white cabinetry, KitchenAid stainless steel appliances, designer tile backsplash, and generous gathering space. Brand-new wide-plank hardwood flooring extends throughout the main level, both staircases, and the upper hallway. A private office provides the perfect space for working from home, reading, or quiet relaxation. Upstairs, the luxurious owner's suite is a true retreat with a newly renovated spa-inspired bath featuring a Delta steam shower, Japanese soaking tub, premium fixtures, and a custom walk-in closet. Three additional spacious bedrooms each offer walk-in closets with custom built-ins and plantation shutters. The finished walk-out lower level is an entertainer's dream, complete with custom wet and dry bars, wine and beverage refrigeration, a commercial ice maker, and flexible living space with the potential for a fifth bedroom or second owner's suite. Outside, discover a private resort-style backyard featuring a heated saltwater gunite pool with PebbleTec finish, Baja shelf, rock waterfall, synchronized LED lighting, natural gas fire bowls, Ipe Brazilian hardwood decking, a saltwater hot tub, outdoor grilling area, and a Four Seasons glass conservatory with fireplace and climate control—creating an extraordinary outdoor living experience in every season. Meticulously maintained and extensively updated with premium mechanical systems, smart home technology, and exceptional finishes throughout, this truly unique residence offers luxury living at its finest in one of Severna Park's most desirable communities.
#MDAA2150368

SEVERNA PARK

59 SIMMONS LANE

4 Beds

4 Baths

5,612 Sq.Ft.

$1,490,000

MLS#: MDAA2150368

1 ... 583 584 585 586 587 ... 666
* Listings identified with the FMLS IDX logo come from FMLS and are held by brokerage firms other than the owner of this website. The listing brokerage is identified in any listing details. Information is deemed reliable but is not guaranteed. If you believe any FMLS listing contains material that infringes your copyrighted work please click here to review our DMCA policy and learn how to submit a takedown request. © 2024. First Multiple Listing Service, Inc.
 - property

Send a message

Message successfully sent.

Your message

What is 3 + 4 ?

Reason for contacting?

I agree to receive email communication and understand I can unsubscribe at any time.

I agree to be contacted by Charis Realty Group via call, email, and text for real estate services. To opt out, you can reply 'stop' at any time or reply 'help' for assistance. You can also click the unsubscribe link in the emails. Message and data rates may apply. Message frequency may vary. Privacy Policy

Sign Out

Virtual Assistant

Would you like to take the next step with this property? We can help you schedule a showing or virtual tour, or send you more details.

Yes, I would like more information.

Thank You for Your Reply, One of Our Agents will contact you as soon as possible

No, maybe later.

Thank you, you can always contact me via email, phone number or through the contact form.

Realhub AI

Lucy - Your AI-Powered Realtor

Update Your Temporary Password

Personalize your search

Enter your email and we'll notify you immediately when new listings match what you're looking for.

or enter email address

Already have an account ? Login here

Continue your home search

I agree to receive communications and understand I can unsubscribe at any time.

I agree to be contacted by Charis Realty Group via call, email, and text for real estate services. To opt out, you can reply 'stop' at any time or reply 'help' for assistance. You can also click the unsubscribe link in the emails. Message and data rates may apply. Message frequency may vary. Privacy Policy

Already have an account ? Login here

We use cookies

We use cookies primarily for analytics to enhance your experience. By accepting, you agree to our use of these cookies. You can manage your preferences or learn more about our cookies policy.