Properties

Browse or get in touch to schedule a walkthrough.

  • Nearby me
Price range

Popular Features

Community Features

Association

Property Features

Waterfront

View

Exterior Features

Interior Features

Style

535889 properties match your criteria

Updated 1 minute ago

E-Alert name
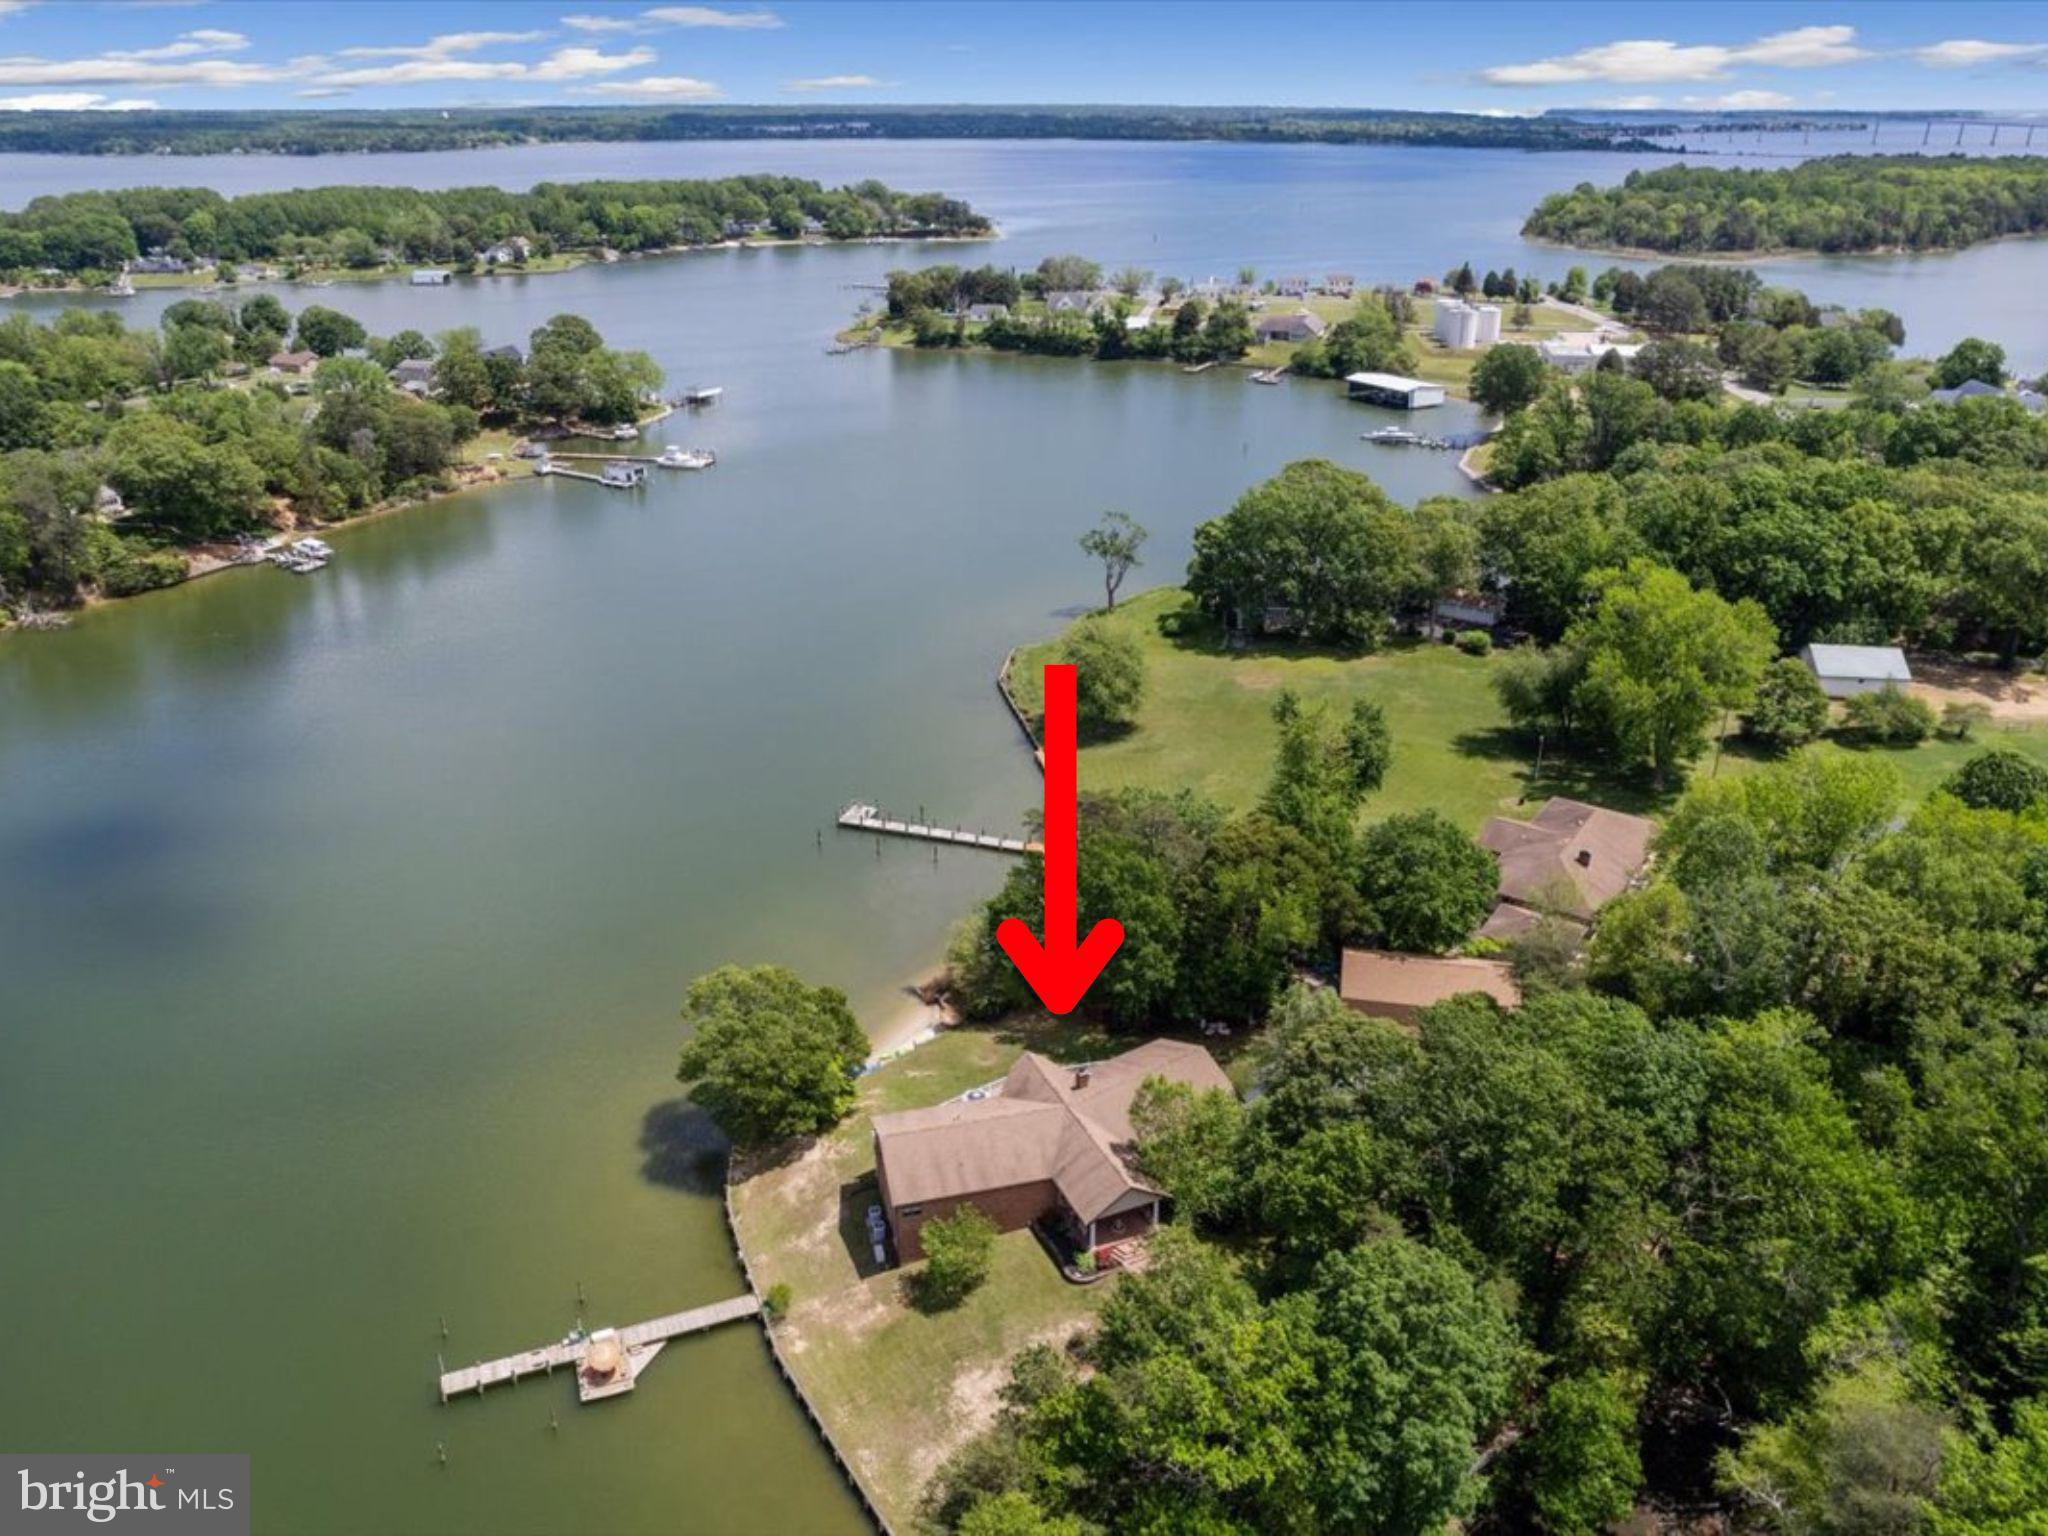
VERY PRIVATE POINT of land with all-brick sprawling residence was designed to take full advantage of the waterfront lifestyle at this unique site.  Cuckold Creek is highly sought after for boating and watersports, depth of water, surrounding value. This point has a unique private beach, a deep water private pier, and a beautiful elevation. Catch your own blue crabs at the pier and have summer crab feasts. Fish the Patuxent River, or be at the mouth of the bay in short order for cruising the Chesapeake Bay. Paddle board or kayak to cocktails just around the corner!  You will appreciate the high quality and low maintenance finishes, high ceilings on both levels, three fireplaces, beautiful hardwood floors, a generator, and many bedrooms with direct outdoor access. There are multiple locations for a home office and home gym within this 6500SF+ home . The kitchen is very large with an incredible amount of custom cabinetry and counter space, two refrigerators, 2 wall ovens, microwave, 2 DW, a 48" Wolf propane cooktop, an under counter beverage + ice maker and more. The primary wing on the main level is at the far corner of the house with radial views and direct deck access, a corner fireplace and gorgeous custom bathroom with stone finishes, a large walk-in shower and jetted tub. The guest wing on the main level has 3 more bedrooms, 2.5 baths and laundry/mud room. The centrally located dining room with tray ceilings,  formal living room plus waterside family room have gorgeous hardwood flooring and complete the heart of the home. THE FUN PART! Experience the ultimate in entertainment on the lower level. You'll love the high ceilings and creek views plus a perfect indoor- outdoor flow. A large bedroom suite is one of the two additional bedrooms and two full baths on this level, both with direct access to the covered patio.  The living space has a large stone fireplace that is wood-burning, a pool table area that is also great flex space for your favorite use.  The media room is ready for action, comes fully equipped. The bar area is great for big parties with its own booth seating and tiki bar highlight...this is a feature that your guests will never forget! DETACHED BUILDING. The all brick, 1536 SF detached building includes a 4 car garage, full bath on the garage level for use while at the beach/pier, plus a 1536 SF, 2BR/2BA apartment above. The apartment has a full kitchen, living room, dining area and laundry room.  It also has a large deck with creek views, and is separate from the garage space. The property has so much to offer-visit soon!
#MDSM2023122

HOLLYWOOD

45216 CLARKES LANDING ROAD

5 Beds

4 Baths

6,646 Sq.Ft.

$1,775,000

MLS#: MDSM2023122
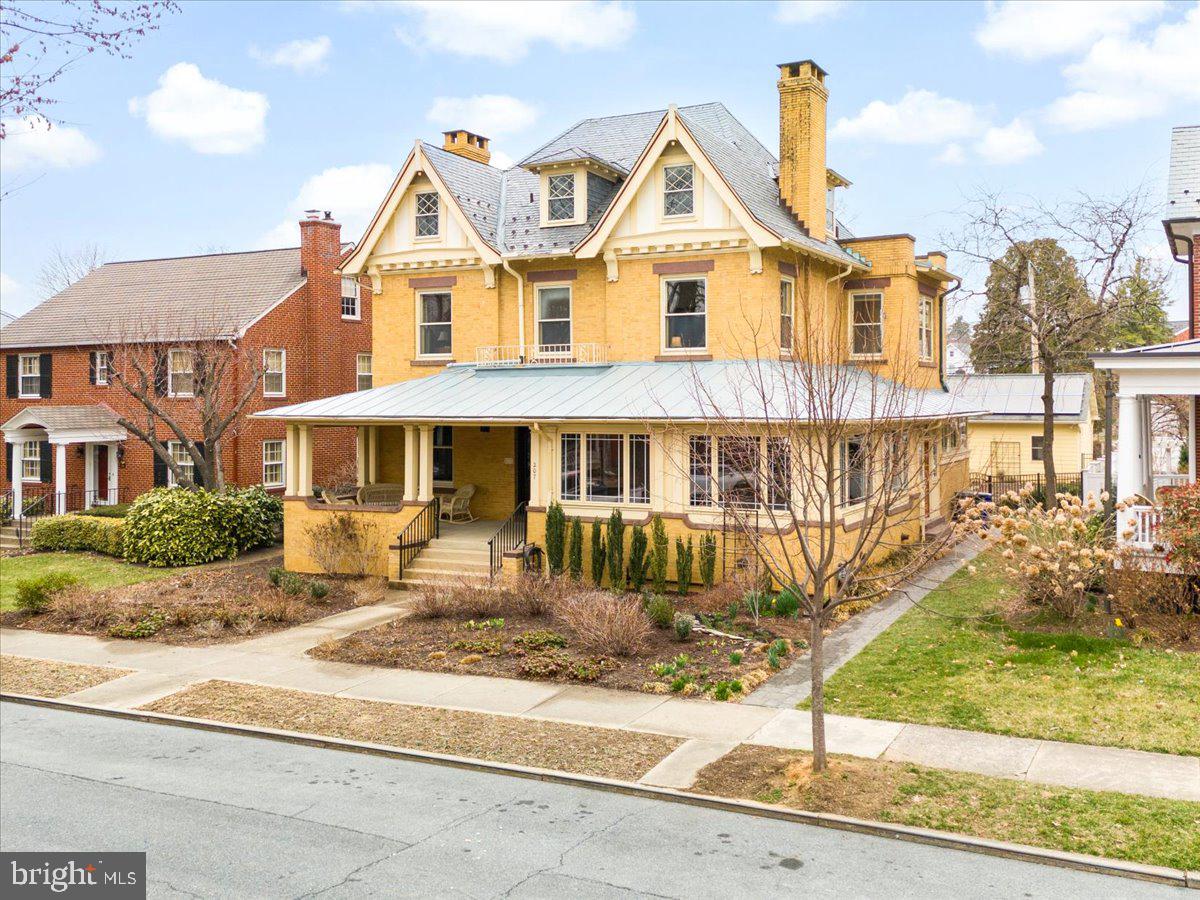
Step into a piece of history with this stately brick 1913 home that seamlessly blends classic architectural details and contemporary updates. The home has been lovingly cared for and modernized, while honoring its original features and design.  Situated on one of the most sought-after streets in downtown Frederick, the conveniently located home offers easy access to Baker Park, a rich showcase of downtown restaurants and shopping, walking distance to schools, and much more.

The hand-crafted pollinator garden, rich in color and texture year round, and a spacious covered front porch give you the first taste of this timeless treasure. Upon entering, you are welcomed into an elegant foyer showcasing gorgeous hardwood floors, rich wood trim, and original pocket doors.  The lofty 10-foot ceilings and large windows of the first floor allow for natural light to highlight charming period details and ornate stained glass.  A grand staircase in the center of the house captures the home’s original character.

Entertaining is made easy here with the thoughtfully updated kitchen. It features an inviting center island finished with marble countertops, ample cabinet space, and modern appliances—perfect for both casual meals and culinary endeavors.  Gather with family and friends in the elegant formal dining room, surrounded with oak wainscoting and unique built-in cabinetry, or more casually in the backyard, outfitted with a generous deck and custom hardscape, and wrapped by more gardens and a hand-crafted pond. The two-car detached garage, adorned with fully owned solar panels, provides convenient parking as well as additional privacy.

Upstairs, the warmth of hardwood floors continues on the second and the third levels, and the generous layout provides flexibility for bedrooms, home offices, or hobby spaces. Newly updated bathrooms allow for spacious, modern convenience, while giving a nod to the design work of the early 20th century. 

This home offers the perfect balance of historic charm and contemporary living. Don’t miss the opportunity to own a truly unique property—one that stands out with its timeless craftsmanship, comfortable flow, and convenient location.
#MDFR2060514

FREDERICK

207 ROCKWELL TERRACE

6 Beds

3 Baths

4,021 Sq.Ft.

$1,775,000

MLS#: MDFR2060514

A RARE FIND IN POTOMAC - A MAIN RESIDENCE, DETACHED GUEST HOUSE, AND PRIVATE
POOL!
Discover the possibilities of this expansive Potomac home featuring a separate, fully equipped guest
house, a private swimming pool, and more than $450,000 in renovations and improvements. Offering
exceptional flexibility for today's lifestyle, the main residence features 5 bedrooms, 5.5 bathrooms,
generous living and entertaining spaces, and a substantial addition.
THE STANDOUT FEATURE? A DETACHED GUEST HOUSE! Complete with its own private entrance,
bedroom, 2 full bathrooms, kitchen, and laundry, this incredible space is ideal for extended family, guests,
an au pair, or a private home office. Whether you're looking for multigenerational living or simply more
room to spread out, the possibilities are exceptional.
Step outside to your own private retreat, featuring a swimming pool, outdoor shower, mature landscaping,
and wonderful spaces for entertaining or relaxing. Original Yankee Stadium seats add a fun and
distinctive touch of history and character.
Additional highlights include owned solar panels and a brand-new 2026 water heater.
SPACE, PRIVACY, AND VERSATILITY IN ONE OF POTOMAC'S MOST DESIRABLE LOCATIONS.
This is more than a home - it's an opportunity to enjoy a lifestyle that is increasingly difficult to find.
Schedule your private showing and discover everything this remarkable property has to offer! An exceptional value in Potomac's sought-after 20854 ZIP code!  Don't miss this opportunity - Schedule your private showing today!
#MDMC2241386

POTOMAC

8578 BRICKYARD ROAD

6 Beds

7 Baths

6,003 Sq.Ft.

$1,775,000

MLS#: MDMC2241386
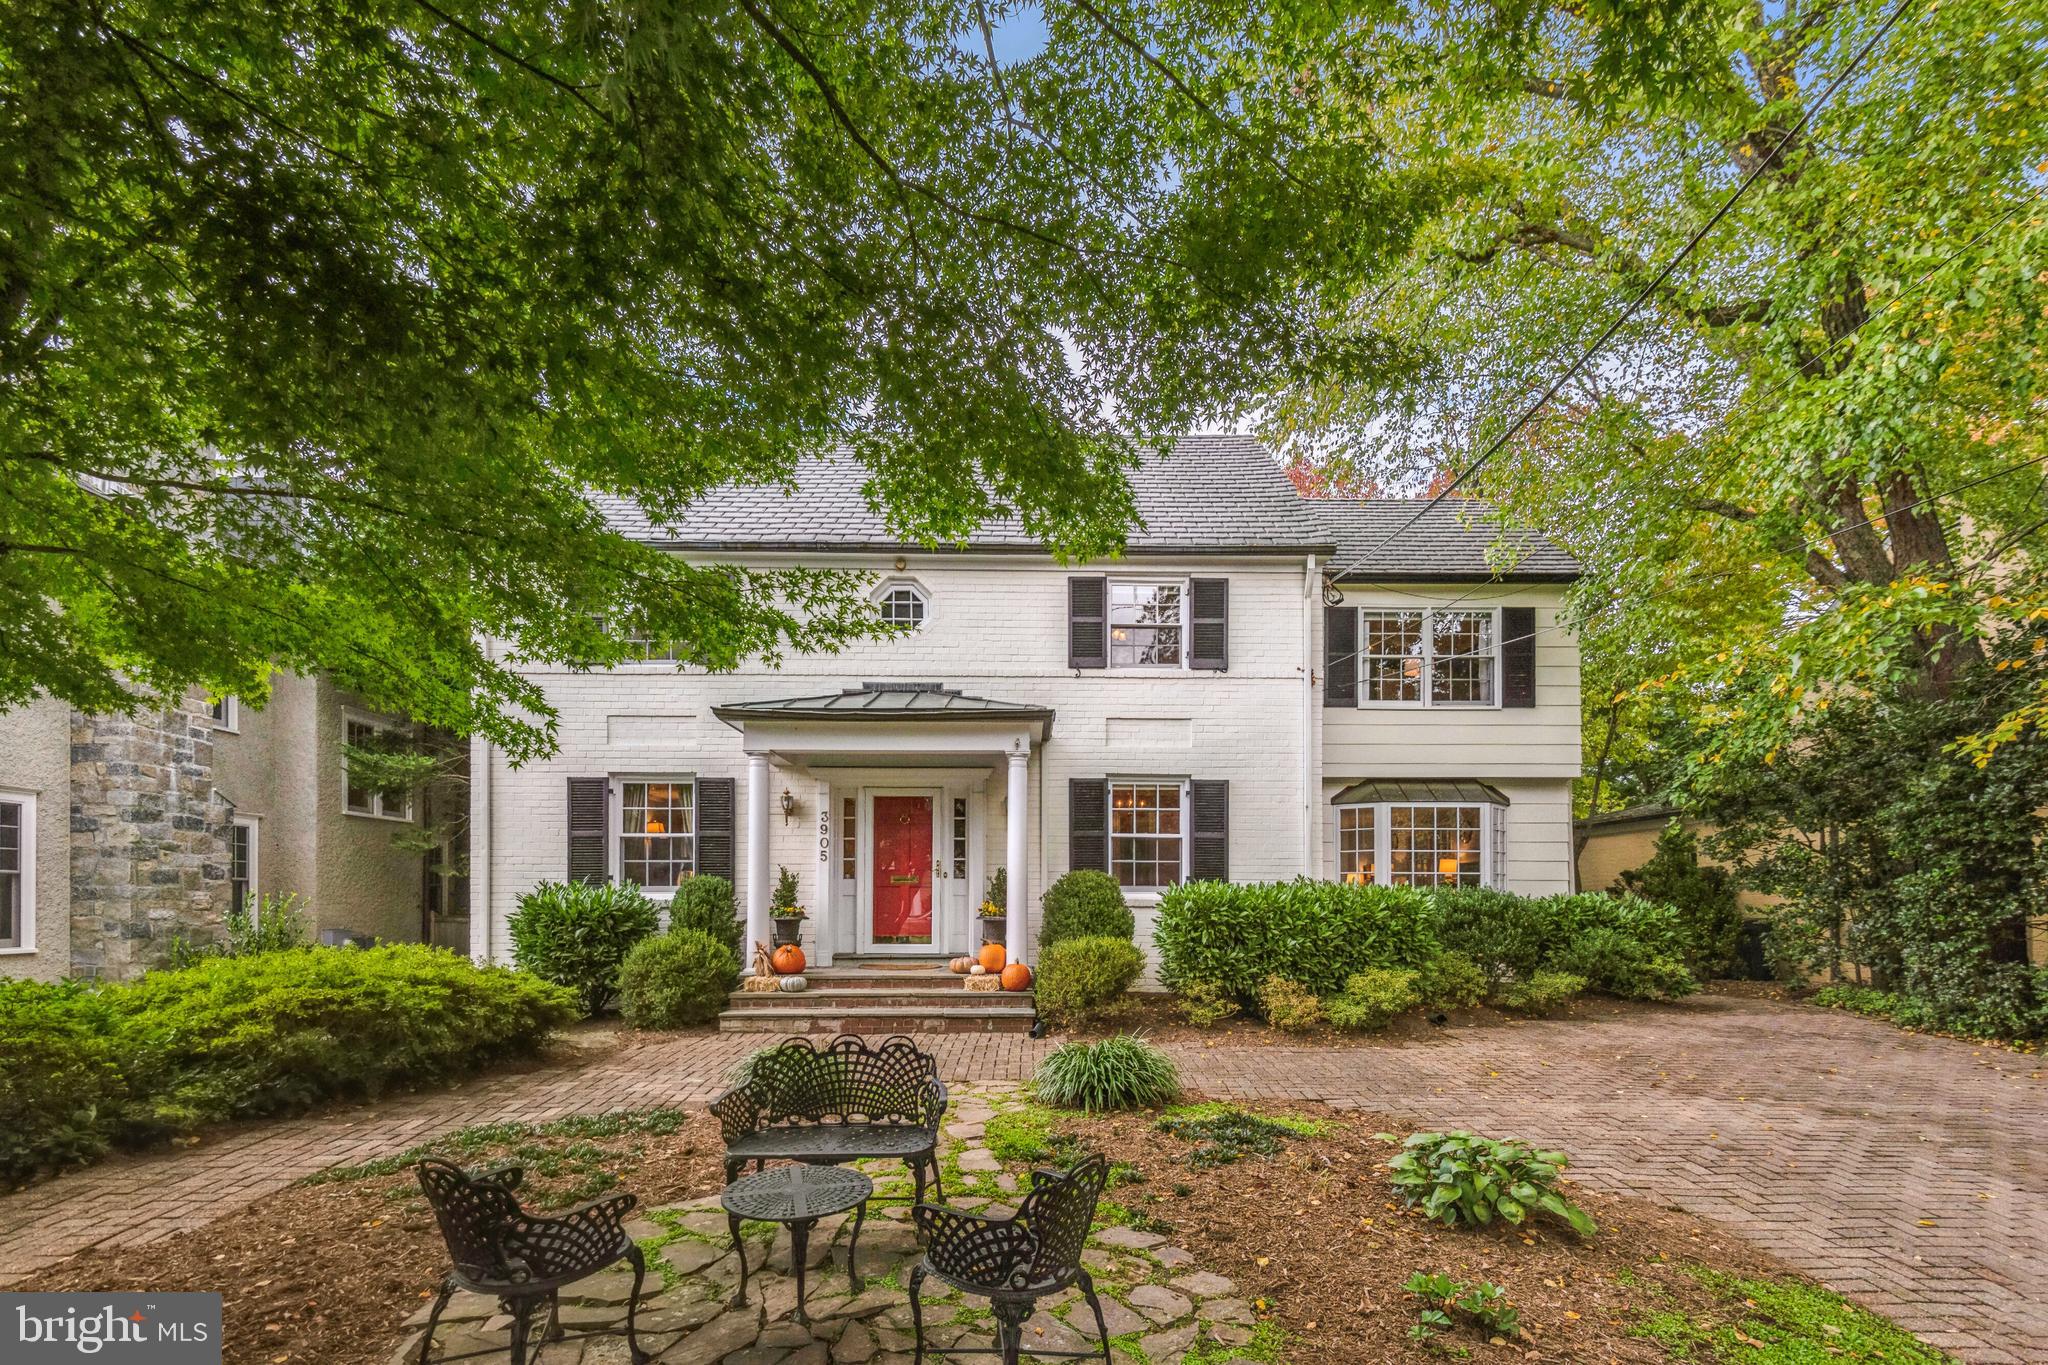
Wow! What a price for a 4-level house in The Town of Chevy Chase!  Wonderful, Renovated, Expanded Colonial on Very Desirable Virgilia Street!

A house like 3905 Virgilia Street is a unique gem that rarely becomes available.  This lovely home set on a quiet, one-block street in the Town of Chevy Chase offers the best of both worlds:  the grandeur and stature of a 1940s, quality-built house combined with a thoughtful expansion adding modern features perfect for today's living.  From the moment one enters the home, a feeling of warmth and welcome surrounds you.  

From the gracious, center hall entry, a gorgeous living is to the left with a wood-burning fireplace and built-ins.  Beyond that is a spacious dining room with built-ins overlooking the backyard and opening to a multi-level deck.  The renovated kitchen with stainless steel appliances and island is the center of the main level, as it has access to every room.  Adjacent to the kitchen is a stunning, step-down family room with vaulted ceiling with skylights and glass looking out to the backyard and deck.  The right side of the main level has a second family room with built-ins that allows for flexible floor plan options.  Just off the center hall is a study with coat closet and powder room.  The upper level has an inviting primary suite with a bedroom with vaulted ceiling, two walk-in closets and a luxurious primary bathroom with two vanities, a soaking tub and a shower stall.  Additionally, there are three, nice-size bedrooms and a hall bathroom with vaulted ceiling.  The third floor has a fifth bedroom with sitting area with plenty of windows that make the area bright.  The lower level has over 700 feet that can be finished to accommodate a recreation room in addition to the laundry area, utilities and storage.  The exterior of the property is beautiful, as it includes premier curb appeal, a front walk and a wide driveway to accommodate off-street parking.  The fenced backyard includes a spacious, multi-level deck, a large, flagstone terrace, a fish pond with waterfall, beds with plantings and a yard area for playing.  


Homes like 3905 Virgilia Street offer a unique blend of a wonderful history of The Town of Chevy Chase and the modern living people want today on one of the most desirable blocks in the Town, within a short distance of Chevy Chase Elementary, downtown Bethesda, downtown Washington, Metro's Red Line and the region's three international airports.

-New roof on front of house and new gutters: 2019
-Insulation, framing and drywall added to basement: 2022
-New kitchen facing of cabinets, most appliances replaced: 2019
-Primary bath renovated: 2014
-Attic renovated: 2021
-Furnace and thermostat replaced: 2009.
-One AC unit replaced: 2013
#MDMC2110564

CHEVY CHASE

3905 VIRGILIA STREET

5 Beds

2 Baths

3,321 Sq.Ft.

$1,775,000

MLS#: MDMC2110564
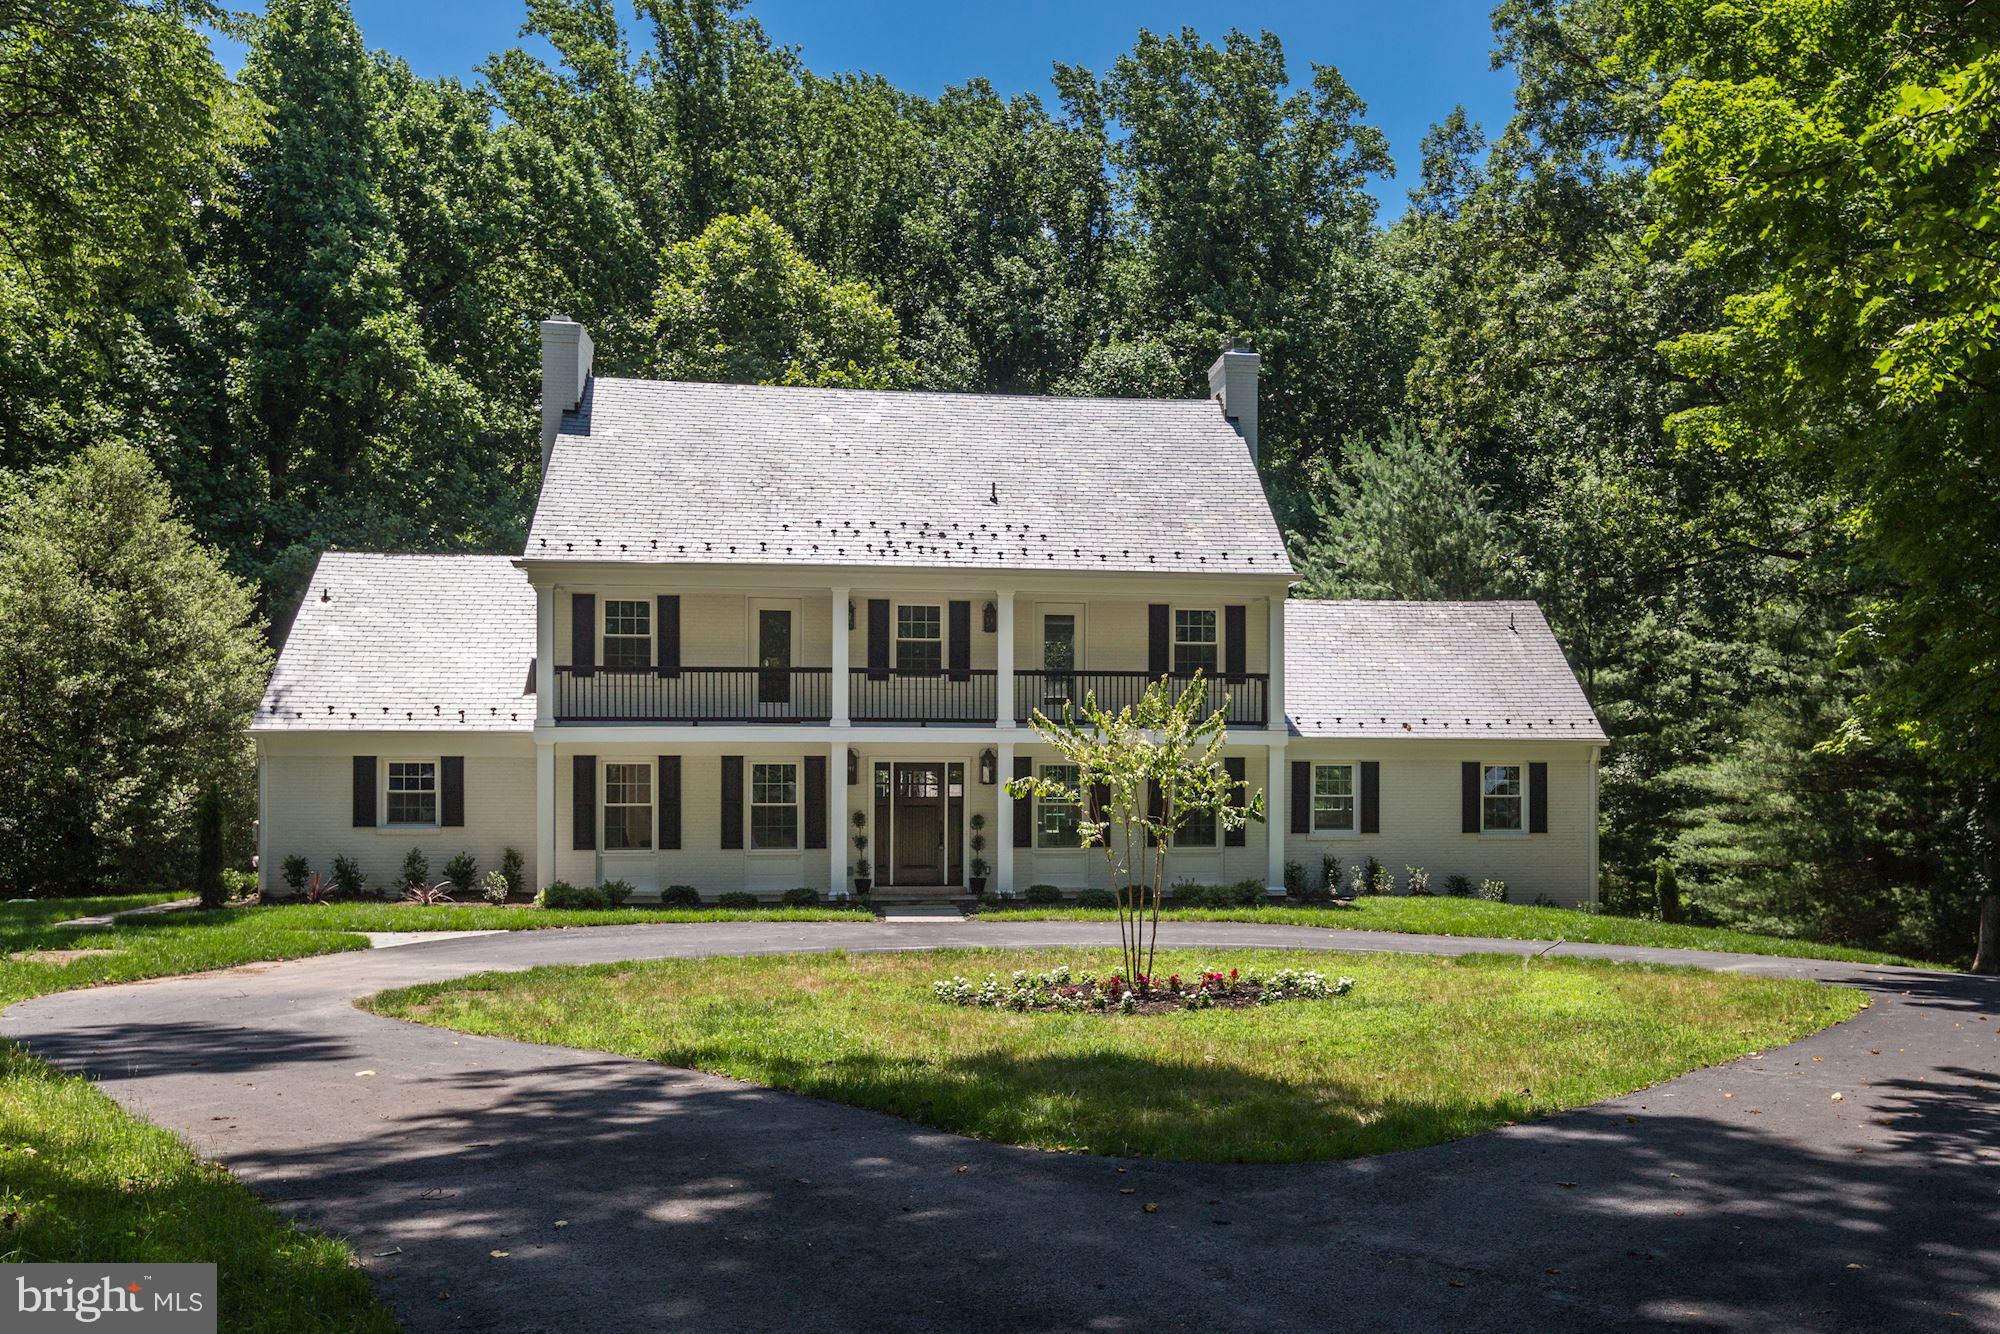
Approximately 6400 sq ft on four levels.  Builder renovated top to bottom with new wiring, plumbing,  all new hvac ductwork and windows. Fabulous open floor plan created in this classic colonial on a fantastic lot in Potomac Falls.  Level two acre lot and room for a pool right out the back door! Gorgeous main level sunroom overlooking rear yard.  Radon, septic and well water report available.
#MDMC103032

POTOMAC

10850 STANMORE DRIVE

6 Beds

5 Baths

6,405 Sq.Ft.

$1,775,000

MLS#: MDMC103032
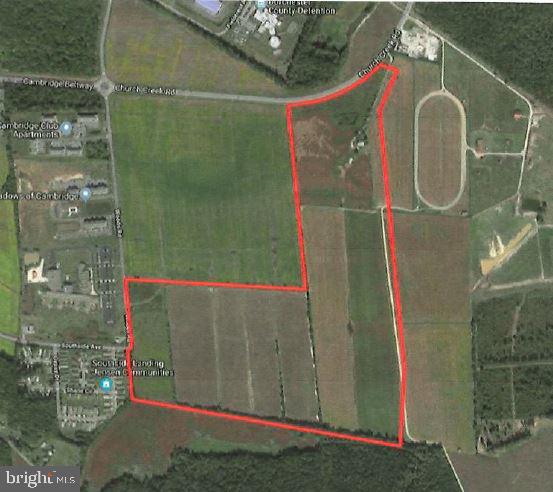
This is the largest undeveloped general commercial land in the City of Cambridge. It consists of 123 acres with water, sewer and pump station available on Woods Rd. The zoning also allows for large industrial buildings for storage and distribution.
#MDDO2006082

CAMBRIDGE

2725 Gypsy Hill Rd RT. 16 AND WOODS RD.

None Beds

None Baths

3,702 Sq.Ft.

$1,775,000

MLS#: MDDO2006082
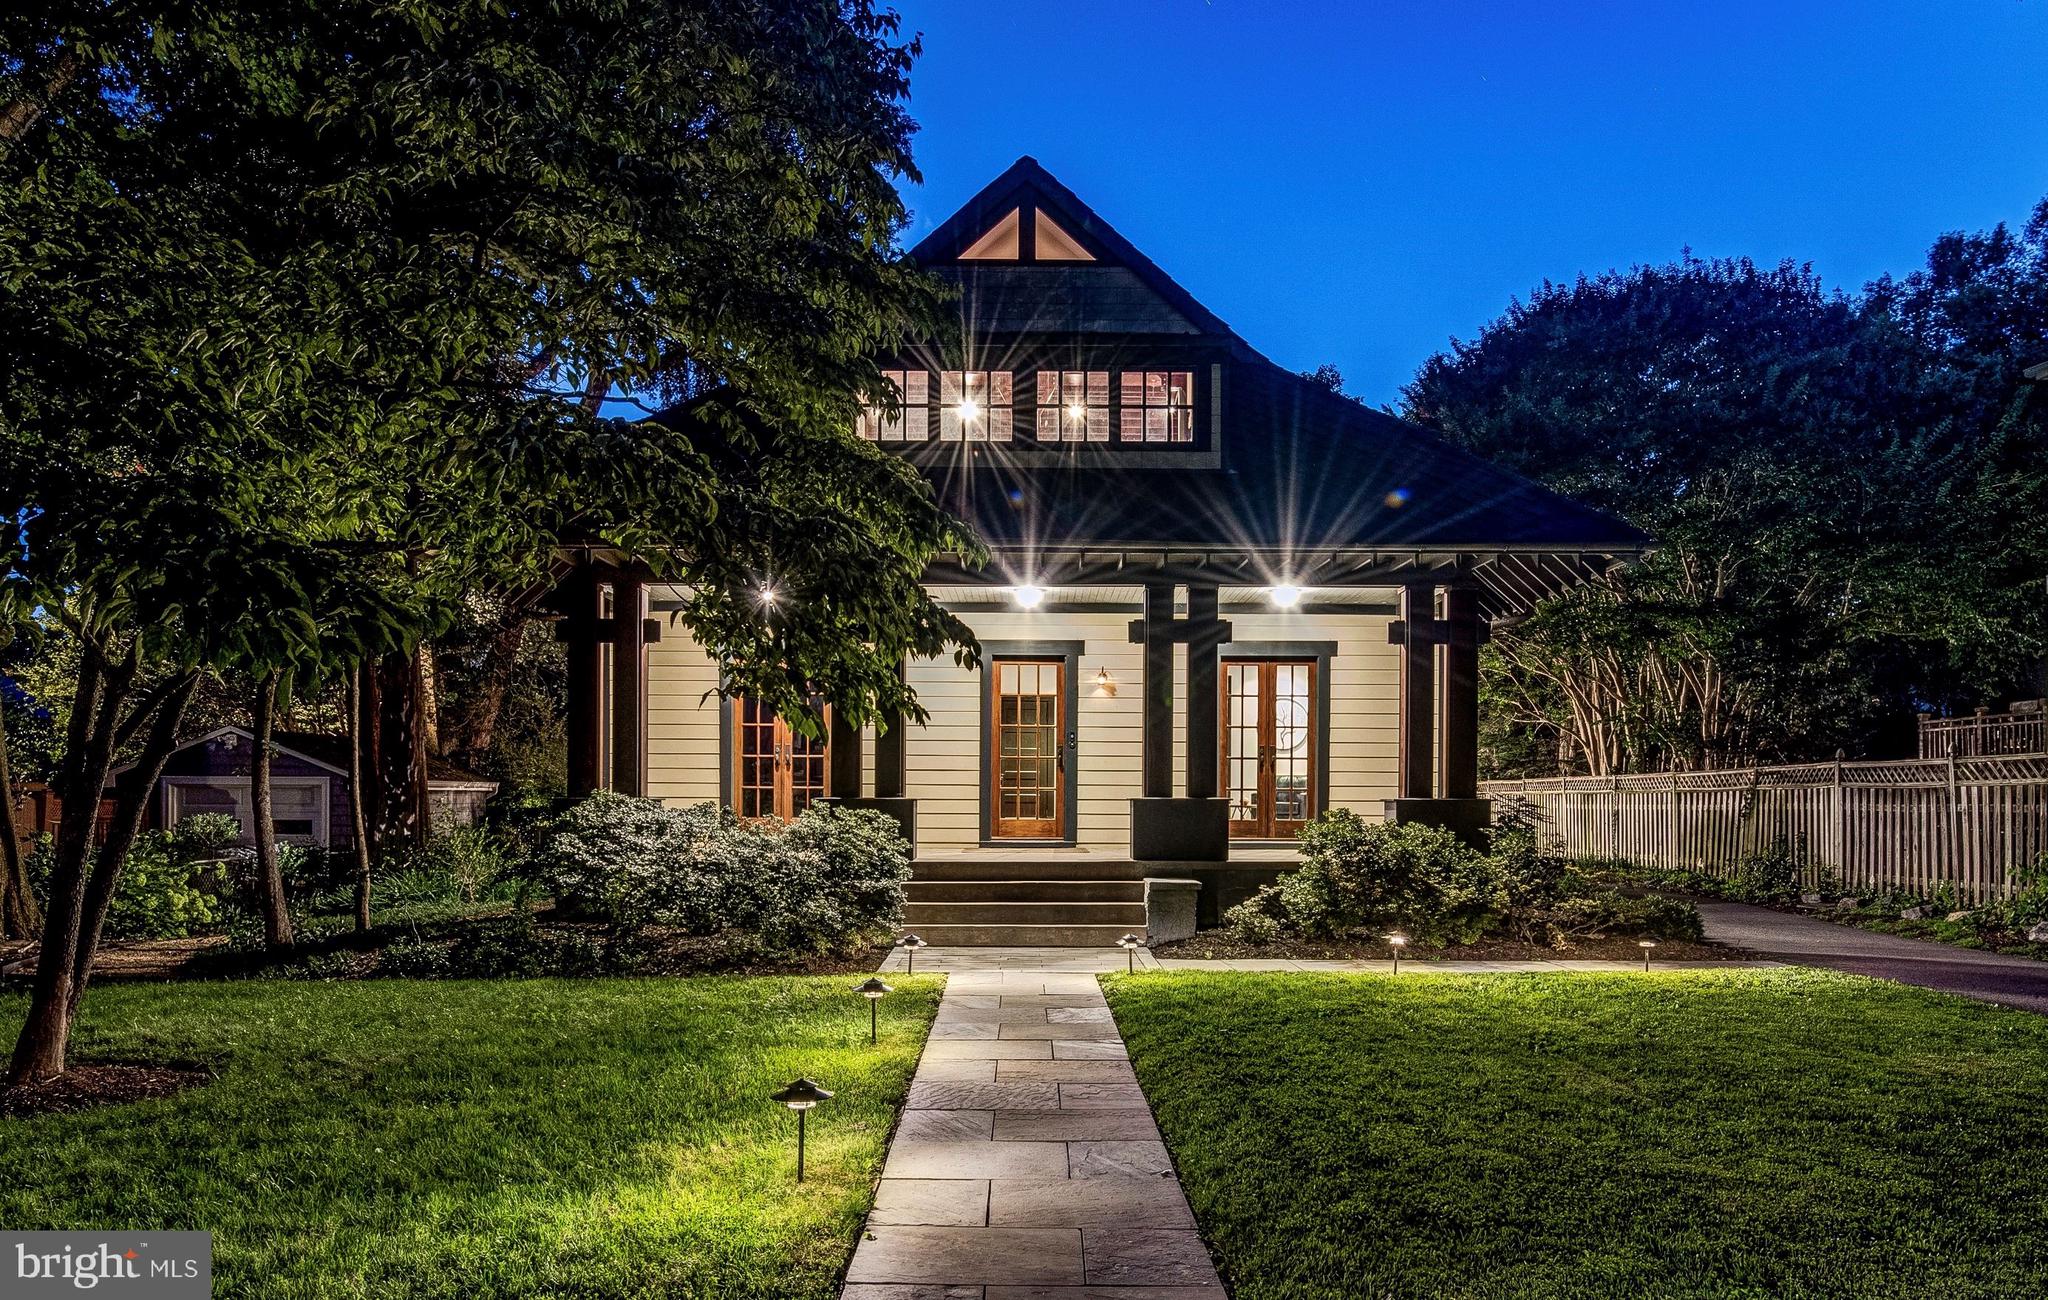
This exceptional property beautifully blends 1920’s character and charm with modern luxury! Located just over a mile to the restaurants, shops, Metro and all downtown Bethesda has to offer, as well as walking/biking distance to Pyle Middle School and Walt Whitman High School. A garden oasis, tucked away in a tranquil setting with circular driveway and mature landscaping providing privacy from the street and surrounding neighbors!  The Bungalow style home has been gorgeously expanded and renovated, featuring 6 bedrooms & 4.5 bathrooms.  The show stopper of the home is a stunning state-of-the-art award winning gourmet kitchen, featured on HGTV, opening to an expansive family room with floor-to-ceiling windows, elevated ceilings, exposed wooded beams, a stand alone wood-burning stove, and reclaimed oak flooring throughout. Details of the chef’s kitchen include Macassar ebony cabinets, honed granite countertops, Gaggenau cooktop with built-in grill and deep fryer, specialty lighting and glass accent wall. A custom-built table extends the island or can be a stand alone dining table. The impressive kitchen extends to a butler’s pantry area with additional cabinetry, built-in coffee machine, sink, separate ice maker, an additional dishwasher and a tucked-away wet bar behind beautiful shoji screens. The large family room overlooks the serene green outdoor space with flagstone patio and opens to a screened-in porch. The flow is perfect for entertaining indoors or out! 

Other features of the main level include a light-filled living room, central dining room, bedroom suite with full bathroom, an ideal office or additional bedroom and a powder room. Museum rails run along the main level providing a beautiful option for hanging art. A built-in surround sound system is also located throughout the home.

The upper level hosts the expansive primary suite with elevated cathedral ceilings with exposed wooden beams and skylights, sitting area, and dressing room with walk-in closet. The remarkable primary bathroom is Japanese inspired with a rain shower, Verde Bamboo granite wall, embedded river stones, and lovely soaking tub. Three additional bedrooms, two beautifully updated bathrooms and two sets of washer and dryers are also on this level. One of the rooms features a kitchenette and separate entrance, making it a great guest or in-law suite or additional living area. 

The property has a long driveway providing an abundance of off-street parking as well as a one-car garage with electric vehicle charging outlet and attic storage. Additionally there is an invisible fence around the property for those with dogs.  

Don't miss this special property in an unbeatable location!
#MDMC2062354

BETHESDA

5706 BRADLEY BOULEVARD

6 Beds

4 Baths

4,000 Sq.Ft.

$1,775,000

MLS#: MDMC2062354
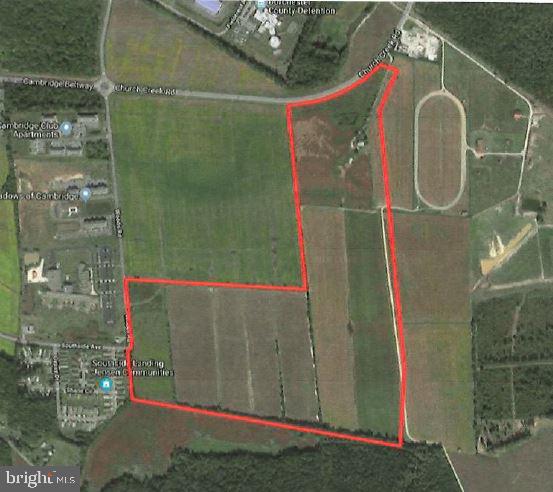
This is the largest undeveloped general commercial land in the City of Cambridge. It consists of 123 acres with water, sewer and pump station available on Woods Rd.  The zoning also allows for large industrial buildings for storage and distribution.
#MDDO2006084

CAMBRIDGE

RT.16 SOUTH AND WOODS ROAD

None Beds

None Baths

123.47 acres

$1,775,000

MLS#: MDDO2006084
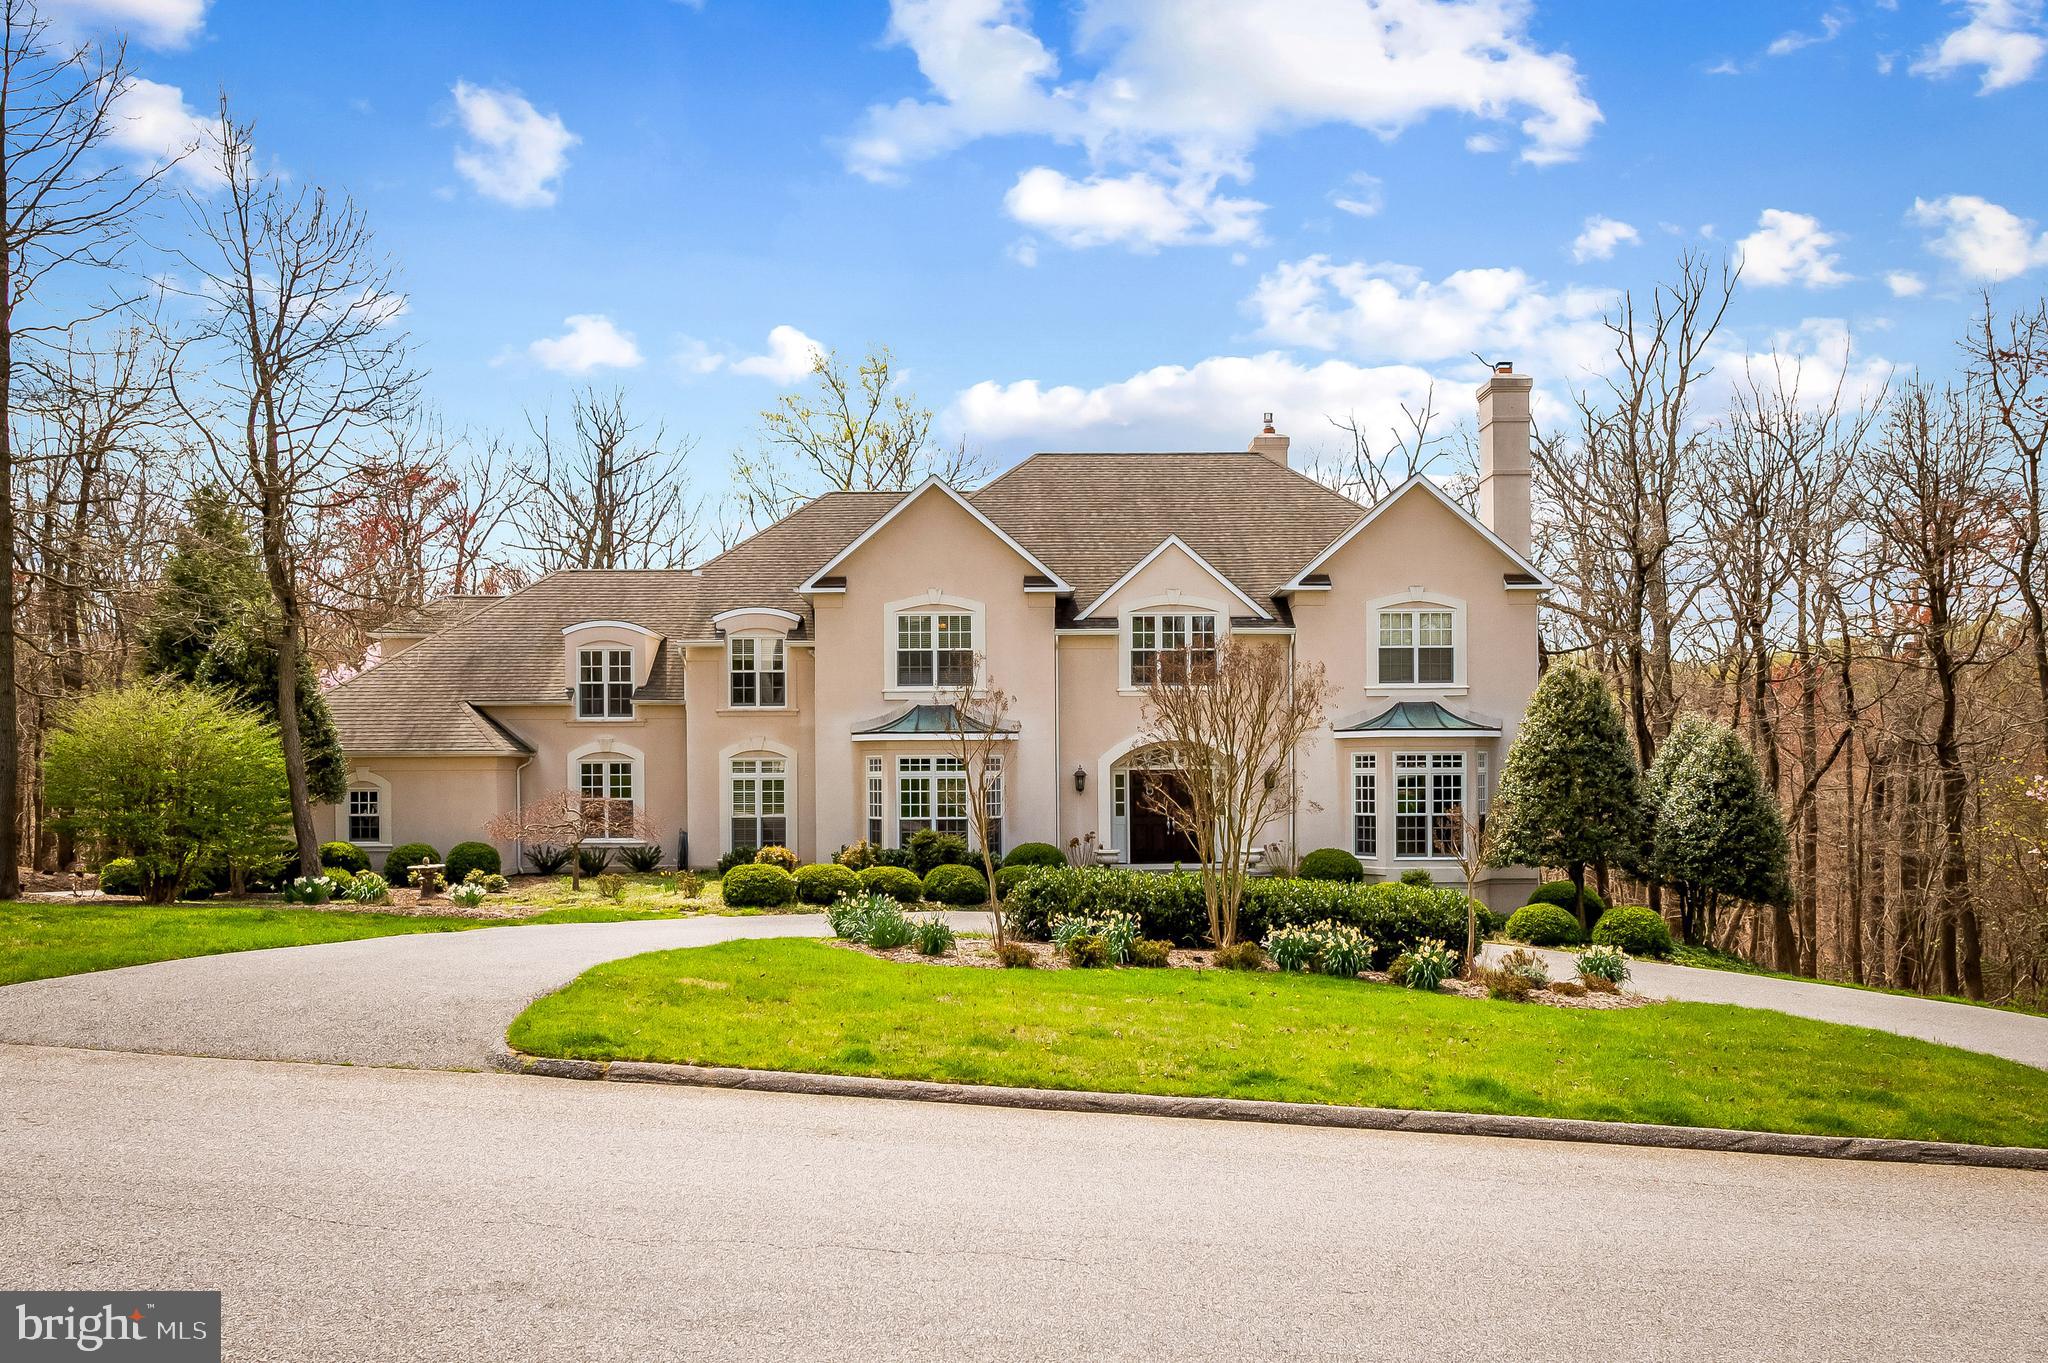
Indulge in the luxurious craftsmanship of this exquisite home, crafted by acclaimed builder Bob Pollack, renowned for using the finest materials and a meticulous attention to detail. Perfectly situated in the highly desirable community of Laurelford Court.  This home is surrounded by custom luxury properties with generous lots, open spaces, and superior features. The house radiates English Country charm with a welcoming entrance foyer and an elegant curved staircase that greets you upon arrival. The expansive open rooms are filled with natural light that pours in through oversized windows, highlighting the high ceilings, back staircase, elevator, and wonderfully finished hardwood floors. The grand country kitchen, complete with island, quartz countertops, stainless steel appliances, and ample soft-white cabinetry, leading to a sun-filled breakfast room with a curved wall of Palladian windows and soaring ceiling height.  The breakfast room leads to the family room with fireplace and French doors that open onto an expansive deck and covered porch, creating the perfect indoor-outdoor living space. The upper level boasts three large bedroom suites with generous walk-in closets. The fourth bedroom is the primary suite, complete with a private study, a dressing room with two walk-in closets, and a spa-like bath with separate vanities, making it the perfect retreat. The finished light-filled lower level features two spacious rooms, a wet bar, full bath, an exercise/wine/study area, walk-out to patio,  making it the ideal space for entertaining guests.  Located in the Falls Road Corridor, this home offers convenient access to excellent public and private schools, sophisticated shopping, restaurants, fitness centers, salons. The best of county living.  Just minutes from I83, & 695 Beltway.
#MDBC2094168

COCKEYSVILLE

13 LAURELFORD COURT

4 Beds

5 Baths

5,688 Sq.Ft.

$1,775,000

MLS#: MDBC2094168
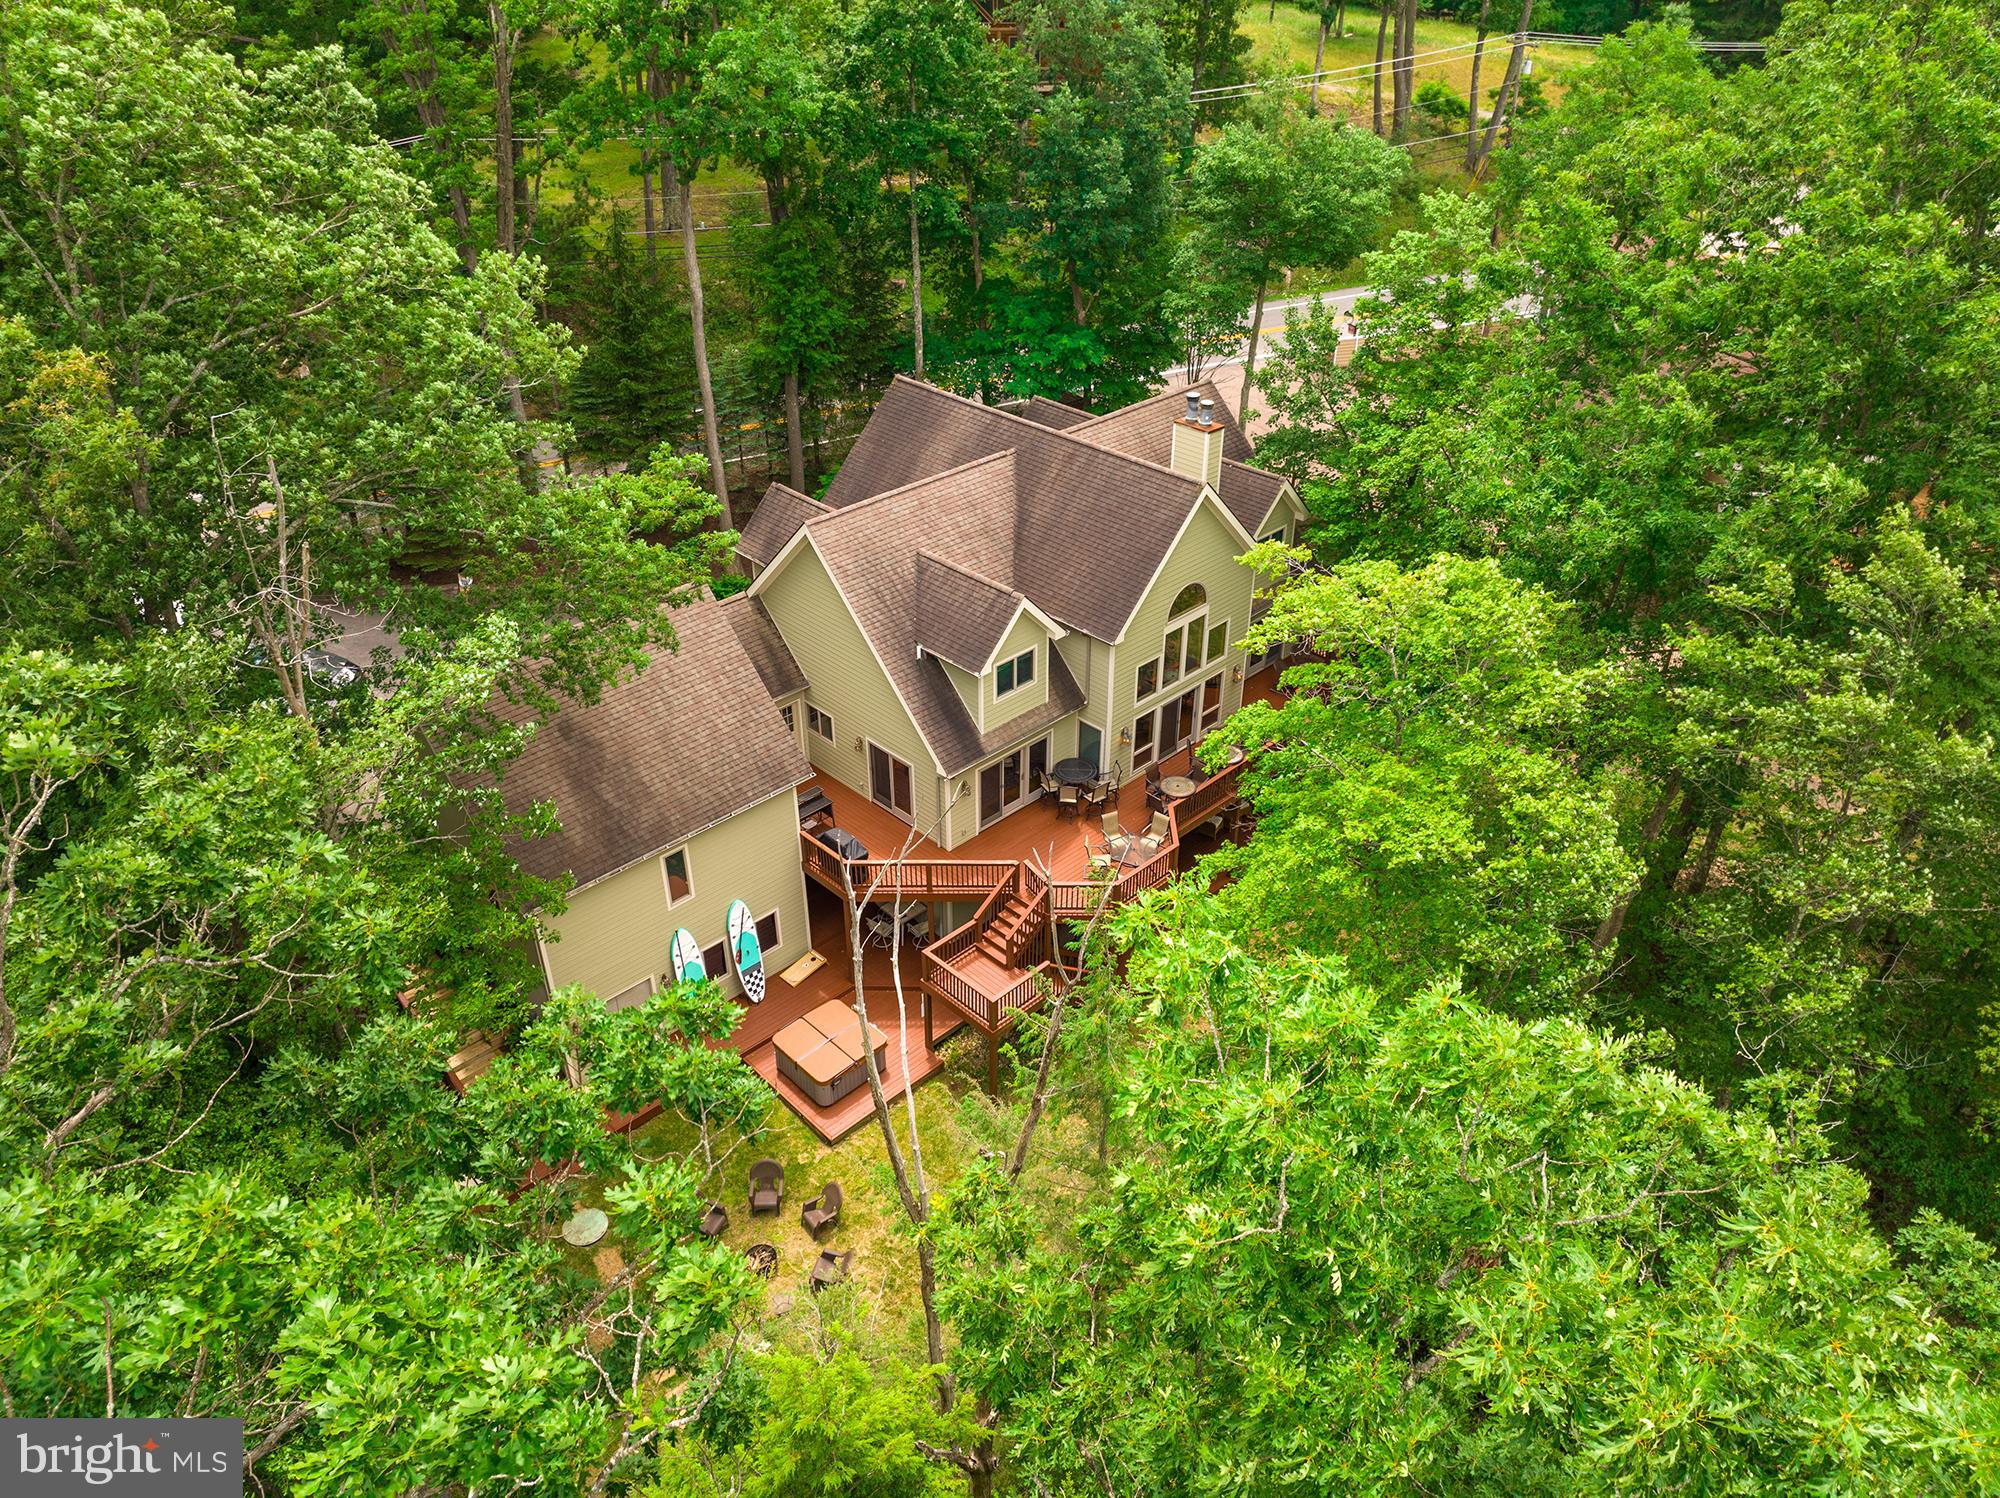
Stunning lakefront home offering 61' of frontage on Deep Creek Lake. This contemporary offers six bedrooms (five of which are en suites), an open floorplan, hardwood floors, two stone propane fireplaces, and a large loft area. The cathedral ceilings and abundance of large windows bring the beauty of the outside in during any season. You will be delighted with gorgeous lake and mountain views from almost every room. The outside features are also impressive, offering multiple decks, 2 hot tubs, an attached garage, and two storage rooms. This home is truly ideal for entertaining family and friends. The location is just one more plus - minutes to restaurants, grocery stores, DCL State Park, and Wisp Ski Resort. Established rental "Laurel Cove", grossing  $150,000 over the last 4 years. Approved to sleep 25, with parking for 7 cars.
#MDGA2007632

OAKLAND

739 GLENDALE ROAD

6 Beds

6 Baths

4,160 Sq.Ft.

$1,775,000

MLS#: MDGA2007632
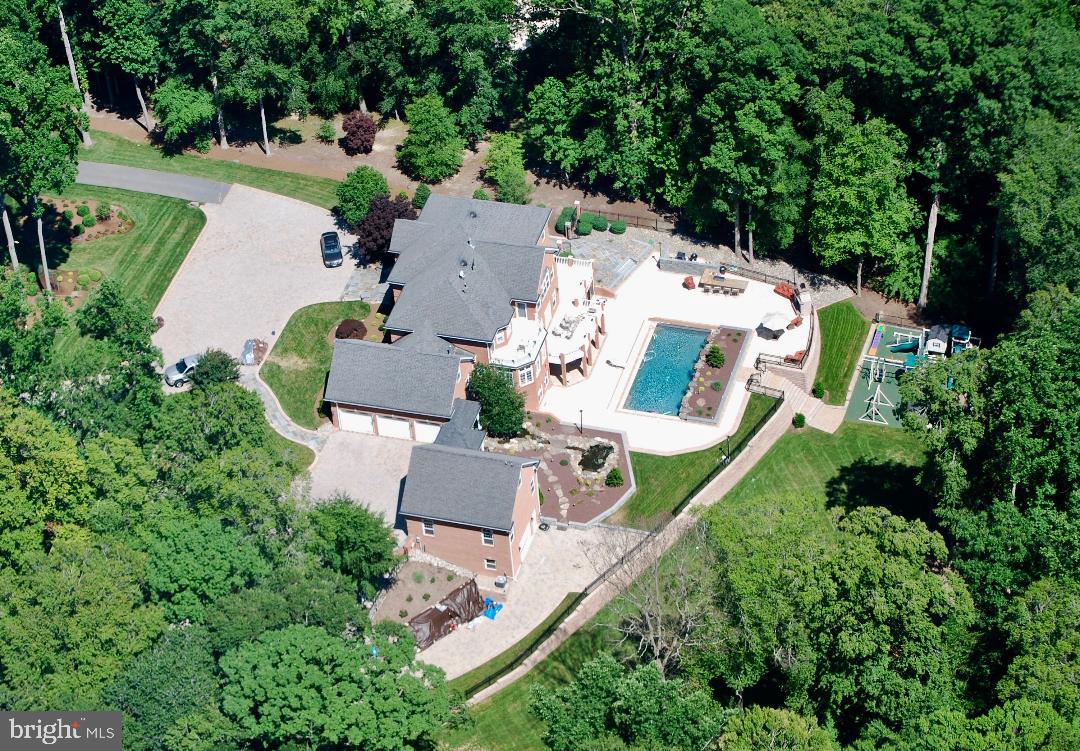
Private and gated, this grand estate is sited on a 2+ acre lot featuring meticulously manicured grounds and a stunning backyard oasis with 40' resort style pool, outdoor kitchen, fireplace and a one of a kind children's play area.  Owner's suite with spa like bath, gas fireplace, balcony and oversize walk-in closet with custom built storage.  A spacious gourmet kitchen opens to family room with gas fireplace and deck.  The kitchen is equipped with state of the art commercial grade 6 burner Dacor updraft cooktop, 2 30" convection ovens, subzero refrigerator and stainless dishwasher.  First floor office with built-ins, finished lower level with custom bar, wine cellar, sauna and fitness room.  Attached 3-car side loading garage, which is climate controlled with heat and air conditioned year round.  The garage floors (Strong Hold Floors) are sealed with 30 year guaranty plus multiple shelving system (Garage Tek) which allows you to organize your garage anyway you like.  The detached 3-car garage with in-law suite has the same features as the attached garage.  This home has privacy and is secured by a complete fenced in yard and camera system that you can view live time 24/7 from anywhere.  The many custom details highlight true luxury living at its best.  Convenient to Washington, DC, Baltimore and Annapolis.
#MDAA400780

EDGEWATER

21 GASSAWAY LANE

5 Beds

6 Baths

8,278 Sq.Ft.

$1,775,000

MLS#: MDAA400780
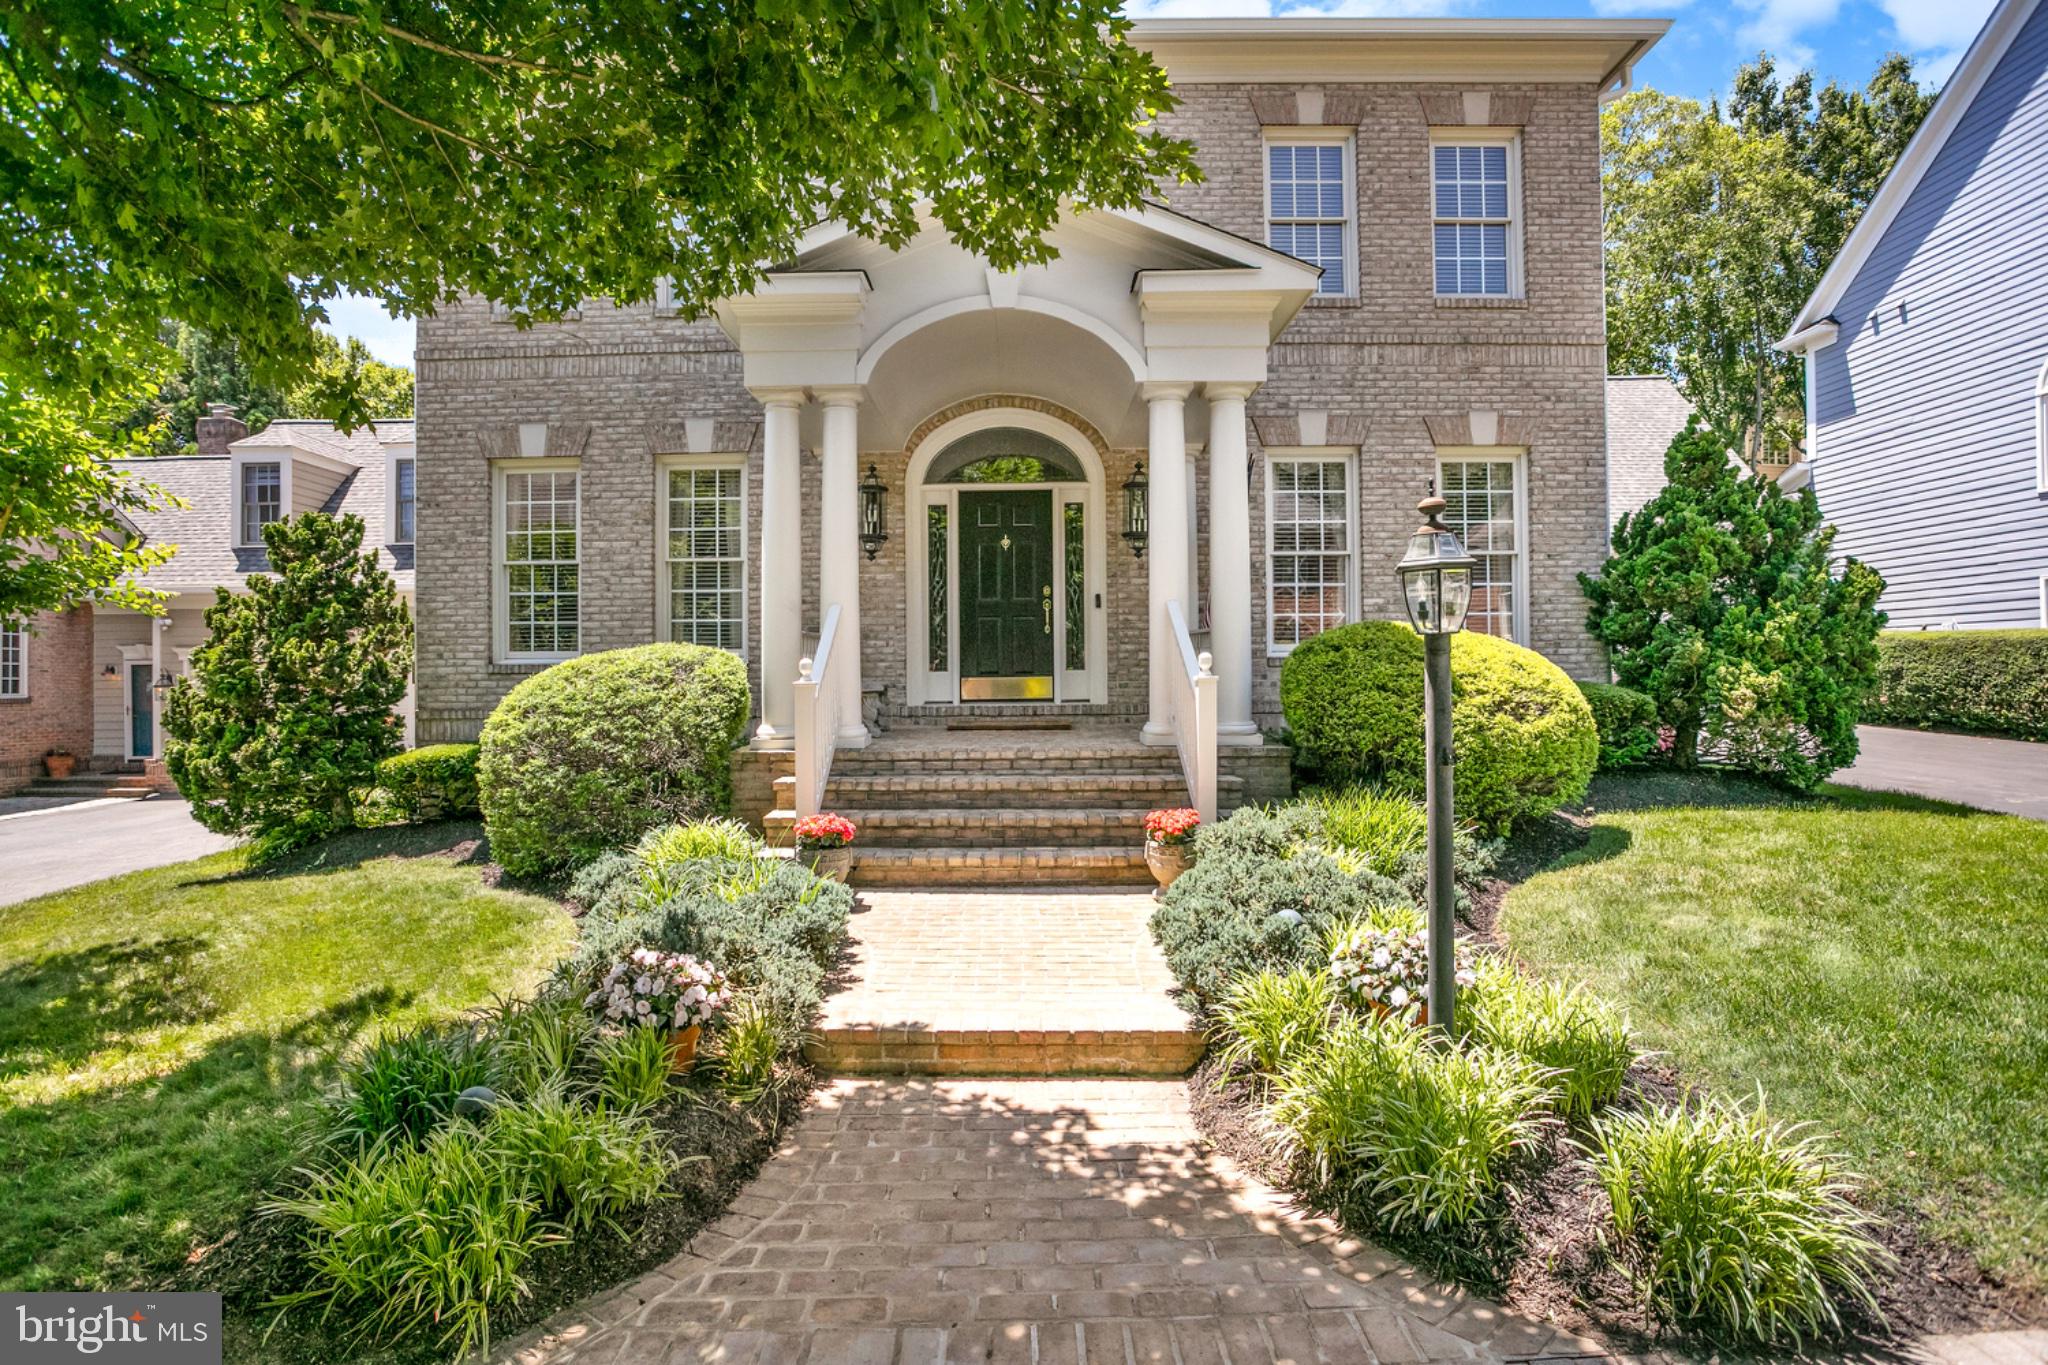
This exquisite traditional home, built in 1998, offers a harmonious blend of elegance and comfort, perfect for those seeking a luxurious family  lifestyle. Spanning 4,839 square feet, the residence features five spacious bedrooms and five beautifully appointed bathrooms, including a primary suite with a jetted soaking tub and a stall shower, ensuring a serene retreat. Step inside to discover stunning hardwood floors that flow seamlessly throughout the main living areas, complemented by plush carpeting in the bedrooms. The heart of the home is the gourmet kitchen, equipped with high-end appliances, including a double oven and built-in range, alongside an inviting breakfast area and a central island, ideal for culinary enthusiasts and entertaining guests. The family room, adorned with crown moldings and recessed lighting, creates a warm family atmosphere, while the formal dining room offers an elegant space for gatherings. Enjoy cozy evenings by the  fireplaces, or bask in natural light from the skylights and double-hung windows. Outside, the meticulously landscaped lot features a private rear yard and a charming front yard, providing a tranquil escape. The attached oversized garage offers ample storage and convenience, with additional driveway space for guests. This home is not just a residence; it's a lifestyle, where luxury meets comfort in every detail. Experience the perfect blend of sophistication, family life and warmth in this exceptional property.
New roof, gutters, rain guards December 2025…AC and furnaces serviced last week. Be the second owners of this meticulously maintained home. Interior pictures and floor plans Saturday!
#MDMC2239912

CHEVY CHASE

3819 Village Park Drive VILLAGE PARK DRIVE

5 Beds

3 Baths

4,839 Sq.Ft.

$1,775,000

MLS#: MDMC2239912
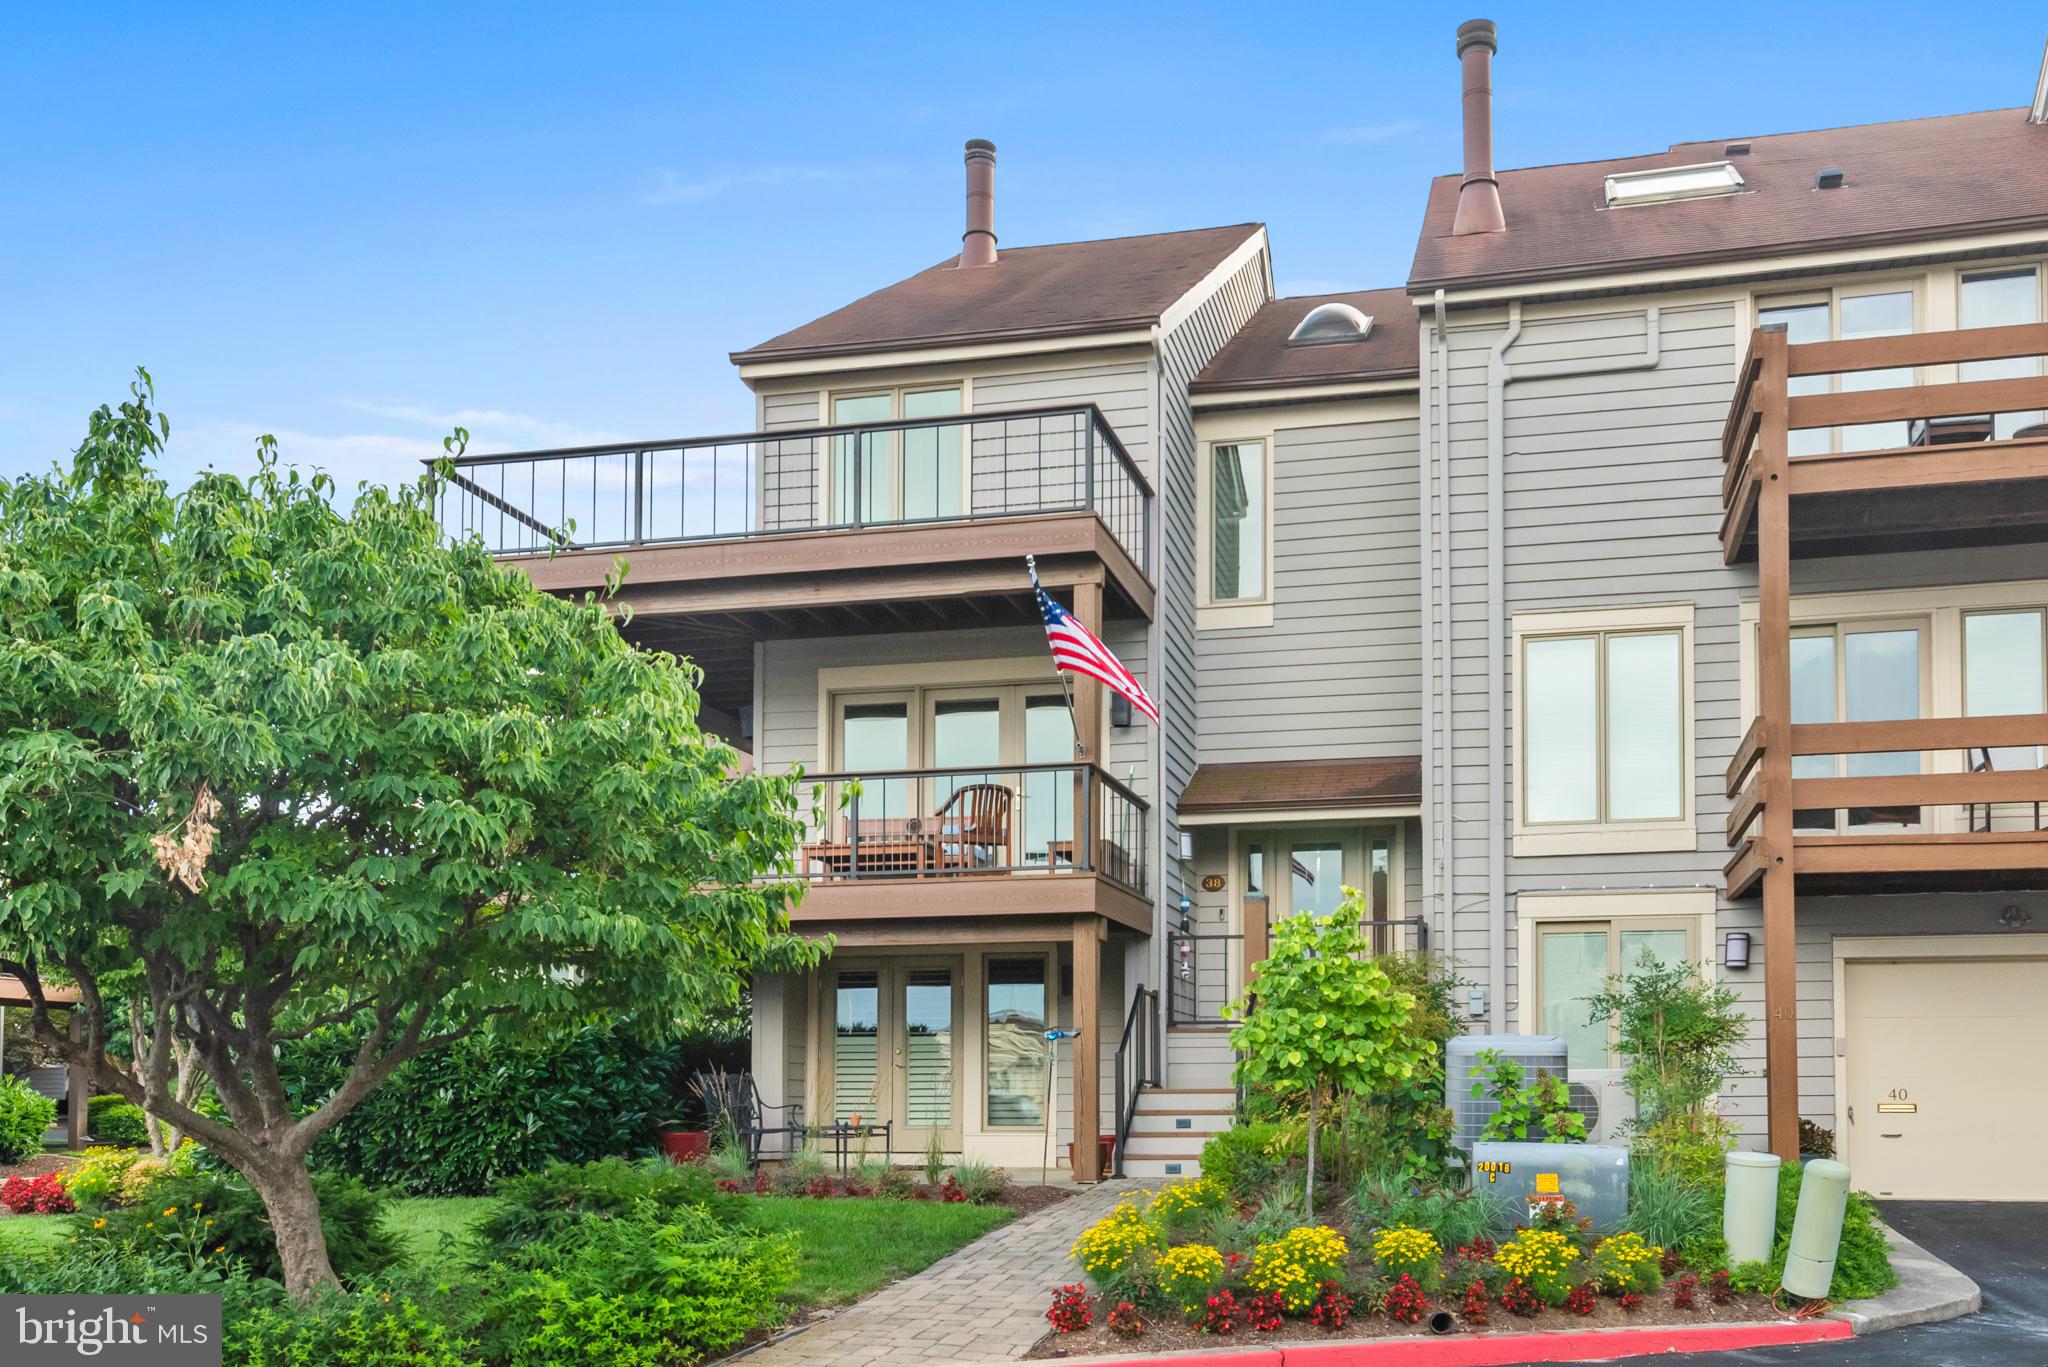
End Unit townhouse!! Enjoy views across the Severn River and also across Spa Creek to The Naval Academy from the expansive newly renovated decks on both the main level and bedroom levels.  The open floor plan is perfect for entertaining and lounging and helps to maximize the great location, natural light and privacy by allowing clear views on all three sides. 4 finished levels of living make it easy for spread out and have private, quiet space.  Large custom kitchen features great storage and work space and a  private deck off the breakfast room/kitchen for the most superb spot for grilling! Garage and driveway are out of sight and located in the back of the home increasing the appeal of the front exterior. Chesapeake Landing's location on the coveted Eastport peninsula is a easy stroll to dozens of fantastic restaurants, many marinas, several yacht clubs, shopping and Downtown Annapolis.  Pool, tennis and marina are privately held (which helps to keeping condo fees at a reasonable rate!) with membership and slips available and discounted for Chesapeake Landing Condo residents.
#MDAA2119658

ANNAPOLIS

38 CHESAPEAKE LANDING

4 Beds

3 Baths

2,298 Sq.Ft.

$1,775,000

MLS#: MDAA2119658
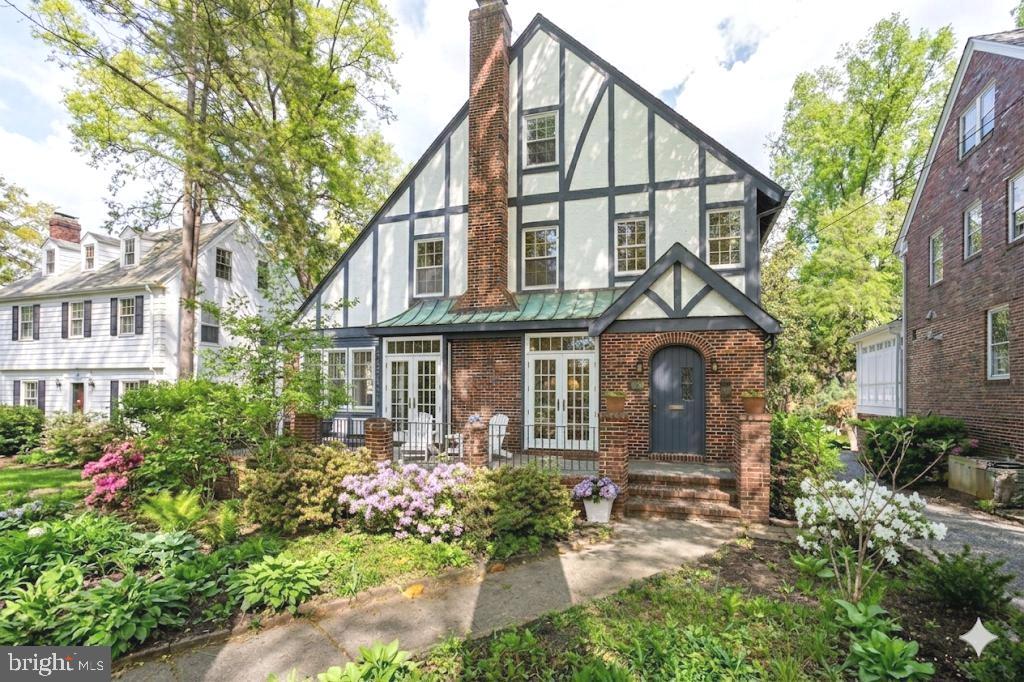
*******Open Houses: Saturday, May 2nd, 1-4PM and Sunday, May 3rd, 12-4PM*******A truly exceptional, quintessential residence gracefully set along one of the area’s most scenic, tree-lined lanes, surrounded by lush, curated landscaping and distinguished architectural character. The home features beautifully proportioned, light-filled interiors spanning four finished levels, thoughtfully designed for both elegant entertaining and comfortable everyday living.
The main level offers a seamless blend of sophistication and warmth, including a gracious formal dining room, a stunning living room with a wood-burning fireplace and French doors that open to an expansive, tiled front porch, and a private office framed by windows on three sides. An enchanting balcony/porch extends the dining room's living space for outdoor enjoyment before gathering around the table! 

Upstairs, an impressive fourth-floor retreat with soaring ceilings provides exceptional flexibility—ideal for an additional home office, playroom, or guest suite.  A serene primary suite with a private en-suite bath, complemented by two generously sized secondary bedrooms and a well-appointed full bath, completes the second level. 

The walk-out, expansive lower level with two sets of new French doors opens onto a flagstone patio and a professionally landscaped garden, creating a tranquil setting for outdoor enjoyment. 

Ideally situated near the Capital Crescent Trail, Lawton Community Center, and Elm Street Park, this home is part of a welcoming community known for its tree-lined streets and easy, everyday livability. Neighbors enjoy morning strolls and bike rides, nearby parks and green spaces, and the convenience of local dining and shopping just moments away in Downtown Bethesda.

Located in the Town of Chevy Chase, known for its exceptional services for its residents, this home offers a wonderful balance of neighborhood charm and accessibility. Enjoy convenient access to downtown Washington, DC, the Capital Beltway, Interstate 95, and major airports. A timeless property ready to be enjoyed by its next owner.

Note: The Lower level bedroom doorway & closet are not installed (it is set up for it with for full egress).  The space has been left open depending on the desired floor plan
#MDMC2228474

CHEVY CHASE

6911 RIDGEWOOD AVENUE

5 Beds

3 Baths

3,097 Sq.Ft.

$1,775,000

MLS#: MDMC2228474
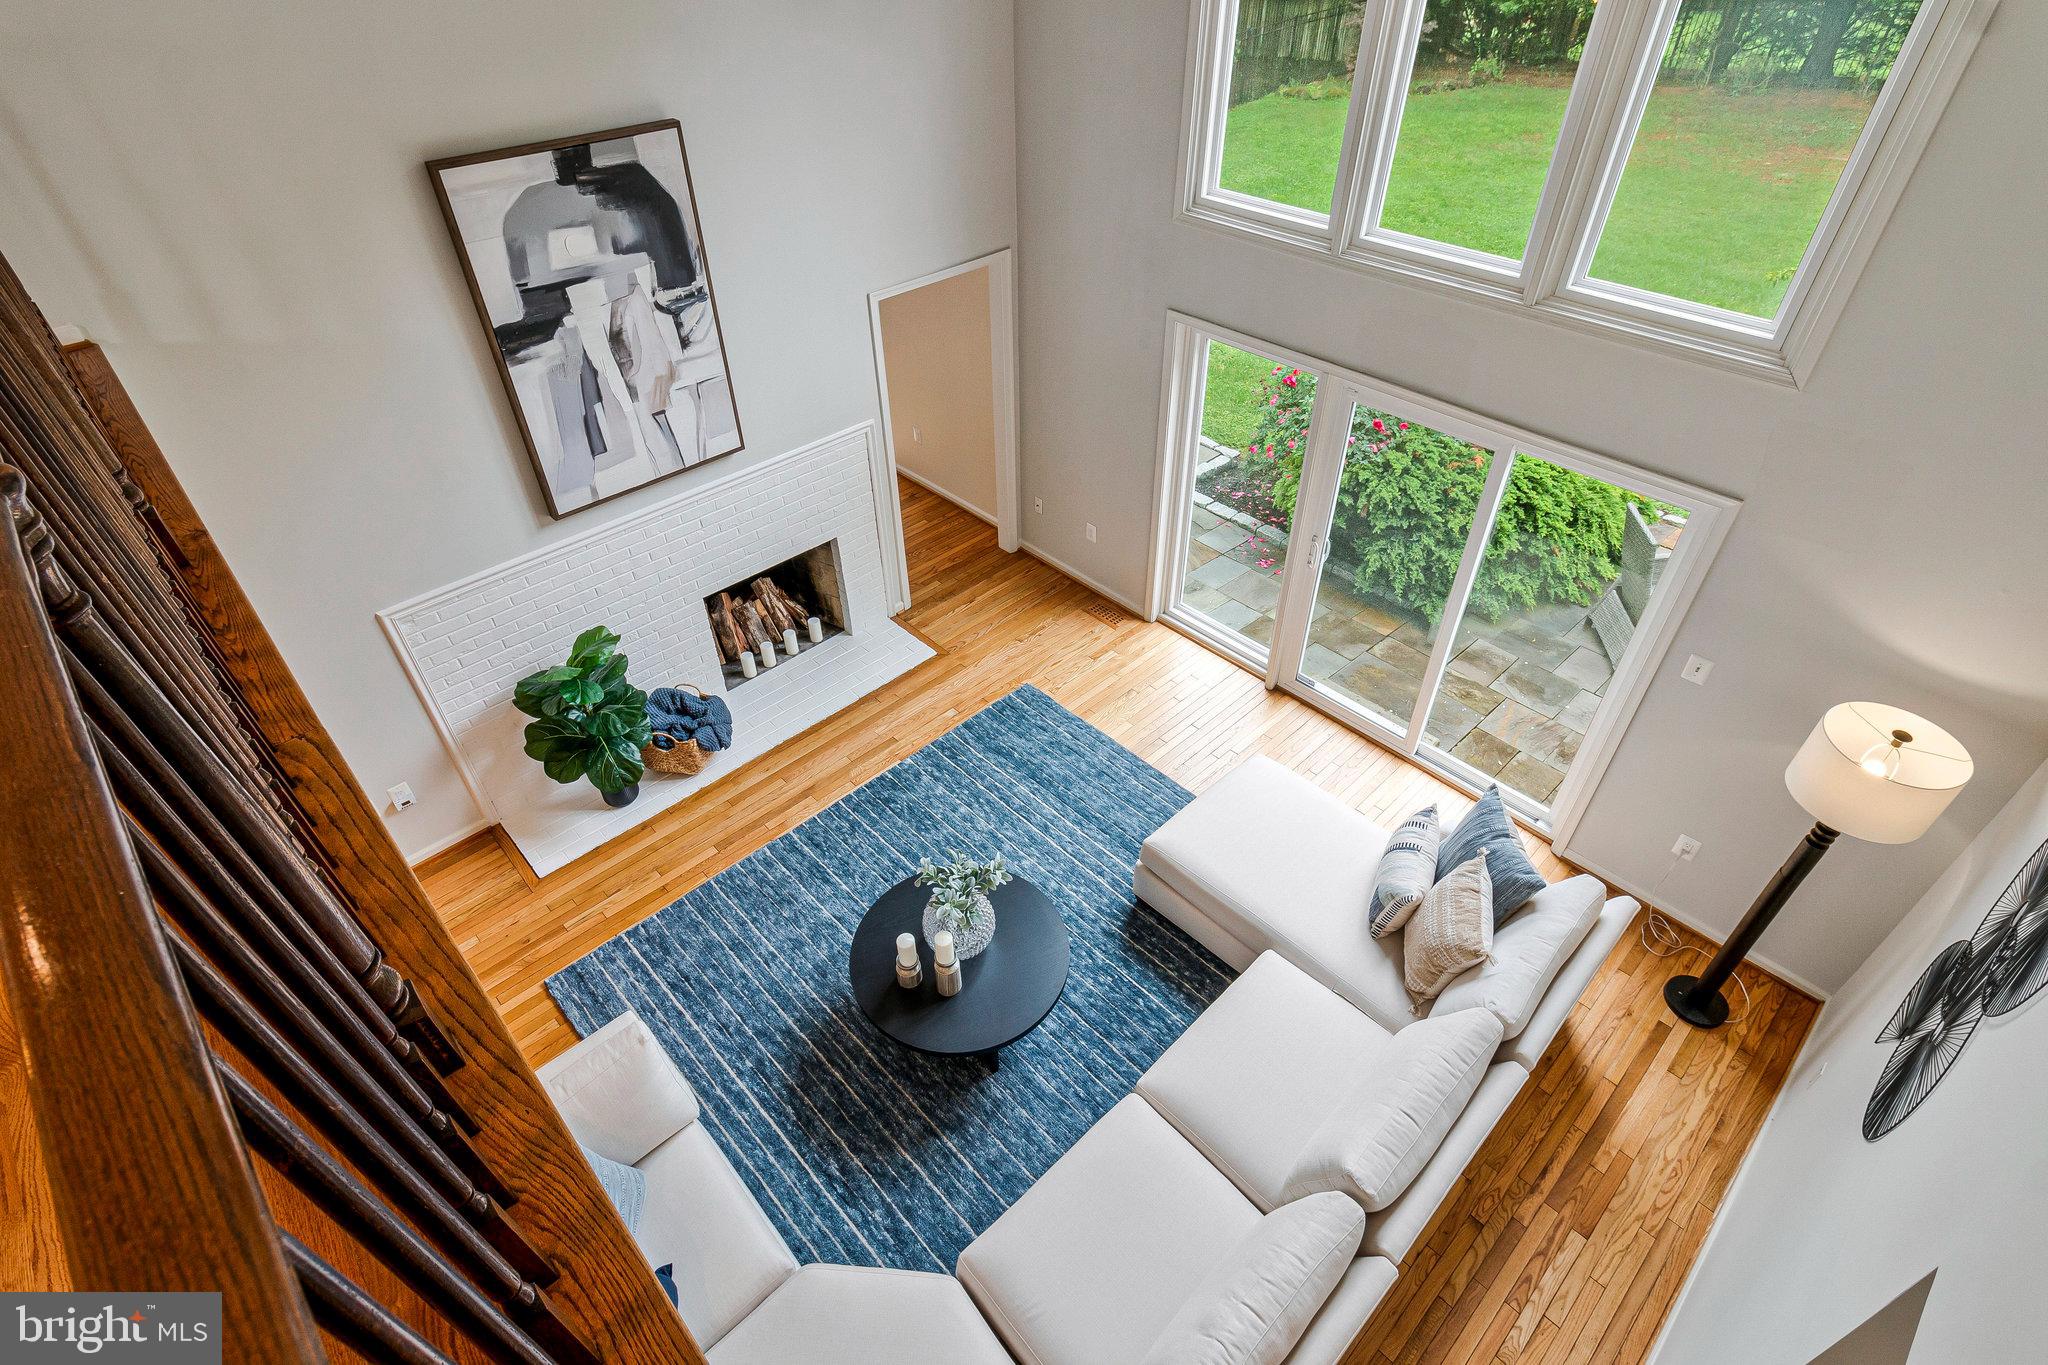
Step into this timeless Classic Colonial, thoughtfully updated and perfectly positioned in Potomac’s exclusive Falconhurst neighborhood. Set on a flat 0.46-acre lot, this 6-bedroom, 4.5-bath home offers a blend of sophistication and comfort, with beautifully appointed interiors and a backyard designed for both relaxation and entertaining. A stately brick exterior and flagstone walkway welcome you home, while mature trees and lush landscaping surround the property, ensuring peace and privacy. The flagstone patio off the kitchen extends your living space outdoors, and the fully fenced backyard creates a private haven for gathering, play, or quiet moments.

Inside, the home is filled with natural light and offers an inviting, open layout. Refinished hardwood floors and tasteful lighting add warmth and elegance throughout much of the main level. A striking two-story foyer greets you with marble-style porcelain tile, a dramatic curved staircase, sidelights, and an atrium window accented by a decorative oval detail. The living room features a wood-burning fireplace with a marble surround, oversized windows, crown molding, recessed lighting, and sliding glass doors that bring the outdoors in. The formal dining room is beautifully appointed with crown molding, chair rail, tall front-facing windows, and a contemporary chandelier. A private office, complete with built-in bookcases, a closet, and generous windows, offers a quiet retreat for work or study.

The renovated kitchen is both stylish and functional, featuring 42” white cabinetry with crown molding, stainless steel appliances, quartz countertops, and a spacious center island with bar seating and elegant pendant lighting. A marble backsplash adds texture, while a bay window with built-in seating creates a cozy nook for casual dining. The adjoining breakfast area opens directly to the rear patio for effortless indoor-outdoor flow. The show-stopping two-story family room is bathed in natural light and anchored by a second wood-burning fireplace with a painted brick surround and sliding glass doors leading to the backyard. Also on the main level are a chic powder room with a marble-topped vanity and porcelain sink, and a laundry room with front-load washer and dryer, utility sink, and ceramic tile flooring.

Upstairs, a spacious landing with views of the two-story family room connects to four generously sized bedrooms. Bedrooms 2 and 3 feature new carpet, fresh paint and share a beautifully updated Jack & Jill bathroom. Bedroom 4 enjoys the privacy of its own ensuite bath, also renovated, along with a large closet. The expansive primary suite is a true retreat, offering two walk-in closets and a luxurious spa-inspired bath complete with a walk-in shower, elegant soaking tub, double vanity, ceramic tile flooring, modern lighting, and abundant storage.

The fully finished lower level offers versatility and style, featuring new luxury vinyl plank flooring, fresh recessed lighting, and a spacious recreation area perfect for relaxing or entertaining.  A fifth bedroom includes a closet, egress window, and flexible space ideal for a home office or study.  A full bath with an updated vanity, tiled shower, and modern fixtures provides added convenience. Ample storage completes the lower level.

This exceptional home in Falconhurst blends classic elegance with modern updates in a serene yet accessible setting—just minutes from Potomac Village, top-rated schools, parks, and major commuter routes.

Experience the best of Potomac living in a home that welcomes you with both charm and comfort.
#MDMC2179976

POTOMAC

9908 KENTSDALE DRIVE

6 Beds

4 Baths

5,202 Sq.Ft.

$1,775,000

MLS#: MDMC2179976

1 ... 435 436 437 438 439 ... 666
* Listings identified with the FMLS IDX logo come from FMLS and are held by brokerage firms other than the owner of this website. The listing brokerage is identified in any listing details. Information is deemed reliable but is not guaranteed. If you believe any FMLS listing contains material that infringes your copyrighted work please review our DMCA policy and learn how to submit a takedown request. © 2024. First Multiple Listing Service, Inc.

Send a message

Message successfully sent.

Your message

What is 3 + 4 ?

Reason for contacting?

I agree to receive email communication and understand I can unsubscribe at any time.

I agree to be contacted by Charis Realty Group - Christine Issler, Broker via call, email, and text for real estate services. To opt out, you can reply 'stop' at any time or reply 'help' for assistance. You can also click the unsubscribe link in the emails. Message and data rates may apply. Message frequency may vary. Privacy Policy

Sign Out

Virtual Assistant

Would you like to take the next step with this property? We can help you schedule a showing or virtual tour, or send you more details.

Yes, I would like more information.

Thank You for Your Reply, One of Our Agents will contact you as soon as possible

No, maybe later.

Thank you, you can always contact me via email, phone number or through the contact form.

Realhub AI

Lucy - Your AI-Powered Realtor

Update Your Temporary Password

Personalize your search

Enter your email and we'll notify you immediately when new listings match what you're looking for.

or enter email address

Already have an account ? Login here

Continue your home search

I agree to receive communications and understand I can unsubscribe at any time.

I agree to be contacted by Charis Realty Group - Christine Issler, Broker via call, email, and text for real estate services. To opt out, you can reply 'stop' at any time or reply 'help' for assistance. You can also click the unsubscribe link in the emails. Message and data rates may apply. Message frequency may vary. Privacy Policy

Already have an account ? Login here

We use cookies

We use cookies primarily for analytics to enhance your experience. By accepting, you agree to our use of these cookies. You can manage your preferences or learn more about our cookies policy.