Properties

Browse or get in touch to schedule a walkthrough.

  • Nearby me
Price range

Popular Features

Community Features

Association

Property Features

Waterfront

View

Exterior Features

Interior Features

Style

10000 properties match your criteria

Updated 1 minute ago

E-Alert name
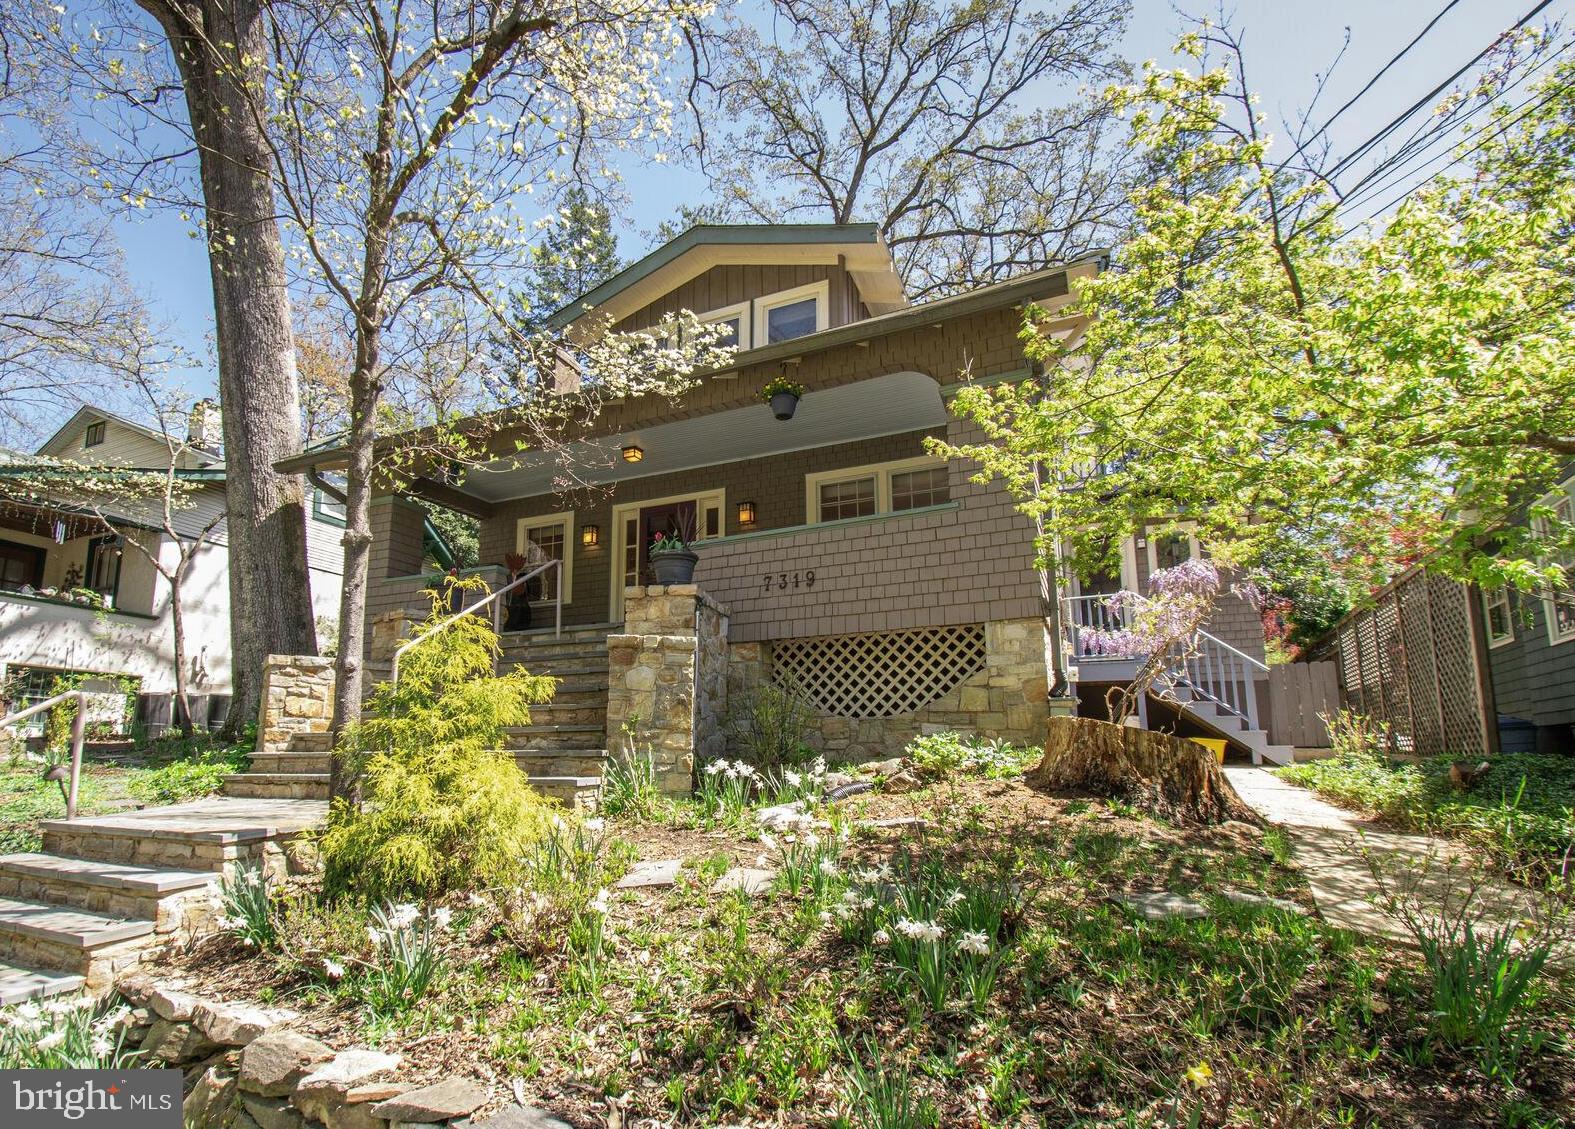
Stunning Bungalow in pristine condition on one of Takoma Park's premier streets, is just blocks to Old Town shops, restaurants, Farmers Market, and about 1/2 mile to Metro.  The original architects of Willow Avenue aimed to feature every variation of the vernacular Arts & Crafts style on this one street: examples include Prairie style, Chalet style, Tudor Revival, Foursquare, Shingle Style and  the classic Bungalow.  7319 seemlessly blends  the best of the original bungalow shingle charm with all the modern conveniences. This is the one you've been waiting for! Perched on a hill overlooking the  Historic street, with lovely stone and slate hardscape and  classic mature landscaping, this house will steal your heart.  Enter from the charming front porch into a modern open floorplan  living, dining, and kitchen areas.  The living area features a cozy brick fireplace (wood-burning) surrounded by bulit-in shelves and side light windows.  Natural wood trim on the doors and windows creates a stylish and warm feel.  Hunter Douglas custom shades throughout.  The hardwood floors are especially lovely and in beautiful condition.  There is a large arch leading from the dining area to the kitchen.  The sleek and bright kitchen features ceramic tile floors, a beverage bar with built in wine glass storage, granite counters and GE Profile french door fridge and dishwasher, and a Cafe 6-burner gas stove with microwave.  Stylish pendants over the sink area and breakfast bar plus recessed lighting brighten the space.   A glass door leads to the side entry through which you can glimpse the blooming wisteria. A beautiful tudor-style pass through window with natural molding to echo the rest leads from the kitchen into the family room behind.   This space is perfect for reading, TV viewing and all family activities, and it leads to a glorious skylit sunroom  at the rear.  From the sunroom you have a view of the sweet back garden which features perennial beds, magnolia and redbud trees, an espalier pear tree, and an apricot tree.  The sunroom opens to a large multi-leveled deck with built-in corner bench with storage,  perfect for relaxing and outdoor entertaining.  Pizza lovers! Let me introduce your very own stone pizza oven in the yard!  Featuring a beautiful catenary arch design, amd mosaic tile details, it will be the centerpiece of your parties! We will provide tips on the usage as needed!  Parking for 2 vehicles beyond the garden  with access from the alley, and a shed for garden tools.  A gorgeous renovated full bath with beautiful leaf patterned ceramic tile floors  and a tub/shower combo with frameless glass doors completes this level.

Upstairs, be prepared to be wowed by a dramatic central landing with vaulted ceiling and a porthole window, surrounded by four  bedrooms, each with it's own special charm.  A very large and beautifully updated hall bathroom, and a walk in closet are also accessed from this landing.   The primary bedroom features recent hardwood maple flooring, lovely views of the rear, and a decorative stained glass window.  Bedroom #2 features a built in storage bench/window seat.  Bedroom #3 has great views and  a wonderful large closet with under eave storage. Bedroom #4, also with a large closet, opens to an upper level deck.  
The lower level has a semi-finished flex room with mini split for AC and exterior walk out door. 
 Currently used as an exercise room , it could be an office, playroom or bedroom with ensuite vintage bath.  There is plenty of storage in the utility area, with recent front loading Maytag washer and dryer and a workbench.  
Enjoy all the many pleasures that Takoma Park living has to offer,  in the unique style that is 7319 Willow Ave!
#MDMC2173802

TAKOMA PARK

7319 WILLOW AVENUE

4 Beds

3 Baths

1,896 Sq.Ft.

$1,299,000

MLS#: MDMC2173802
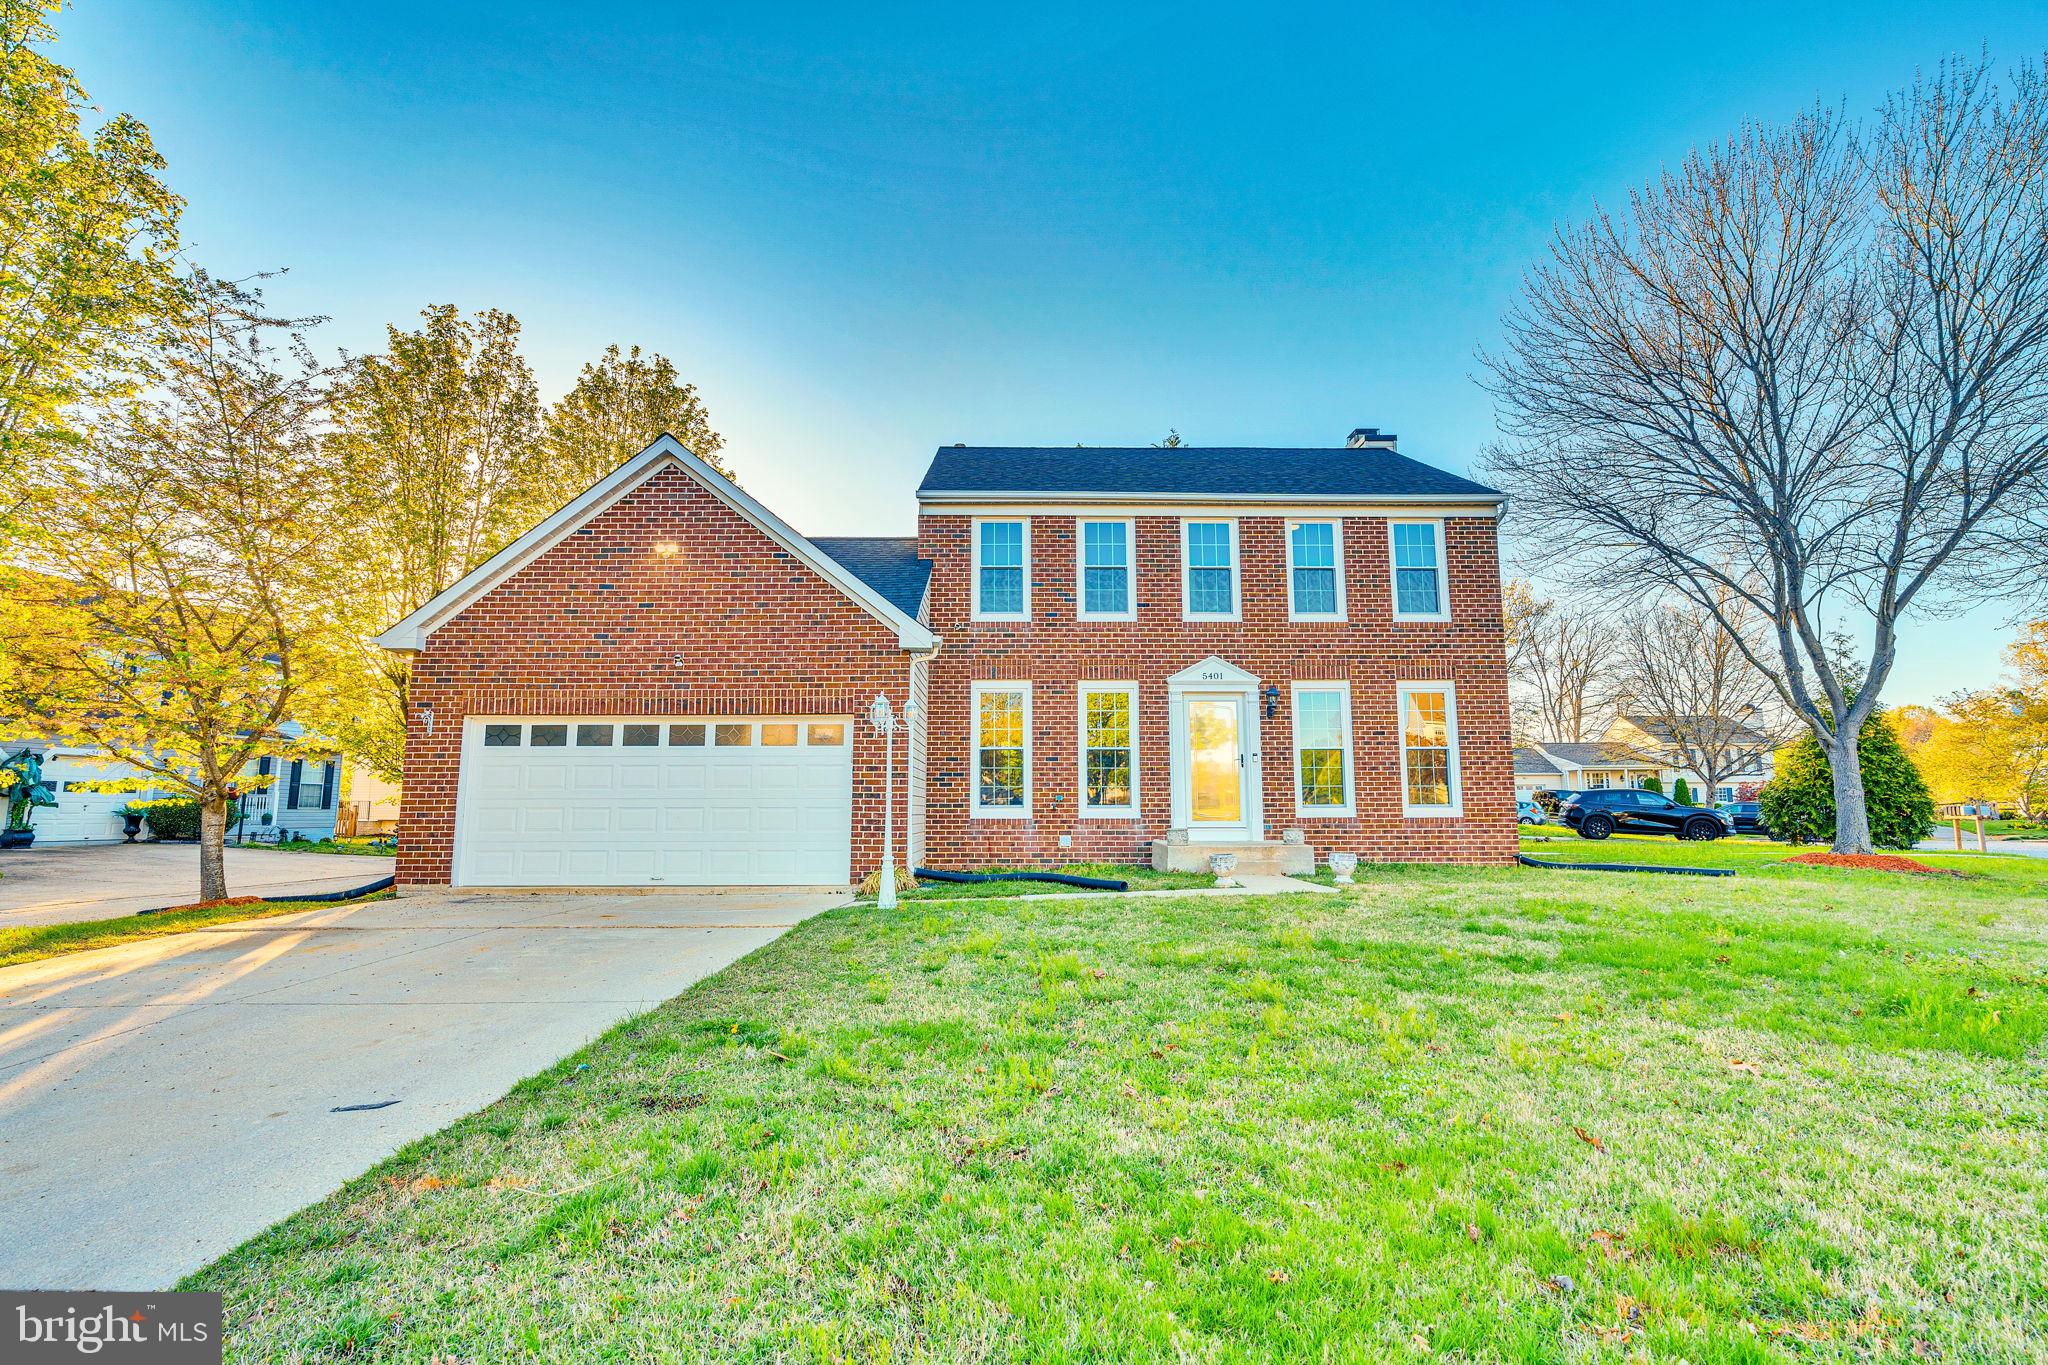
Welcome Home. Welcome to this spacious and beautifully refreshed 4 bedroom, 3.5 bath home located in the desirable Dorchester community of Waldorf, MD. Enjoy the many neighborhood amenities including scenic walking and jogging paths, a tranquil lake, clubhouse, playgrounds, and more! Conveniently located close to shopping, schools, and with an easy commute to Washington, D.C., Northern Virginia, and Andrews Air Force Base.

This home has been thoughtfully updated with fresh paint, new lighting, modern flooring, and a newer HVAC system. The fully finished basement is a rare find in this neighborhood, perfect for entertaining, a home office, or additional living space.

The kitchen features brand-new stainless steel appliances, stunning quartz countertops, and new cabinetry, making it a chef’s delight. The oversized driveway offers ample off-street parking.

Upstairs, you’ll find a large primary suite with soaring cathedral ceilings and generous closet space, plus spacious secondary bedrooms and well-appointed bathrooms throughout.

Don’t miss the opportunity to make this move-in ready home yours. Schedule your tour today, this one won’t last long!  ***WE HAVE RECIEVED OFFERS. DEADLINE FOR ALL OFFERS WILL BE SATURDAY AT 3 PM***
#MDCH2041828

WALDORF

5401 MINNOW COURT

4 Beds

3 Baths

N/A

$468,000

MLS#: MDCH2041828
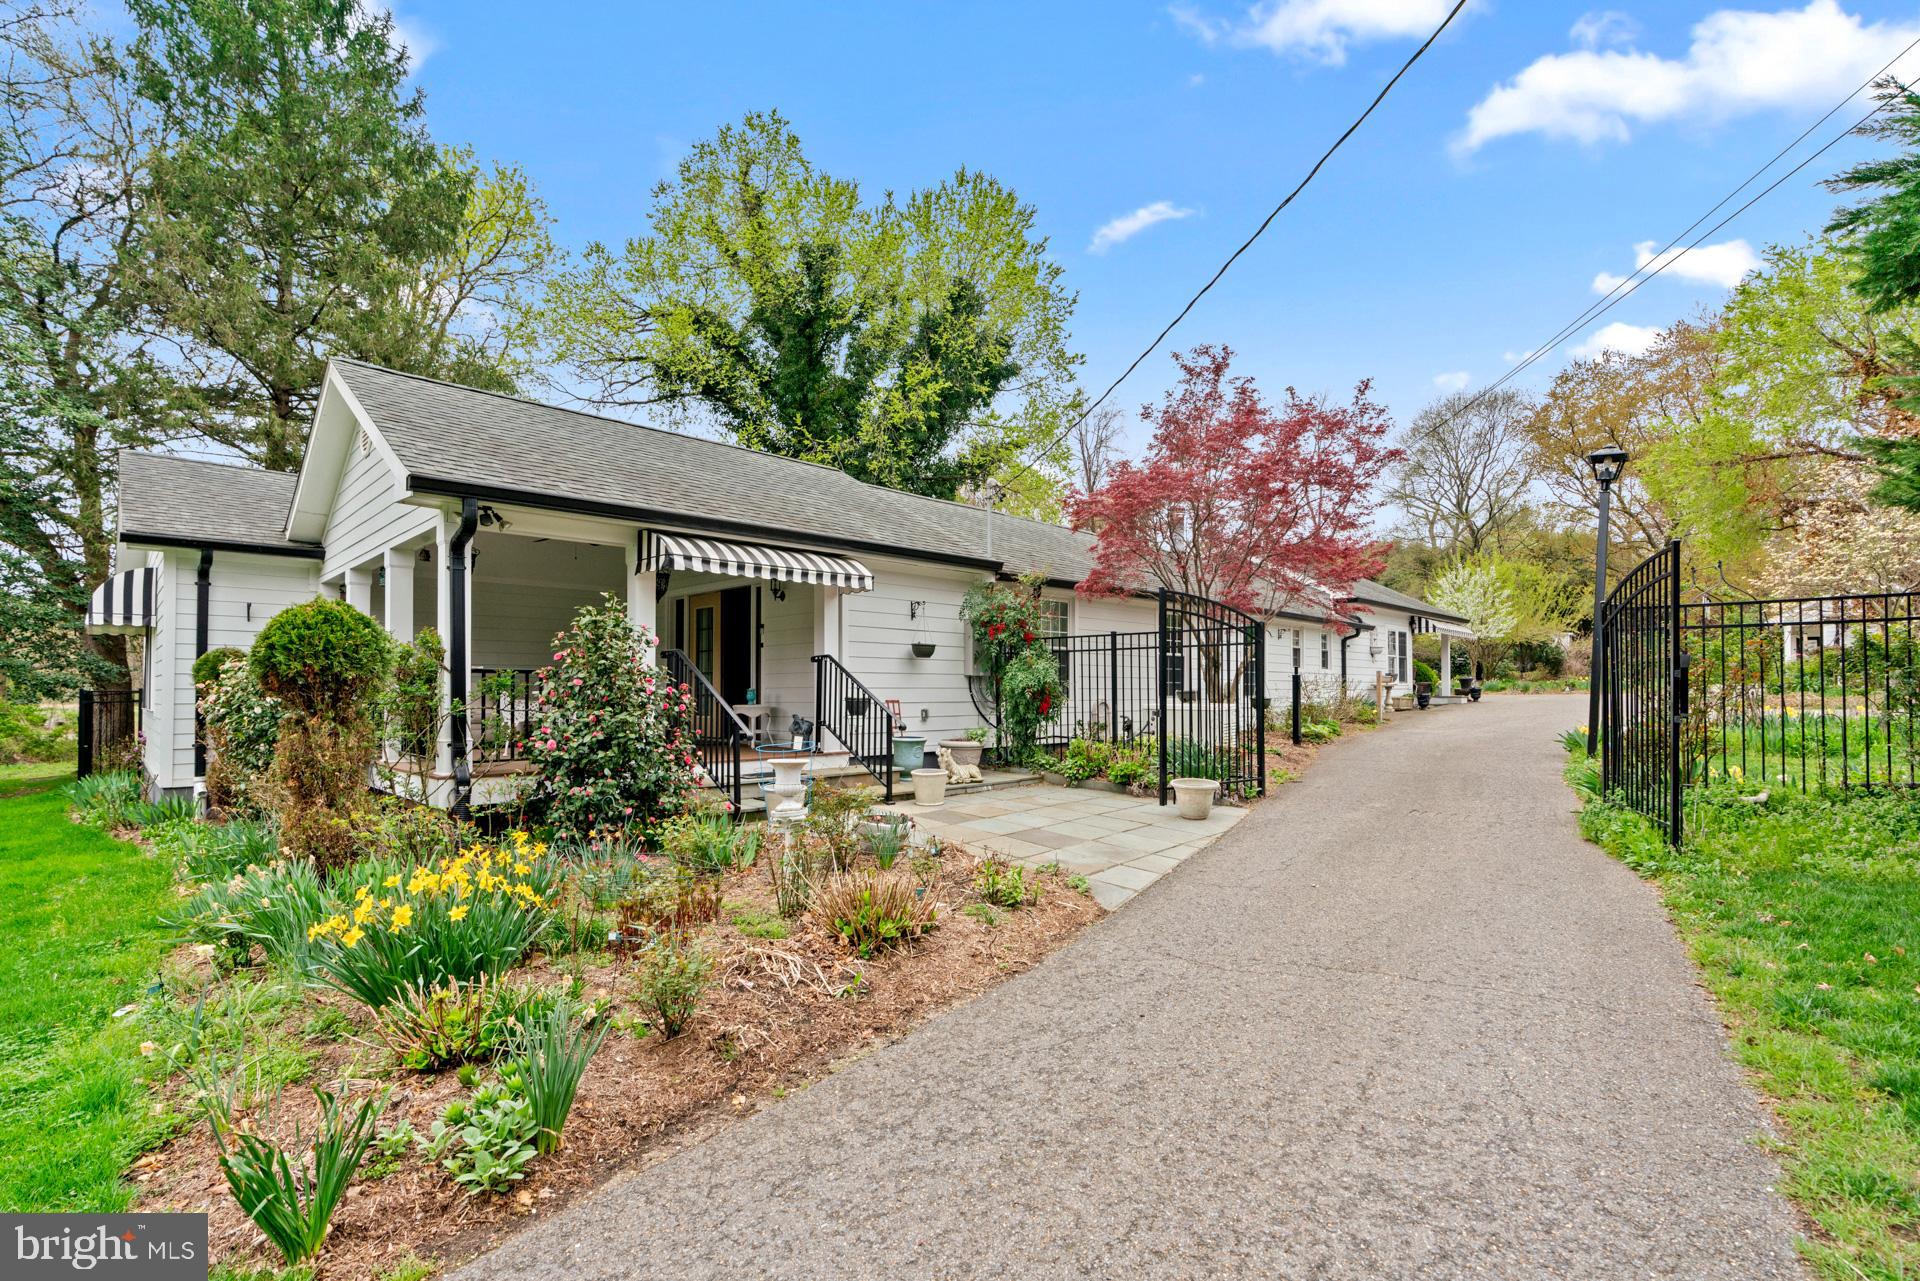
Welcome to this beautifully maintained, timeless charm with modern upgrades, 5-bedrooms, 3-bathrooms luxurious home, ideally located in Glenn Dale, Maryland, offering quick access to Washington D.C. Baltimore and Annapolis, MD.  Nestled on a 1-acre beautifully manicured lot in a quiet neighborhood.  This impressive home is surrounded by mature trees and a beautiful garden. This community has NO HOA and SOLD AS IS.  Home combines spacious living with modern amenities in a peaceful suburban setting. Home has an inviting kitchen - features sleek, high-end stainless-steel appliances, including French-door refrigerator, custom cabinetry, recess lighting, large island with pendent lighting for entertaining, wet bar, laundry and desk area.  The layout flows effortlessly into the dining room, with custom made cabinetry and a beautiful wood chimney, making it an ideal space for hosting dinner parties or family gatherings. A charming living room with heated floors offers a versatile space for relaxation.  Home features two large covered modern porches with ample space to entertain guests.  This home has an enormous sized master bedroom, with an ensuite luxurious bathroom (shower, tub and two vanities), providing a private retreat with a spectacular view of a patio and pond. Three additional charming large guest bedrooms sharing an elegant marble, full-size bathroom. This home includes a private one-bedroom cottage with a full kitchen and large bathroom. Bonus storage areas - three separate conditioned storage sheds with a one car enclosed garage on lot.  More space to entertain outdoors - equally impressive, featuring a heated swimming pool, a hardscaped covered patio, offering a perfect setting for outdoor dining or lounging. This home is surrounded by a beautifully landscaped yard with a large garden, an abundance of flowers and fruit trees and a playground for children. A fully fenced yard provides privacy and safety, completing this wonderful property.  Home features energy efficient, Generac generator – in case of power outages. Home offers the perfect blend of comfort, functionality, and convenience - don’t miss your opportunity to make it your own!

Please remember to remove shoes or wear reusable shoe booties that have been provided. Turn the lights off and lock all doors before leaving property.
#MDPG2147936

GLENN DALE

6320 BELL STATION ROAD

5 Beds

3 Baths

2,438 Sq.Ft.

$799,999

MLS#: MDPG2147936
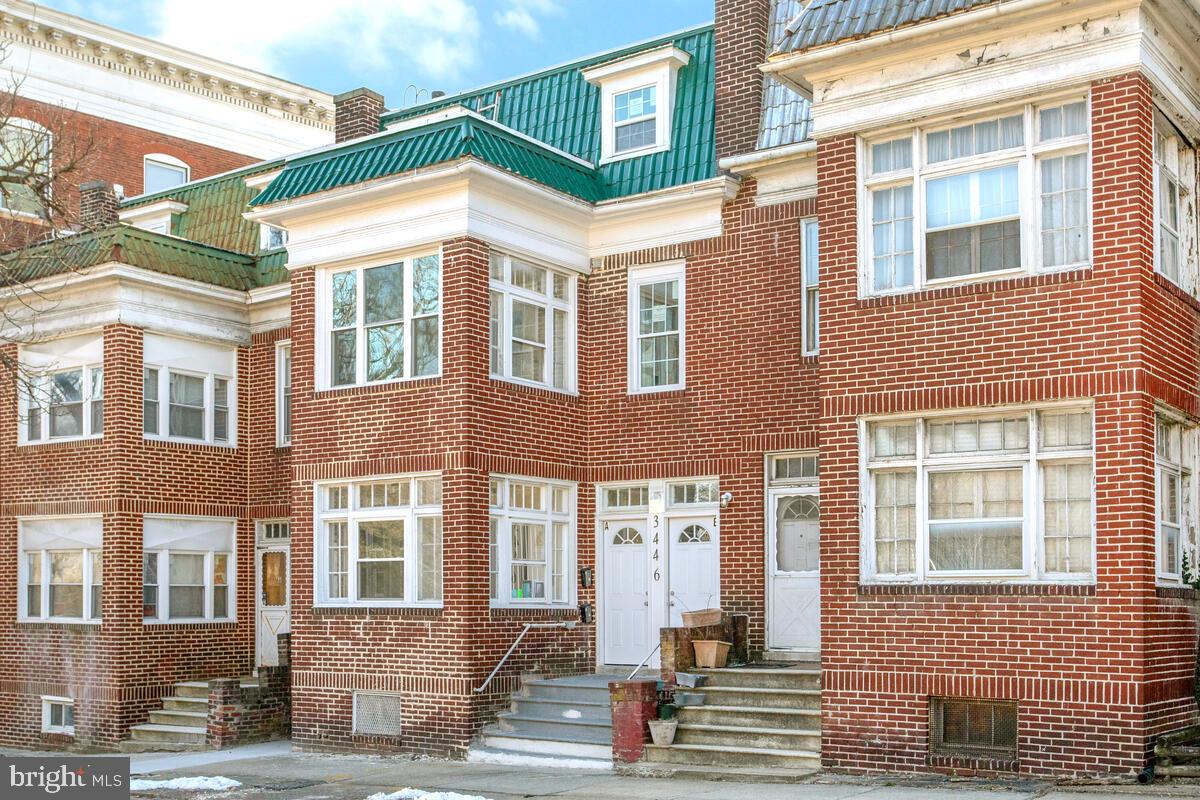
WOW - HUGE 2 Unit, 4,428 total sf  =   4 Bedrooms and 4 Baths in EACH UNIT!  Live in one, rent out the other and live cheap! Newly Renovated throughout, Use & Occupancy Approved by Balto. City - just unpack your bags and move in!  Each unit has an open floor plan for the main living area, LR, DR and Kit.  Turret room in each unit overlooks Druid Hill Park and the Zoo!  Lots of living space, each of the 8 bathrooms exquisitely tiled, Kitchens have Stainless Steel Appliances, new cabinets, granite countertops.  Washer and Dryer in each unit.  EVERYTHING is new - New HVAC (gas), electric, plumbing, fixtures, lighting, flooring, windows, etc.  More space in one unit than in most houses - but no grass to mow! Rear parking for approximately 4 vehicles.   CAC and ceilings fans in each unit will keep you cool during our hot Baltimore summers and gas heat will keep you warm in our crazy winters! Unit 1 has bonus space in the lower level with a walk-out to the rear yard and parking.  Unit 2 has a  huge private bedroom / office on the 3rd level with it's own ensuite with a fabulous view to the Park!  What's not to love!  Come view this very unique  property today and start enjoying urban high-end living!  Back on the market, previous contract fell through due to no fault of the seller nor the property,  pending release.
#MDBA2155432

BALTIMORE

3446 AUCHENTOROLY TERRACE

None Beds

None Baths

4,428 Sq.Ft.

$499,900

MLS#: MDBA2155432
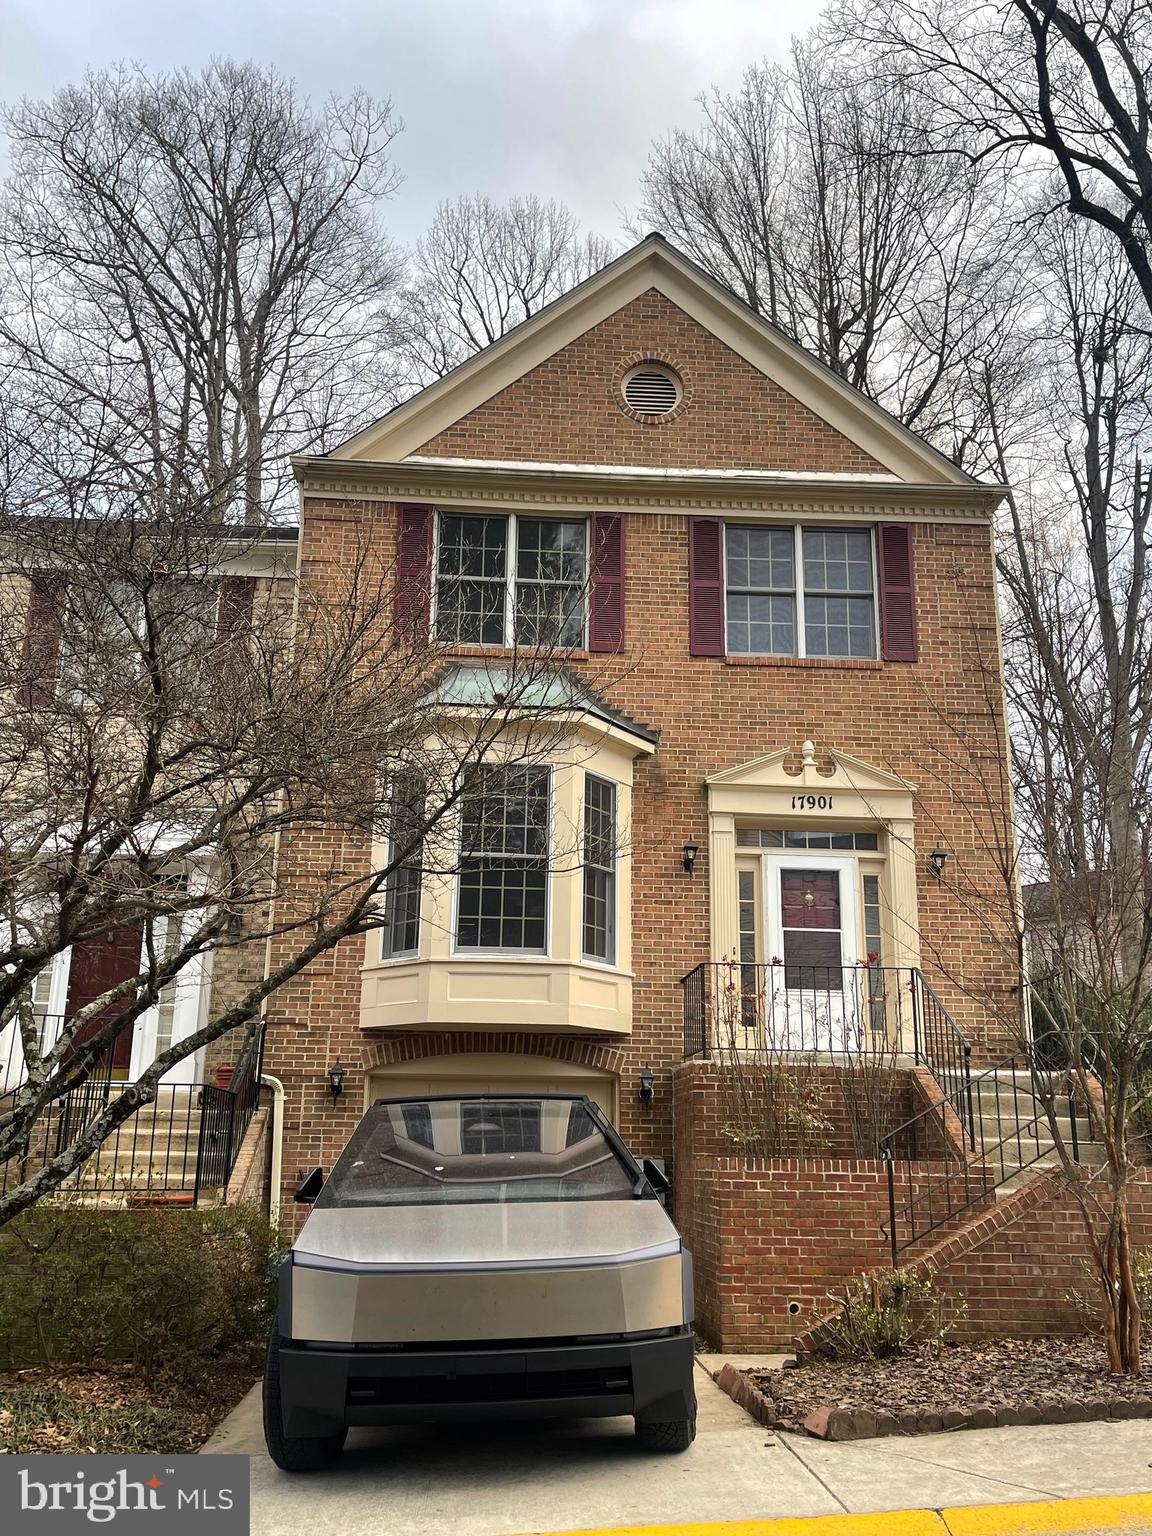
Like New, All Hardwood Floors on Main Level, Two fireplaces   All Bland New kitchen appliances,  ……Three Stories , EndUnit , Brick Townhouse, …. All New paints Through the whole house……All new Floors,…..
#MDMC2174898

OLNEY

17901 DUMFRIES CIRCLE

3 Beds

2 Baths

2,052 Sq.Ft.

$619,000

MLS#: MDMC2174898
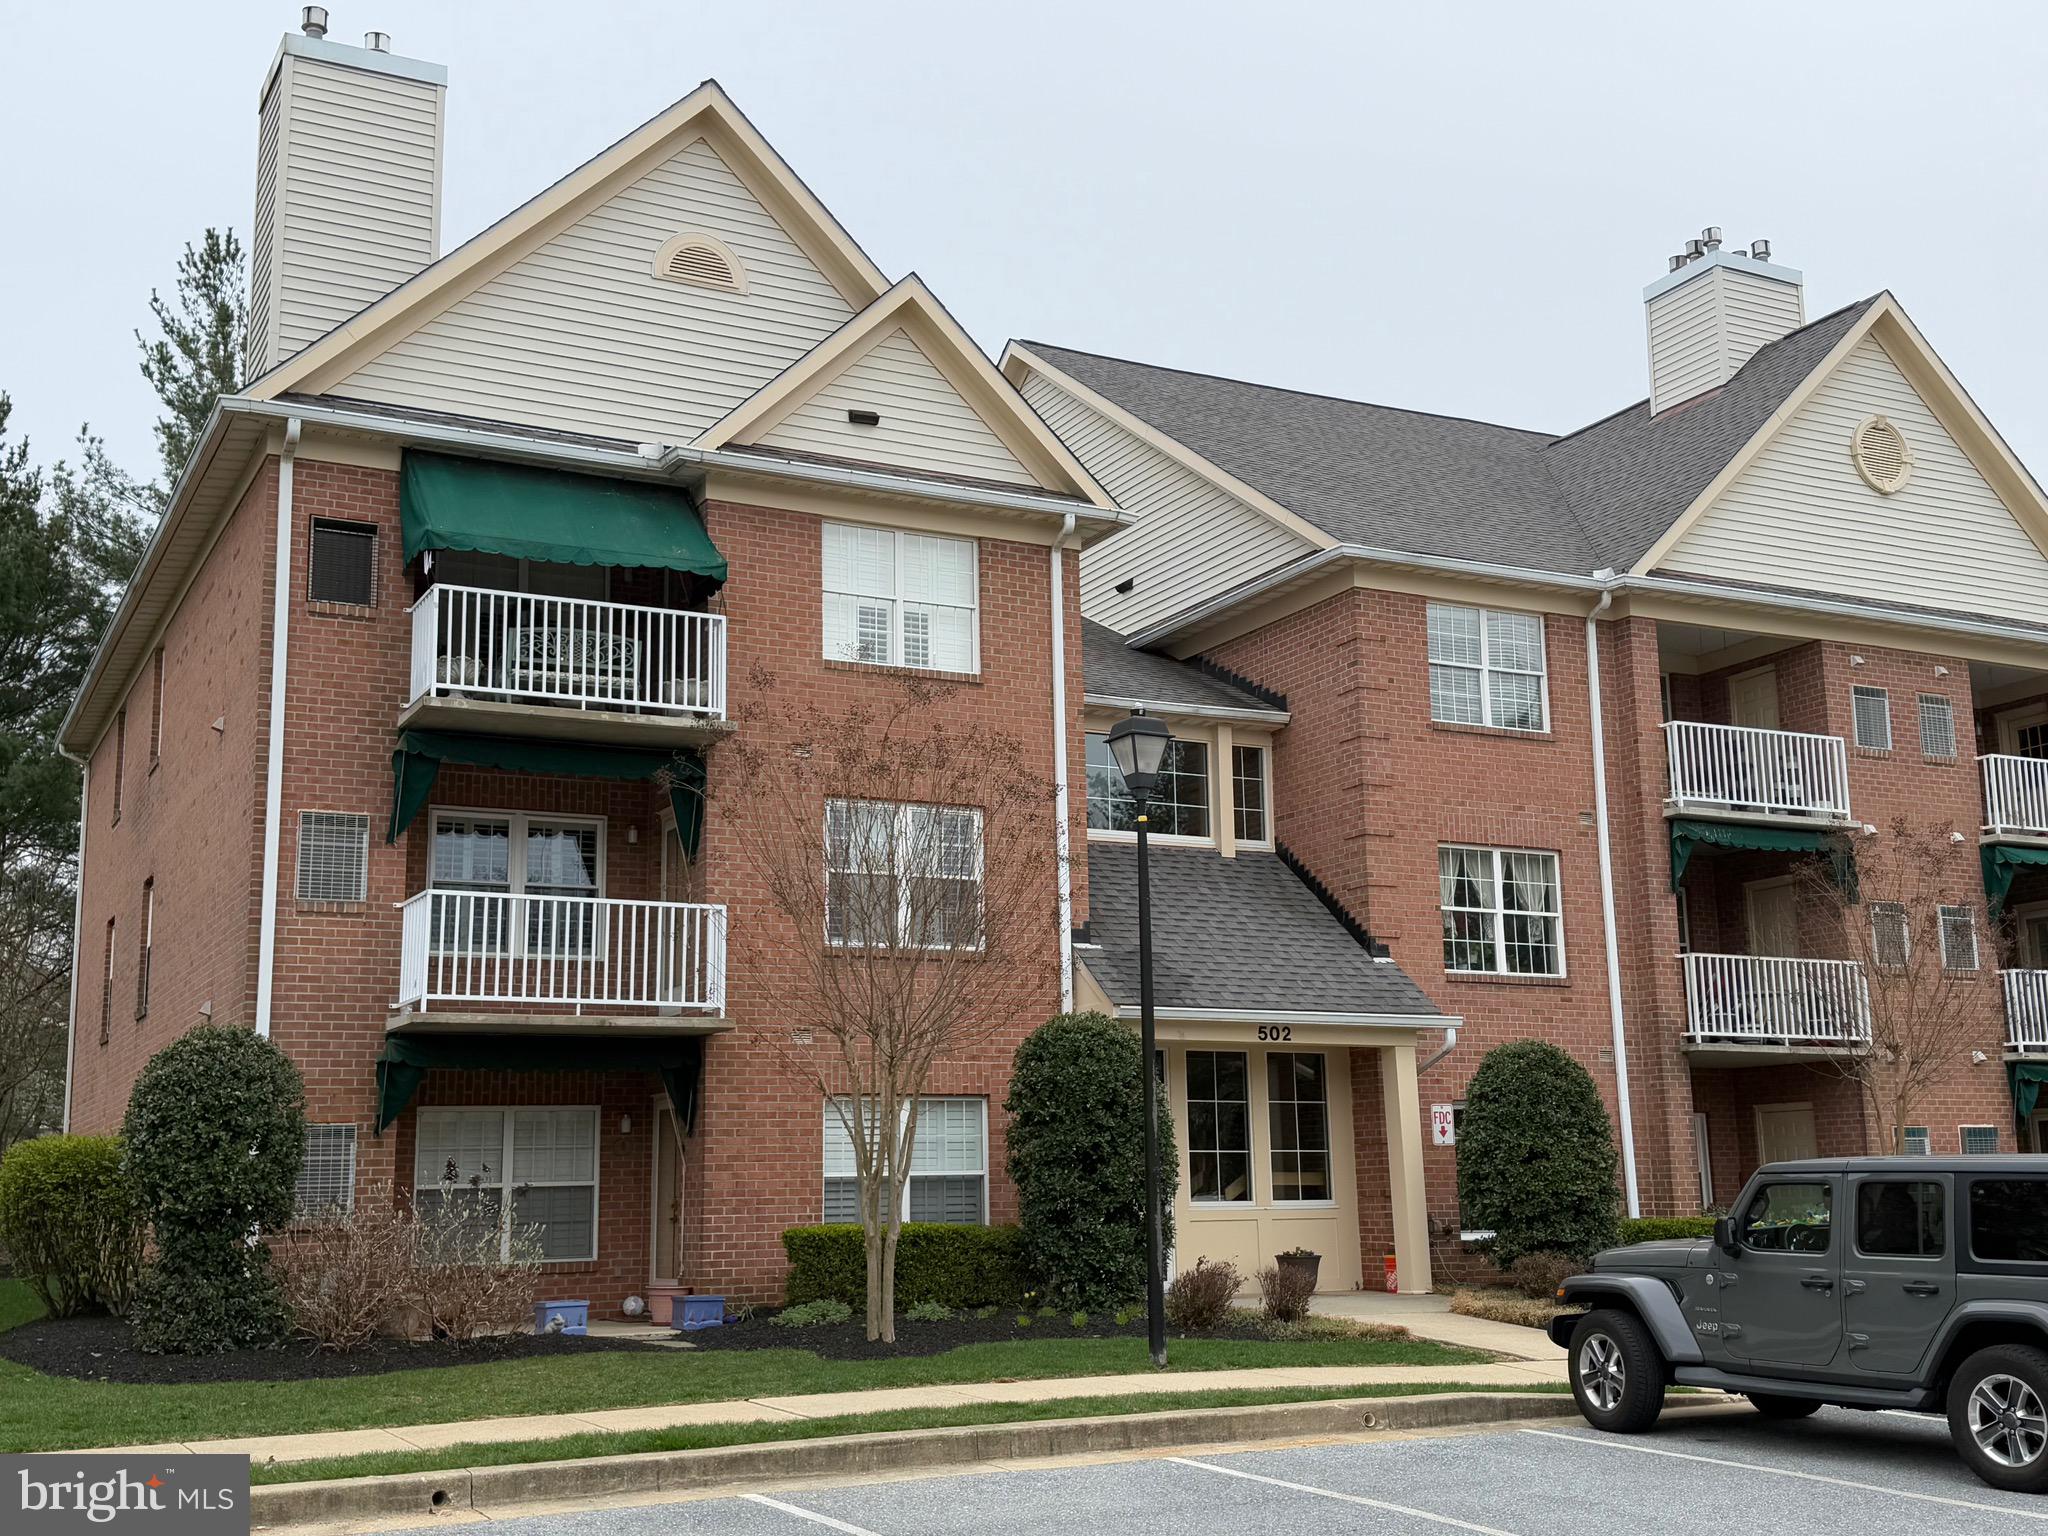
More pictures coming!  Welcome Home to the Limerick section of Mays Chapel North!  This 2nd Floor end unit condo features 2 Bedrooms, 2 Baths and a private balcony with an awning that overlooks the front of the building. Built in 1995 and with only one owner, this unit has been meticulously maintained and updated over the years with new paint, Corian counters in the kitchen and baths, updated white appliances that match the cabinets and beautiful Plantation Shutters.  The living room is large and has two sides of windows plus a corner gas fireplace for warmth and ambiance.  The Porch is large and has a storage room closet for more storage. The balcony also has an awning that was just installed for sunny days.  Head back to the bedroom area and just outside both bedrooms is a large laundry room with shelving and cabinets for extra storage.  The primary bedroom has its own en suite bath and the rooms are large in size.  Parking is an ease in this neighborhood as there are many spaces for a few cars.  All spaces are unassigned and there is a handicapped space in front if needed.  The Mays Chapel North area boasts proximity to Grauls Market, Kooper’s Tavern and the community pool is just across the street on Roundwood Road.   The neighborhood also offers walking paths that take you through beautiful wooded areas where you will see nature at its best. (This building does NOT have an elevator)
#MDBC2122806

LUTHERVILLE TIMONIUM

502 LIMERICK CIRCLE 201

2 Beds

2 Baths

1,390 Sq.Ft.

$330,000

MLS#: MDBC2122806
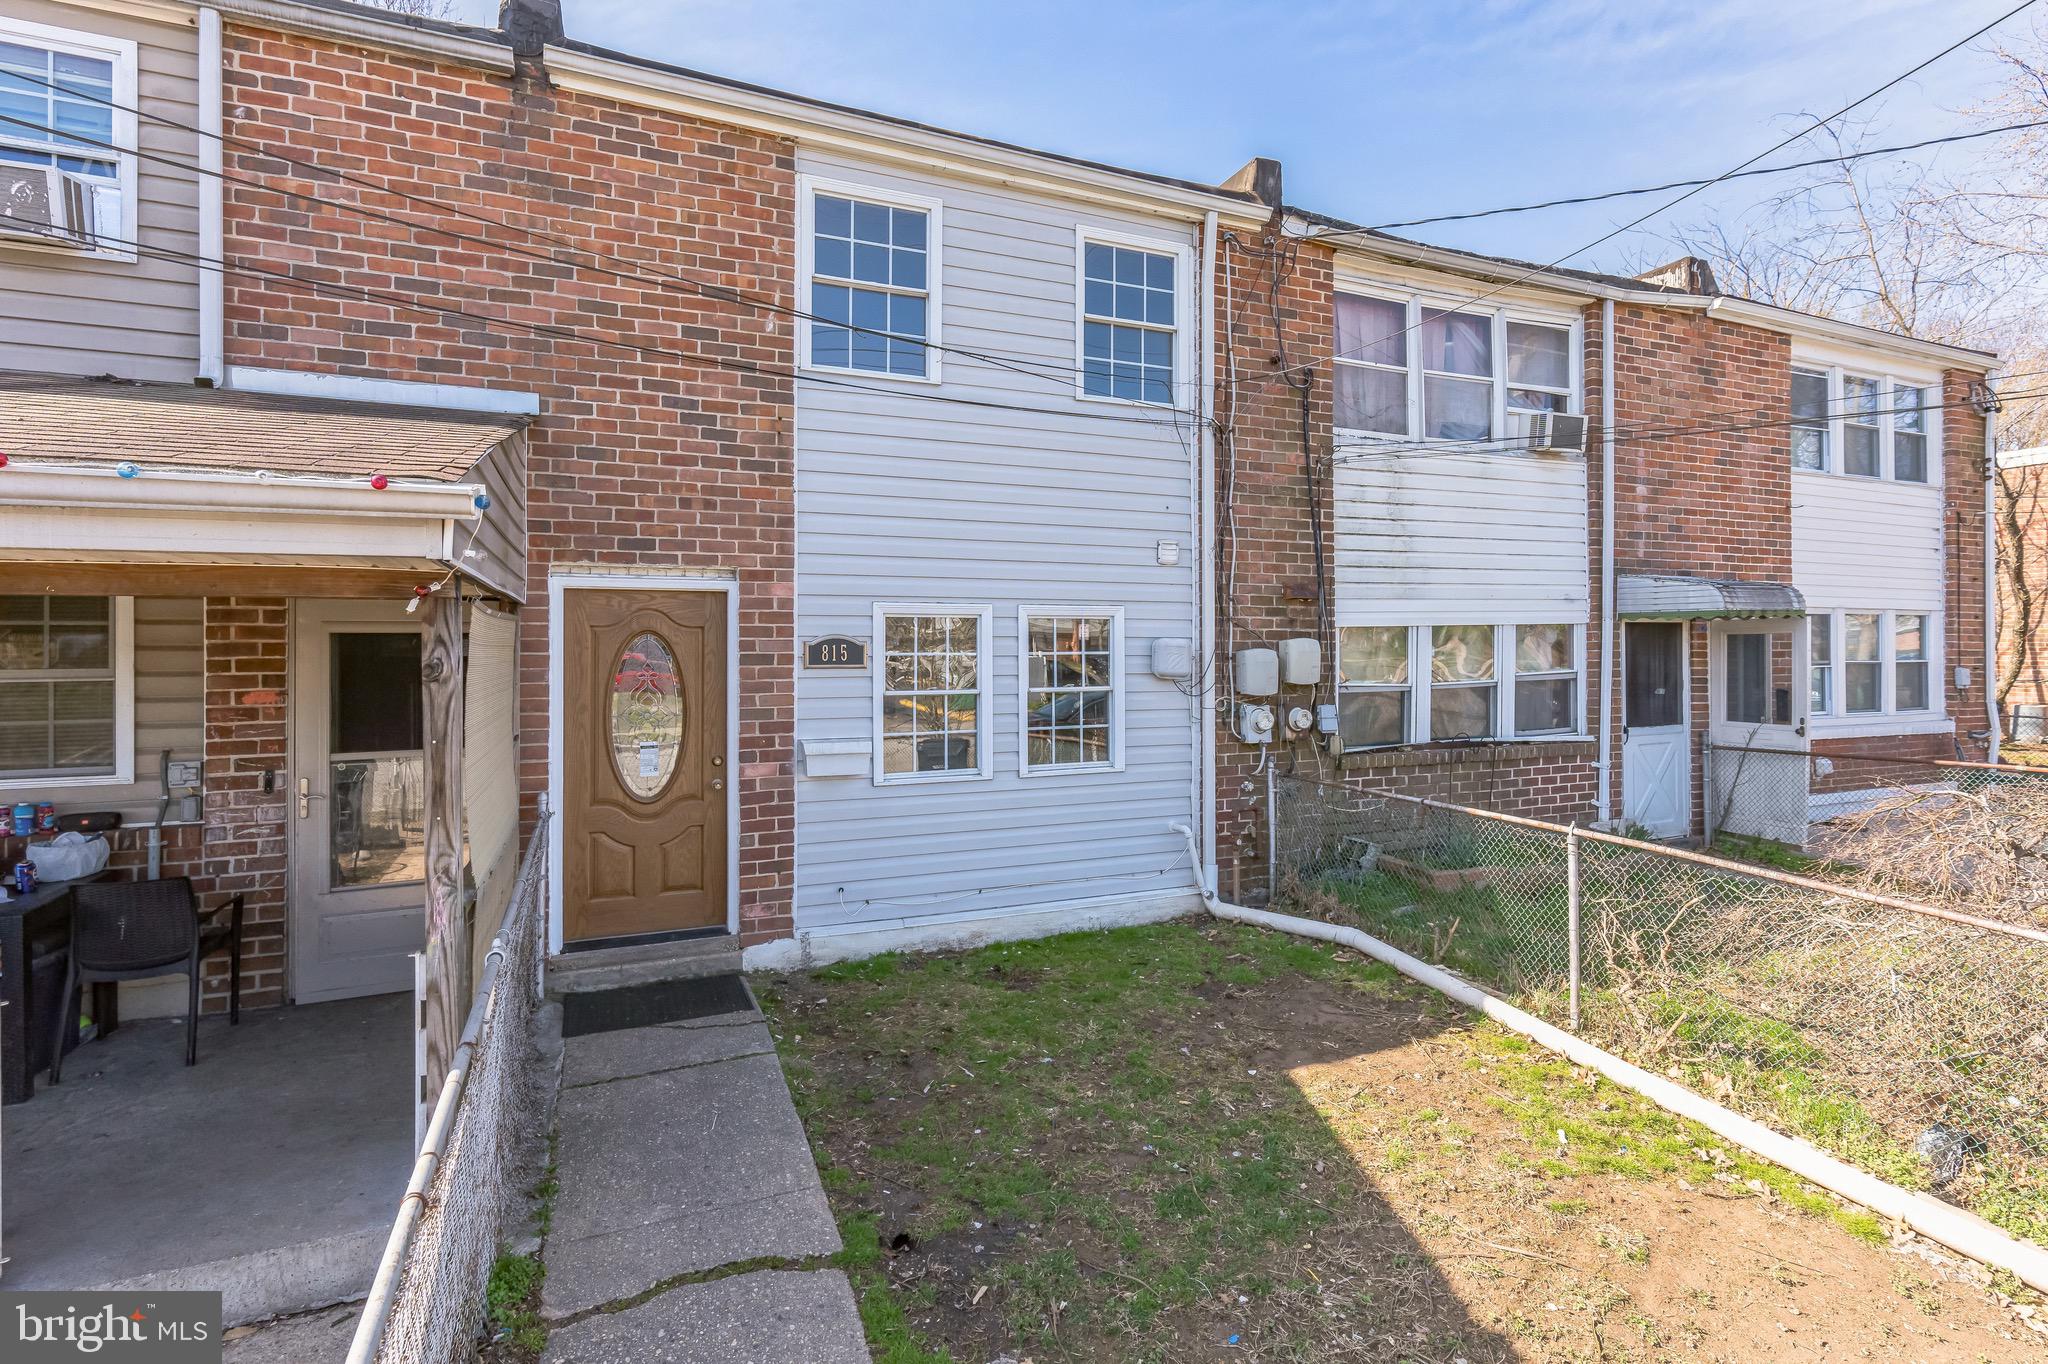
🏡 Stunning Renovated Home! ✨ Step into luxury with a beautifully updated gourmet kitchen featuring 42” solid wood maple cabinets, granite countertops & stainless steel appliances—perfect for your inner chef! Enjoy brand-new flooring & fresh custom paint throughout. The private backyard oasis, complete with a stone paver patio & 6’ privacy fence, is ideal for entertaining. Don’t miss this gem—make it yours today! 🔑🏡
#MDBC2120358

BALTIMORE

815 5TH AVENUE

3 Beds

1 Baths

1,024 Sq.Ft.

$199,900

MLS#: MDBC2120358
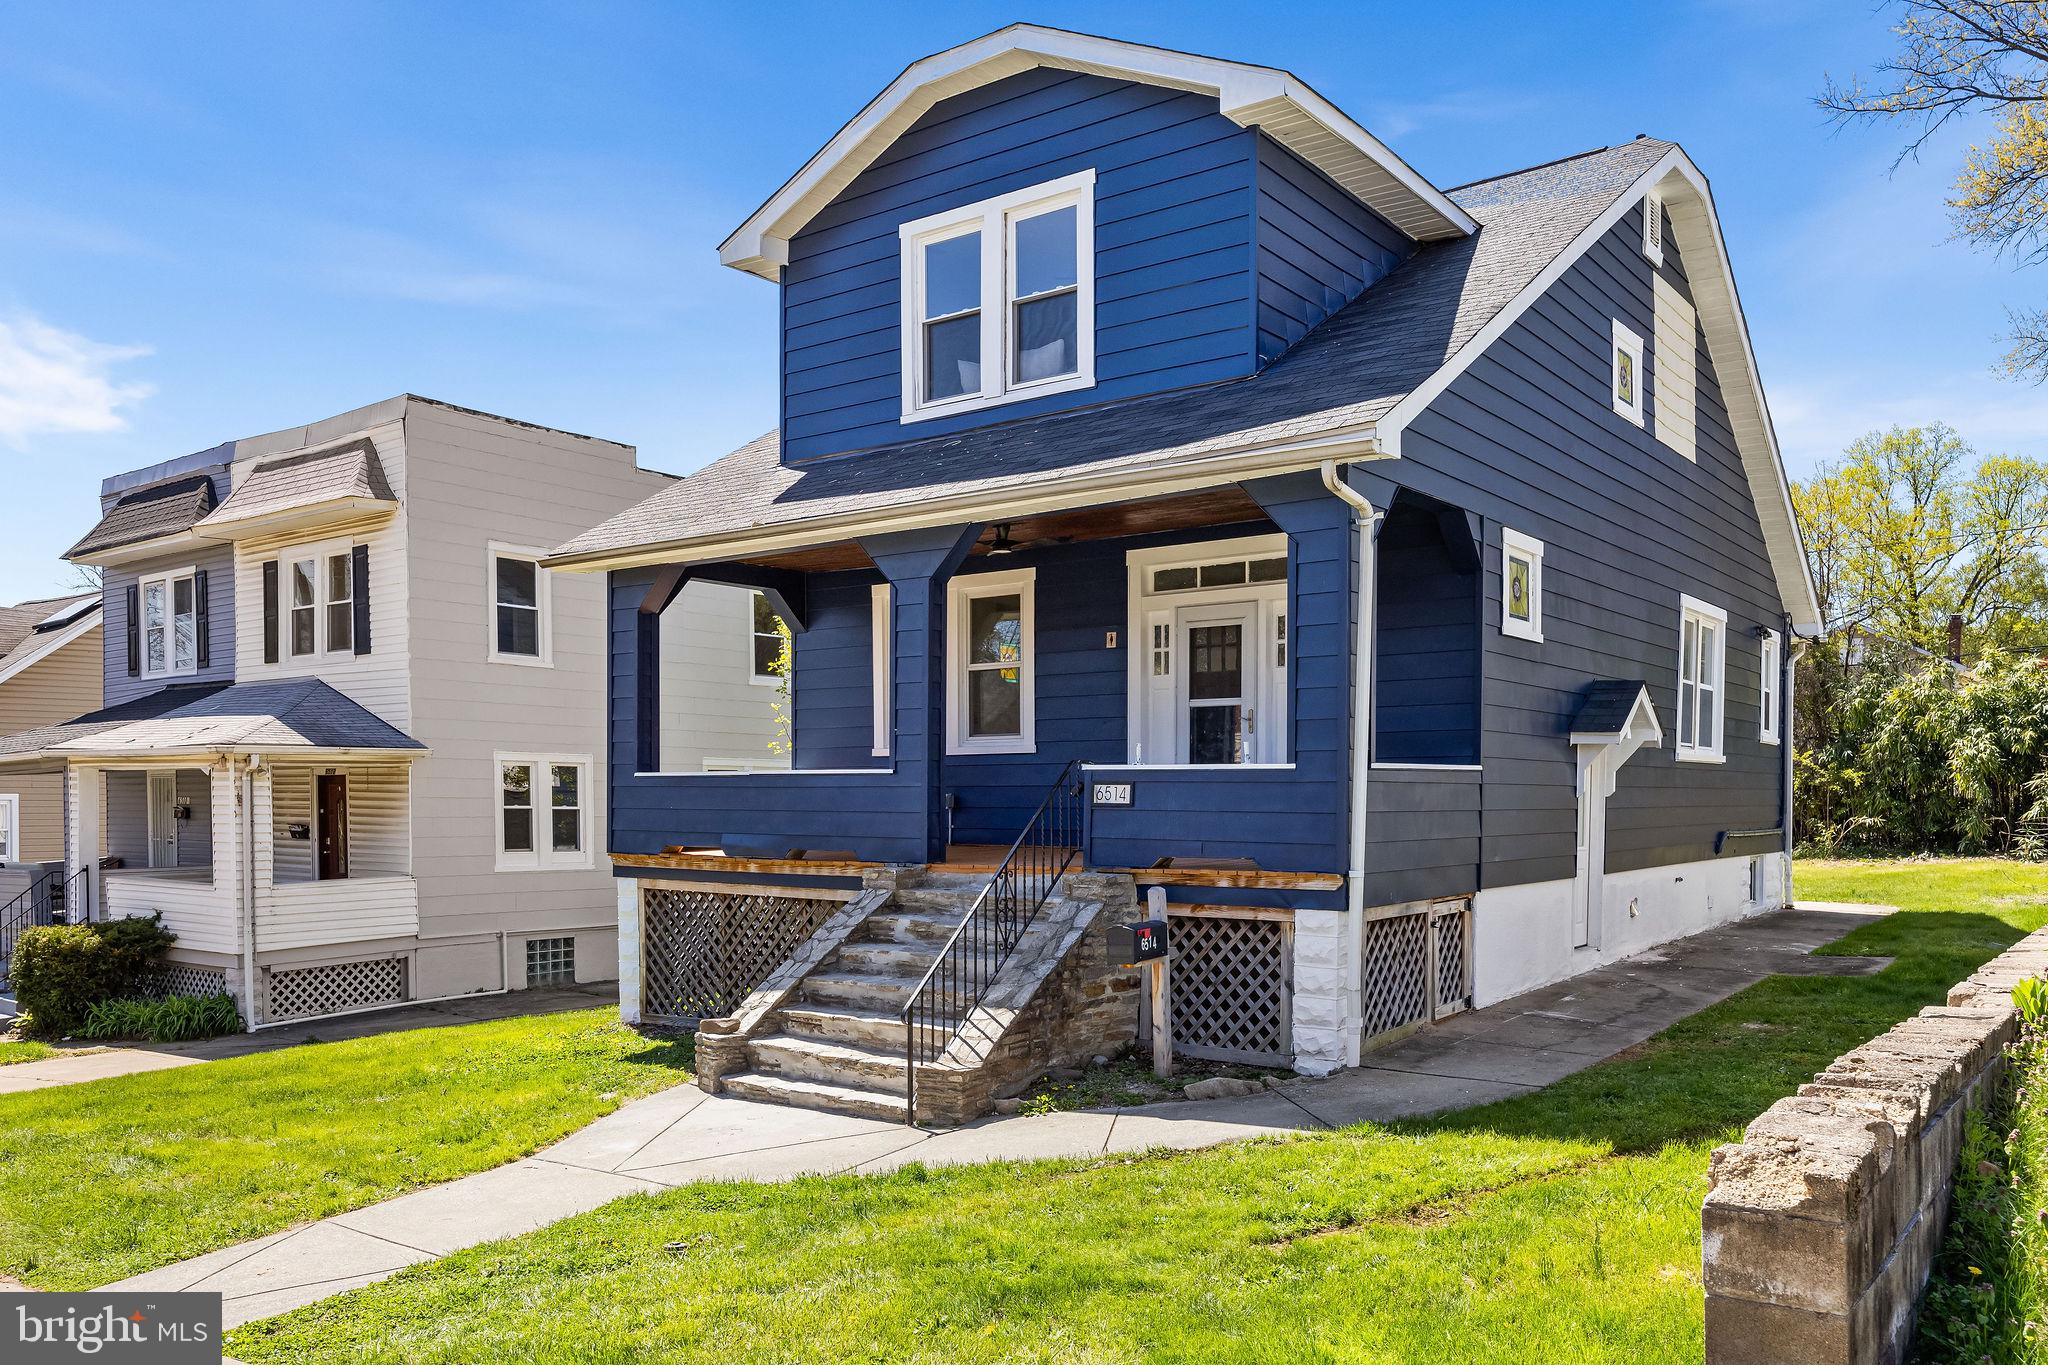
Welcome to 6514 Rosemont Ave! This turn-key home offers 3 bedrooms and 2 full bathrooms. Upon entering, you're greeted by an open floor plan, recessed lighting, new LVP flooring, fresh paint and a charming living room with stained glass windows offering timeless charm. The beautifully updated modern kitchen features quartz counters, tile backsplash, breakfast bar, and new stainless steel appliances. Upstairs, discover 3 bedrooms. The upstairs full bathroom offers modern and luxurious finishes, new tub and tile surround, and an upgraded vanity. The fully finished lower level is perfect for a family room, guest space or home gym and also offers an additional fully updated full bathroom. Outside enjoy the expansive covered front porch and back porch. Conveniently located near restaurants, shops, and parks, a quick drive to Baltimore’s Inner Harbor, White Marsh Mall, and commuter routes to 695 and 95.
#MDBA2163802

BALTIMORE

6514 ROSEMONT AVENUE

3 Beds

2 Baths

1,984 Sq.Ft.

$369,000

MLS#: MDBA2163802
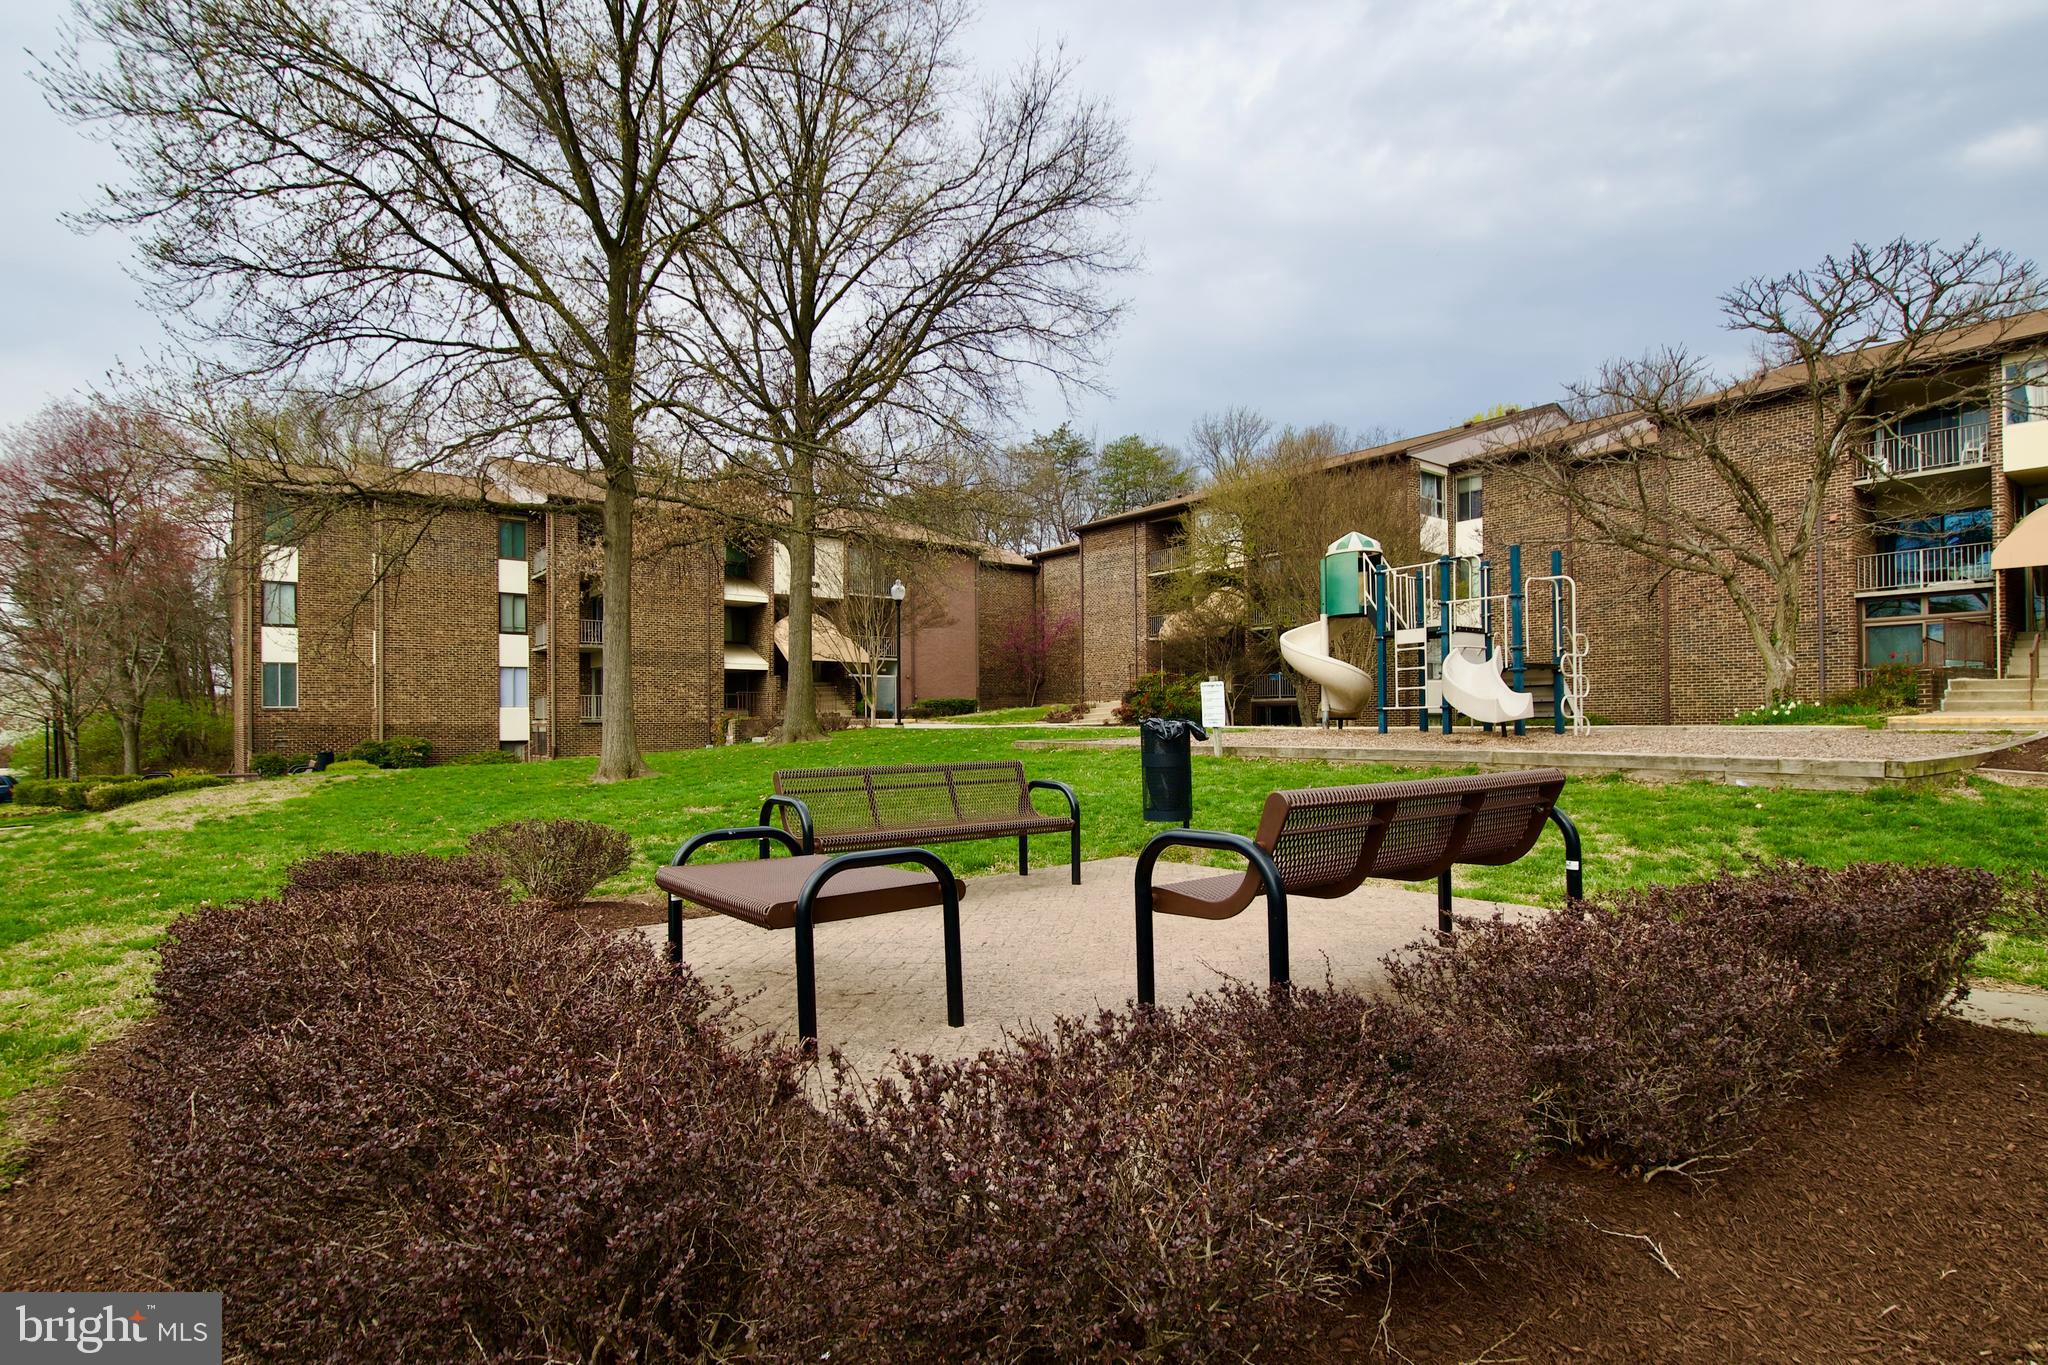
Charming Two-Bedroom Home in the Heart of Greenbelt

Welcome to this inviting two-bedroom, two-bathroom residence, offering the perfect blend of comfort and convenience. Featuring hardwood floors throughout, this home boasts a separate dining room ideal for entertaining or enjoying family meals.

The spacious kitchen, equipped with updated appliances, opens to a cozy breakfast nook—perfect for starting your day with a cup of coffee. Unwind in the serene ambiance of your private balcony after a long day. The primary bedroom includes a generous walk-in closet, while an additional storage unit in the basement provides extra space for your belongings.

Nestled in the desirable Greenbelt area, this home is just moments from local shops, restaurants, and scenic parks, ensuring an effortless lifestyle.

Don’t miss the opportunity to make this beautiful property yours—schedule a showing today!
#MDPG2146578

GREENBELT

7714 HANOVER PARKWAY 204

2 Beds

2 Baths

1,188 Sq.Ft.

$239,000

MLS#: MDPG2146578
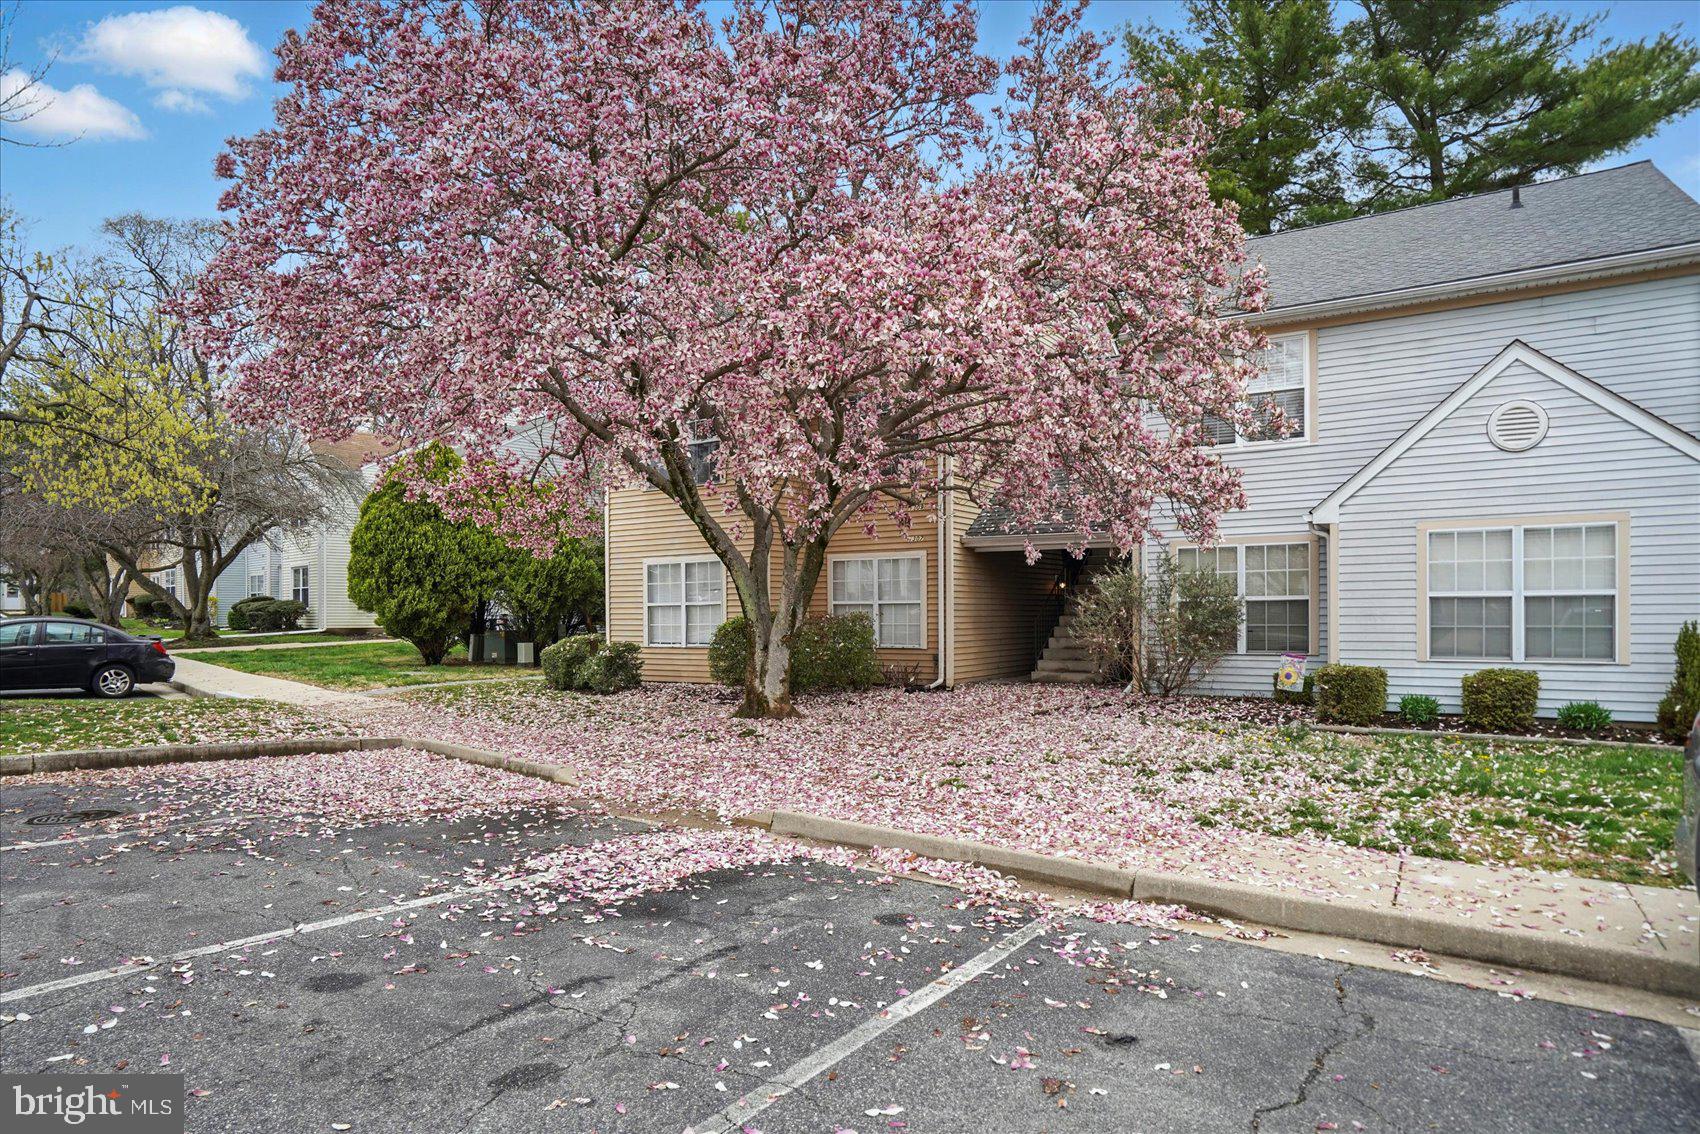
Welcome Home to 1309 Rigbie Hall Court!  This Beautifully updated Condo has the space you need to create a life you desire.  Boasting an array of sleek finishes throughout this 2 Bedroom, 1 Bathroom home has lots to offer.  When you walk inside you're instantly greeted with an open concept layout featuring a spacious living room, Kitchen, full bathroom and 2 spacious bedrooms.  Kitchen boasts Quartz counters and S/S appliances,  All new LVP Floor and carpeting throughout, freshly painted and SO MUCH MORE!!  There are lots of community amenities including a community pool, tennis courts, club house and MORE!  Book your private showing today before its gone!
#MDHR2041614

BELCAMP

1309 RIGBIE HALL COURT E

2 Beds

1 Baths

844 Sq.Ft.

$175,000

MLS#: MDHR2041614
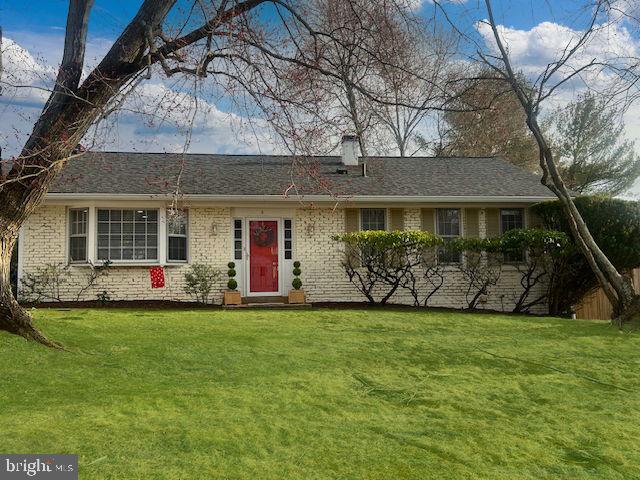
Priced reduced to sell this weekend! You'll fall in love with this wonderfully renovated and highly sought after Rancher/Rambler with a brick front elevation. Perfectly situated on the cusp of a cul-de-sac. Rare opportunity to own this sun filled, turnkey exceptional  home in the Peachwood Subdivision with gleaming hardwoods floors on the main level! This home boasts 4 bedrooms (3 bedrooms and 2 beautiful renovated bathrooms on the main level), 2 1/2 beautifully updated/renovated bathrooms, level exit walkout lower level, brick wood burning fireplace, freshly painted with bright white and neutral colors, refinished hardwood floors and new hardwood floors too in the bedrooms.
Step into the foyer and be embraced by a blend of refinement and grace, from the spacious living space with gleaming hardwood floors to the elegant dining room.  Adjacent to the foyer step into the gourmet kitchen (the hub of the home) which is carefully appointed with exquisite GE Cafe series stainless steel appliances and a gorgeous range fan hood. The kitchen features a charming bay window overlooking the front lawn.  This eat in kitchen features beautiful quartz countertops , marble backsplash and custom cabinetry. There is a built in wine cooler too! The kitchen side door leads to the carport featuring new posts; home has a new Gutter system too.
New recess lighting throughout the home.  The ensuite (primary bedroom) offers a luxurious bathroom retreat featuring a glass enclosed steam shower and quartz countertops on the vanity. The hall bathroom features gorgeous ceramic tile and a bath and shower combo.
The lower level is fully finished. It features a recreation room with a cozy area for entertaining with a wood burning fireplace. Walkout of the new sliding glass door onto a spacious patio and large backyard featuring a dry rock pond and a new fence.  The patio is great for BBQing. Come back inside the lower level to find a the fourth bedroom with a large closet which can also be purposed for an office.  Next, step into the renovated laundry room featuring new GE front leading washer and dryer. New shelving adds to the modern conveniences found in the home.  A beautifully renovated 1/2 bath is also on the lower level.
No HOA and No front foot fees.
Other Upgrades include:
Complete Oil heat conversion to electric furnace and completely new HVAC system: 2021 
Recalibrated electrical system and new electrical panel built in order to create new outlet for the dryer; new water hook ups for the washer.
New high efficiency hot water heater and new high efficiency furnace; 2021.
Renovated laundry room and ½ bath on the lower level. High end Luxury vinyl floors in kitchen and in laundry room.
New flooring throughout the home.
New sliding glass door on the lower level.
New outdoor fence/dry pond in the backyard.
New Leaf Filter custom gutter system: 2023.
New roof: 2019.
Ceramic tile and quartz countertops in the bathrooms.
Home is being sold AS IS; however home is in excellent condition.
 This exceptional property stands as a true masterpiece awaiting its discerning new owner.
Hurry to make your showing appointment today!
#MDMC2170504

SILVER SPRING

5 SOUTHVIEW COURT

4 Beds

2 Baths

2,001 Sq.Ft.

$619,900

MLS#: MDMC2170504
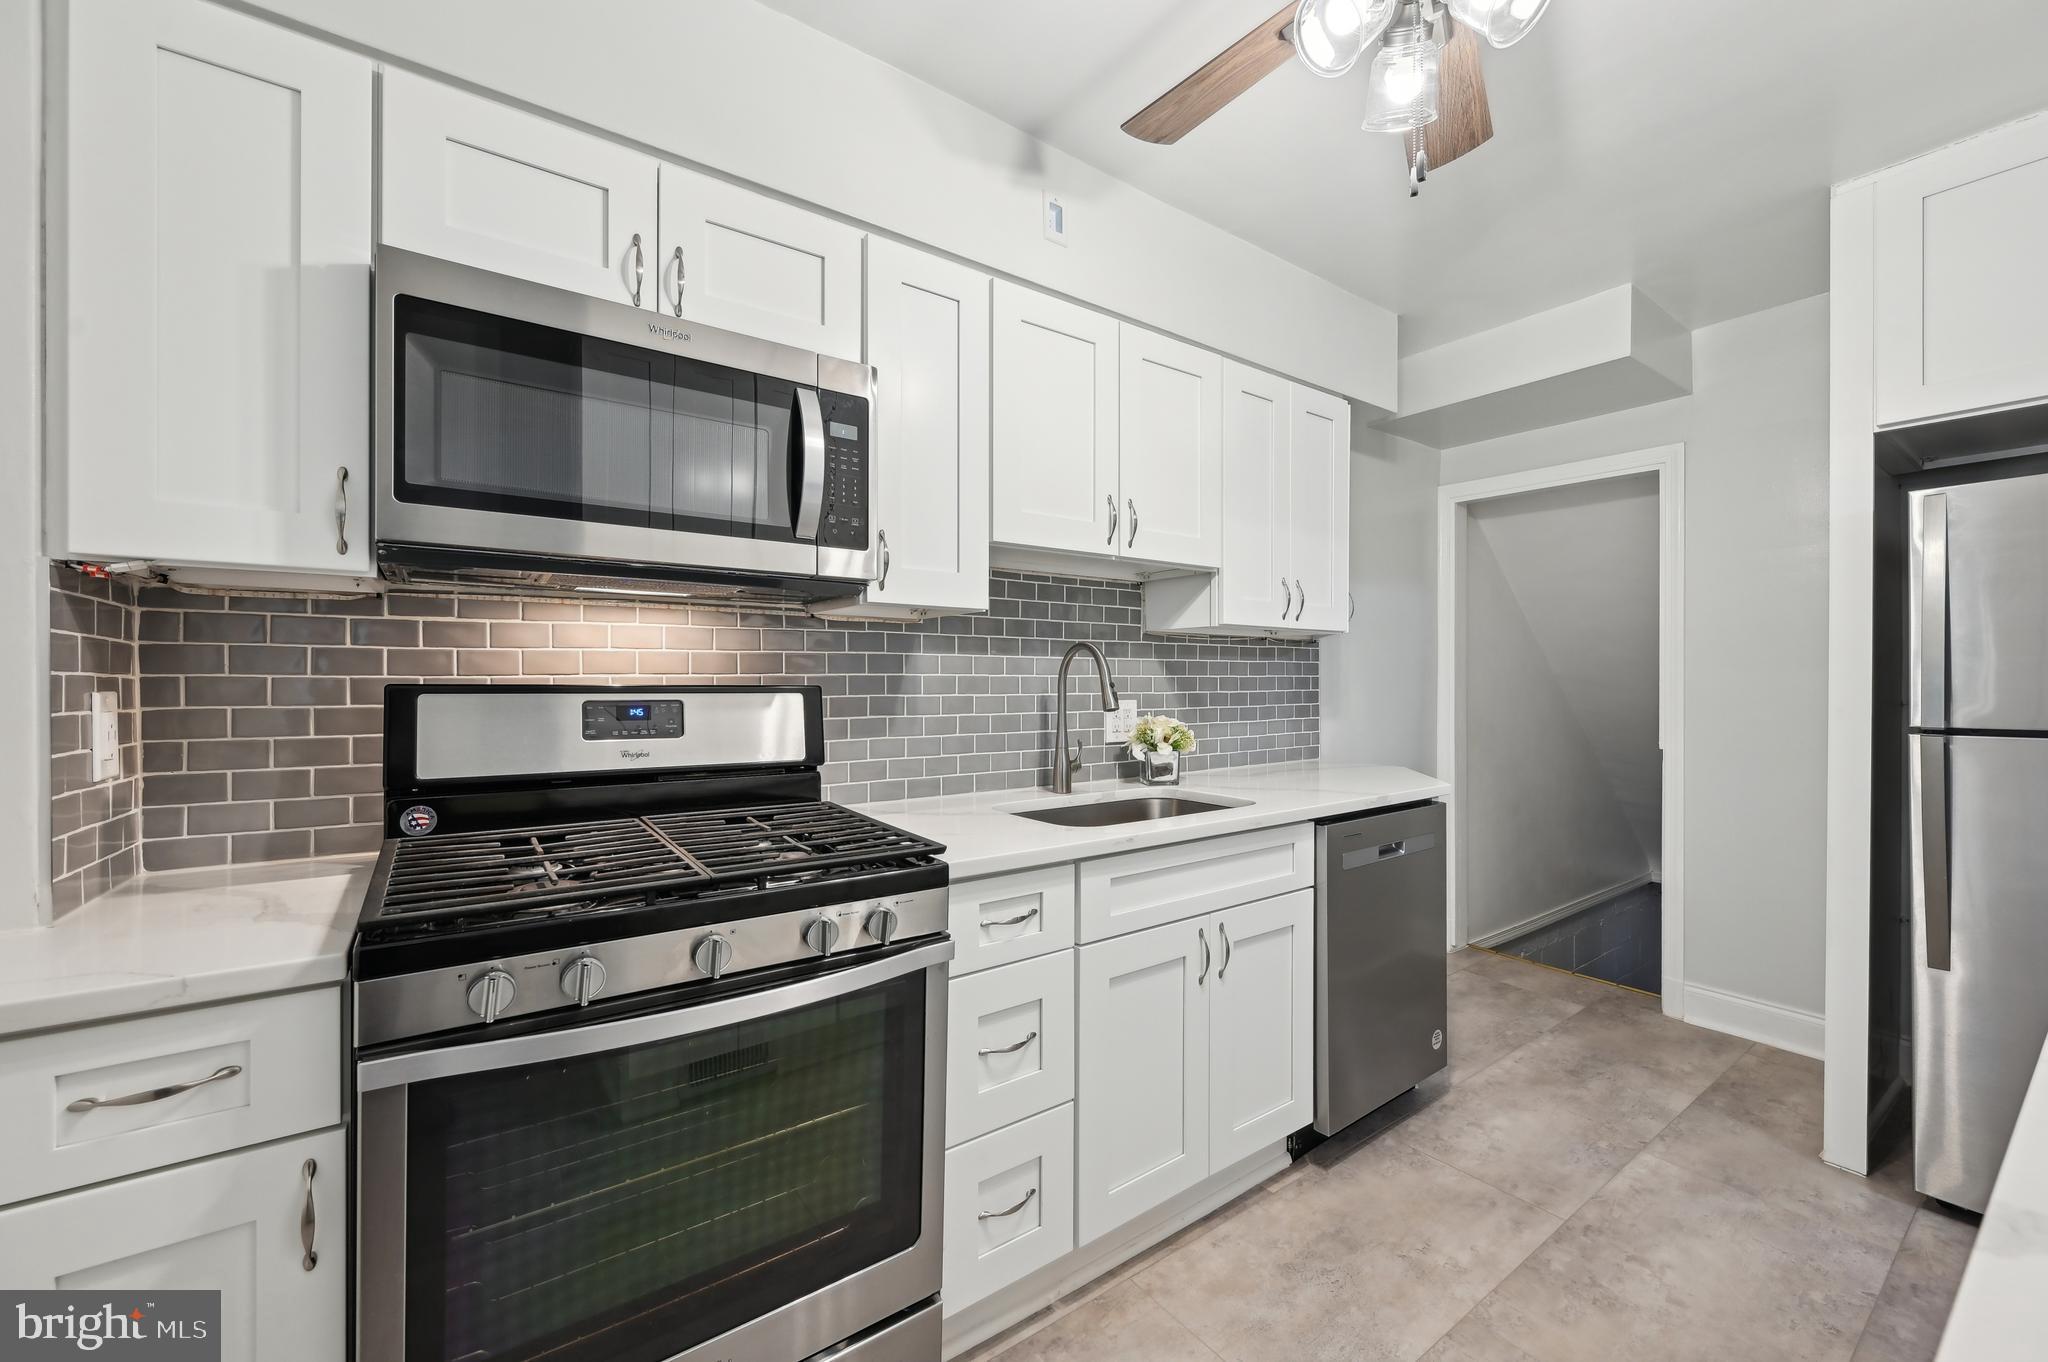
Charming Catonsville Home with Modern Upgrades!

Welcome to 165 Cherrydell Rd, a beautifully updated 3-bedroom, 1.5-bath home blending classic charm with modern updates.

Step into the brand-new kitchen, featuring stainless steel appliances and upgraded countertops—perfect for cooking and entertaining. The entire home has been freshly painted, and the refinished hardwood floors on the main and second levels add warmth and character, with the main floor showcasing its original red oak flooring.

The partially finished lower level offers great flexibility as a rec room or family room, and also includes a dedicated laundry room for added convenience.  There's also a floored attic for extra storage, complete with an attic fan to help keep things cool and ventilated.

Outside, enjoy a balcony and patio overlooking the fenced backyard, ideal for relaxing or entertaining. Convenient Off-street parking is available in the back alley, along with easy street parking.

Don't miss this move-in-ready gem in Catonsville—schedule your tour today!
#MDBC2118714

CATONSVILLE

165 CHERRYDELL ROAD

3 Beds

1 Baths

1,368 Sq.Ft.

$304,900

MLS#: MDBC2118714
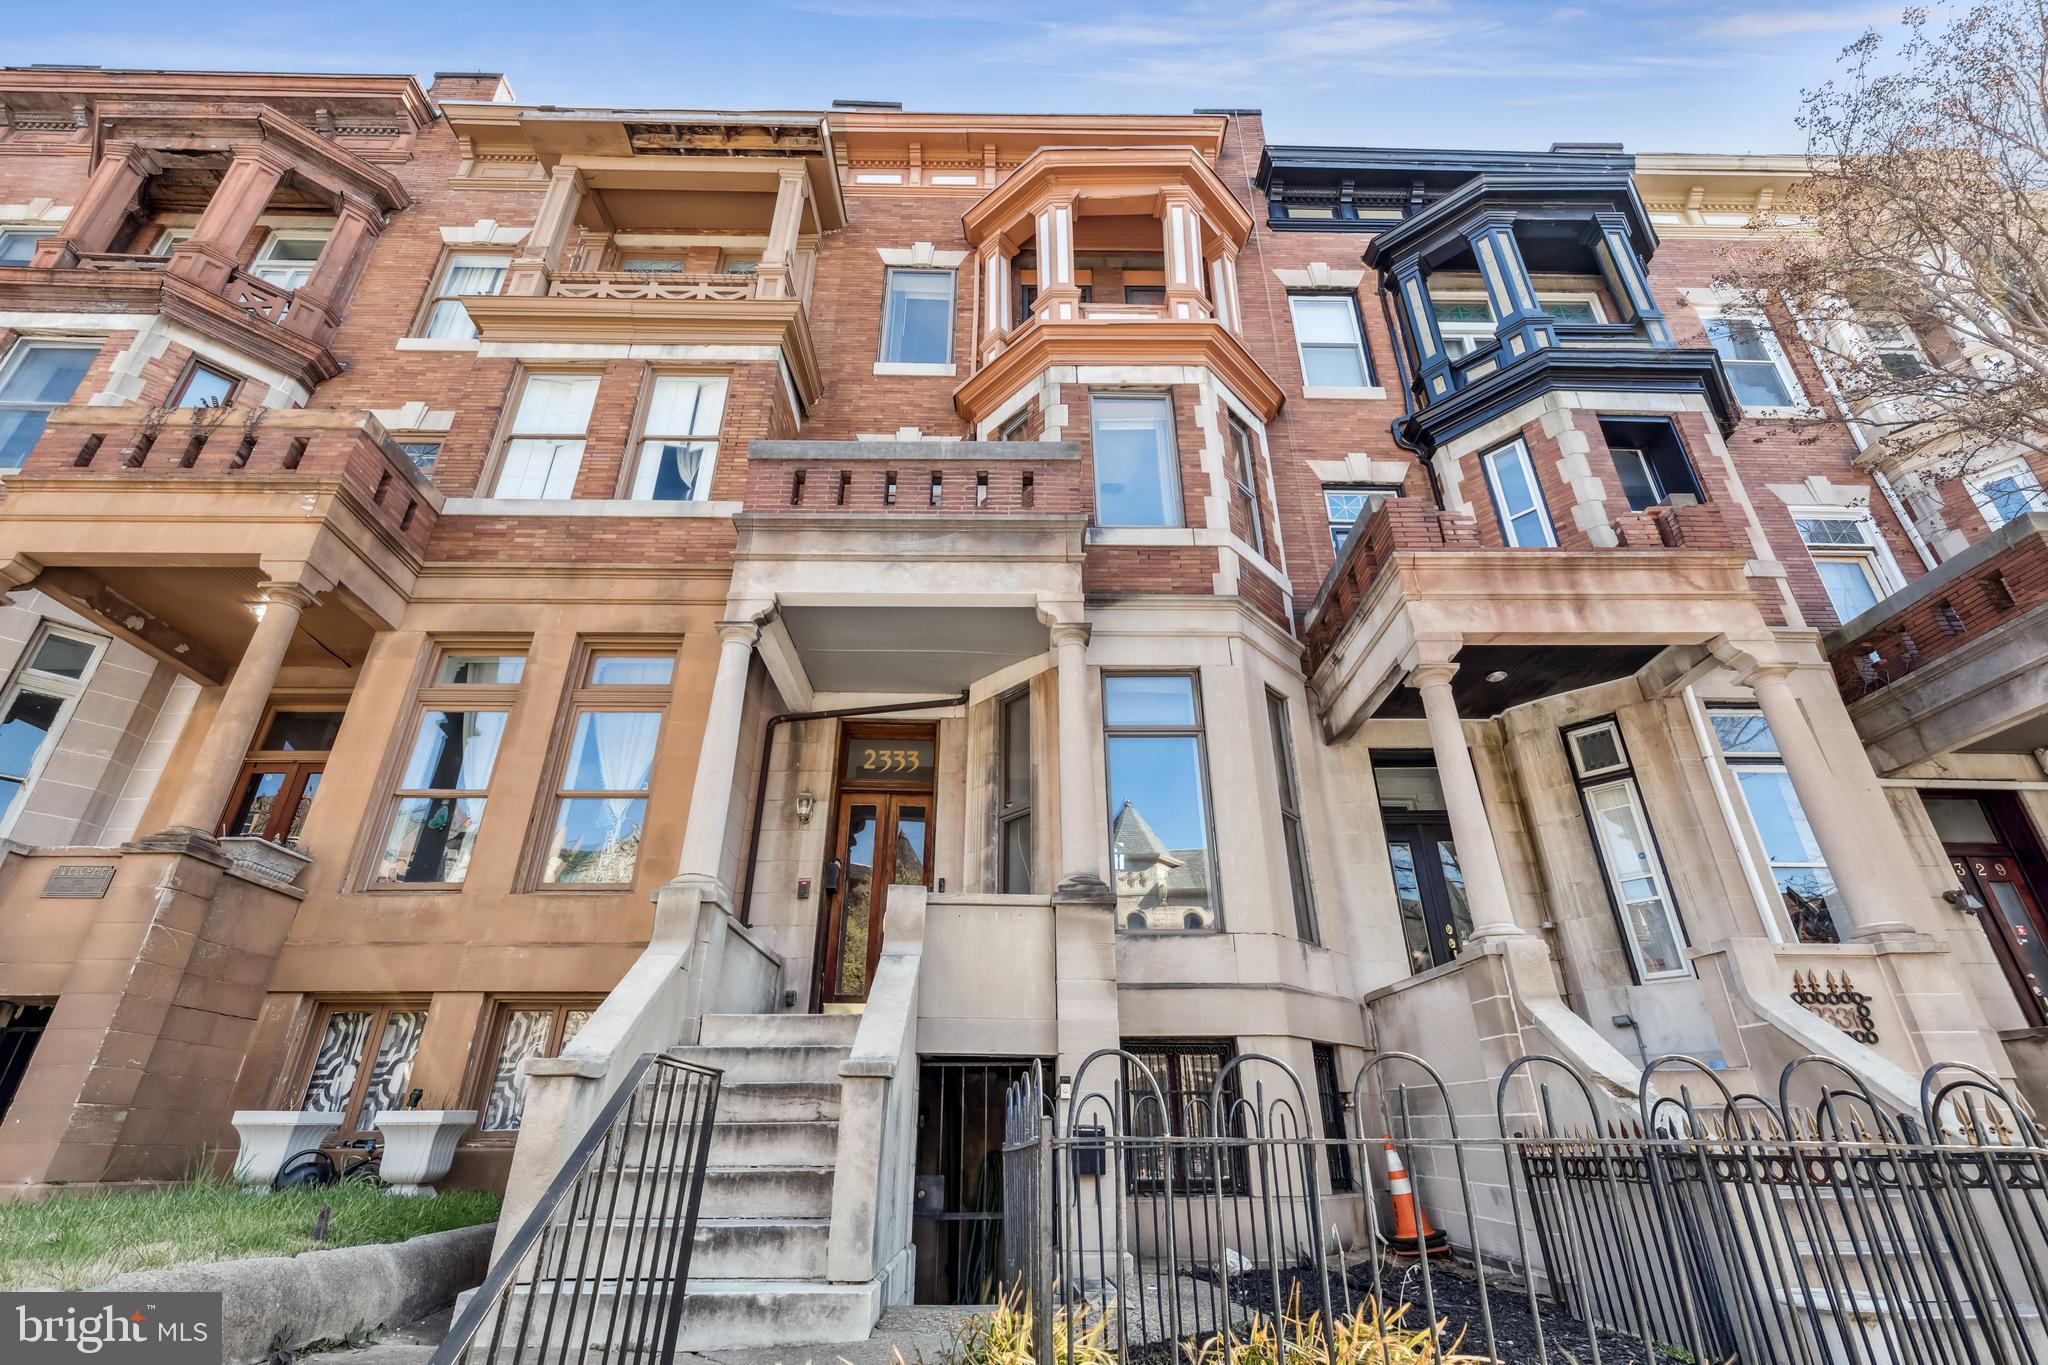
Just say yes to the address!  Sunlit 4 level 4 bedroom, 3-full bath and 2-half baths Victorian home.  Great opportunity to own a 4000-plus square foot home in a sought-after neighborhood.  2333 Eutaw boasts history with a contemporary flair.  It offers hardwood floors, 2 fireplaces, granite counter tops, 12-foot ceilings, a composite deck, 2 meters, 2 water heaters, 2 furnaces, 2 separate entrances for the basement level, marble front steps.  The main level invites you to a huge 12-foot ceiling livingroom with a woodburning fireplace that leads to an oversized dining room.  The 1st upper level offers a large size family room, a bar area for your entertaining, and a primary bedroom with a balcony. The 2nd upper level offers another balcony, 2 more bedrooms and a full bath.  The main level, second and third levels offer floor to ceiling length windows.  The 2-story-rear foyer eat-in-kitchen is bursting with sunlight through its 3-custom made windows.  The kitchen has a special designed stairwell that leads to the 2nd level bar area.   The finished basement has a separately metered 1-bedroom apartment with an eat-in kitchen and a separate entrance.    A strong feeling with a sense of community and family is what you will find here.
Set the stage for a show-stopping Reservoir Hill lifestyle! The superb market location brims steps away from shopping, dining, and doing!  Curious about what makes Reservoir Hill so wonderful? Live like a local and find out for yourself. Amazingly priced. Convenient to several bus lines.   Schedule your tour today! (AS-IS)
#MDBA2160096

BALTIMORE

2333 EUTAW PLACE

4 Beds

3 Baths

5,120 Sq.Ft.

$399,900

MLS#: MDBA2160096
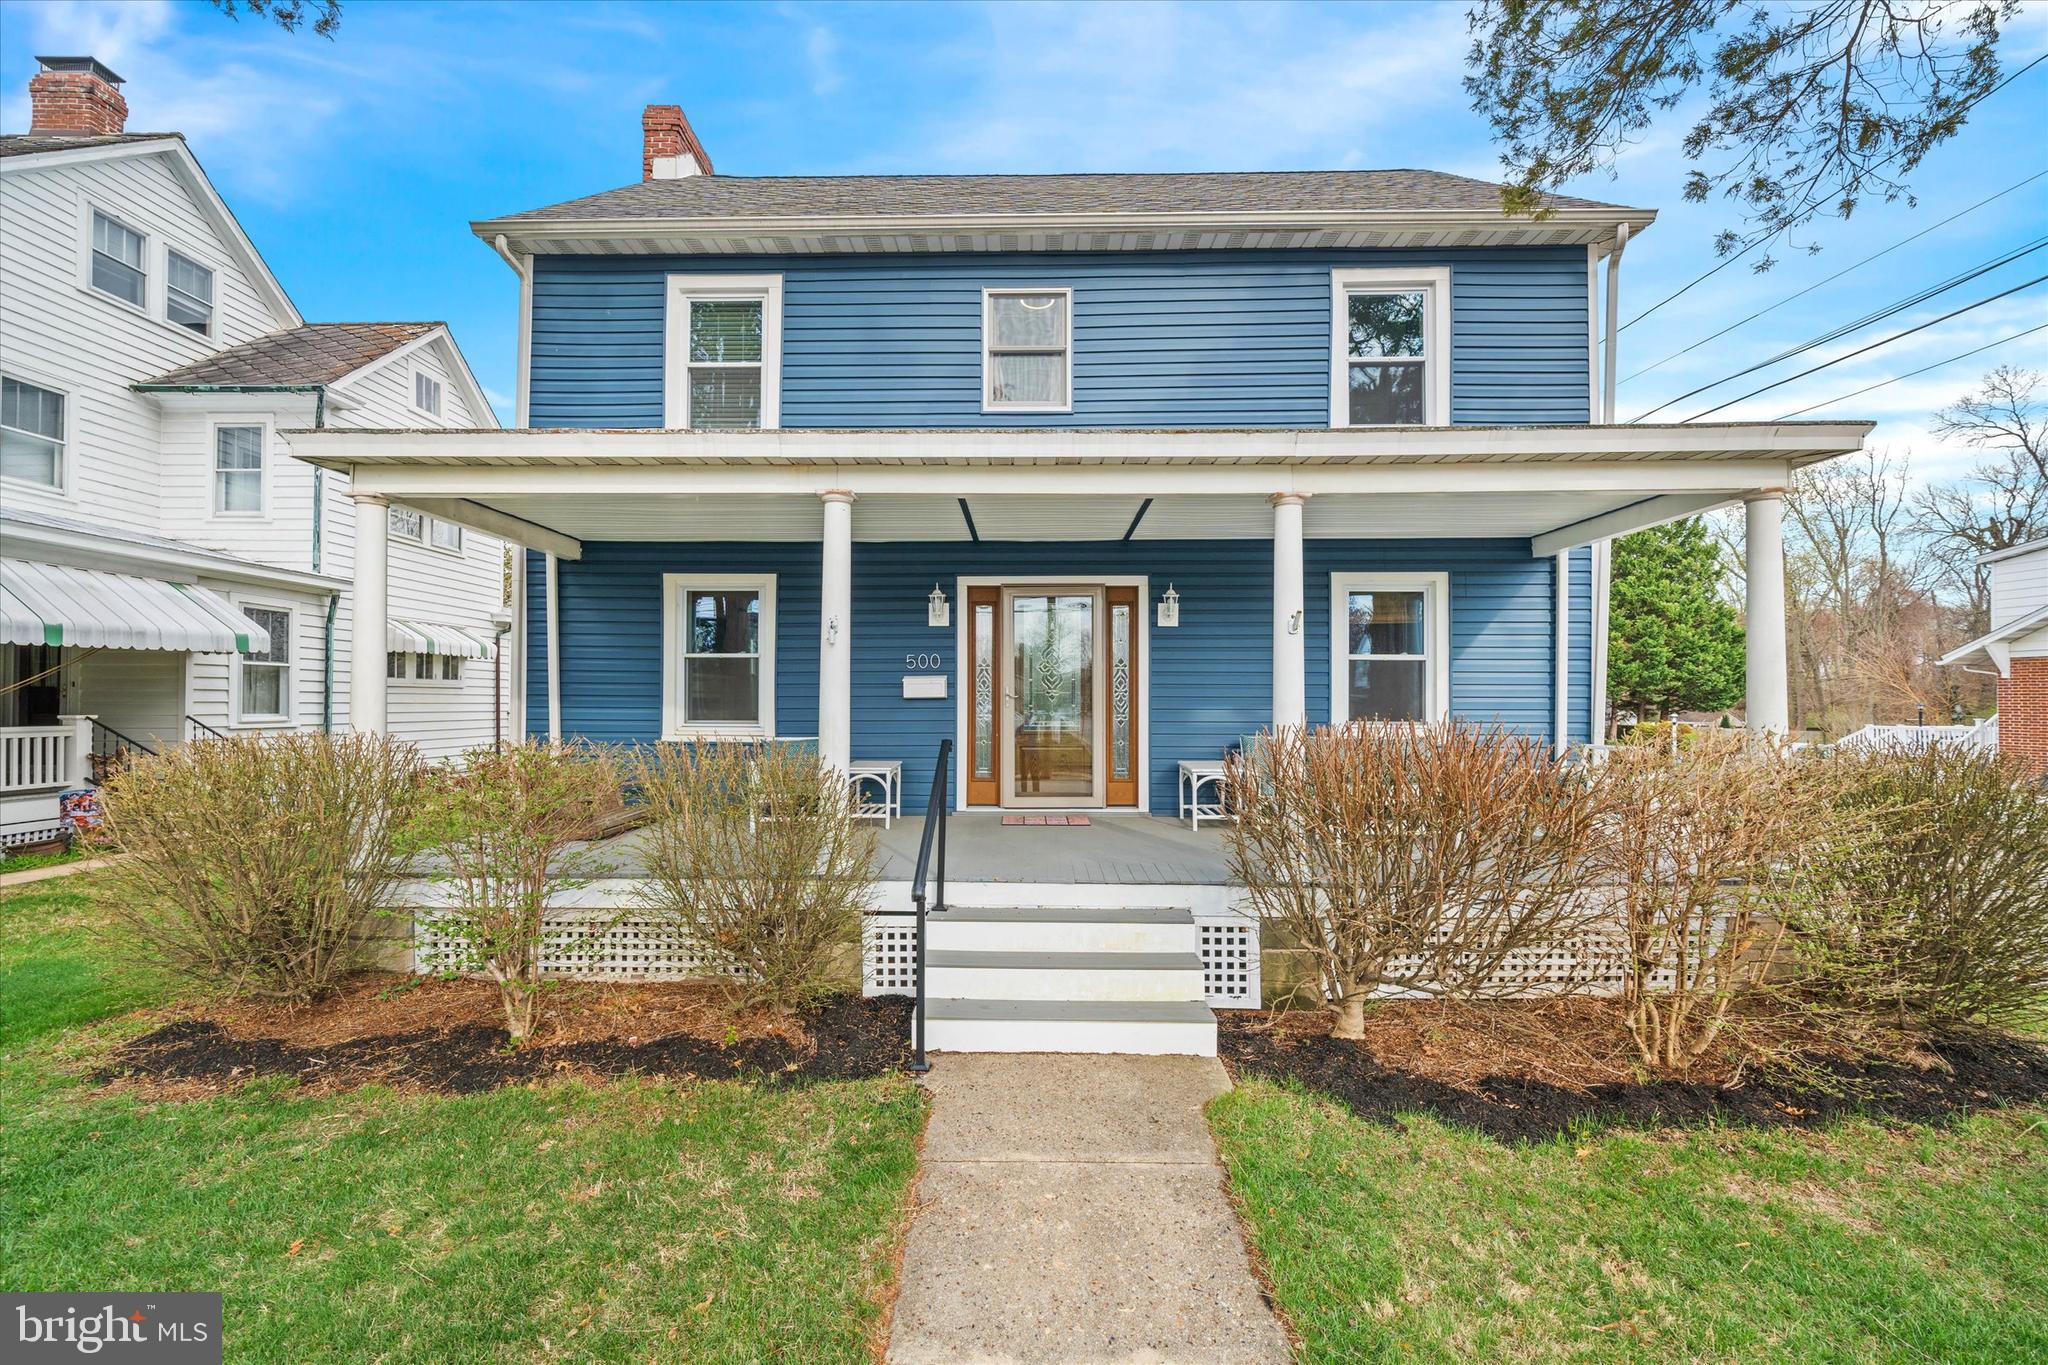
Incredibly well-maintained colonial offering 4 bedrooms, 1.5 bathrooms, an updated kitchen, a great outdoor space, detached garage, and more! 500 North shows pride of ownership from the moment you arrive. You're welcomed by a sprawling, covered front porch that leads to a quaint foyer, perfect for storing your belongings. Gorgeous hardwood floors flow throughout most of the main level. The large, cozy living area is great for spending time with loved ones, and the dining area has plenty of space so you can enjoy meals together! The updated kitchen (2023) features granite counters, stainless steel appliances, a large sink, and plenty of cabinet and counter space. There's even a separate area perfect for a coffee bar or extra room for serving! A convenient half bath on the main level, also renovated in 2023, rounds out the first floor. All four spacious bedrooms and a full bathroom are located on the second story. Downstairs, the basement is partially finished with a great space to relax and watch the game! The unfinished portion is great for additional storage and also houses the laundry. Outside, there's a great yard with a paver patio, pergola, and paver walkway that leads to the detached garage. There's even an additional parking space just off of the rear alleyway. Recent upgrades include power to the garage and addition of a garage door opener (2024); updated drywall, insulation, and electric (2024) in a large portion of the home (absent kitchen and 2 bedrooms - previous owners had updated these outlets within the last 5 years); and partially finished basement space (2024-2025).
#MDCC2016500

ELKTON

500 NORTH STREET

4 Beds

1 Baths

2,260 Sq.Ft.

$369,900

MLS#: MDCC2016500
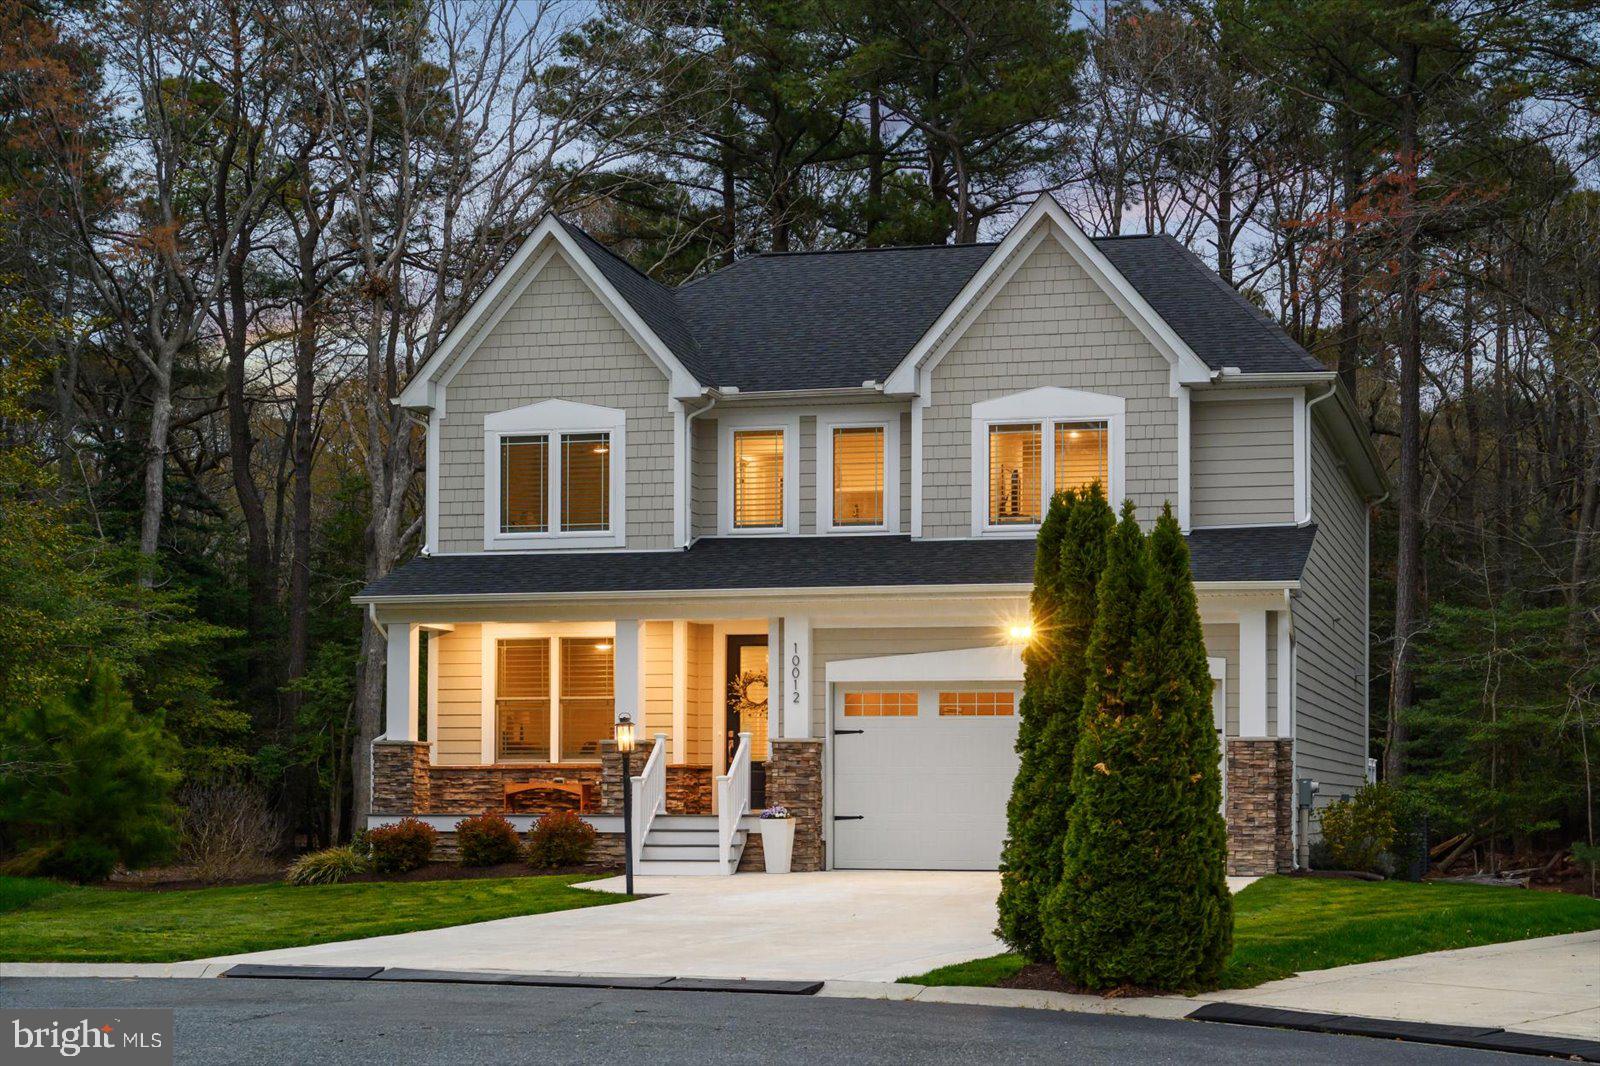
In the sought-after community of Glen Riddle, this is one for your short list be it for your year-round home, beach house or an investment (it’s a great golfers’ homebase). Here is a property with a perfect combination of luxury, comfort & convenience that’s ideally nestled on a lot that affords tranquil living among natural surroundings. Making this well-built 4 BD, 3.5 BA single-family home shine bright are the popular features & premiums that are spread throughout the 3,170 sq. ft. The curb appeal already reveals the beauty of this home! Centered around the charming front porch & the 2-car garage entrance featuring distinctive white posts and incredible rough-cut stone. Upon entry you see the fine craftsmanship with the attractive luxury vinyl plank (LVP) flooring. A few steps later you are in the grand open concept area that creates a warm & inviting space for both daily living and entertaining. Two prominent features here are the striking fireplace with its raised hearth & shiplap wall and the other is the large center island in the gourmet kitchen. The rest of the kitchen is a cook’s delight with its impressive appliances like the Bosch gas grill-top stove & oven. Adding to the kitchen’s stunning look are the striking vent hood and the exquisite tile backsplash with gorgeous Quartz counters! More desirables are the walk-in pantry, select glass cabinets, beverage cooler & eat-in area. The checklist items continue with a 2nd dining area, elegant living room tray ceiling and the abundant natural light. Through the kitchen is the powder room & a mudroom leading to the garage and at the front of the home is an office. A real treat is to step into the sunroom. Why is it so appealing: (1) you can enjoy it year-round thanks to a ductless heat & a/c system, (2) there’s a mighty gas fireplace with a prominent stone hearth & mantel, and (3) you are steps closer to the natural beauty outside easily seen through the wall of windows! Now, go outside to the expansive bi-level outdoor oasis where you can enjoy peaceful days & nights while watching an array of birds among other wildlife! It starts with a spacious deck then steps down onto a huge paver patio with an oversized half stone wall with an outdoor grill & large counter space and that’s just on one side; the other side has a gas firepit. Enjoy it all in this awesome space: unwind with your favorite beverage, dine al fresco, meditate, have your morning coffee, entertain, read a book, you name it. Back inside, the 2nd floor is where the 4 bedrooms are along with the utility room which has upgraded built-in shelves, cabinets and a sink. Two of the BDs are ensuite and all have closet organizers. The owners’ suite has 2 walk-in closets and everything in the bathroom is first-class: slate flooring, luxurious soaking tub, dual vanity with plenty of cabinets and a large walk-in shower. You will be delighted by its beauty when touring this home in person and as you discover other premiums & features not listed here. Glen Riddle is among the top communities in the area and only 4 miles to Ocean City & half that to West OC, 10 miles to Assateague, & 5 to historic downtown Berlin. This stellar community is close to so many shops, stores, family fun, places to dine & drink, the harbor and more! Amenities include: an outdoor community pool w/ hot tub, 2 premier championship golf courses, tennis courts, fitness center, kids’ playgrounds, marina with a boat ramp and on-site security. The onsite restaurant, Ruth’s Chris Steak House, does a wonderful job of telling in written form along with pictures & paintings about the equestrian history here which is not to be missed.  In Person or By Video, set your appointment to see this one soon! Remember, Life is Not a Dress Rehearsal, Own at The Beach!
#MDWO2029340

BERLIN

10012 CANONS ROAR LANE

4 Beds

3 Baths

3,170 Sq.Ft.

$850,000

MLS#: MDWO2029340

1 ... 350 351 352 353 354 ... 666
* Listings identified with the FMLS IDX logo come from FMLS and are held by brokerage firms other than the owner of this website. The listing brokerage is identified in any listing details. Information is deemed reliable but is not guaranteed. If you believe any FMLS listing contains material that infringes your copyrighted work please review our DMCA policy and learn how to submit a takedown request. © 2024. First Multiple Listing Service, Inc.

Send a message

Message successfully sent.

Your message

What is 3 + 4 ?

Reason for contacting?

I agree to receive email communication and understand I can unsubscribe at any time.

I agree to be contacted by Charis Realty Group - Christine Issler, Broker via call, email, and text for real estate services. To opt out, you can reply 'stop' at any time or reply 'help' for assistance. You can also click the unsubscribe link in the emails. Message and data rates may apply. Message frequency may vary. Privacy Policy

Sign Out

Virtual Assistant

Would you like to take the next step with this property? We can help you schedule a showing or virtual tour, or send you more details.

Yes, I would like more information.

Thank You for Your Reply, One of Our Agents will contact you as soon as possible

No, maybe later.

Thank you, you can always contact me via email, phone number or through the contact form.

Realhub AI

Lucy - Your AI-Powered Realtor

Update Your Temporary Password

Personalize your search

Enter your email and we'll notify you immediately when new listings match what you're looking for.

or enter email address

Already have an account ? Login here

Continue your home search

I agree to receive communications and understand I can unsubscribe at any time.

I agree to be contacted by Charis Realty Group - Christine Issler, Broker via call, email, and text for real estate services. To opt out, you can reply 'stop' at any time or reply 'help' for assistance. You can also click the unsubscribe link in the emails. Message and data rates may apply. Message frequency may vary. Privacy Policy

Already have an account ? Login here

We use cookies

We use cookies primarily for analytics to enhance your experience. By accepting, you agree to our use of these cookies. You can manage your preferences or learn more about our cookies policy.