Properties

Browse or get in touch to schedule a walkthrough.

  • Nearby me
Price range

Popular Features

Community Features

Association

Property Features

Waterfront

View

Exterior Features

Interior Features

Style

10000 properties match your criteria

Updated 1 minute ago

E-Alert name
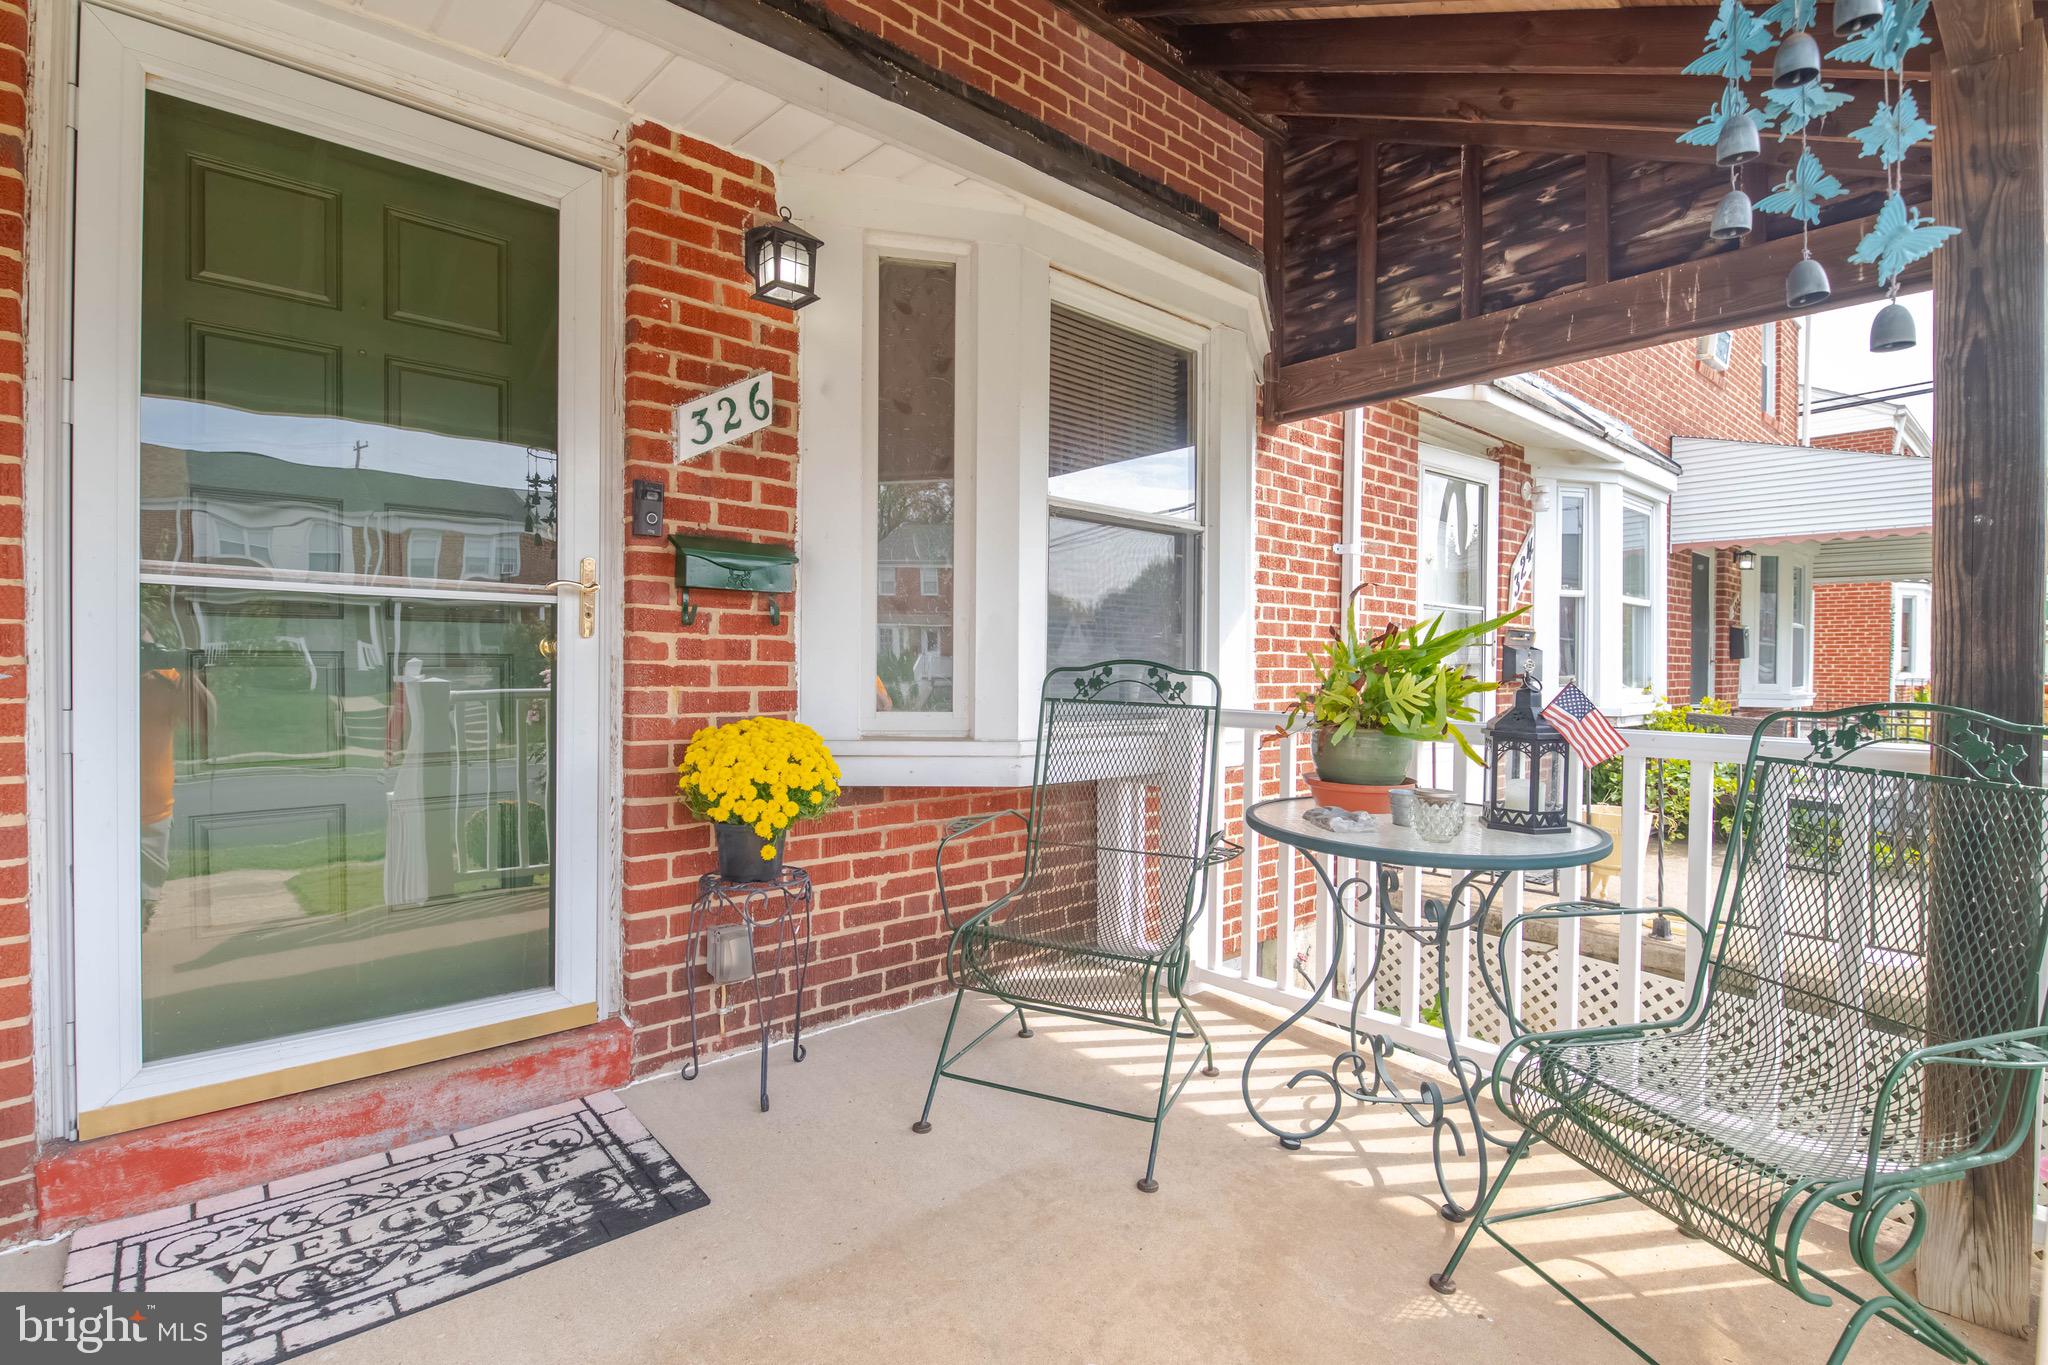
Welcome home to this very well maintained home in the heart of Middle River.  Enter into the comfortable living room area and move into the dining room.  Very well kept kitchen on main floor.  Upstairs are 3 cared for bedrooms and a full bathroom.  This home has been well maintainted  for 30 years.  The sewer line to the street was recently replaced.  The rear yard is maintenance free.  Totally fenced in for your enjoyment.  Remove the rear fence and you have private parking.  Make the full basement your man cave, TV room for the kids or an oversized family room.
#MDBC2122408

ESSEX

326 TORNER ROAD

3 Beds

1 Baths

1,144 Sq.Ft.

$235,000

MLS#: MDBC2122408
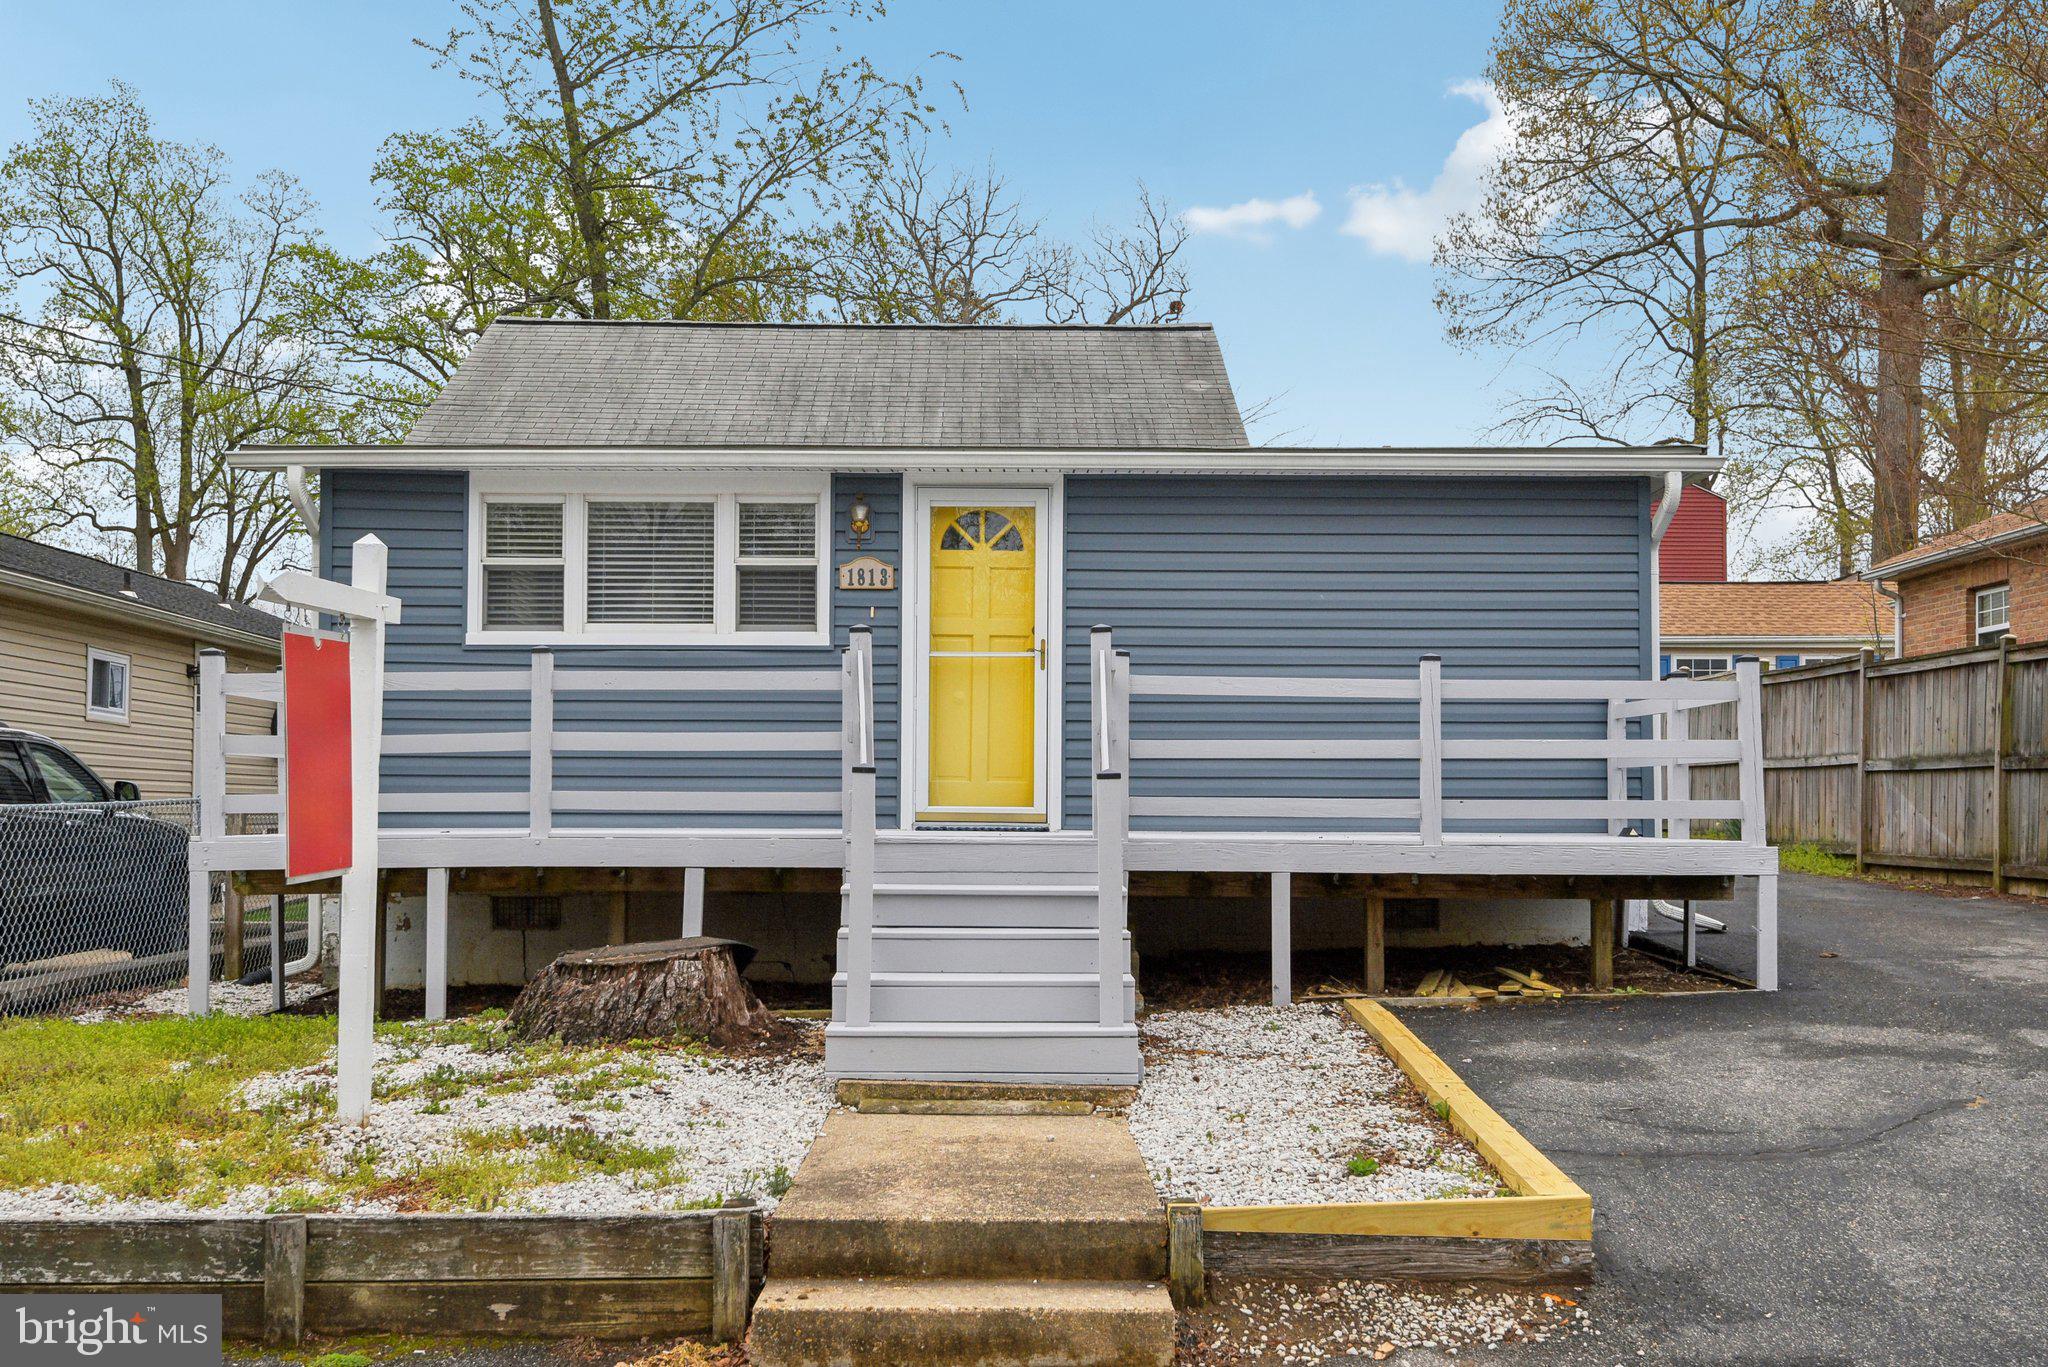
Discover the charm of this 3-bedroom, 1-bath home with modern updates and water access! Enjoy peace of mind with a new roof and HVAC (2017) and new siding (2020). The front and side decks have been freshly repaired and painted in 2025, perfect for outdoor relaxation. Located in a water-privileged community, this home offers public water access to Glebe Creek, South River, and the Chesapeake Bay. Boat slips are available for seasonal rental through LTPOA. Don’t miss this opportunity—schedule your showing today!
#MDAA2110606

EDGEWATER

1813 KEYMAR ROAD

3 Beds

1 Baths

852 Sq.Ft.

$350,000

MLS#: MDAA2110606
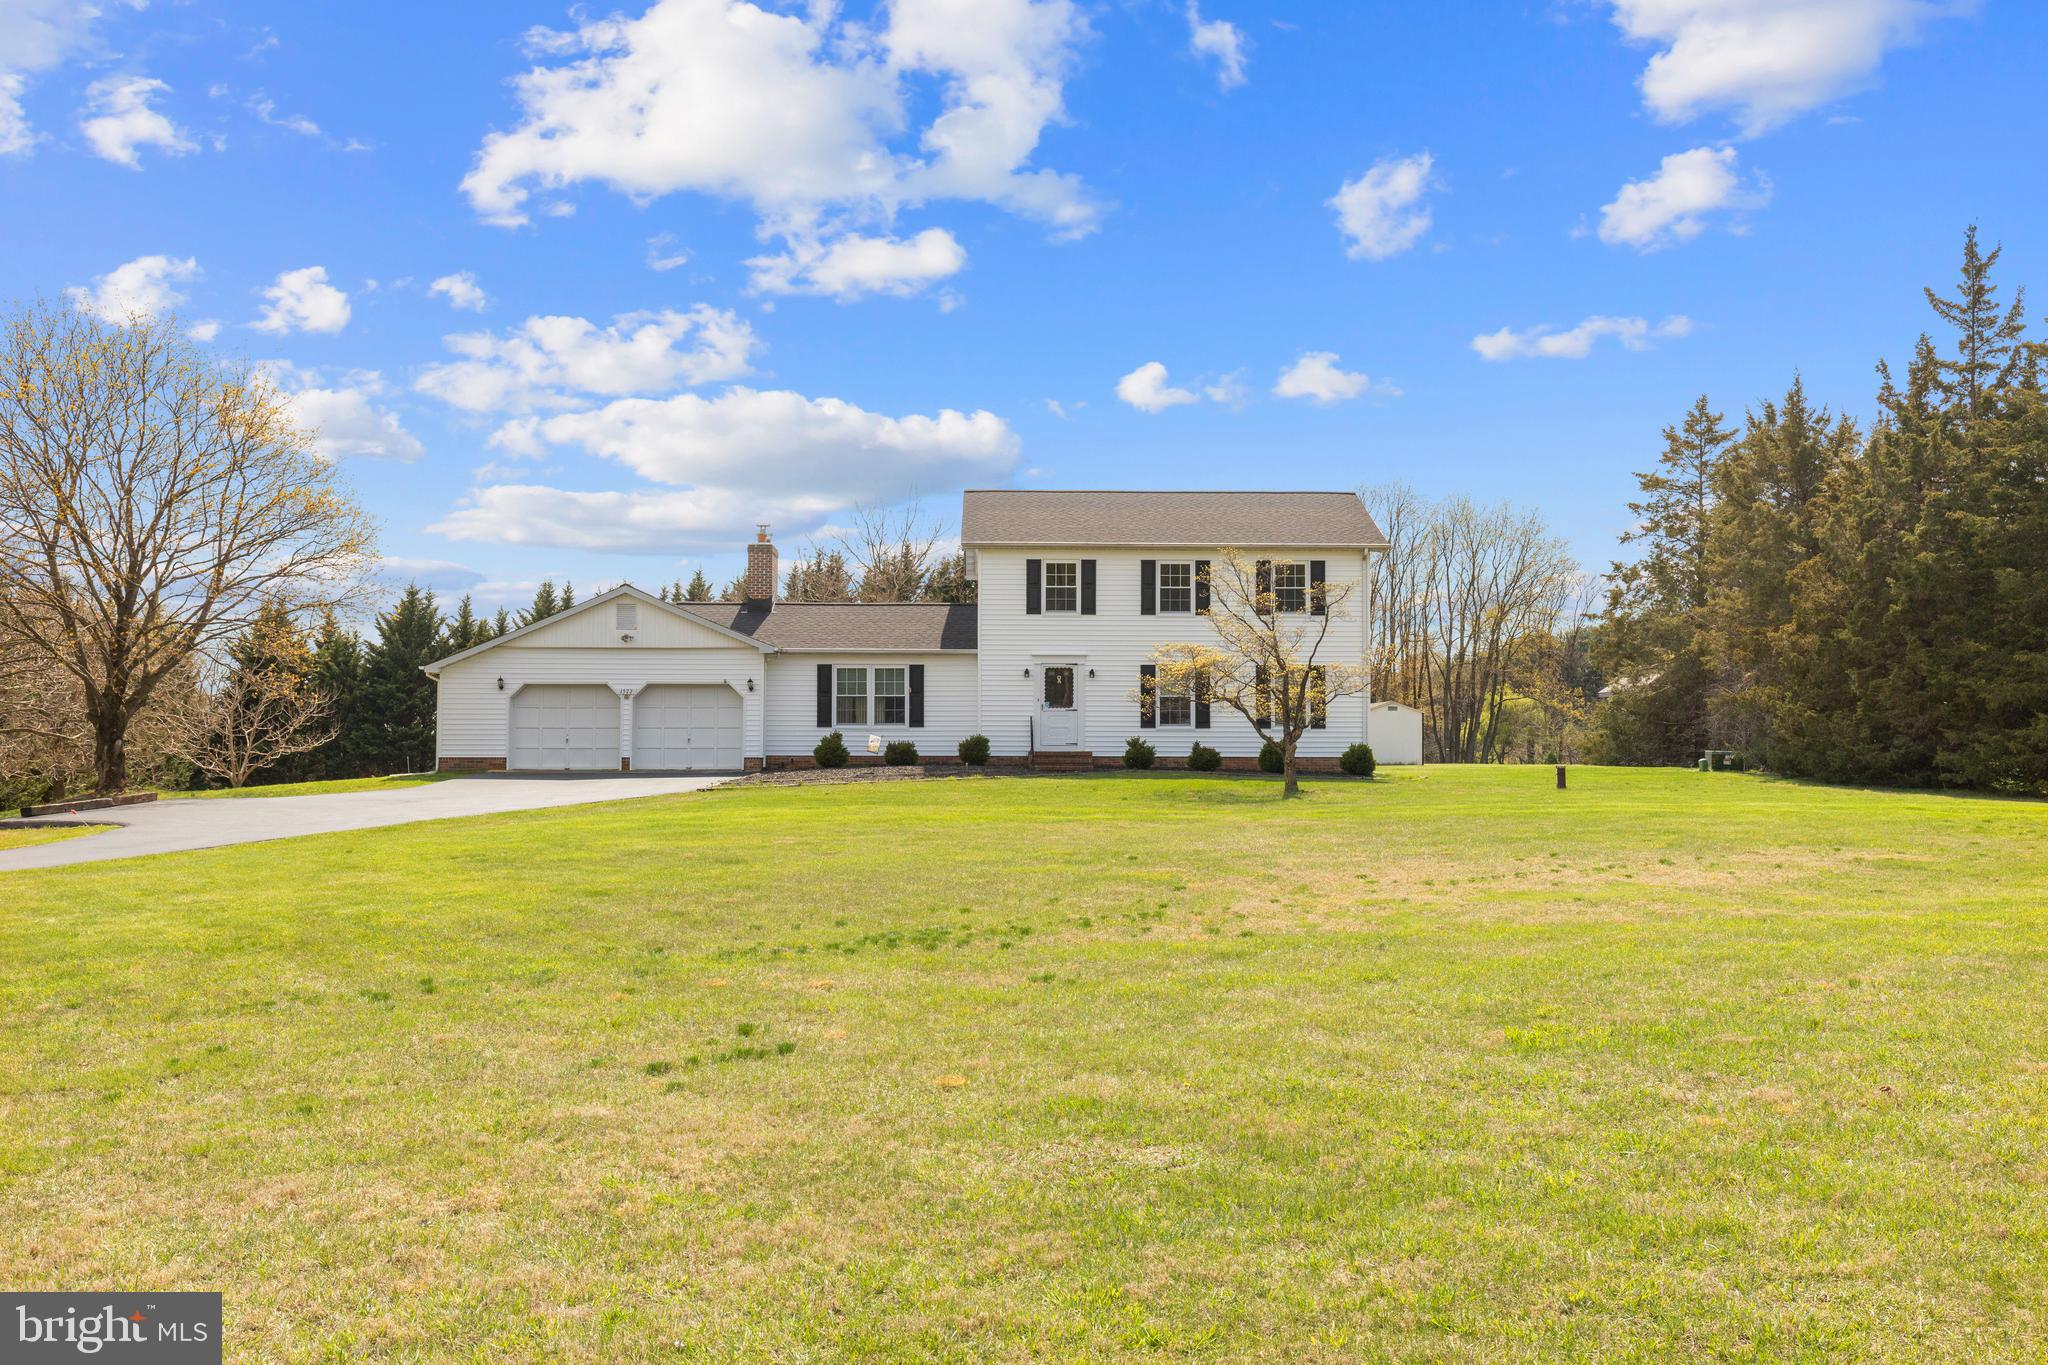
Well cared for Colonial with two car garage located on over two acre lot.  This home features four bedrooms with new carpet and two baths on the upper level. Primary bedroom with full bath and walk in closet. Main level  has gleaming wood floors and includes formal dining room with crown molding and chair rail, living room, laundry area, sunroom and family room with brick fireplace and beamed ceiling.  Finished lower level with walk up stairs and storage/utility room. This home is truly turn key with roof, siding and HVAC all less than 3 years old!  Welcome Home
#MDCR2025964

NEW WINDSOR

1572 STONE CHAPEL ROAD

4 Beds

2 Baths

2,802 Sq.Ft.

$550,000

MLS#: MDCR2025964
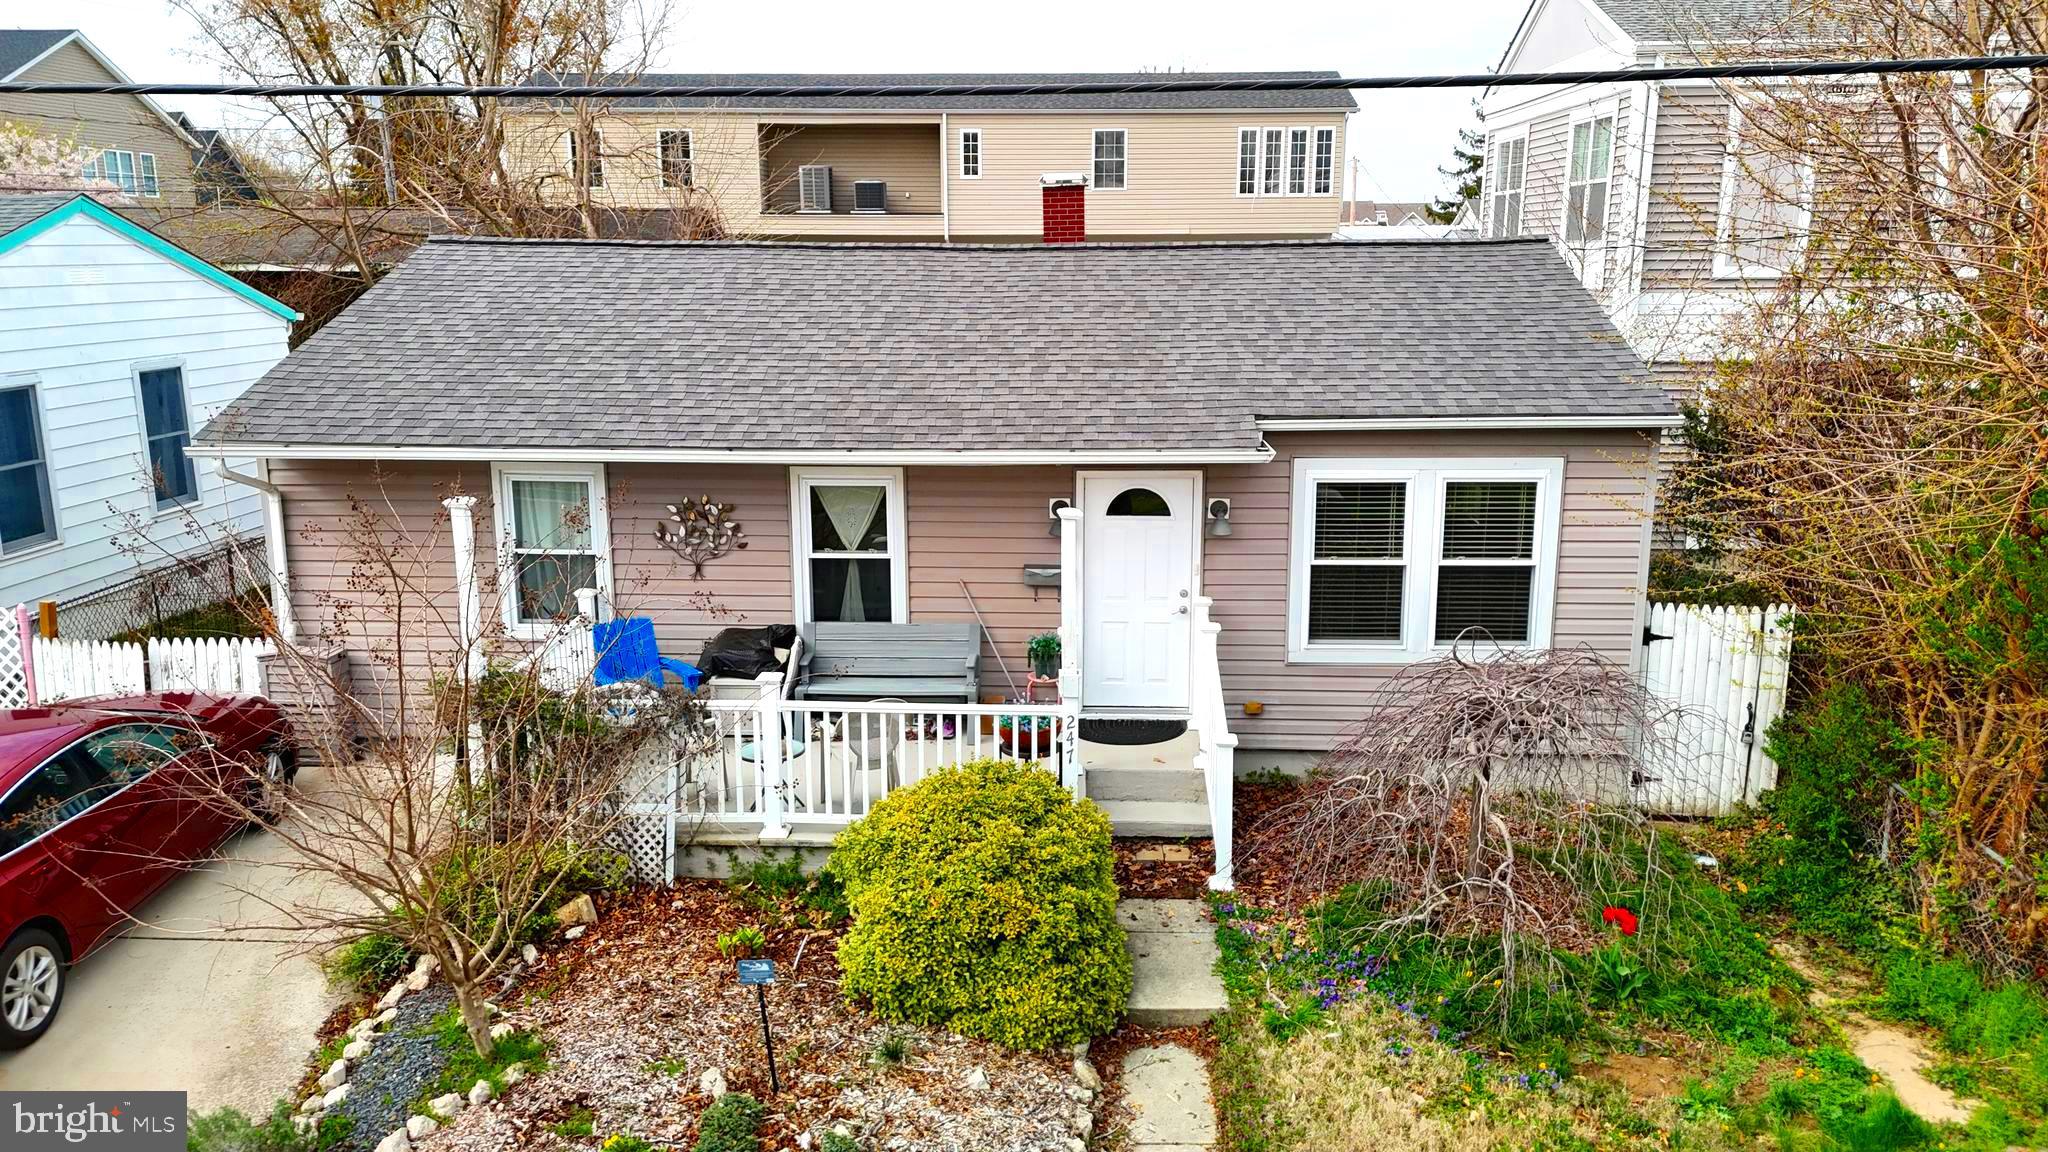
Welcome to 247 Lewis Street, a beautifully updated home tucked away in the heart of the historic district of Havre de Grace, Maryland—just blocks from the water, Tydings Park, the iconic lighthouse, and the marina. This charming property blends timeless character with modern upgrades, offering the best of both worlds in one of Maryland’s most picturesque and vibrant waterfront communities.

Step inside to find a thoughtfully maintained home featuring a newer roof, a high-efficiency HVAC system with heat pump, and recent updates including the water heater, microwave, and dishwasher. Major appliances like the washer, dryer, stove, and refrigerator were all updated between 2015 and 2016, giving you peace of mind and practical comfort for years to come.

One of the standout features of this home is the beautiful four-season sunroom, complete with its own newer mini-split HVAC system for year-round comfort. Whether you're sipping your morning coffee, curling up with a book, or entertaining guests, this versatile space is the perfect extension of your living area. The fenced backyard adds privacy and room for pets, gardening, or simply enjoying your own peaceful outdoor retreat.

With easy access to local dining, shops, playgrounds, open green spaces, and all the waterfront charm Havre de Grace has to offer, this home is ideal for full-time living, a weekend escape, or a low-maintenance lifestyle. Don’t miss your chance to own a piece of Havre de Grace charm—schedule your showing today!
#MDHR2041954

HAVRE DE GRACE

247 LEWIS STREET

3 Beds

1 Baths

1,000 Sq.Ft.

$299,000

MLS#: MDHR2041954
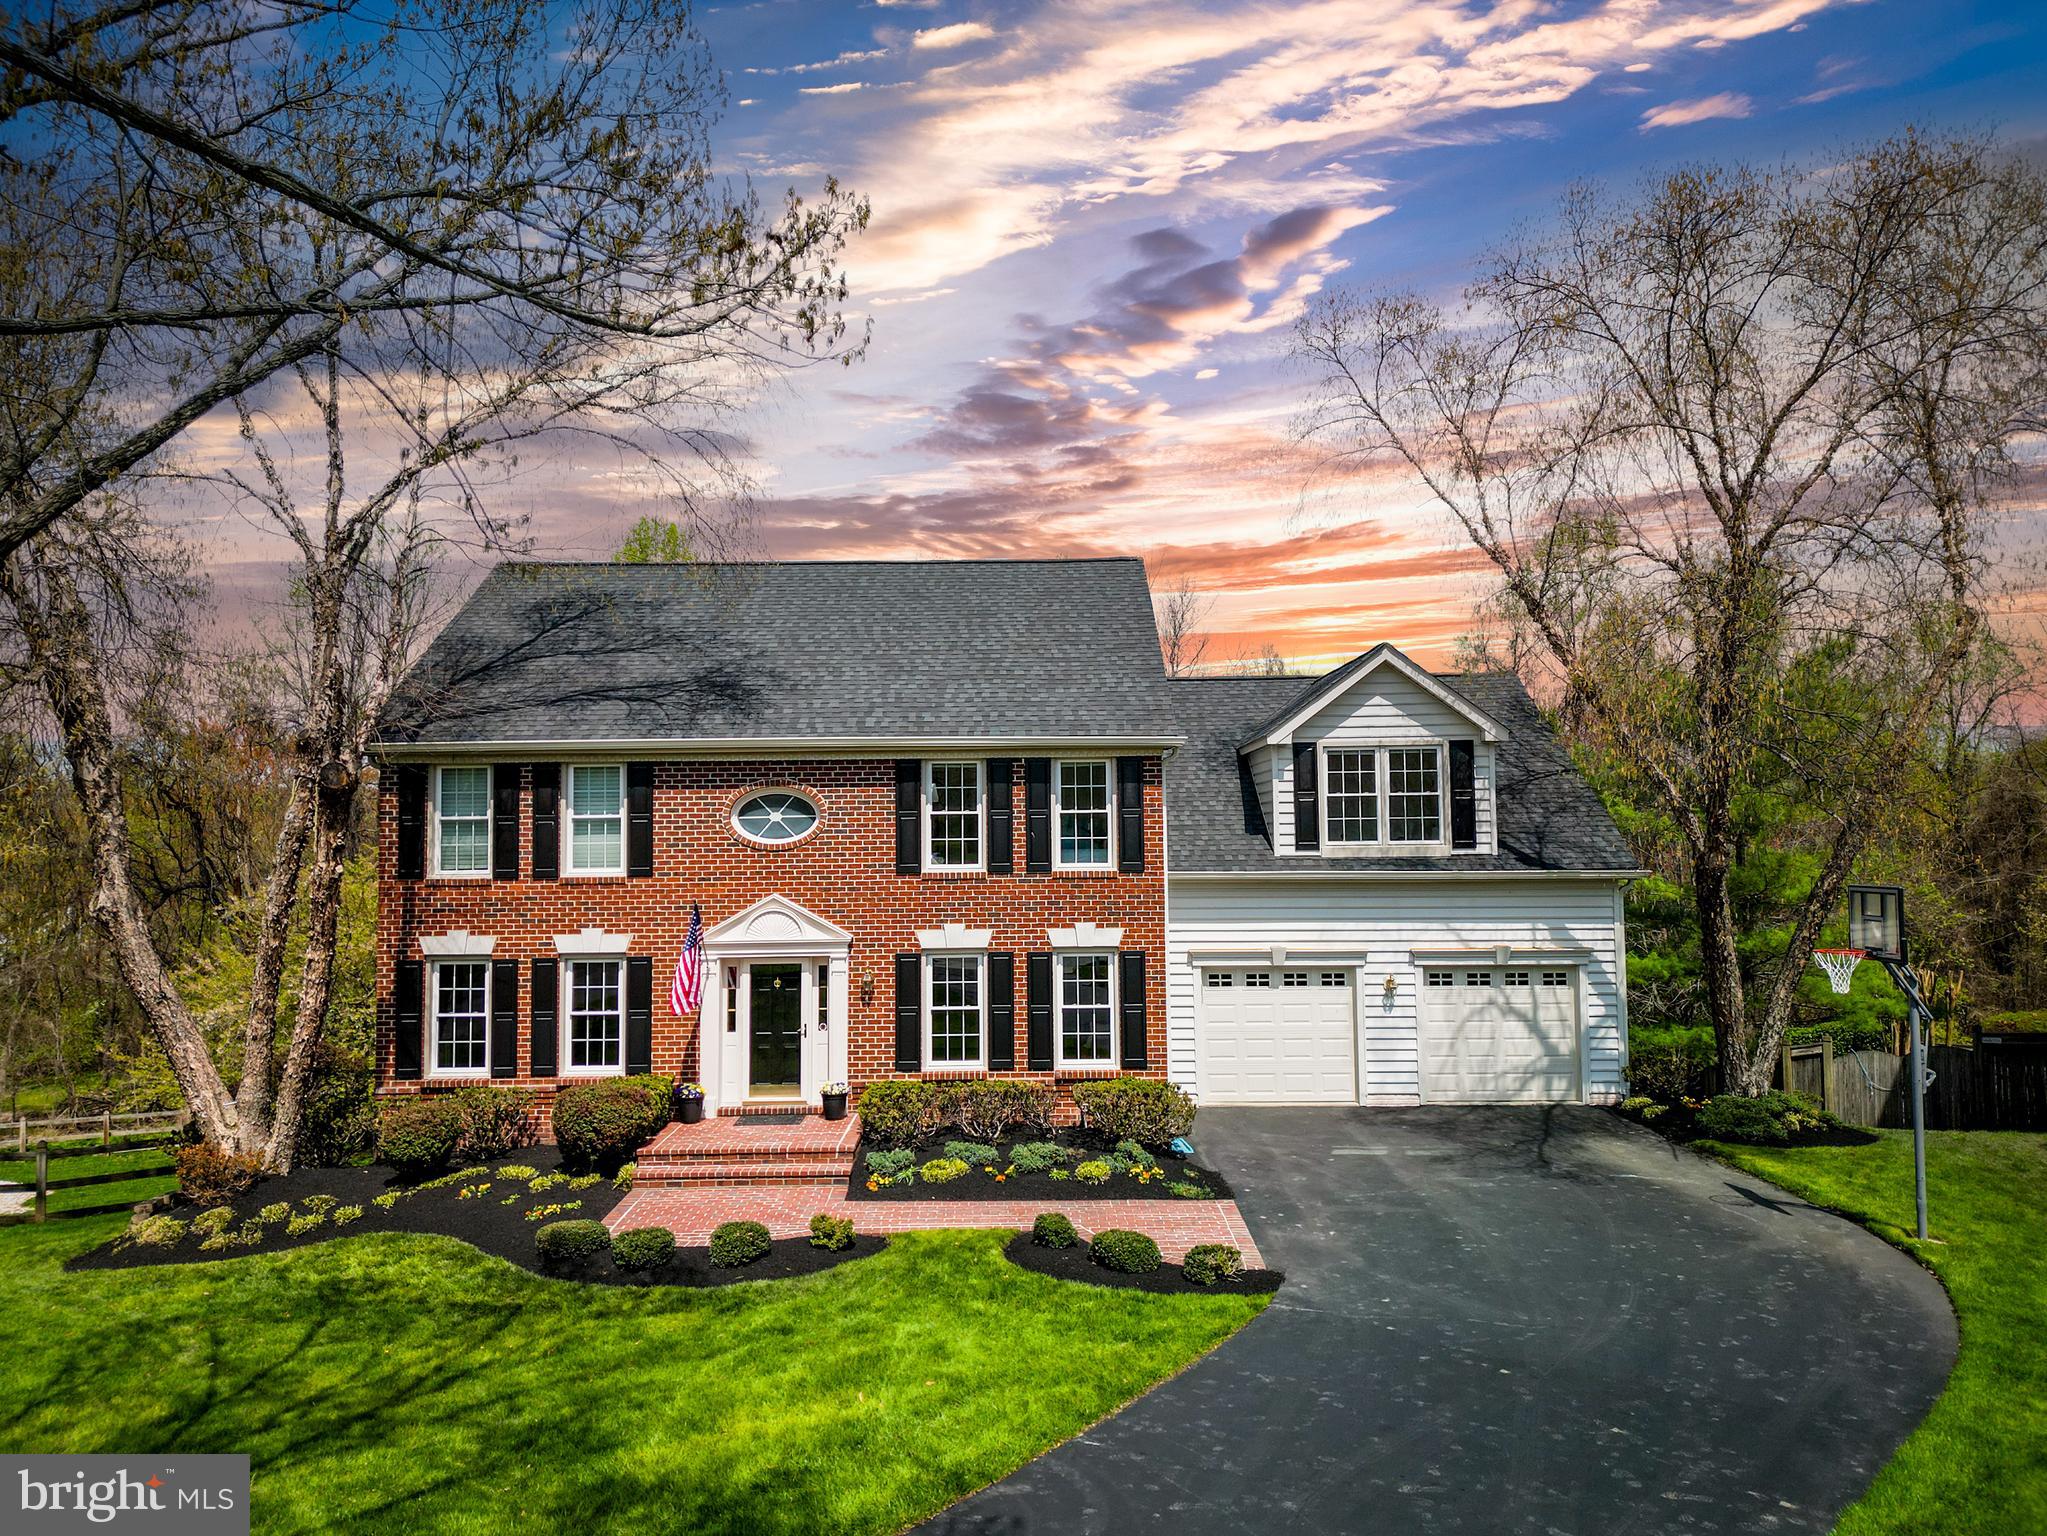
Stunning Newly Renovated 5-Bedroom/3.5 Bath Home with Premium Features on a Quiet Cul-de-Sac. Experience the serenity of this exceptional home, perfectly located at the end of a cul-de-sac in the sought-after community of Rockburn Township. This property offers the ideal blend of privacy and vibrant neighborhood living with convenient access to Columbia, Baltimore, and Washington, D.C. The freshly painted interior showcases premium hardwood flooring throughout the first level, highlighted by a prominent two-story foyer and grand waterfall staircase that create a striking first impression. Enjoy modernized bathrooms and a stylish kitchen with exquisite quartz countertops. The expansive two-story family room is awash with natural light, featuring two skylights and large windows that frame a wood-burning fireplace. The kitchen opens onto a large deck, which overlooks a sprawling backyard surrounded by mature trees, providing a serene outdoor retreat for relaxation and entertainment. Venture upstairs where you’ll find five newly carpeted, spacious bedrooms, including a master suite complete with a private bath, a luxurious garden tub, and a cozy sitting area. Head downstairs and delight in the expansive walkout finished basement, which includes a full bathroom and is perfect for entertaining guests or enjoying family game nights.  Meticulously maintained, this residence features recent updates that include a new roof, windows, siding, gutters, washer/dryer, a freshly painted 2-car garage with updated garage doors, and a newly sealed driveway. Additional features include a custom brick walkway, dual comfort air HVAC systems for year-round climate control, a five-zone sprinkler system for a lush lawn and landscaping, an in-ground electric pet fence, and gas connectivity readily available from the street. Situated on one of the neighborhood's most desirable lots, this home is a nature lover’s paradise with convenient access to Rockburn Park’s picturesque woodlands, hiking and biking trails, playgrounds, streams, and sports fields.
Don’t miss the opportunity to make this dream home yours!
#MDHW2049114

ELLICOTT CITY

7730 MILLSTONE COURT

5 Beds

3 Baths

3,403 Sq.Ft.

$900,000

MLS#: MDHW2049114
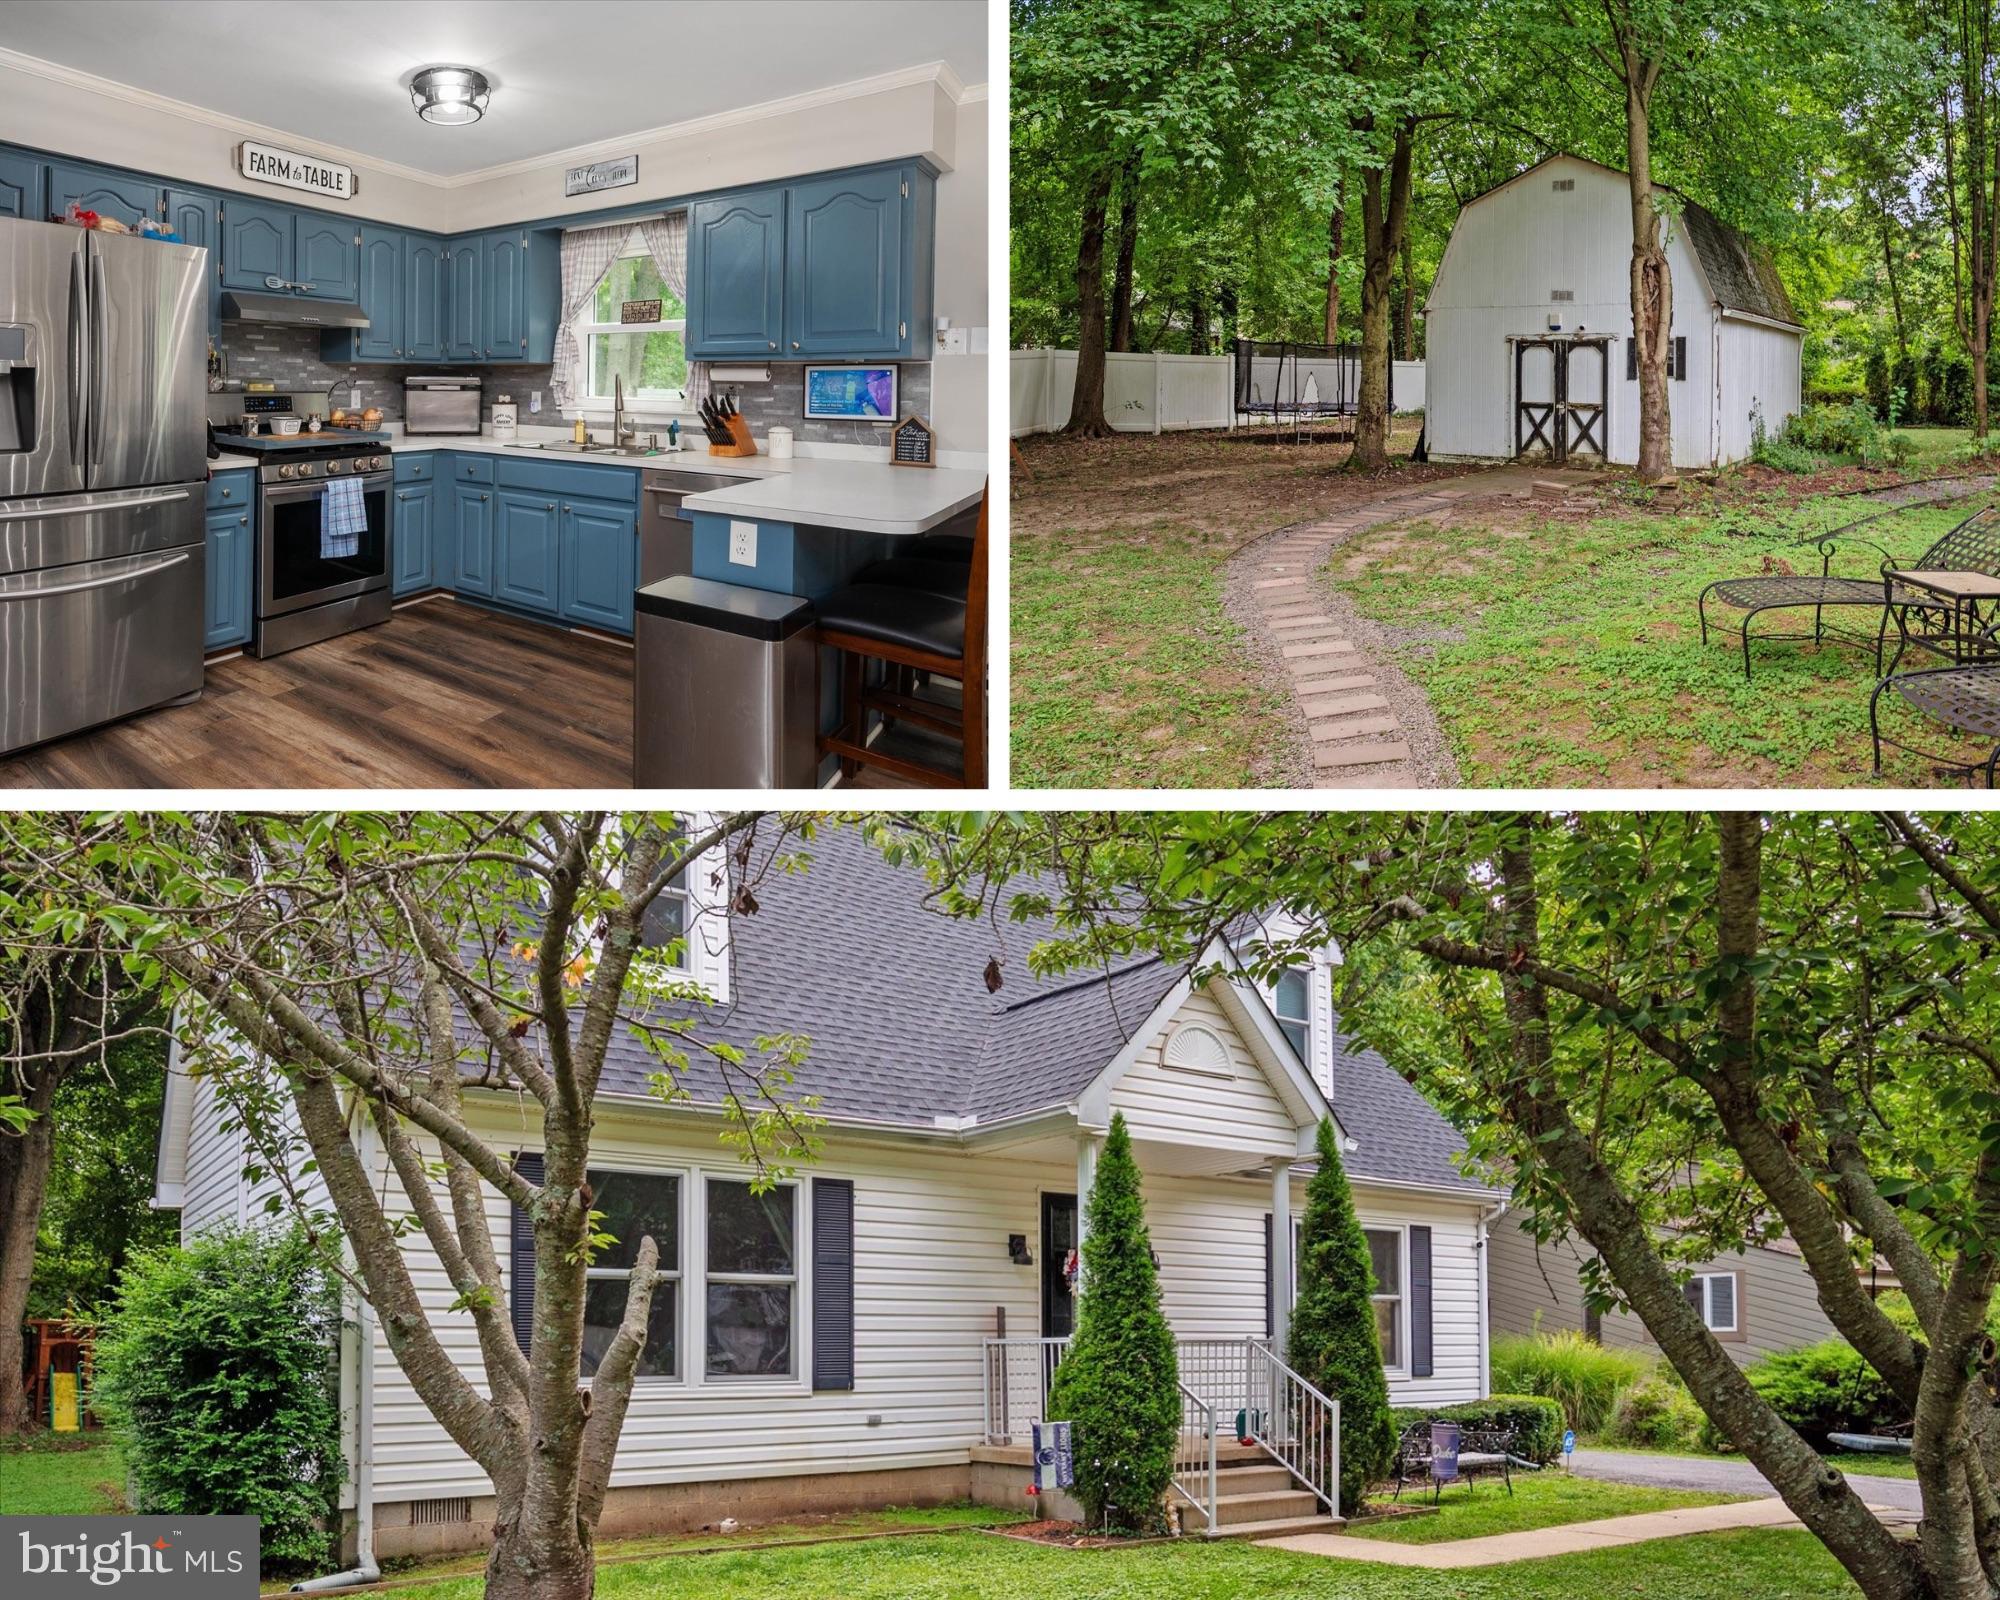
Welcome to Bay City, where this charming Cape Cod offers a perfect blend of modern upgrades and classic coastal living. Just three houses from the water, this 5-bedroom, 2-bathroom home sits on a spacious lot, inviting you to enjoy the Kent Island lifestyle.

Inside, you'll find luxury vinyl plank (LVP) flooring, a main level office, and a convenient main level bedroom with a full bathroom. The kitchen is a chef’s dream with upgraded appliances and a custom pantry. Upstairs, there are four large bedrooms and a second full bathroom.

Step outside to your private oasis featuring a patio and a large barn with a loft and electric—perfect for a workshop or extra storage. The home boasts a new roof, new windows, new HVAC system for the upstairs, and new carpet on the stairs and upstairs hallway.

Bay City offers a host of community amenities, including a boat ramp, waterfront pavilion with a fire pit, and a brand-new waterfront park. Located just 5 minutes from the Bay Bridge, shopping, and restaurants, this home is the ideal spot to embrace the best of island living. Don’t miss your chance to make this your new home!
#MDQA2012154

STEVENSVILLE

413 BAY CITY ROAD

5 Beds

2 Baths

2,360 Sq.Ft.

$535,000

MLS#: MDQA2012154
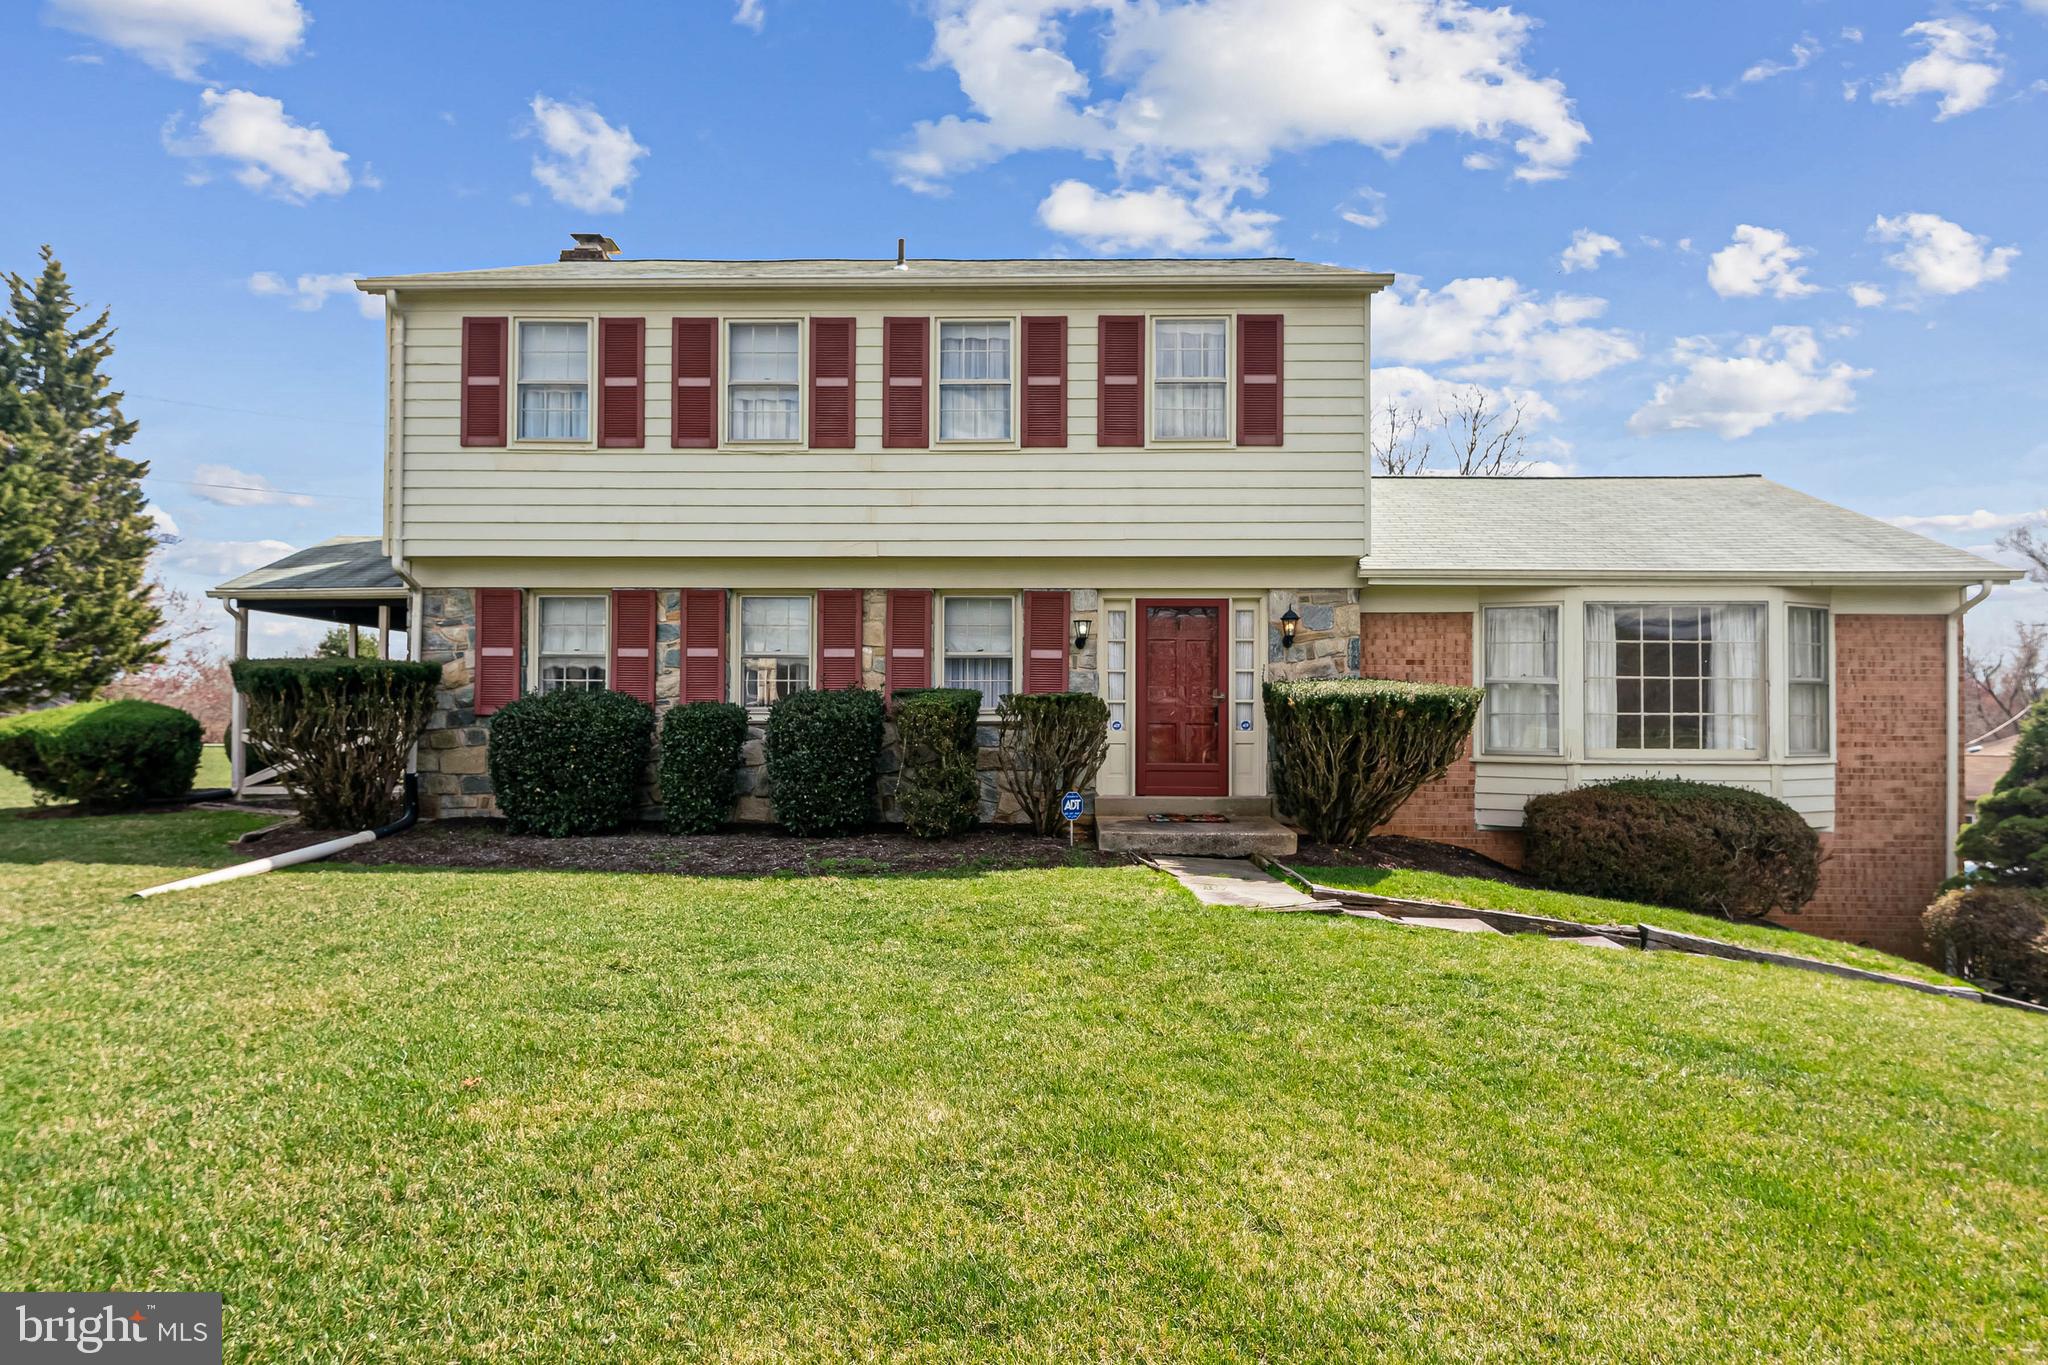
15613 Norman Drive, North Potomac, MD
More Space, More Privacy, More Potential – A Rare Opportunity in North Potomac

This spacious three-level center-hall colonial offers over 3,000 sq. ft. of living space, four bedrooms plus the main level den could be a 5th bedroom, 2.5 baths, a two-car side-load garage, an in-ground Anthony & Sylvan pool (*under warranty), and sits on more than 1 acre of land. Elevated from the street for added presence, this home features a thoughtful floor plan, generous room sizes, and multiple indoor and outdoor living spaces—all in a highly desirable neighborhood with no HOA.

Main Level – Classic Design & Endless Potential
The foyer welcomes you with slate flooring, a classic oak staircase, and an elegantly curved banister. The main level includes a formal living room, dining room, and a cozy family room with a wood-burning fireplace. The spacious main-level den—perfect as a home office or a 5th bedroom—adds extra flexibility.

The kitchen is ready for your vision, featuring solid wood cabinetry and a functional layout overlooking the backyard. Step outside to a large patio and an Anthony & Sylvan in-ground pool, originally installed and later updated—an ideal retreat for outdoor entertaining.

Upper Level – Generous Bedrooms & Timeless Appeal
Upstairs, four generously sized bedrooms feature strong, durable hardwood floors. The primary suite includes an ensuite bath and walk-in closet, while the additional bedrooms share a spacious hall bath.

Basement – Extra Space with Endless Possibilities
The partially above-grade basement provides over 1,200 sq. ft. of flexible space, including daylight windows, a workshop, and ample storage. Whether you envision a rec room, home gym, or creative workspace, this level is ready to be transformed to suit your needs.

A Home with Character & Opportunity
Lovingly maintained by its original owners, this home presents a rare chance to personalize and create lasting value in an established North Potomac neighborhood. With a setting that offers both space and convenience, this is an opportunity you won’t want to miss. Selecting a home of this size now and redecorating it later, can be far cheaper than buying a smaller renovated home and attempting to add square footage to it later. This is where sweat equity can create an estate worthy home!

*First American Home Warranty Included with acceptable offer provides cover for appliances, plumbing, well, septic, and extends coverage to the pool for one year from the date of settlement! Request a copy of the warranty for specific coverages! Schedule your tour today!
#MDMC2171602

NORTH POTOMAC

15613 NORMAN DRIVE

4 Beds

2 Baths

2,106 Sq.Ft.

$699,900

MLS#: MDMC2171602
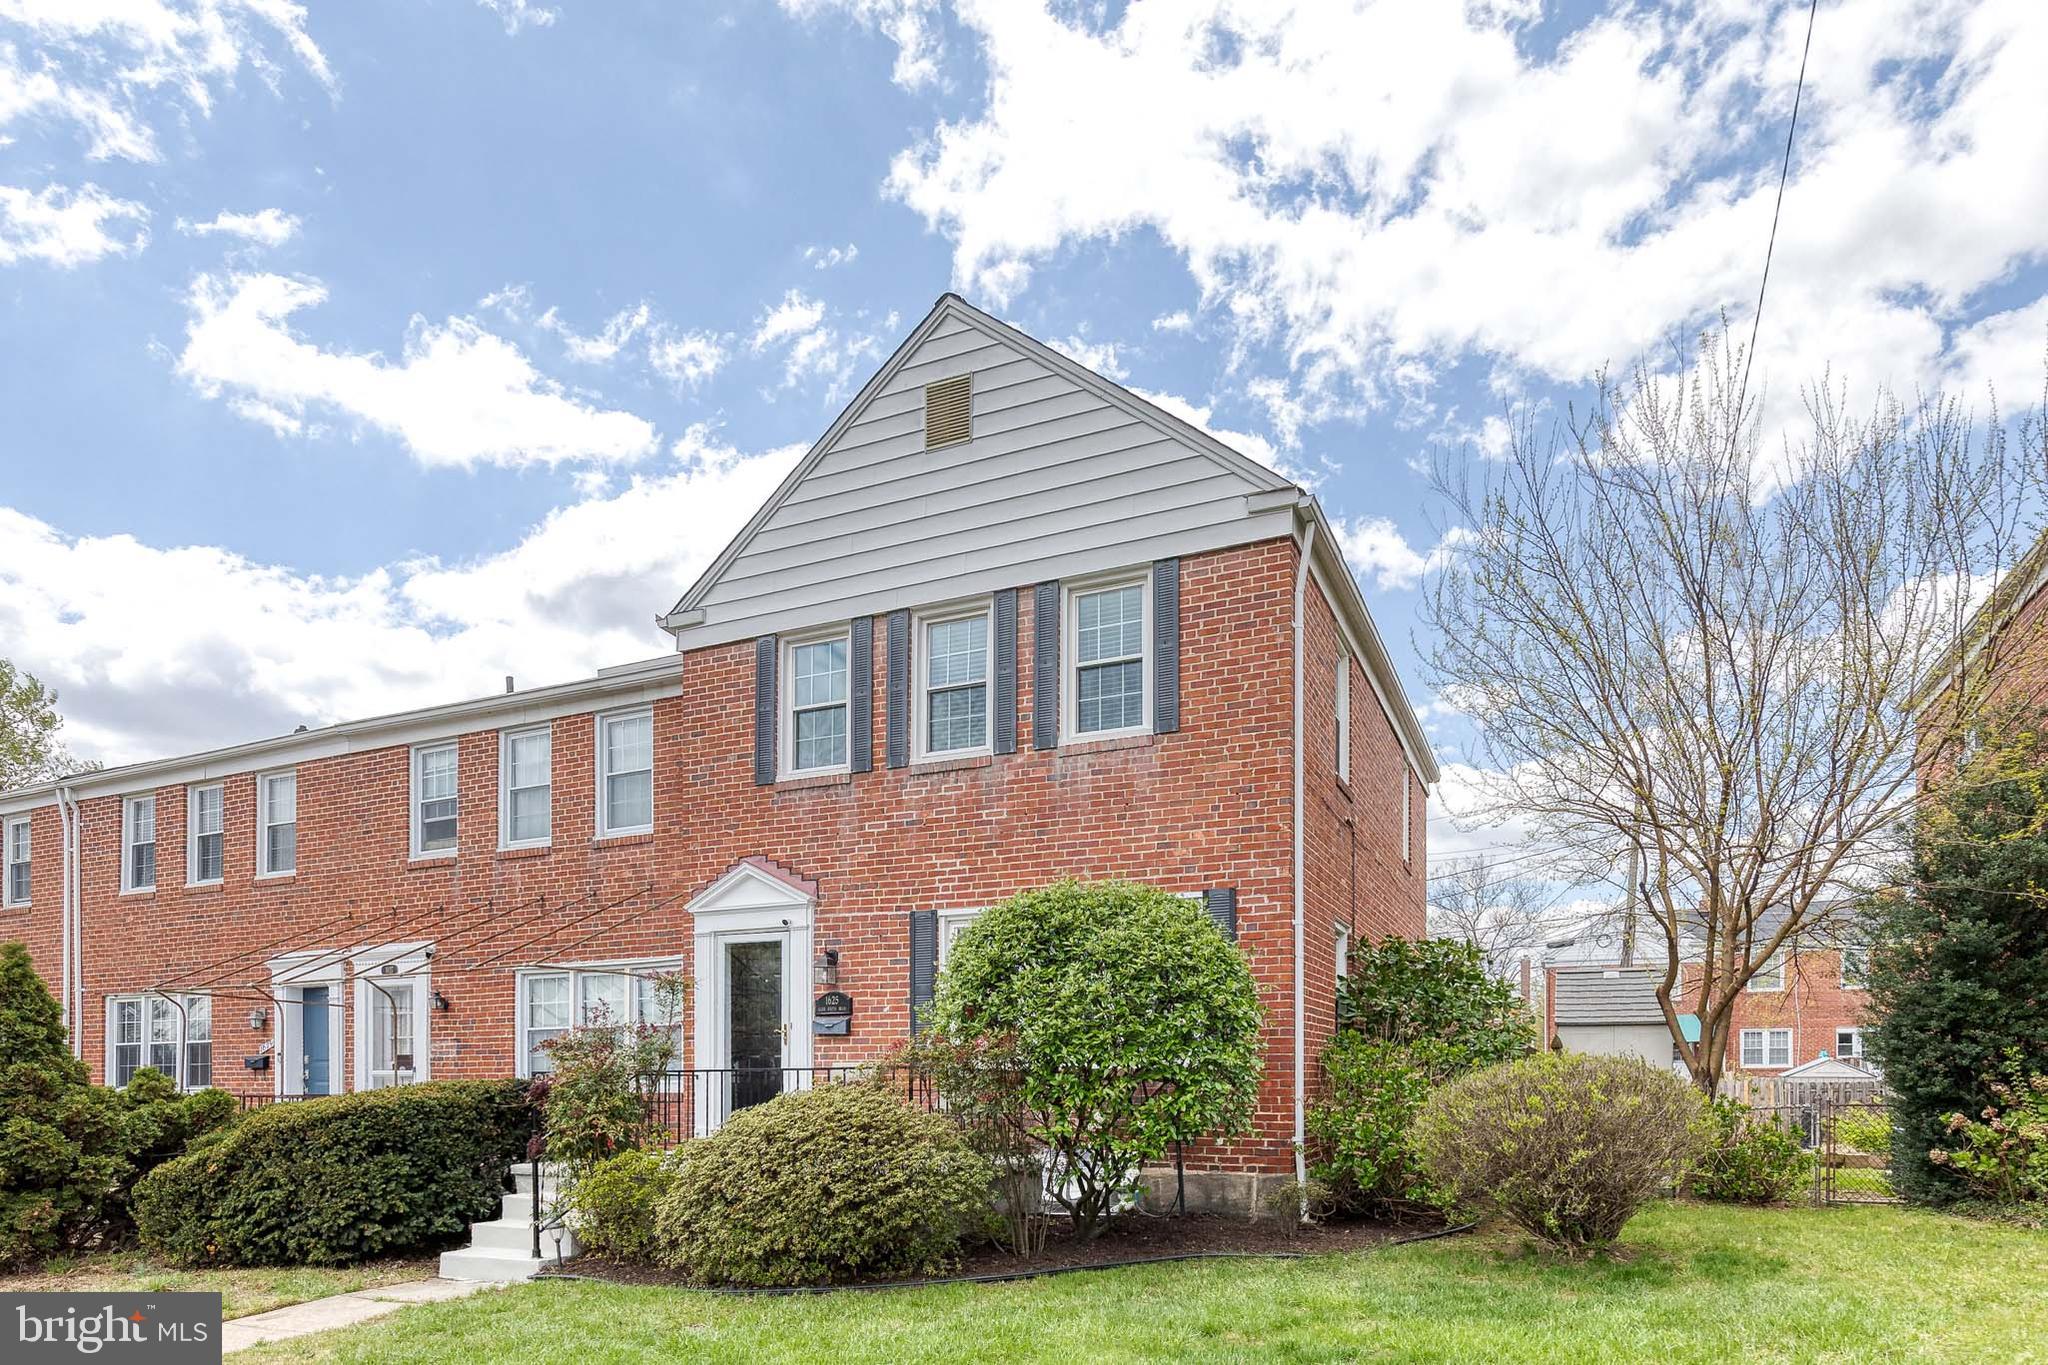
*Highest & Best Written Offers due Tuesday, 4/22 at 5 PM* Beautifully Updated End-of-Group Townhome in Loch Raven Village!
This spacious 3-bedroom, 2-bathroom home is full of natural light and thoughtful upgrades throughout. The main level offers a bright and airy living room, a separate dining area, and a stunning kitchen featuring upgraded cabinetry, sleek countertops, and a stylish backsplash. Upstairs, you’ll find three comfortable bedrooms and a beautifully updated full bathroom. The finished lower level adds even more living space with durable vinyl flooring, a second full bath, and a separate laundry room. Step outside to enjoy a large deck overlooking the fully fenced backyard, perfect for entertaining or relaxing. Additional perks include two off-street parking spaces, replacement windows (2017), a new water heater (2022), and a brand-new roof (2023). Move-in ready and waiting for you to call it home!
#MDBC2124852

TOWSON

1625 GLEN KEITH BOULEVARD

3 Beds

2 Baths

1,780 Sq.Ft.

$340,000

MLS#: MDBC2124852
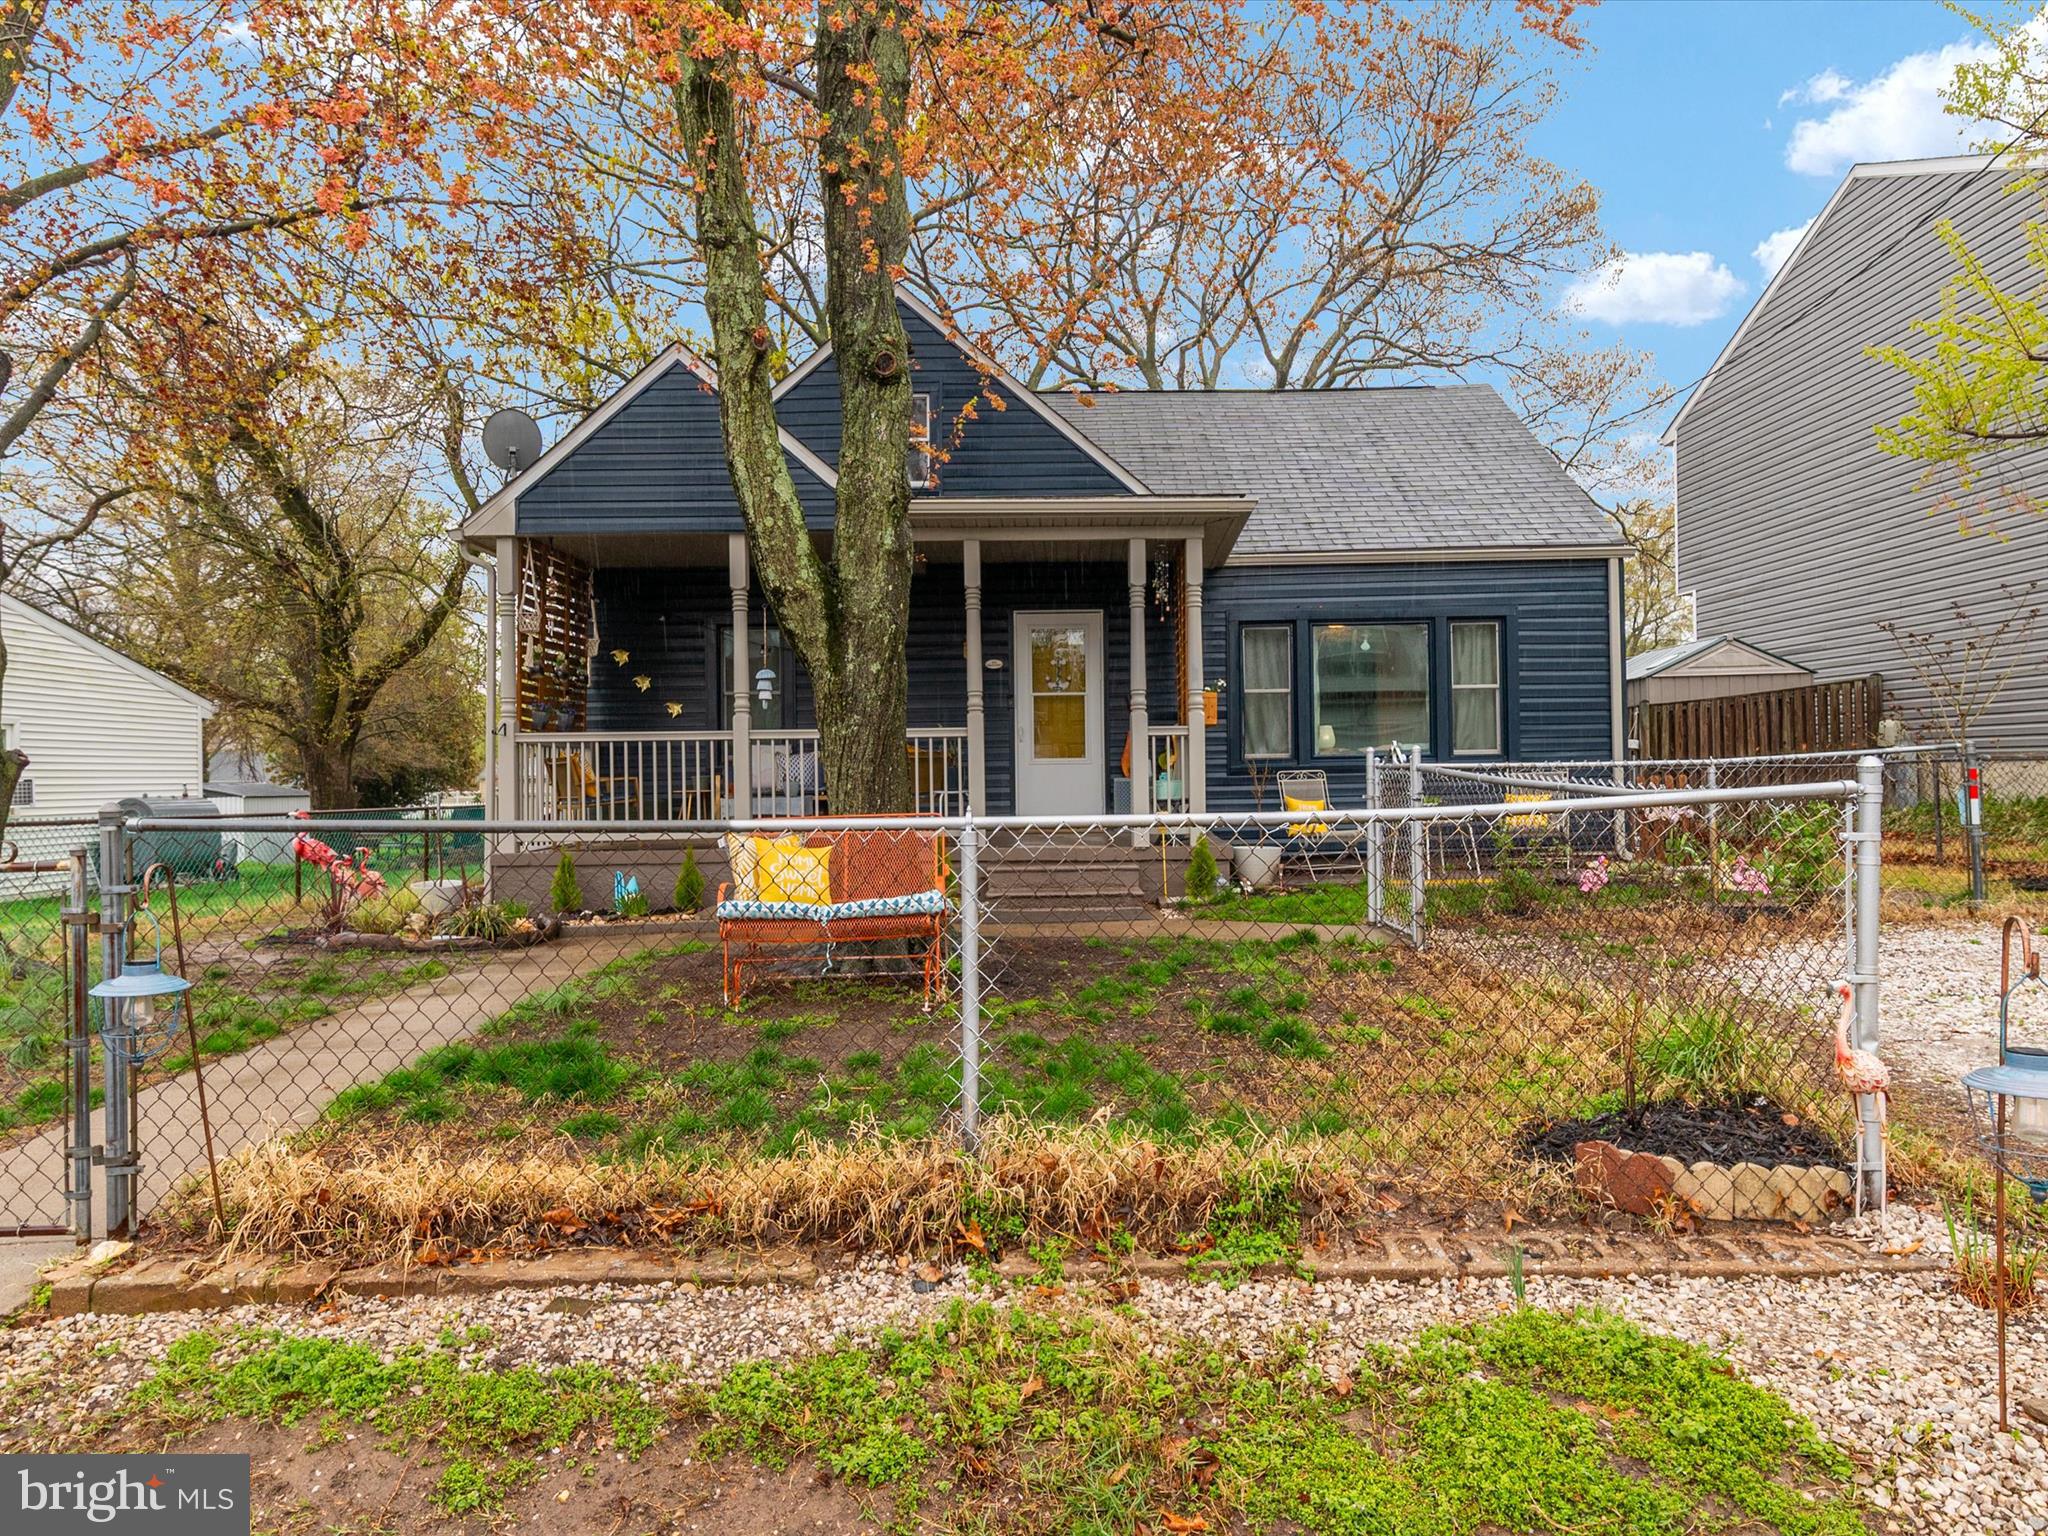
Charming Cape Cod in Orchard Beach! Welcome to this cute, cozy, and comfortable 3-bedroom, 2-bath Cape Cod, perfectly situated just 1.5 blocks from the community water access with a beach, pier, and playground—ideal for enjoying the best of Chesapeake living! Step inside to find a freshly painted interior with beautiful hardwood floors throughout the main level, including a convenient first-floor primary bedroom. The kitchen features granite countertops and flows easily into the living and dining areas, offering excellent functionality. Enjoy mornings on the inviting front porch or relax in the nicely sized, fully fenced backyard—perfect for outdoor gatherings, pets, or gardening. Located on the desirable north side of Pasadena, you’re close to local restaurants, shopping, and just a quick drive to Baltimore and BWI Airport. This is a great chance to live in a water-privileged community!
#MDAA2110544

ORCHARD BEACH

7920 W END DRIVE

3 Beds

2 Baths

1,568 Sq.Ft.

$389,000

MLS#: MDAA2110544
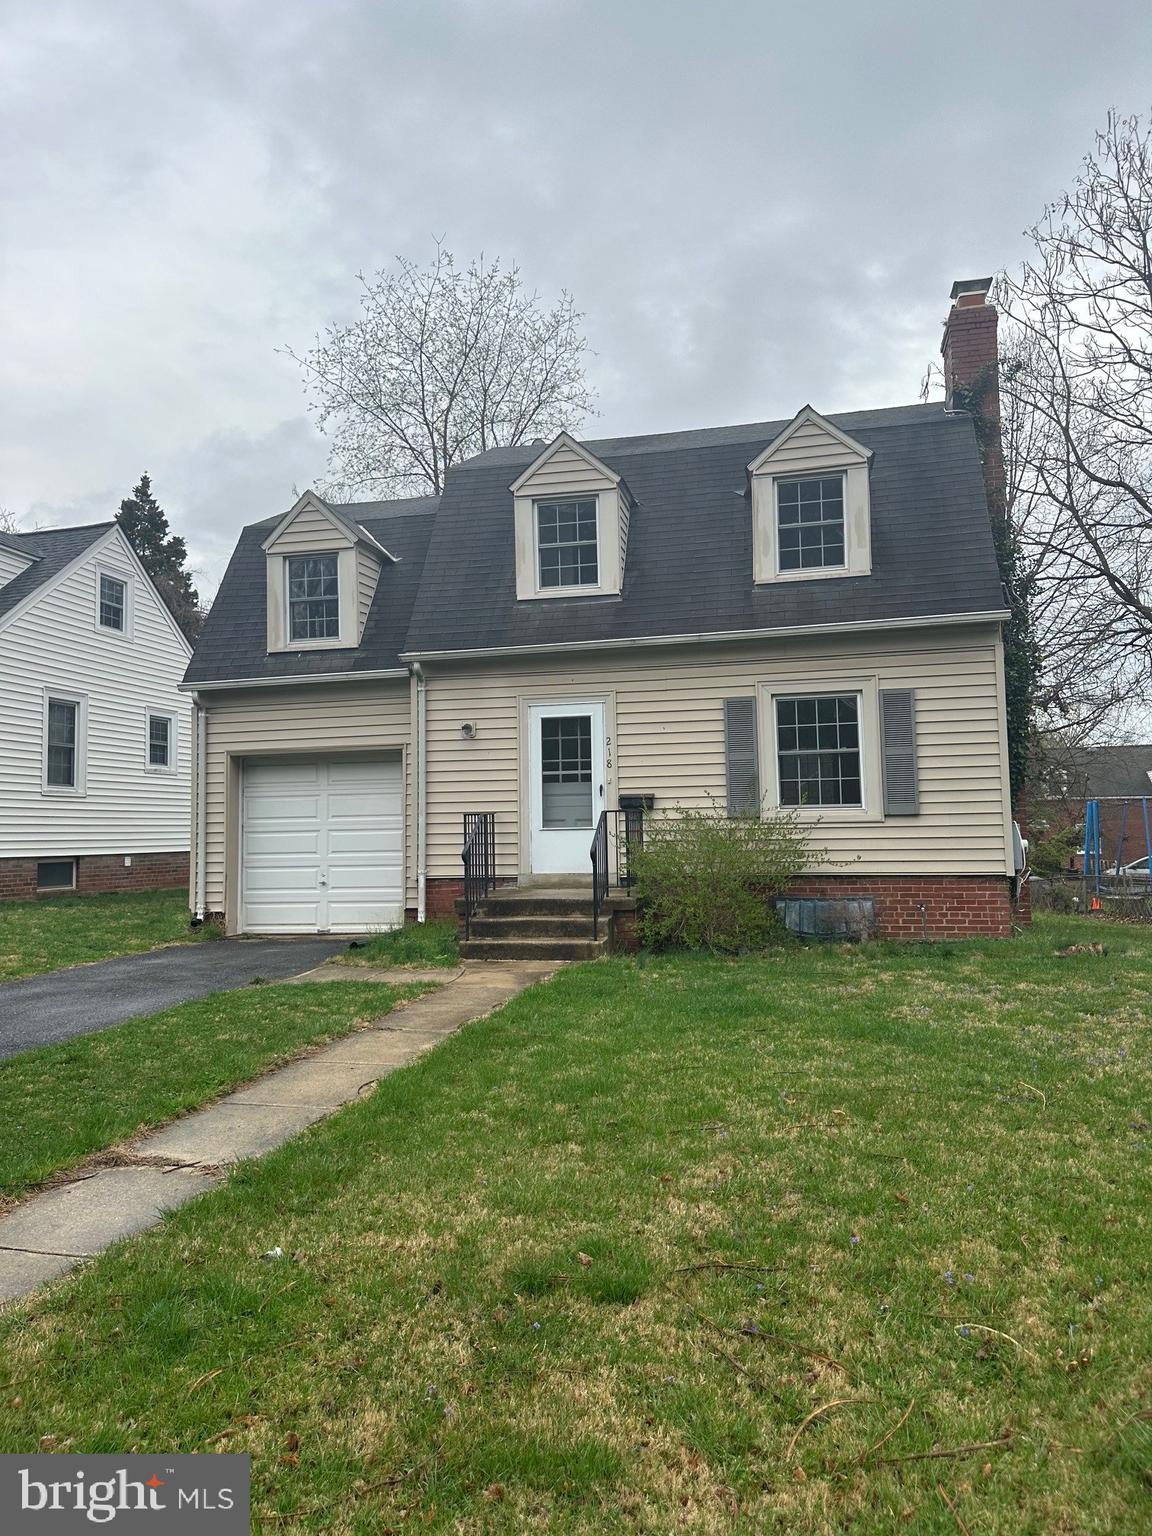
Adorable house conveniently located in downtown Rockville.  This 3 BR, 1 FBA home is within walking distance to Rockville Metro, Rockville Town Center, Rockville Library, Richard Montgomery High School, District and Circuit Courthouses, and much more!  Hardwood floors throughout, wood burning fireplace in living room, separate dining room, large rear yard, unfinished basement, one car attached garage and driveway/off street parking!  Tons of character and potential with this one.  Sold "As-Is".
#MDMC2166862

ROCKVILLE

218 MONROE STREET

3 Beds

1 Baths

1,520 Sq.Ft.

$484,900

MLS#: MDMC2166862
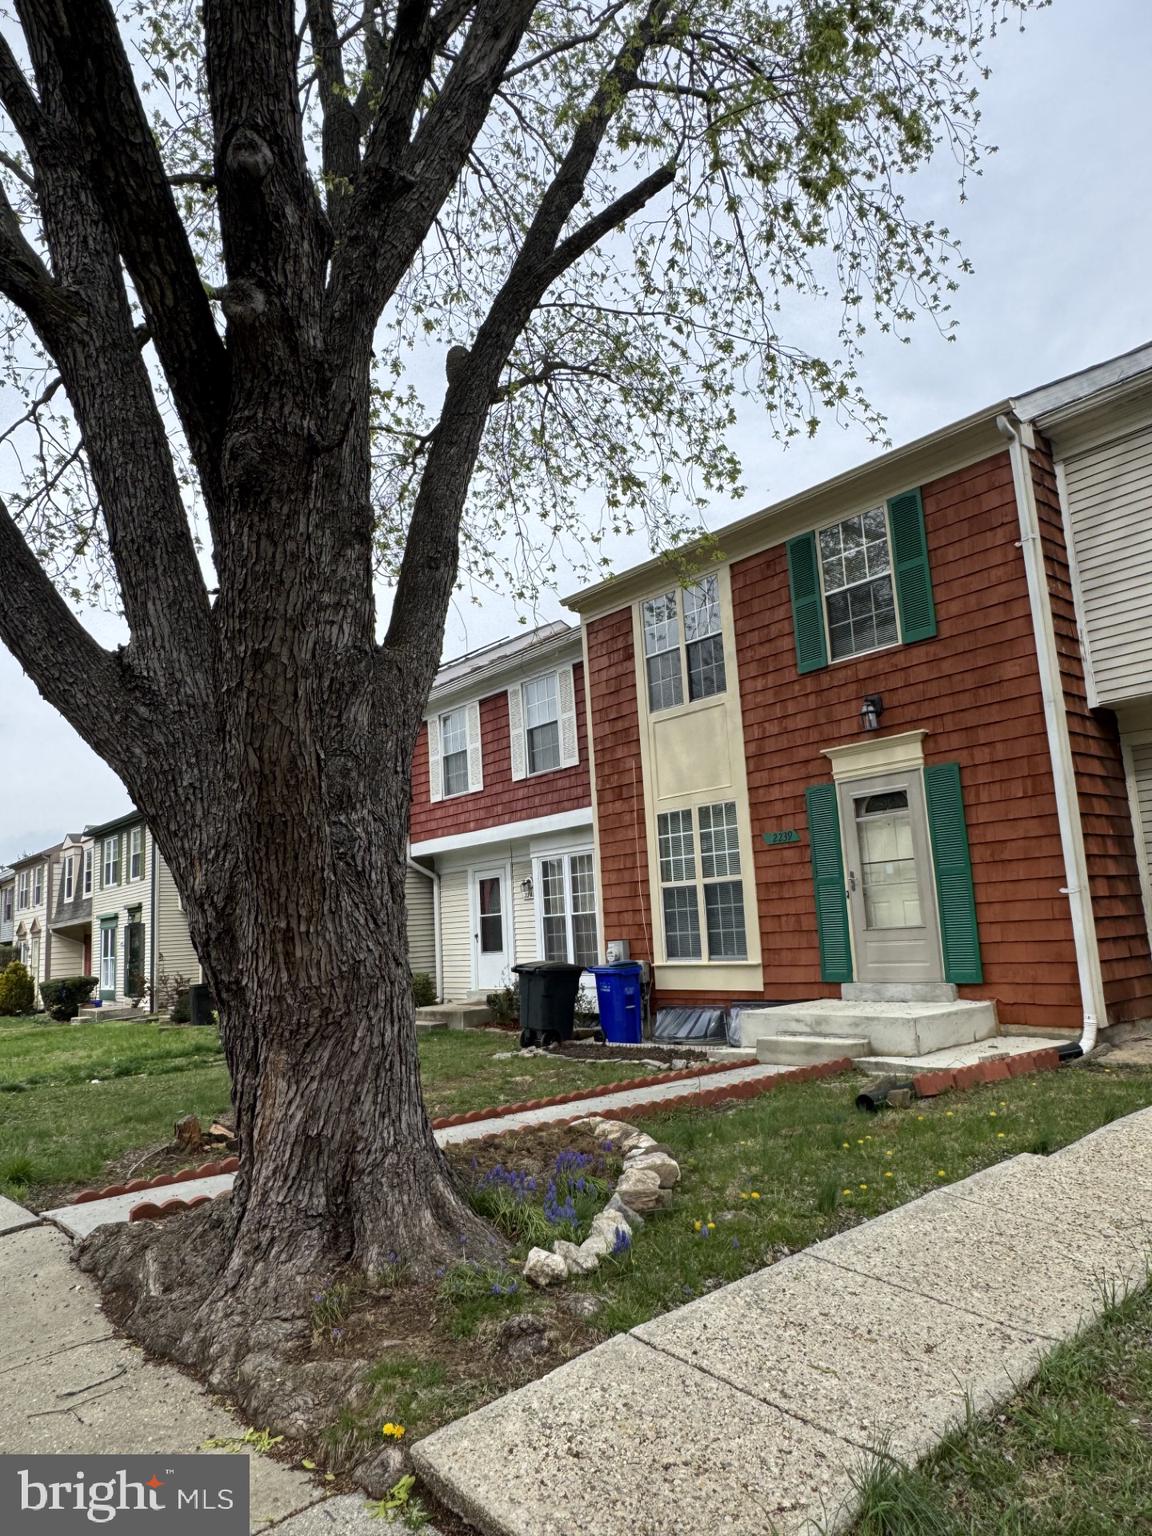
Welcome to this beautifully maintained 3-bedroom, 2-bath town home nestled in the Lake Village Manor community. Offering a bright and spacious floor plan, this home features an updated kitchen and bathrooms, a separate dining room perfect for entertaining, and large windows that flood the space with natural light. Enjoy seamless indoor-outdoor living with a deck located just off the dining room—ideal for morning coffee or evening gatherings. The fully finished basement adds valuable living space with a full bathroom and a versatile bonus room perfect as a home office, 4th bedroom, gym, or playroom. A rear sliding door leads to a private backyard, offering additional space to relax or entertain. Don’t miss this opportunity to own a move-in ready home in a prime location close to shops, parks, and major commuter routes.
#MDPG2148738

BOWIE

2239 PRINCE OF WALES COURT

3 Beds

2 Baths

1,160 Sq.Ft.

$375,000

MLS#: MDPG2148738
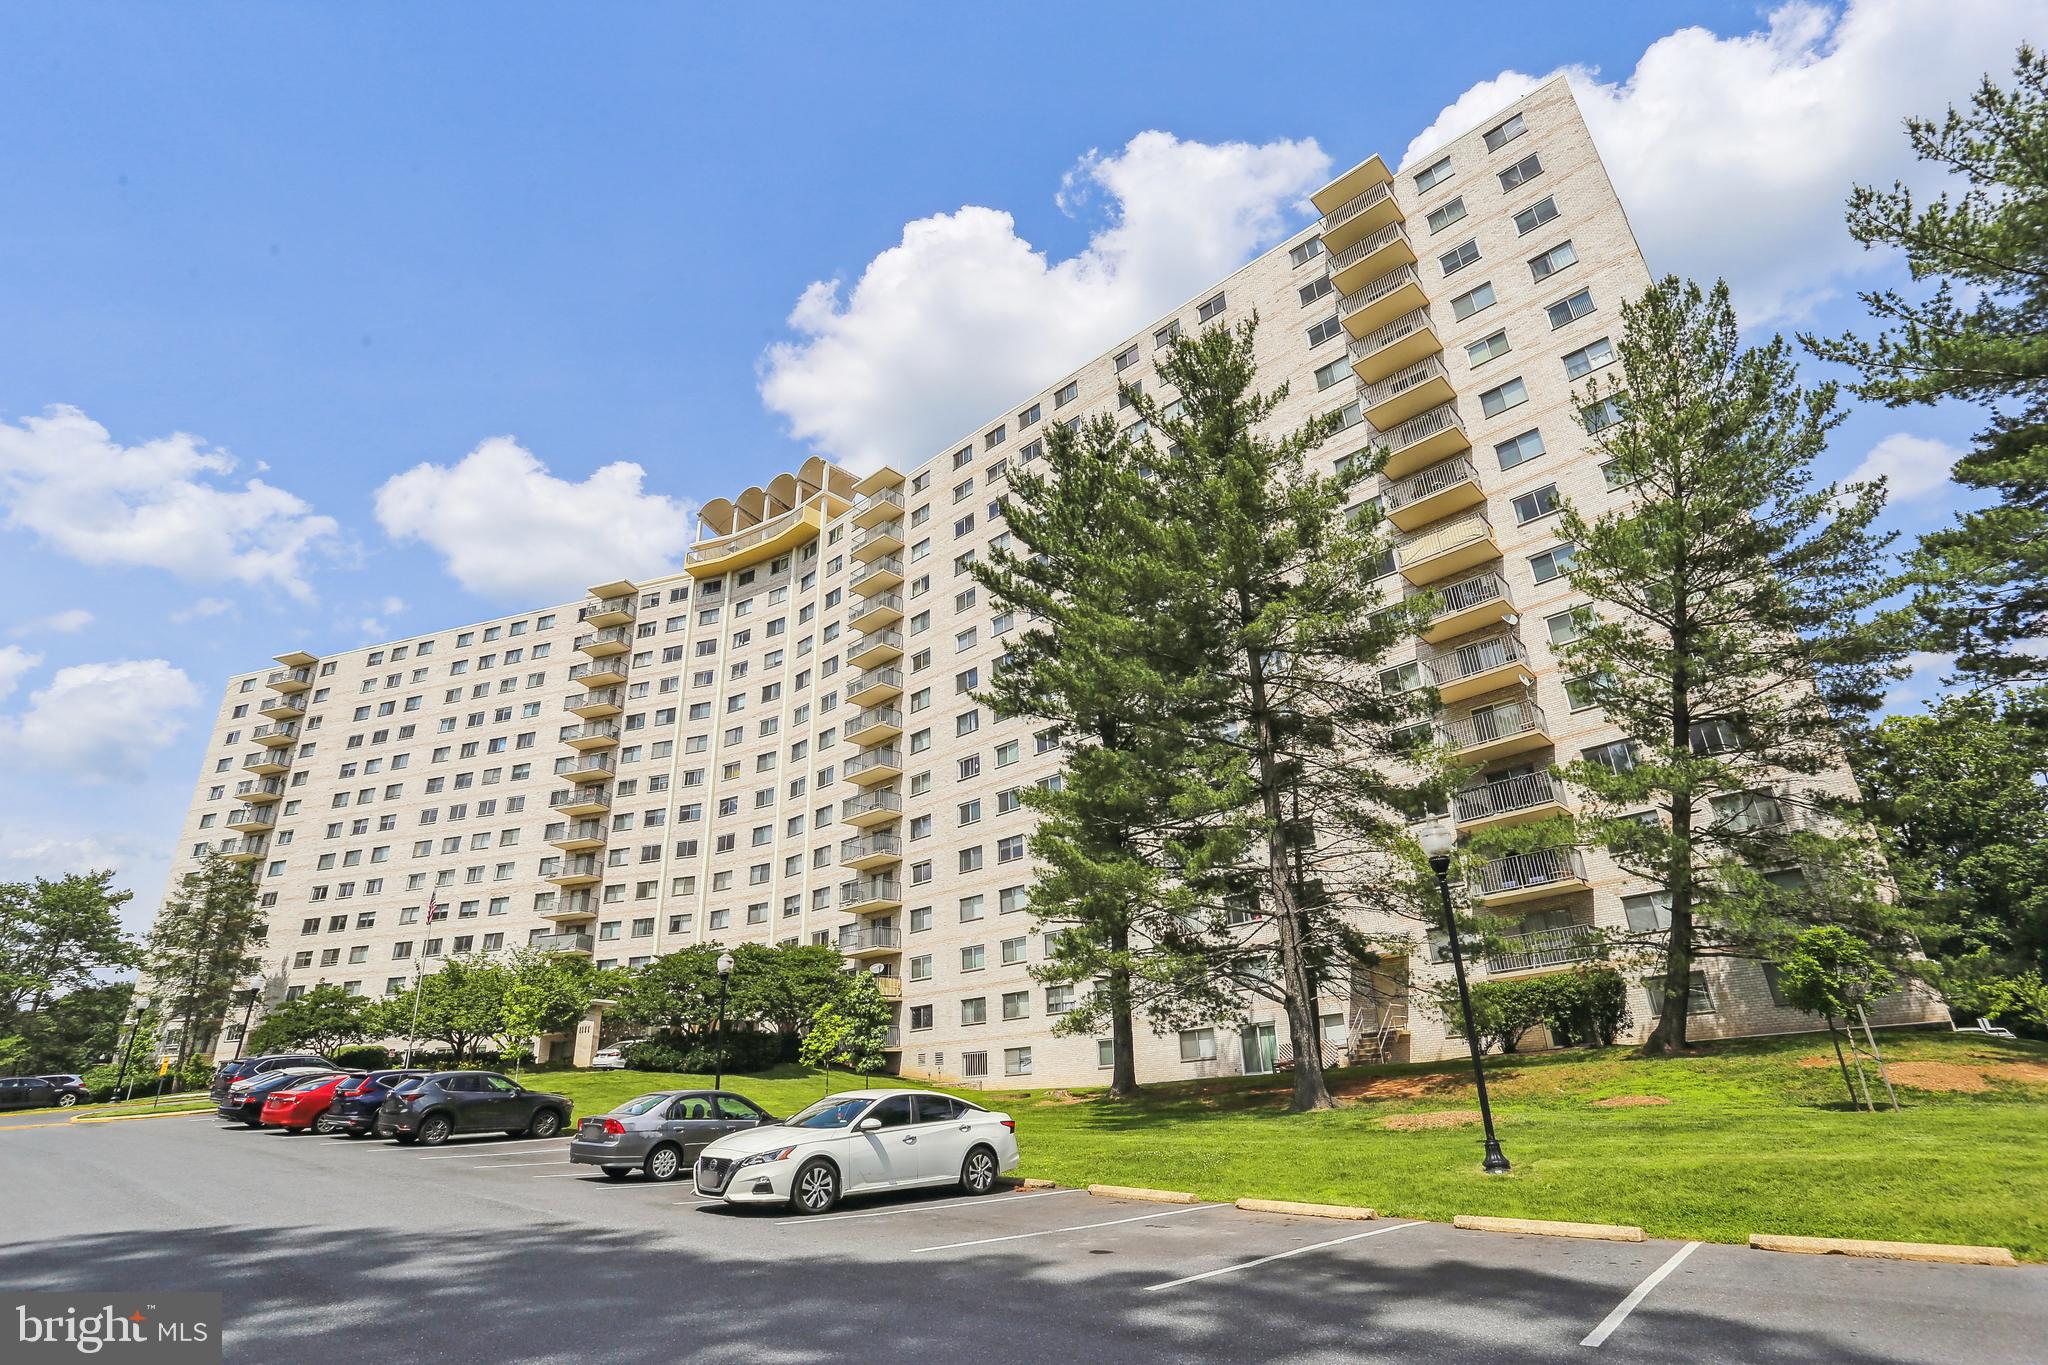
Check out this light-filled first-floor condo that's move-in ready! With 2 bedrooms and 2 bathrooms, it’s the perfect space to call home. Freshly painted throughout and with brand new flooring, it has a clean, modern vibe from top to bottom.

The kitchen features sleek stainless steel appliances, making it a dream for cooking and entertaining. You’ll also love the private balcony—great for a morning coffee or just relaxing after a long day.

Plus, you’ve got your own indoor garage spot, so no need to worry about parking. This place is in excellent condition and ready for you to move right in!
#MDMC2174394

SILVER SPRING

1111 UNIVERSITY BOULEVARD W

2 Beds

2 Baths

1,078 Sq.Ft.

$245,000

MLS#: MDMC2174394
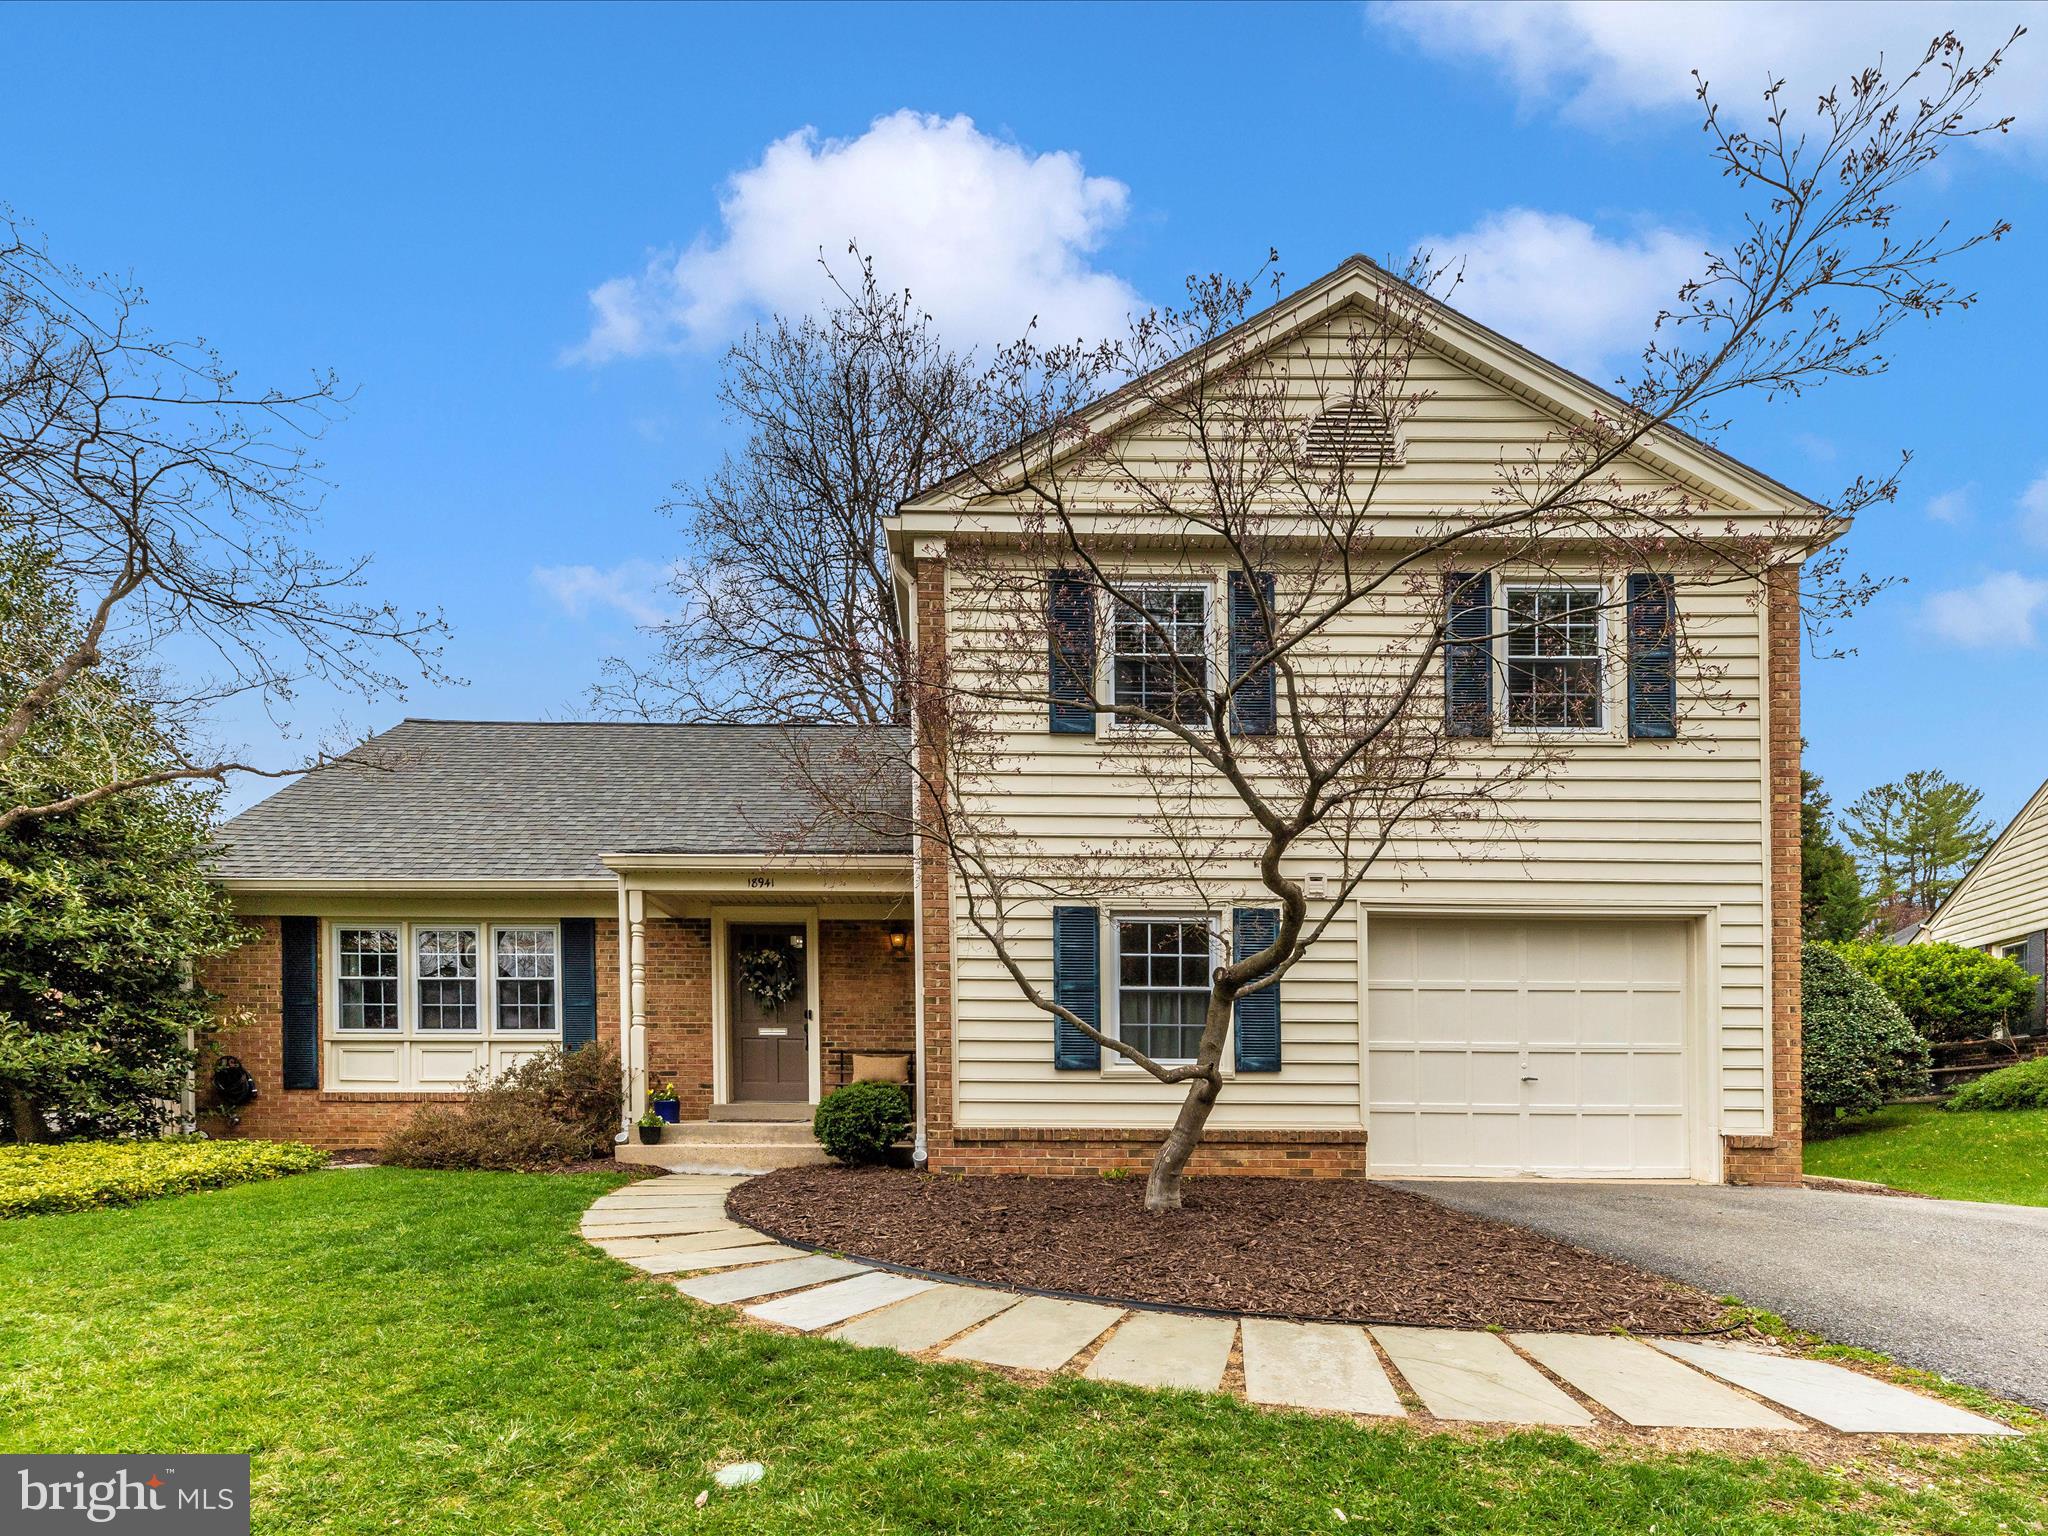
Welcome to 18941 Diary Road, nestled in the charming Whetstone neighborhood of Montgomery Village. This beautifully maintained 4-bedroom, 2.5-bath Colonial showcases thoughtful décor and meticulous attention to detail.  The main level features a spacious living room, a formal dining room, and an inviting eat-in kitchen with an island, offering ample counter space for meal prep and entertaining. Just a few steps down, the cozy family room boasts a striking all-brick fireplace and wood-beamed ceiling, creating a warm and welcoming atmosphere. A sliding glass door opens to a beautifully landscaped backyard with a large brick patio—ideal for entertaining, enjoying a barbecue, or unwinding with a glass of wine. A remodeled half bath and a convenient mudroom provide easy access to the garage, making everyday tasks like carrying groceries a breeze. This level is complete with a washer, dryer, and an additional refrigerator for extra storage. Upstairs, the expansive primary suite offers a walk-in closet and an attached bath. Three generously sized bedrooms and a remodeled full bath complete the second floor. Recent updates include new gutters (2024), a roof replacement (2019), recessed lighting, and a new fence (2019). The home offers easy access to I-270, I-370, Metro, bus, and train stations, as well as shopping, dining, and more.  As part of Montgomery Village, residents enjoy fantastic amenities, including six community pools—one featuring a lazy river, open body slide, and double family slide—along with pickleball and tennis courts, hiking trails, basketball courts, and a dedicated dog park. The neighborhood hosts a variety of events year-round, from the 5K Race and Independence Day Parade to the Great Pumpkin Race, Fall Festivals, flea markets, and holiday celebrations.   This home is a perfect blend of comfort, convenience, and community.
#MDMC2172566

MONTGOMERY VILLAGE

18941 DIARY ROAD

4 Beds

2 Baths

2,464 Sq.Ft.

$650,000

MLS#: MDMC2172566
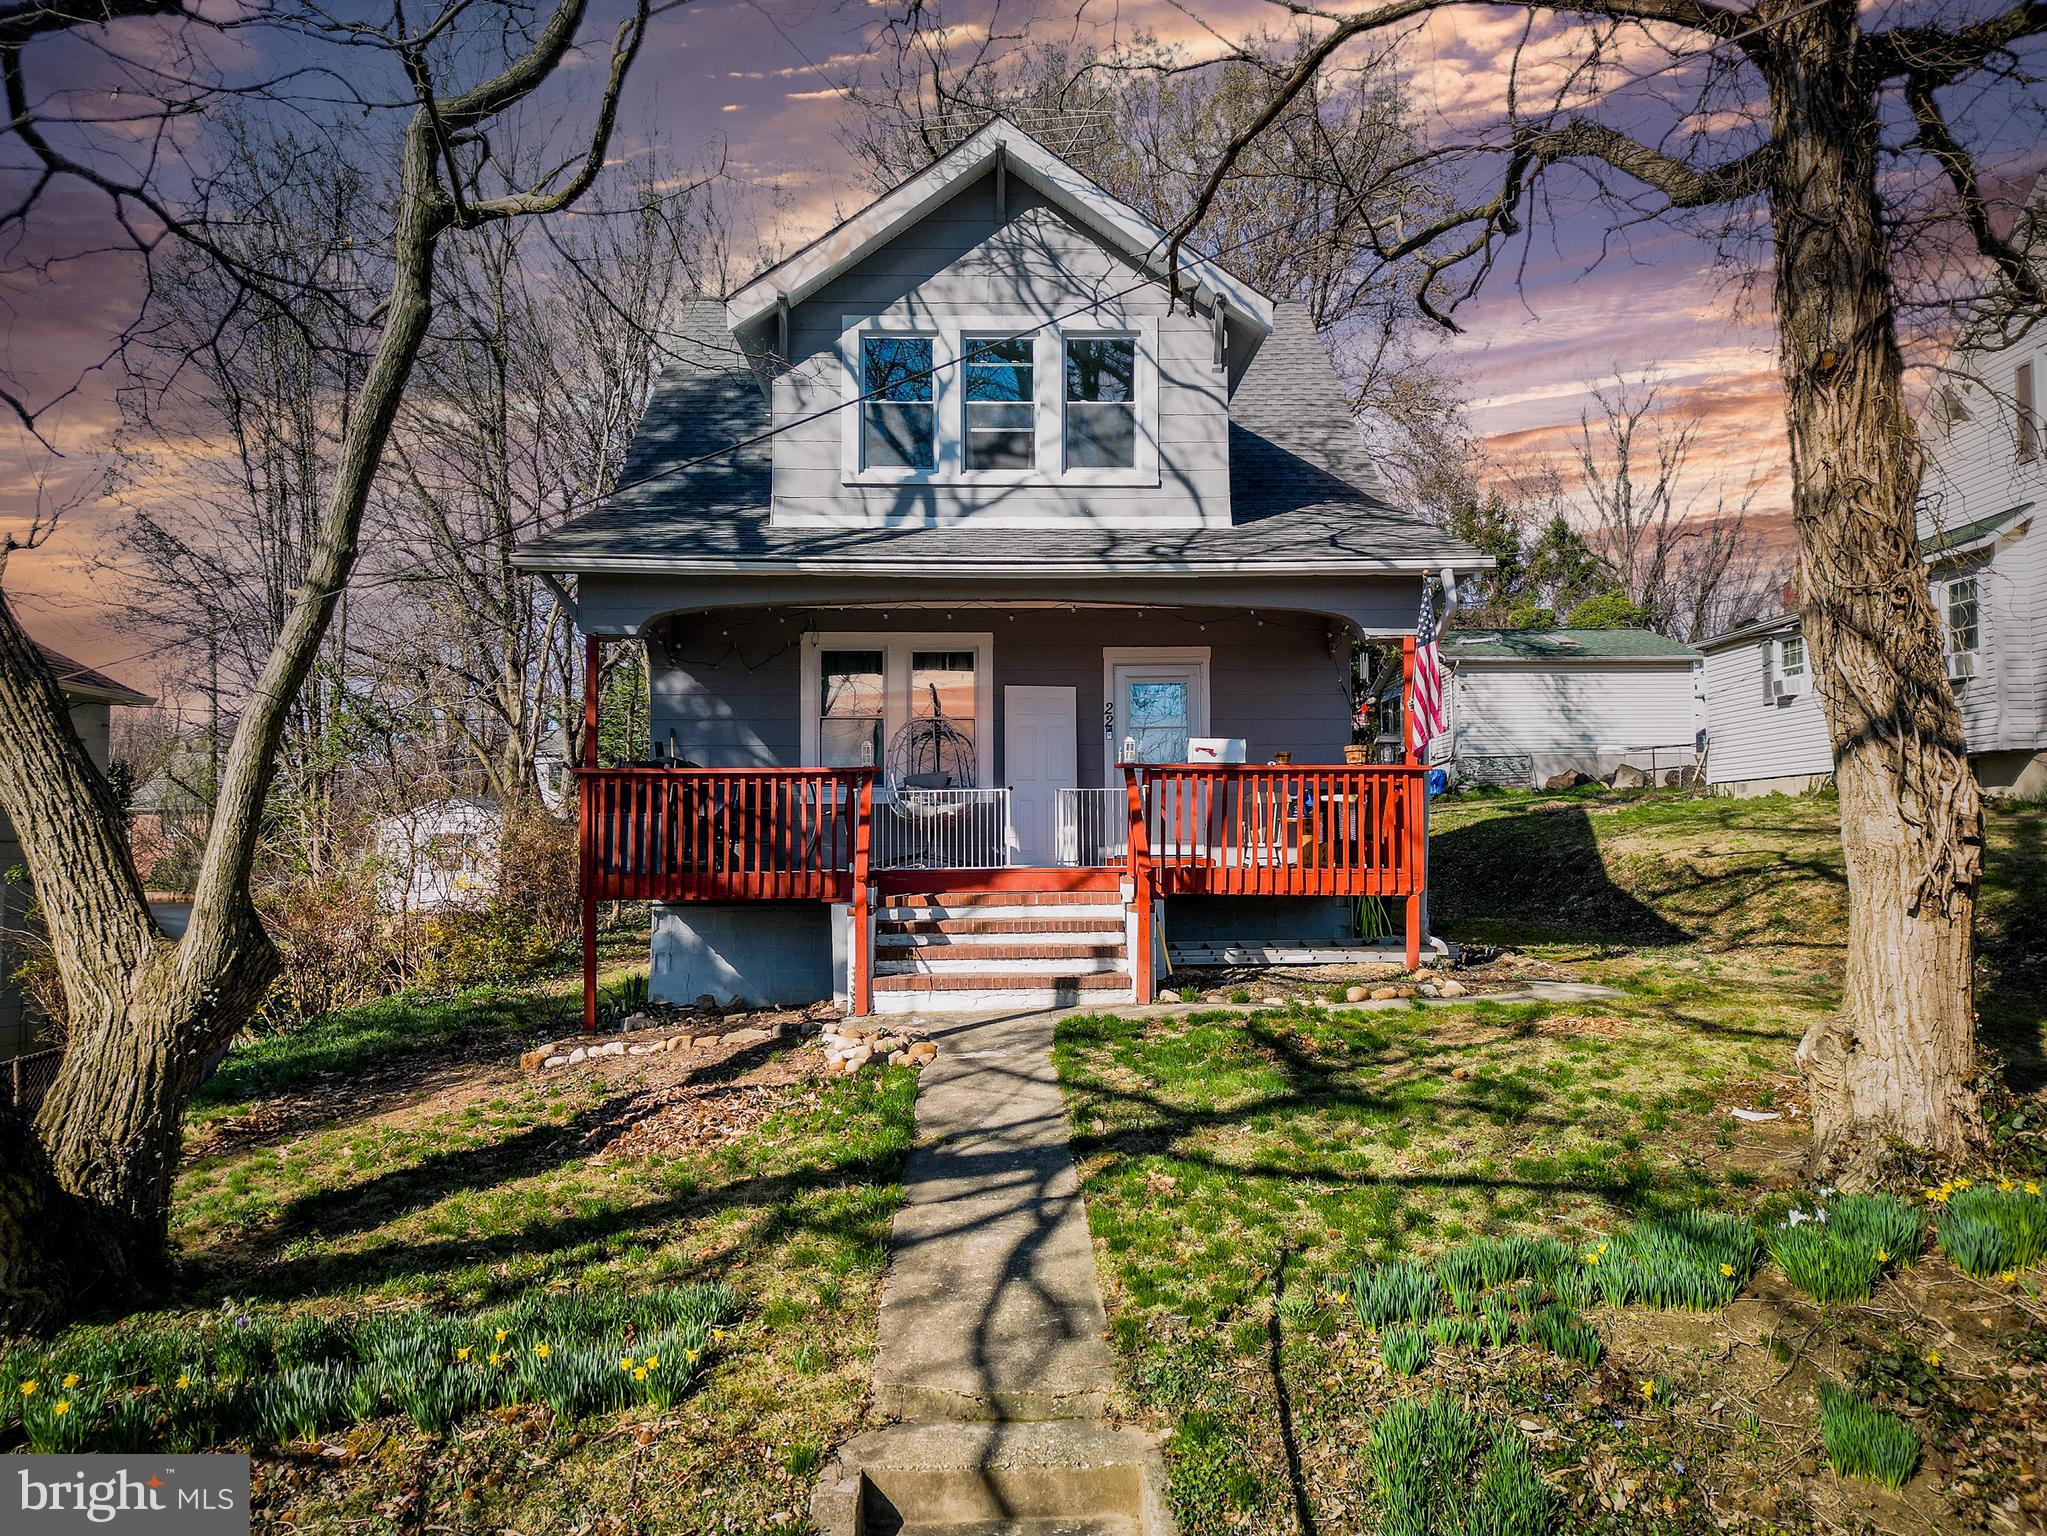
This beautifully updated circa 1925 Colonial blends historic charm with modern updates  with alley access parking in rear of property! Relax on the inviting covered front porch before going inside to discover spacious living areas and thoughtful upgrades throughout 3 generously sized bedrooms on the main level, Bright living room with built-in shelving and stylish vinyl flooring, Spacious dining room open to an updated kitchen with stainless steel appliances. Beautiful updated half bath off the dining room, and updated full bath on the upper level. Expansive lower level with laundry—ready for your creative vision! Roof, Refrigerator, Microwave, Stove, Disposal, Water Heater, and HVAC all updated in  2023.Prime Location, Convenient to I-695, I-95, and I-295. Close to shopping, dining, and all that Catonsville has to offer. Don’t miss this charming home in a sought-after location—schedule your tour today!
#MDBC2122194

CATONSVILLE

22 WADE

3 Beds

1 Baths

1,520 Sq.Ft.

$380,000

MLS#: MDBC2122194
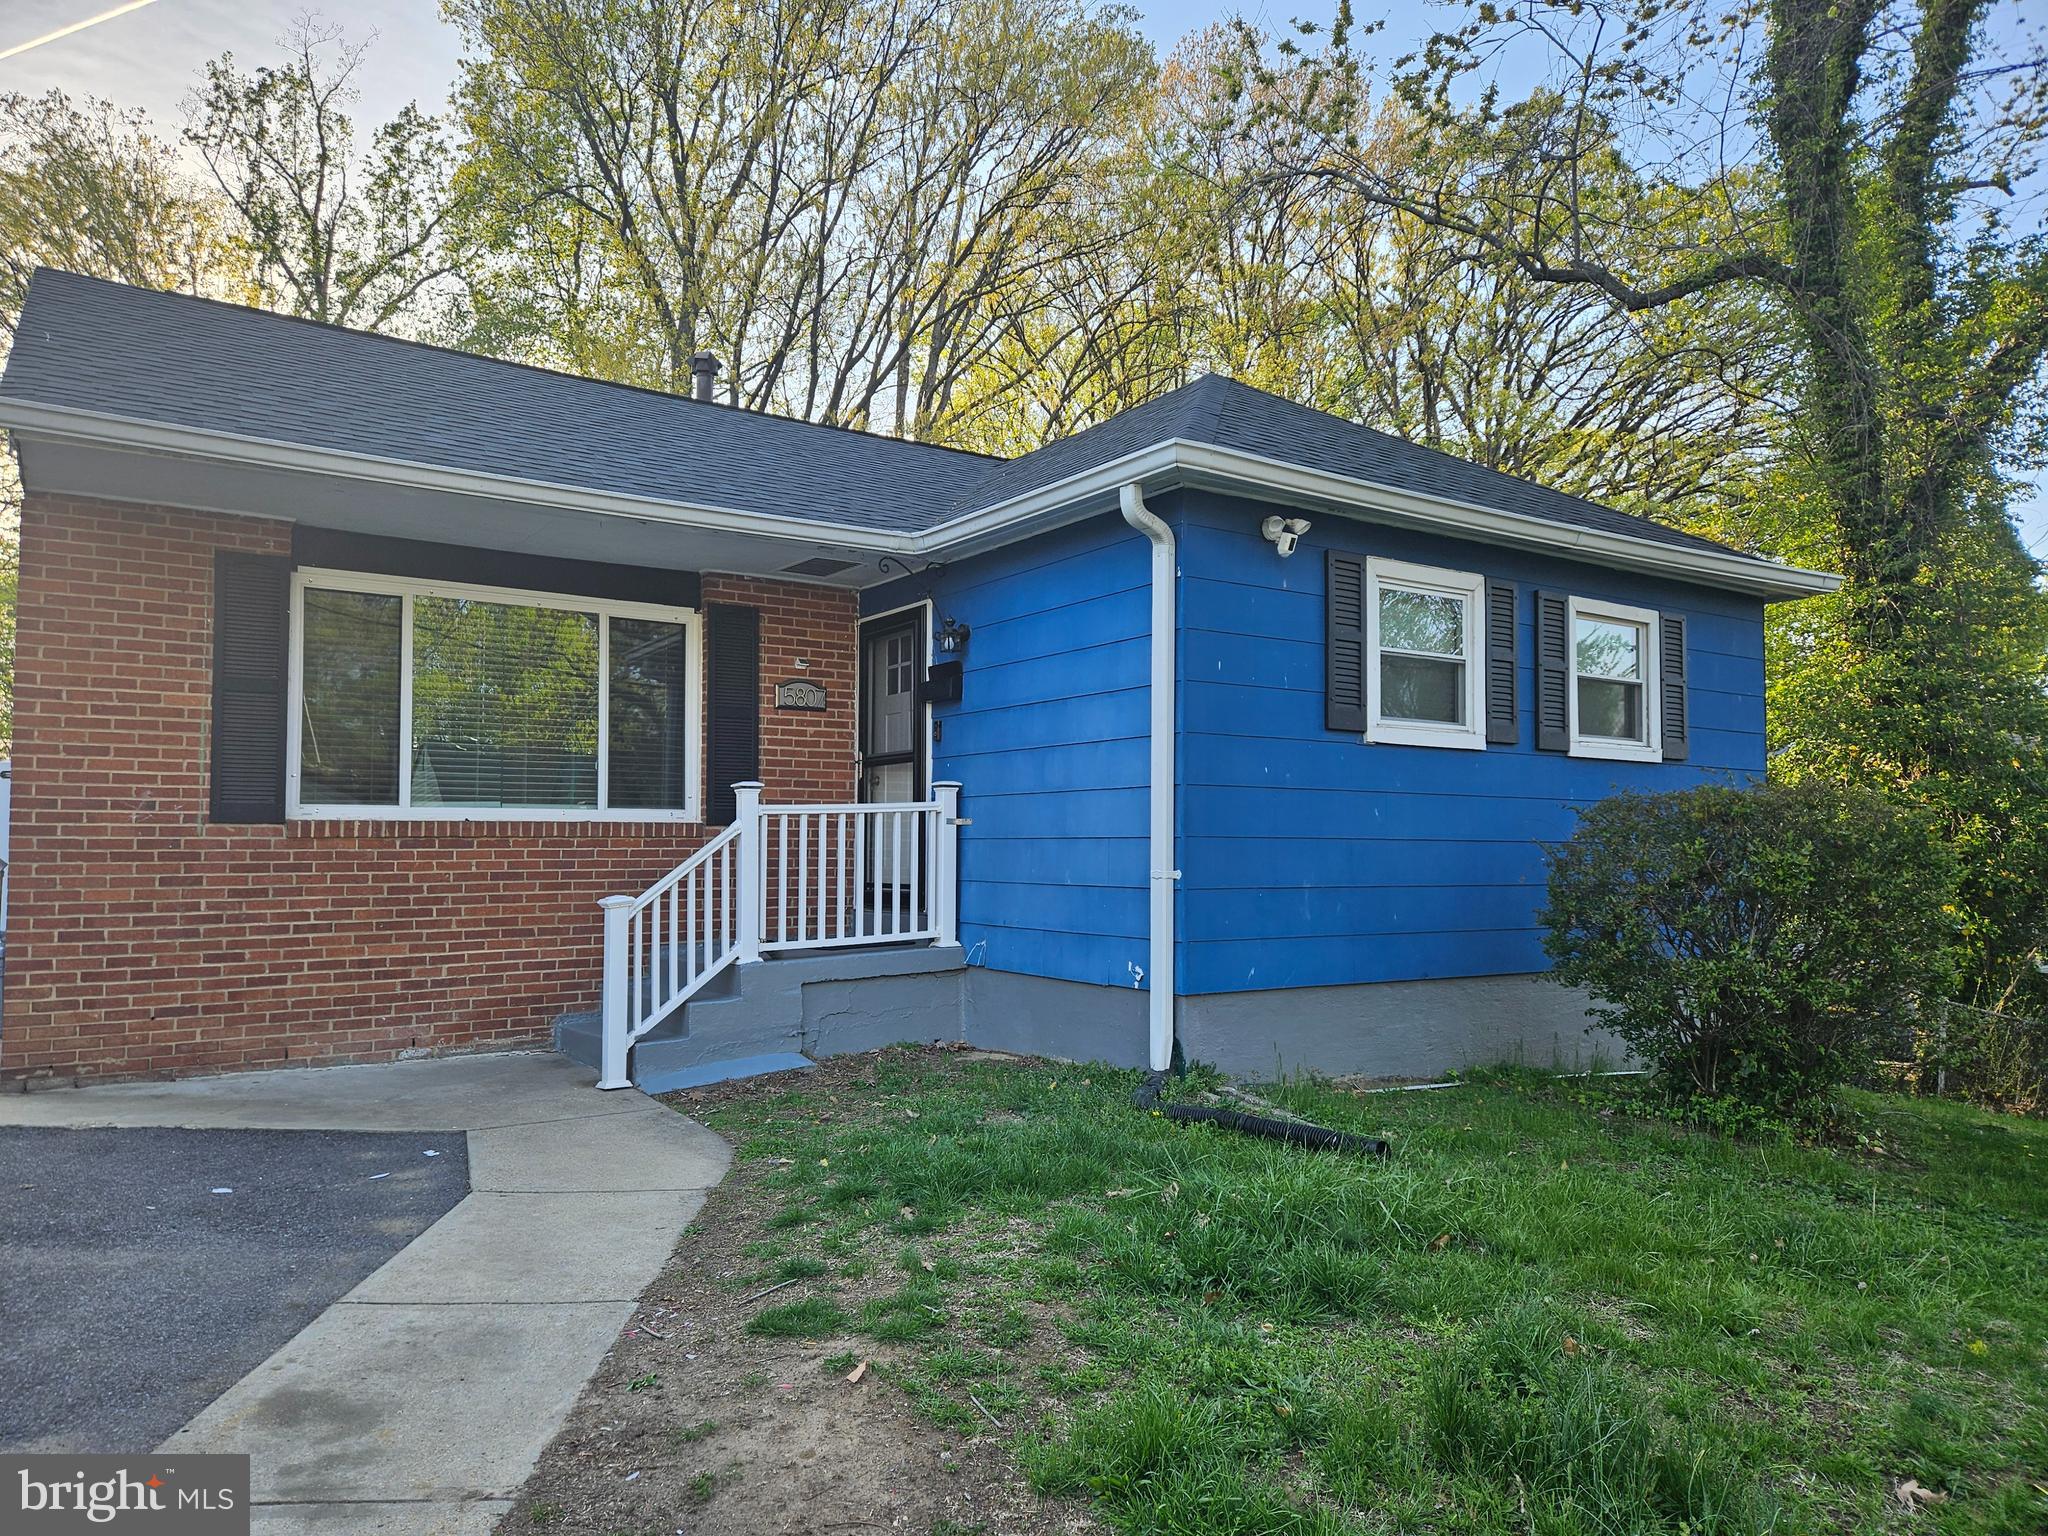
Lovely home waiting for you or your purchasers.   This home boasts an eat-in- kitchen and a lovely dining area.  It has an updated kitchen with a self-cleaning oven.  Dates of things updated or replaced in the home: Furnace and A/C - 2018;  Kitchen updated 2018;  Roof - 2021;  Windows ; -  2022; and upstairs bathroom renovated.   Nearby  Metro  bus route, National Harbor, MGM,  and close to both DC,  Virginia and Waldorf!  It has a Community Center, Playground in the park for children and a jog path.  You don't want to miss this one!!!!
#MDPG2144366

OXON HILL

5807 FOUNTAIN ROAD

4 Beds

2 Baths

1,000 Sq.Ft.

$399,900

MLS#: MDPG2144366

1 ... 320 321 322 323 324 ... 666
* Listings identified with the FMLS IDX logo come from FMLS and are held by brokerage firms other than the owner of this website. The listing brokerage is identified in any listing details. Information is deemed reliable but is not guaranteed. If you believe any FMLS listing contains material that infringes your copyrighted work please review our DMCA policy and learn how to submit a takedown request. © 2024. First Multiple Listing Service, Inc.

Send a message

Message successfully sent.

Your message

What is 3 + 4 ?

Reason for contacting?

I agree to receive email communication and understand I can unsubscribe at any time.

I agree to be contacted by Charis Realty Group - Christine Issler, Broker via call, email, and text for real estate services. To opt out, you can reply 'stop' at any time or reply 'help' for assistance. You can also click the unsubscribe link in the emails. Message and data rates may apply. Message frequency may vary. Privacy Policy

Sign Out

Virtual Assistant

Would you like to take the next step with this property? We can help you schedule a showing or virtual tour, or send you more details.

Yes, I would like more information.

Thank You for Your Reply, One of Our Agents will contact you as soon as possible

No, maybe later.

Thank you, you can always contact me via email, phone number or through the contact form.

Realhub AI

Lucy - Your AI-Powered Realtor

Update Your Temporary Password

Personalize your search

Enter your email and we'll notify you immediately when new listings match what you're looking for.

or enter email address

Already have an account ? Login here

Continue your home search

I agree to receive communications and understand I can unsubscribe at any time.

I agree to be contacted by Charis Realty Group - Christine Issler, Broker via call, email, and text for real estate services. To opt out, you can reply 'stop' at any time or reply 'help' for assistance. You can also click the unsubscribe link in the emails. Message and data rates may apply. Message frequency may vary. Privacy Policy

Already have an account ? Login here

We use cookies

We use cookies primarily for analytics to enhance your experience. By accepting, you agree to our use of these cookies. You can manage your preferences or learn more about our cookies policy.