Properties

Browse or get in touch to schedule a walkthrough.

  • Nearby me
Price range

Popular Features

Community Features

Association

Property Features

Waterfront

View

Exterior Features

Interior Features

Style

10000 properties match your criteria

Updated 1 minute ago

E-Alert name
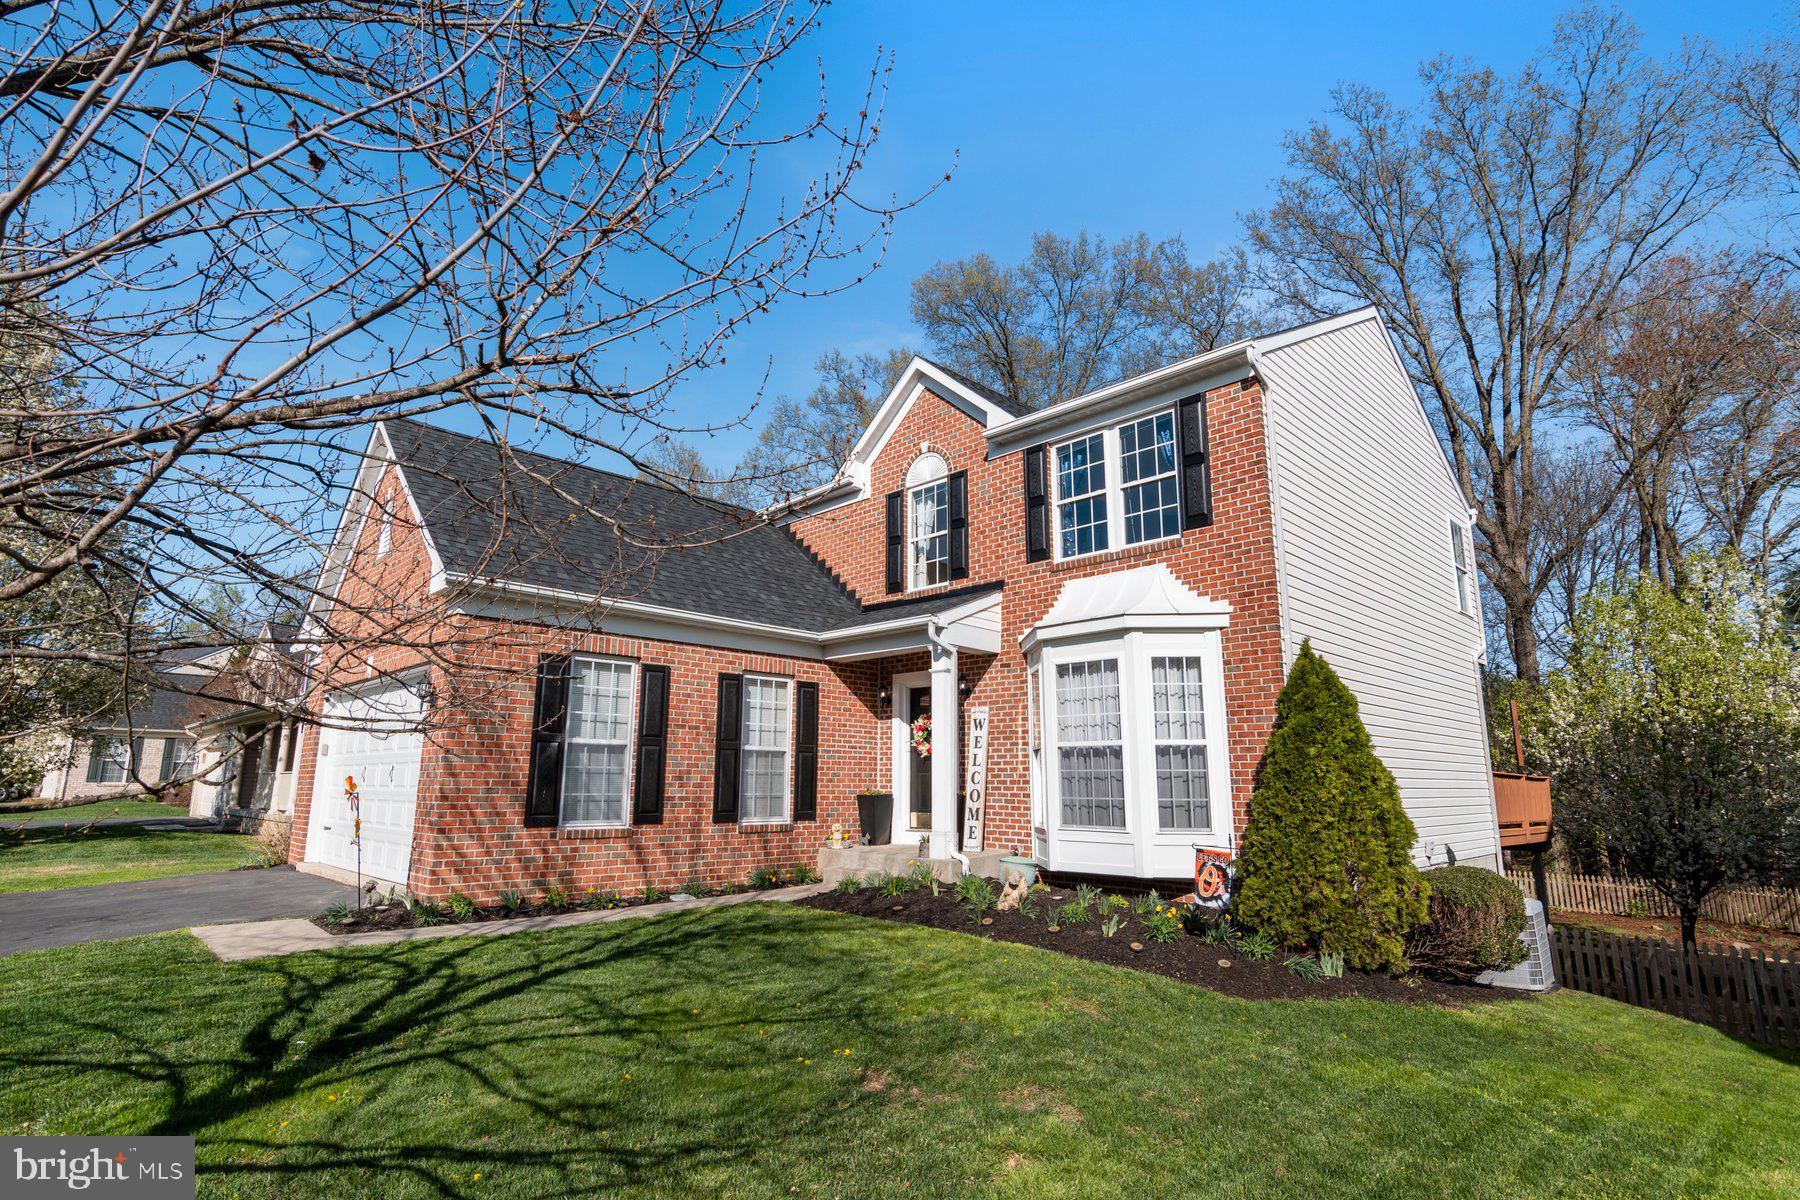
Beautiful 4BR 2.5 BA Brick Front Colonial with two-car attached garage on a premium lot  backing to wooded preservation area!  Updates include fresh paint throughout, a gourmet kitchen with granite counters, new backsplash, stainless appliances and ceramic tile flooring.  Brand new luxury vinyl plank flooring in upstairs hallway, family room, living and dining rooms!  Brightly lit Sun Room opening to the beautiful deck and fenced yard with lovely landscaping! Lovely owner's suite with en-suite remodeled bath with soaking tub and brand new frameless shower and fixtures along with a spacious walk-in closet and double vanity with new mirrors and lighting! Finished basement (presently used as a 5th bedroom) with brand new luxury vinyl plank flooring and fresh paint.  So much more than you could dream of at this price!  Sellers love the community and the fact they are at the end of community on a cul-de-sac.  Close to walking trails and the neighborhood has safety built-in with tag monitors at the entry of neighborhood for the cars coming in and out.  The walkout basement is just another amenity.  Architectural Shingle roof in 2022 and all mechanicals are newer close to 2019 when current seller purchased. AGENTS: PLEASE ACCESS REAR YARD FROM LOWER LEVEL EXIT.  SELLER JUST SEEDED GRASS INSIDE THE OUTSIDE YARD GATES.
#MDHR2041720

JOPPA

436 SPRY ISLAND ROAD

4 Beds

2 Baths

2,900 Sq.Ft.

$535,000

MLS#: MDHR2041720
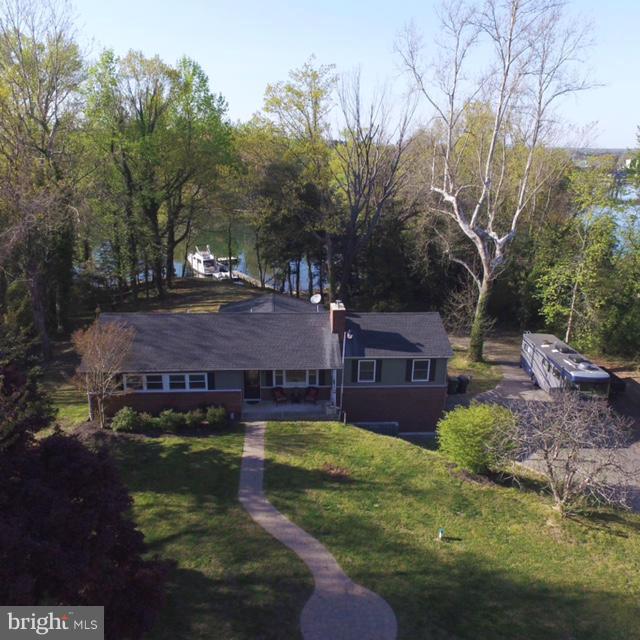
This Stunning Waterfront  home is in the heart of the St Mary's but tucked away for privacy.  This beautifully updated 3 bedroom, 3 bath home offers breathtaking water views and year round comfort.   Featuring three spacious living areas, including sunroom, this property sits on 2.62 acres along a protected creek with deep water access - perfect for boating enthusiasts!  The private pier is equipped with electric and a boat lift.

Seller upgraded roof, windows, well and septic system, ensuring peace of mind for years to come.  Additional highlights include a 2 car garage, and extended Amish built shed, and a relaxing hot tub.  Enjoy watching eagles and ducks in every season from your waterfront oasis.  There is a VA assumable loan as well as we are approved/perc for a 2000 sq foot house however, you will need to go through county for building permits.
#MDSM2023308

LEXINGTON PARK

45942 HARBOR LANE

3 Beds

3 Baths

3,360 Sq.Ft.

$865,000

MLS#: MDSM2023308
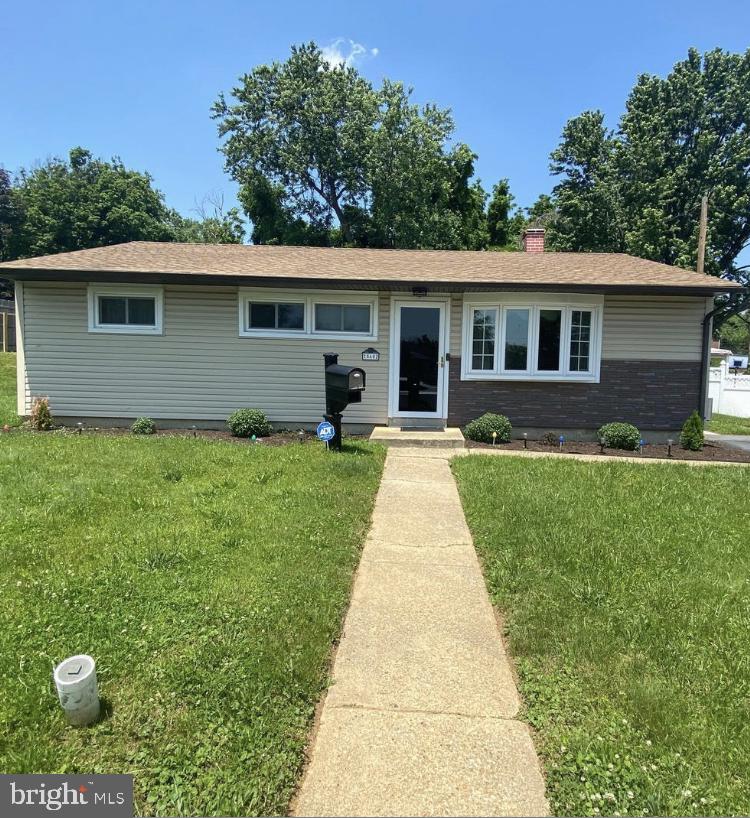
Could this Charming Rancher with Modern Touches be YOUR forever home? 
Welcome to 5602 Plainfield Ave, a delightful ranch-style home that perfectly blends comfort and style. This charming residence features three spacious bedrooms and one full bathroom, making it an ideal choice for families or anyone looking for a cozy retreat. The open floor plan creates a warm and inviting atmosphere, perfect for entertaining guests or enjoying quiet evenings at home. 

Abundant Natural Light
As you step inside, you’ll be greeted by abundant natural light streaming through the gorgeous picture window in the living room. The sliding glass doors in the dining area lead to a spacious deck that overlooks the fenced rear yard, providing an excellent space for outdoor gatherings or simply relaxing in your private oasis.

Convenient Location
Located in Baltimore City's highly regarded Baltimore City Public Schools district, this property is not only beautiful but also conveniently situated near essential amenities. Enjoy easy access to public transportation and nearby parks, making it perfect for those who appreciate urban living with a touch of nature.

Ample Parking and Storage Solutions
With a two-car driveway and additional on-street parking available, you’ll never have to worry about finding a spot for your vehicles. The property also includes a storage shed in the backyard, providing ample space for all your gardening tools or outdoor equipment.

Move-In Ready
This home is truly move-in ready! With its combination of charm, modern upgrades, and convenient location, 5602 Plainfield Ave is waiting for you to make it your own. Don’t miss out on this fantastic opportunity—schedule a viewing today!
#MDBA2160028

BALTIMORE

5602 PLAINFIELD AVENUE

3 Beds

1 Baths

1,055 Sq.Ft.

$260,000

MLS#: MDBA2160028
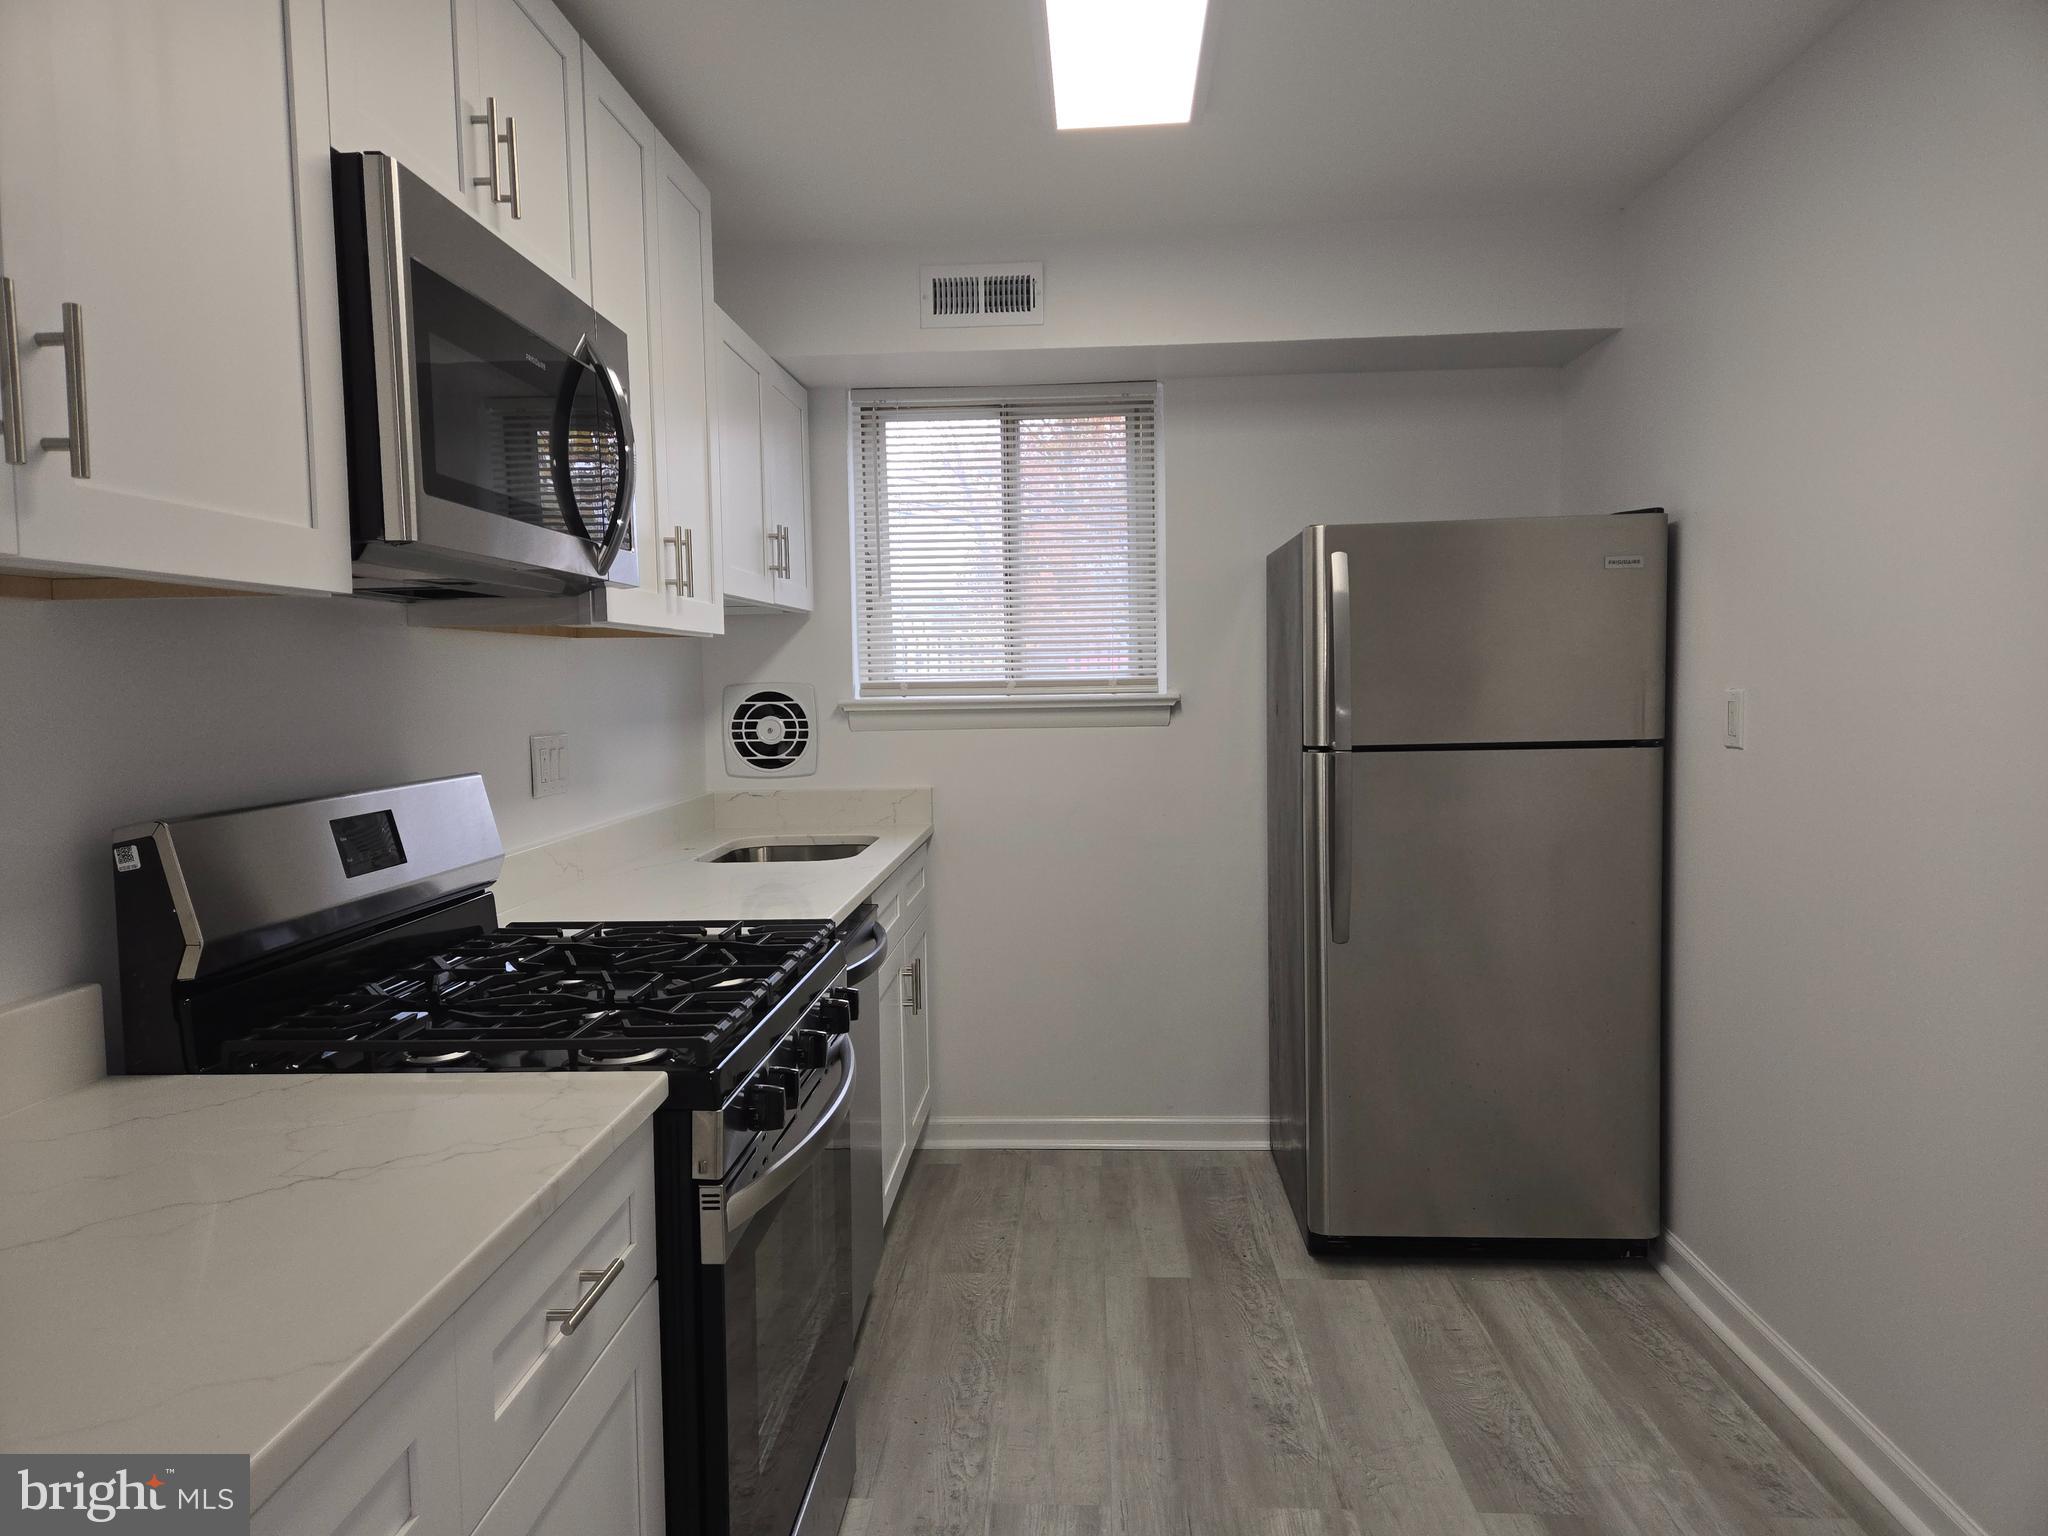
REMODELED AND MOVE IN READY.  Brand new Kitchen with all new appliances.  Two-bedroom condo.  Gound Floor.  Very convenient to all major commuter routes and transportation.
#MDPG2132908

BELTSVILLE

11326 CHERRY HILL ROAD 102

2 Beds

1 Baths

989 Sq.Ft.

$194,000

MLS#: MDPG2132908
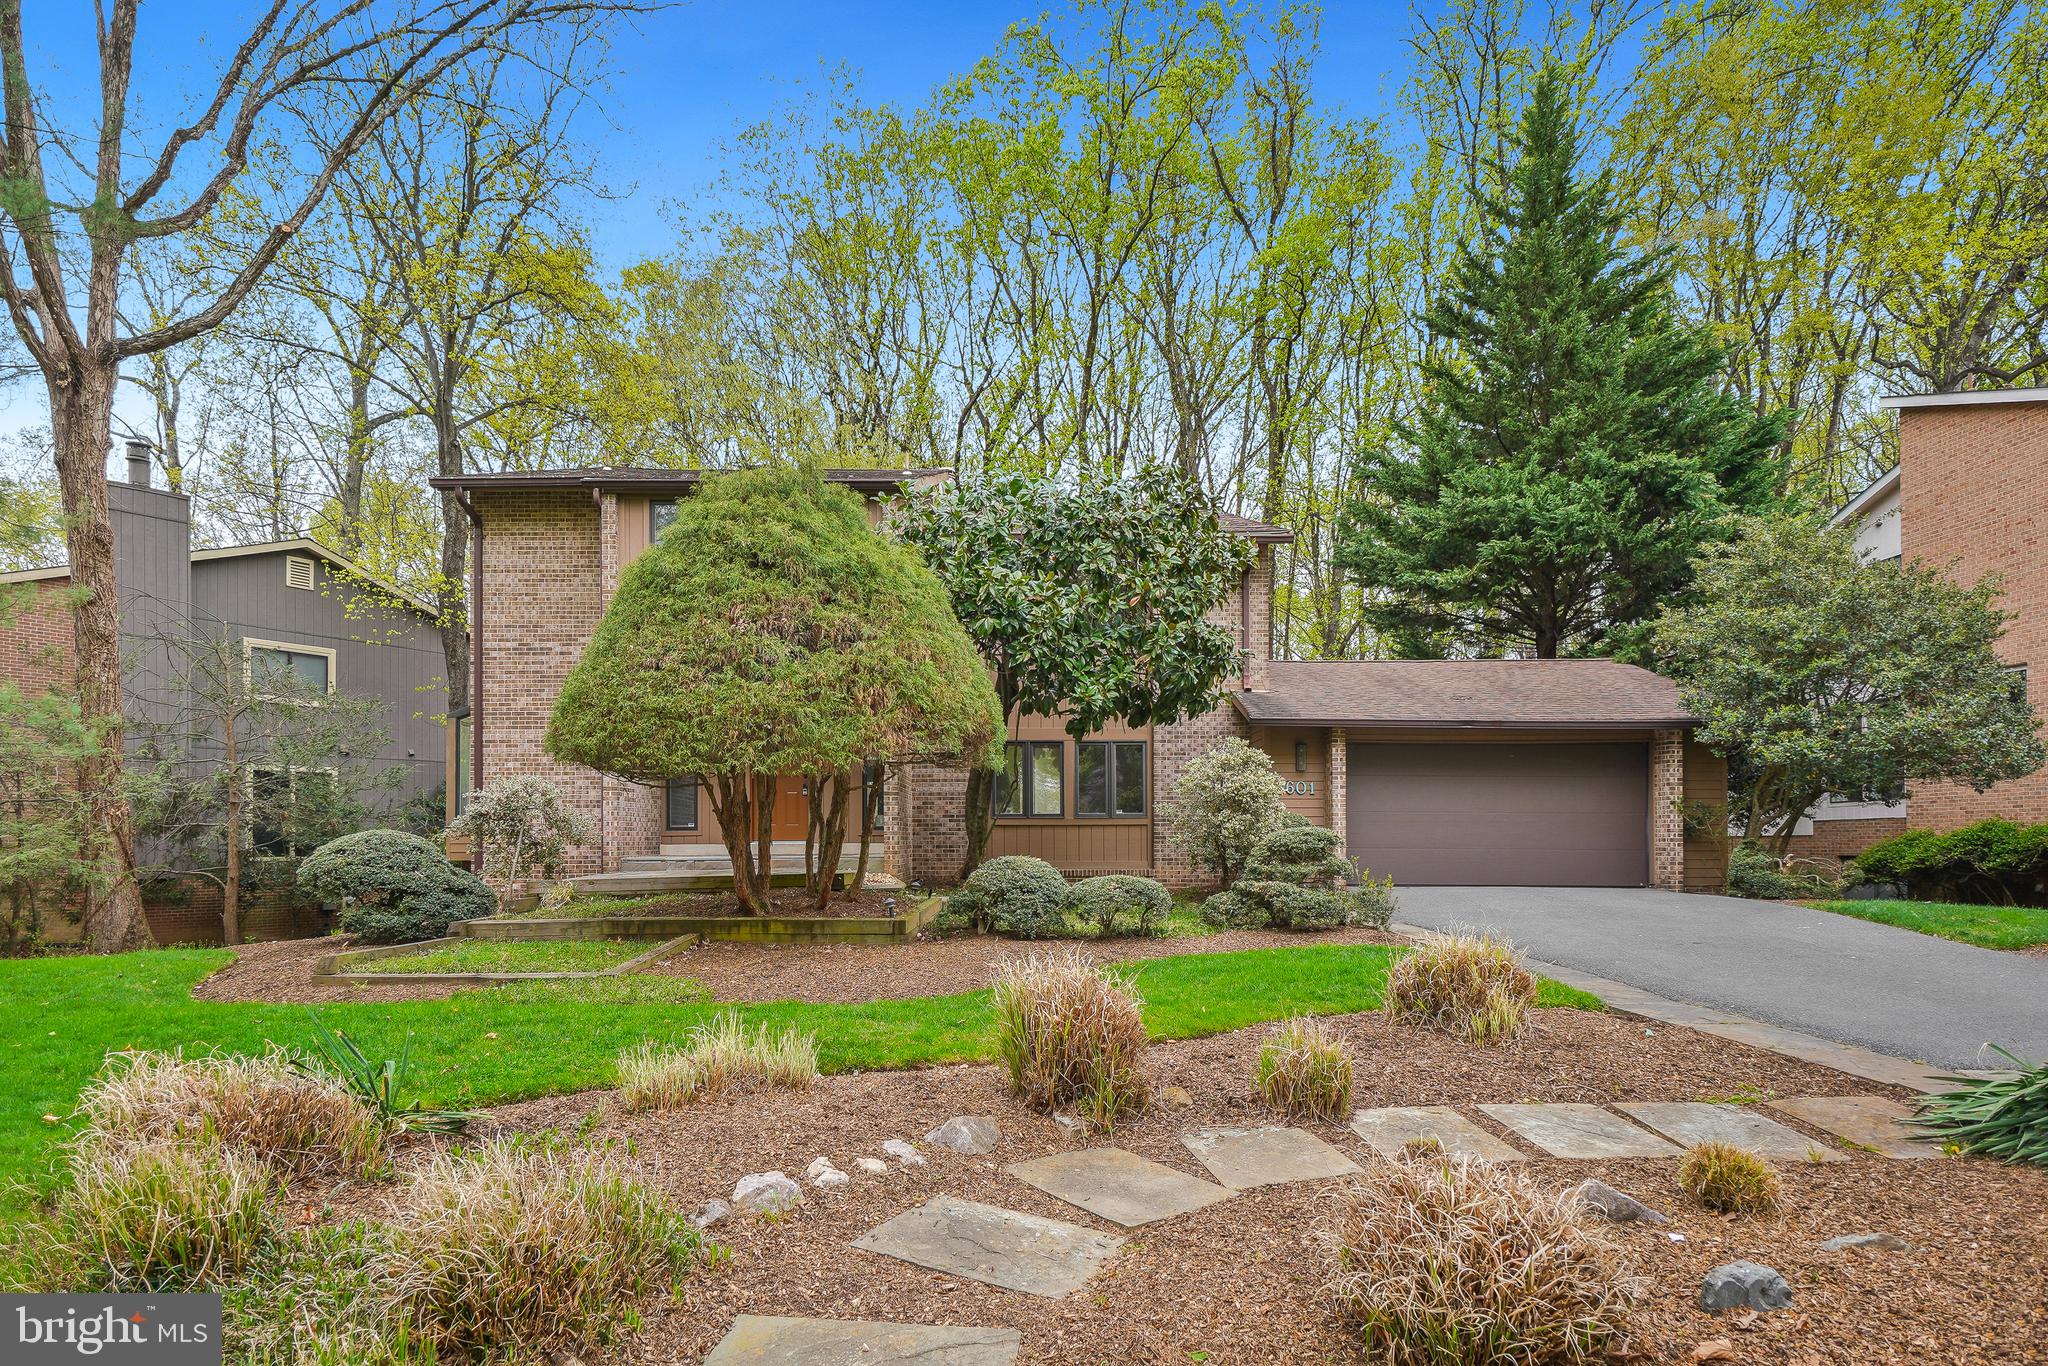
Welcome to 8601 Carlynn Drive a freshly painted Mid Century Modern split level with six bedrooms, four bathrooms and a two car garage. Step inside and notice the multiple large windows flooding the home with natural light! The eat in kitchen is equipped with stainless appliances including a brand new range and refrigerator. Continue on into the dining room that opens to the living area complete with Cathedral ceilings and a view of the private wooded back yard. Down to the next level you will discover the family room that includes access to the back deck, a bedroom and full bath. The next level up is where you will find three spacious bedrooms and a hall bath. The owner's suite is the next level up  complete with multiple closets, a spa inspired bath. This level also includes a home office space. The bottom floor has a giant recreation area, laundry, storage, a bedroom and another full bath. Set in a park like setting just minutes to shopping, restaurants and 495 with easy access to VA and DC, this house is your perfect new home.
#MDMC2172044

BETHESDA

8601 CARLYNN DRIVE

6 Beds

4 Baths

3,196 Sq.Ft.

$1,249,000

MLS#: MDMC2172044
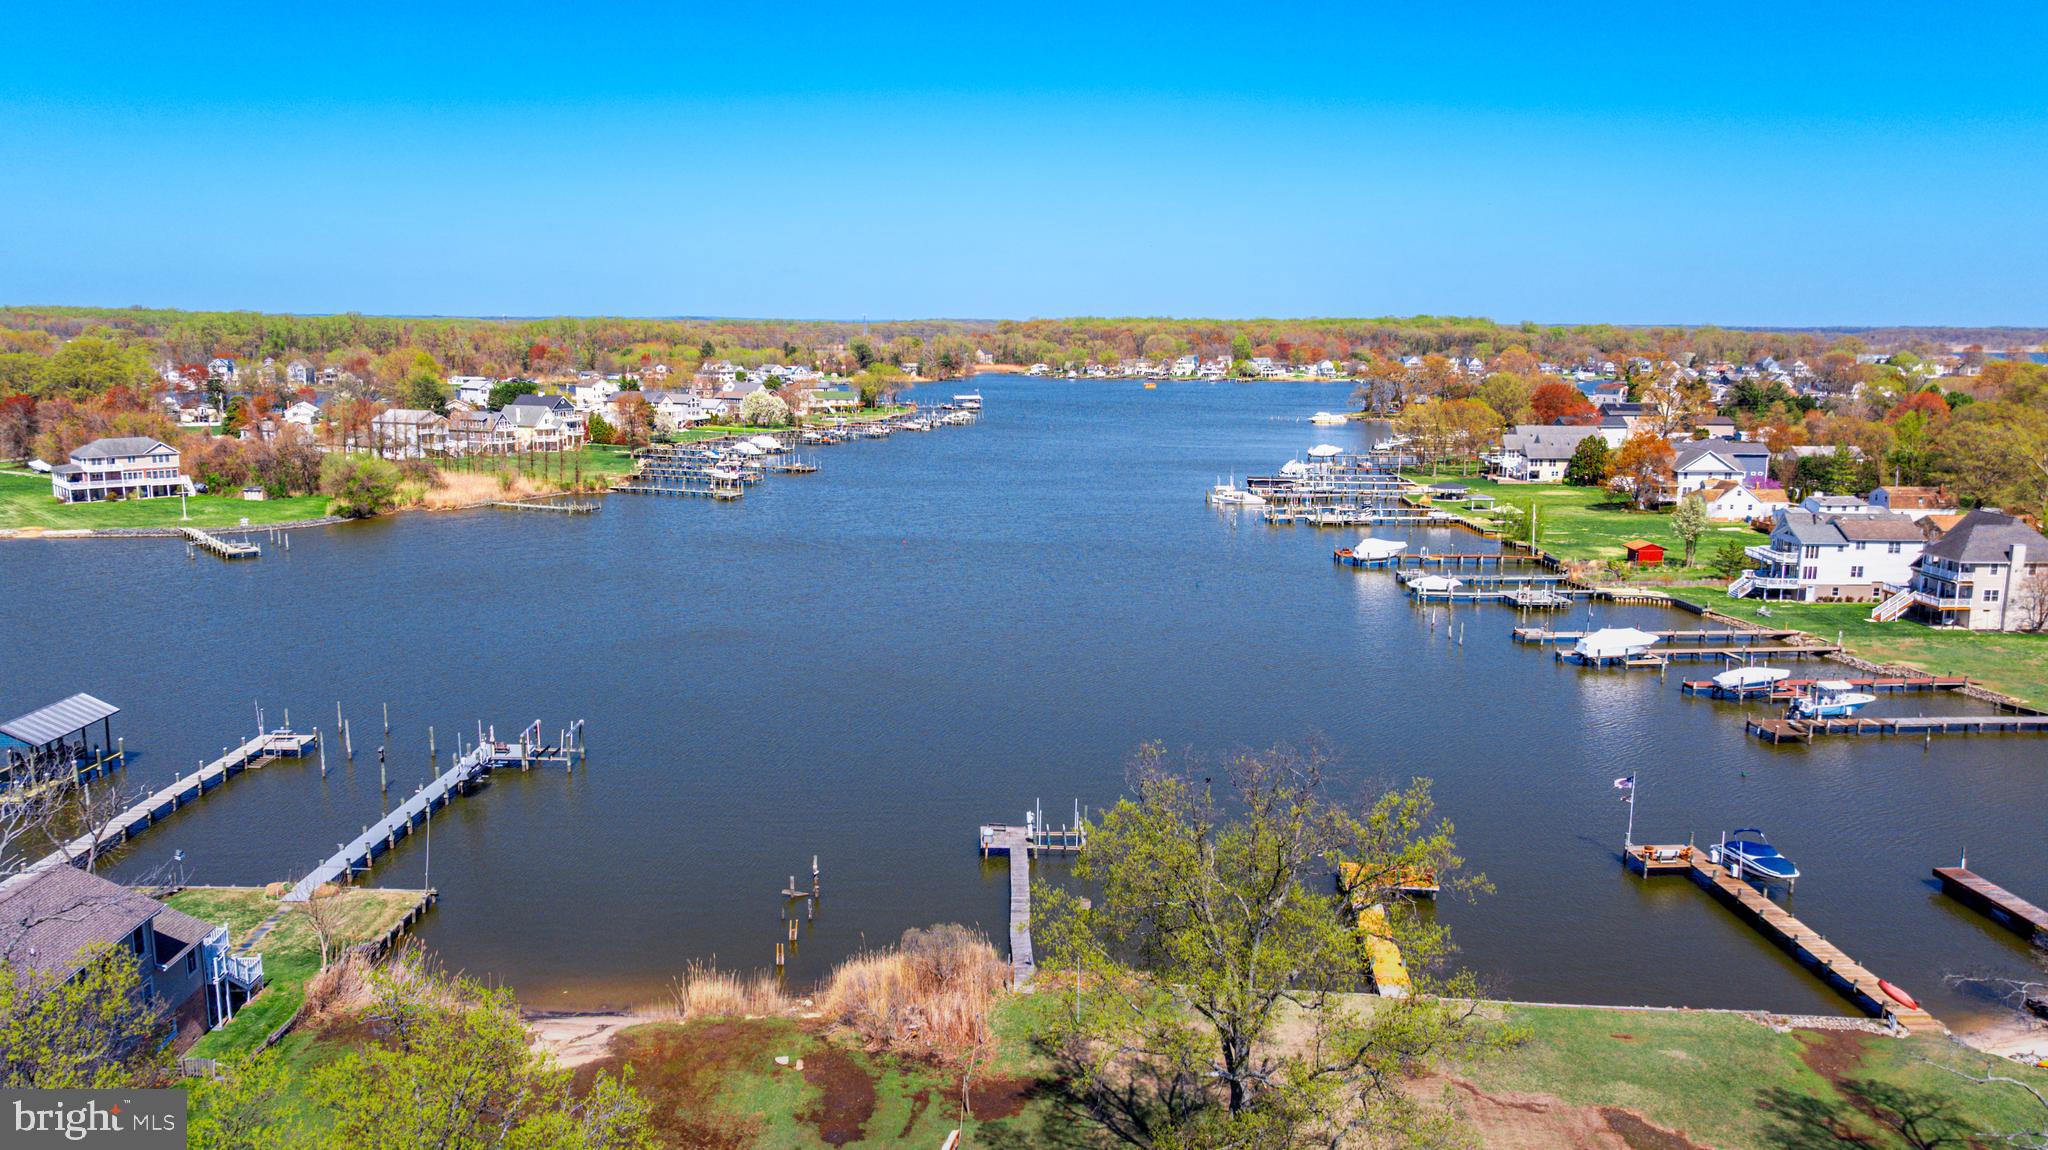
Incredible waterfront opportunity in the desirable Bowleys Quarters community! This nearly one-acre (.89 acre) property on beautiful Seneca Creek offers the perfect setting for your Chesapeake Bay retreat. With water, sewer, and electric already in place, this property is ready for your vision. Enjoy scenic sunrises over the water and peaceful sunsets from your front yard, with convenient access to some of Baltimore County’s best waterfront dining and attractions.

The property includes an existing home and a detached garage with an apartment above—both of which can be used as functional living spaces while you plan, design, or prepare for future construction. Whether you're looking for a full renovation project or planning to build your dream home from the ground up, this flexible setup gives you the ability to live on-site right away.

The long front yard leads to the water, where you’ll find a private pier and boat lift. With additional structures on the property, including the detach garage, there is ample potential for storage, creative use, or conversion to additional living space.

This property is being sold strictly "as is," offering a rare chance for builders, investors, or anyone seeking to create a custom waterfront home. Please do not walk on the deck or pier for safety reasons. Priced at sell, this is a rare opportunity to own a large waterfront lot with existing infrastructure and endless possibilities. Schedule your showing today and bring your imagination!
#MDBC2123908

BALTIMORE

1003 BOWLEYS QUARTERS ROAD

None Beds

None Baths

0.89 acres

$350,000

MLS#: MDBC2123908
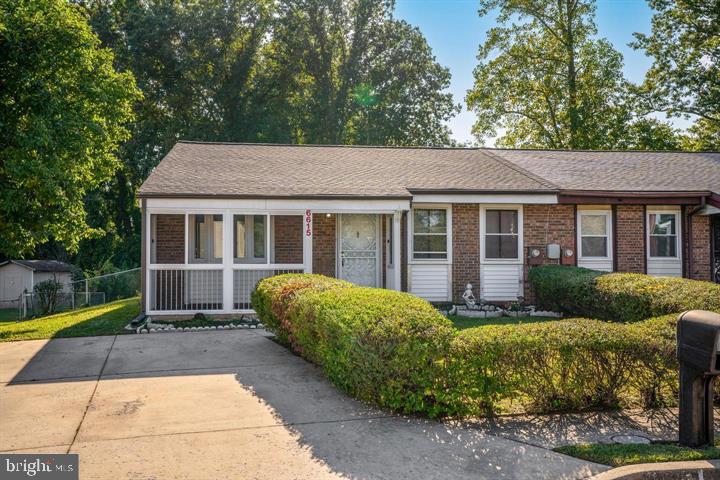
PRICED REDUCED!!!  Discover the charm of suburban living in this delightful semi-detached home, perfect for those starting out or looking to invest! Offering three bedrooms, including a primary bedroom with a convenient half bath. This residence has been beautifully updated, with new hardwood flooring in the dining and kitchen areas, a fully renovated bathroom, and great natural lighting throughout. The bonus den offers an ideal space for a home office. Located in a friendly neighborhood near Woodlawn High School, it also offers ample outdoor space for relaxation. Sold as-is, this home is a true gem  waiting for your touch. Priced to sell, will not last!
#MDBC2116352

BALTIMORE

6615 SPRING MILL CIRCLE

3 Beds

1 Baths

1,163 Sq.Ft.

$269,000

MLS#: MDBC2116352
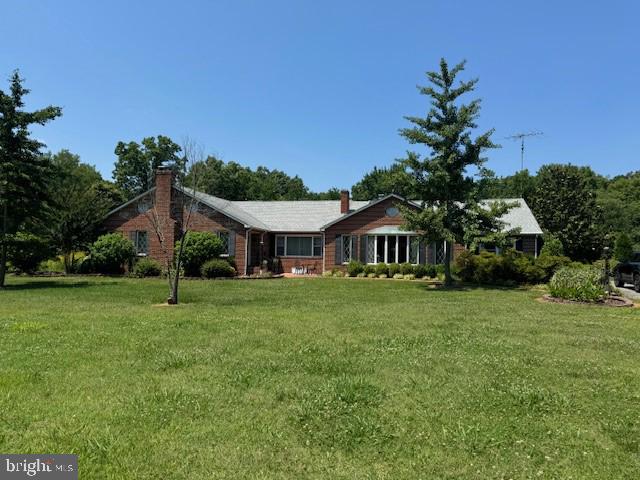
All-Brick Rambler on a 6.11 acre lot along with a 9.58 acre separate lot with potential for additional homesite.  This price includes both lots 

Welcome to 21500 Point Lookout Road, Leonardtown! This  all-brick rambler sits on a large extensively landscaped lot and offers over 3,600 sq. ft. on the main level, plus 1,200 sq. ft. in the partially finished lower level. The home features 3 bedrooms (including 2 primary suites, one with fireplace), 3 full baths on main level, 4 wood burning fireplaces, a country kitchen with a keeping room features one wood-burning fireplace, a formal living room, and a large family room each with their own fireplace. Office space and workshop also on main level. The lower level includes a full bath, office, and rec room.  A serene location with extensive landscaping that backs to trees.  Easy access to St Mary's Lake!!   

Key Features:
Bedrooms & Bathrooms: 3 bedrooms, 3 full baths on the main level; 2 primary suites and laundry in main primary bedroom.
Living Spaces: Formal living room and large family room, both with wood-burning fireplaces.
Country Kitchen: Includes a keeping room with a wood-burning fireplace.
Lower Level: Partially finished with full bath, office, and rec room and laundry
Garages: Attached two-car carport and two detached garage/workshop spaces.
Land & Landscaping: Extensive landscaping on 15 acres with potential for subdivision; ample parking off paved driveway.
This property offers a unique combination of spacious living,  and development potential in a prime location!!
#MDSM2020290

CALLAWAY

21500 POINT LOOKOUT ROAD

3 Beds

3 Baths

3,605 Sq.Ft.

$650,000

MLS#: MDSM2020290
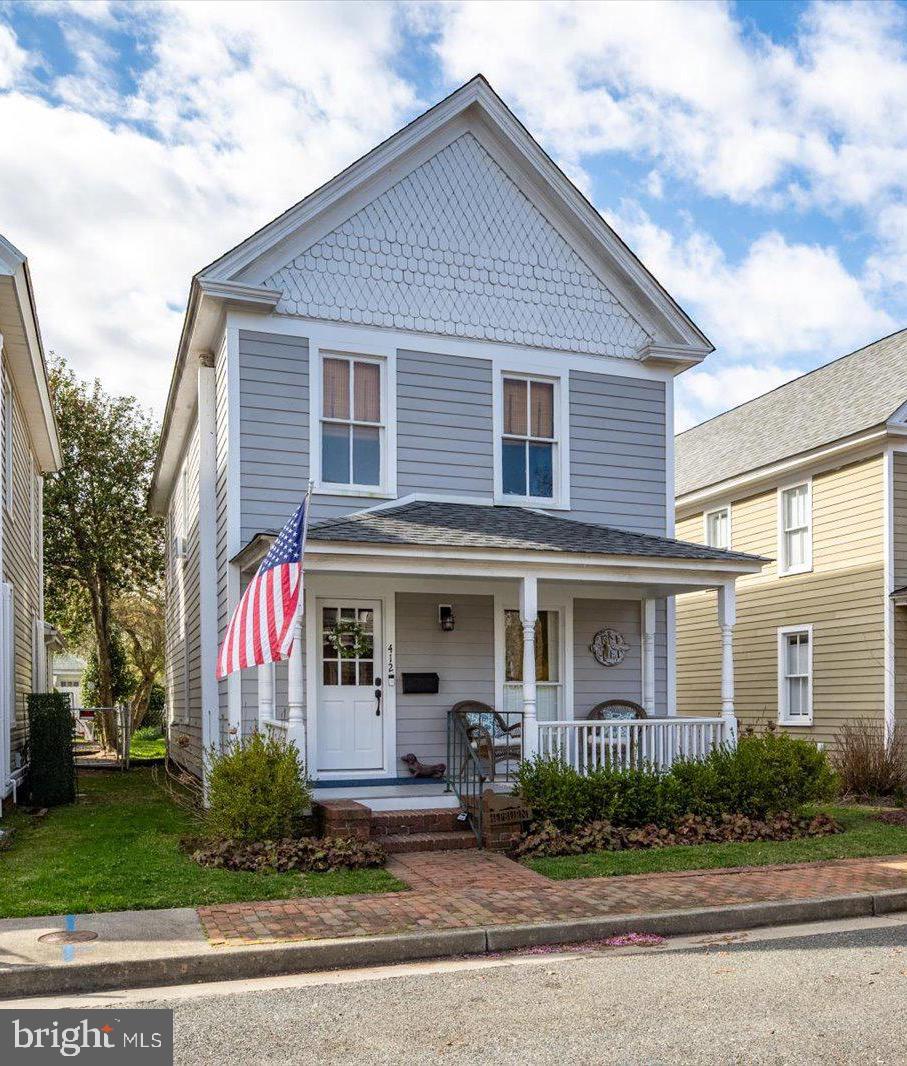
Charming Home in Sought-After Downtown Easton!
This beautifully updated home seamlessly blends modern upgrades with classic charm! Featuring three spacious bedrooms on the second floor and a full bathroom, the home offers both comfort and functionality. The main level boasts original hardwood floor throughout, a spacious kitchen with granite countertops and stainless-steel appliances, an updated half bath, a cozy living room, a formal dining room, a convenient main-floor laundry area, and a mudroom at the back entrance. The front door has been upgraded with a Custom Douglas Fir door fabricated to match the original door in design and the back door has been upgraded with a Pella Lifestyle full-view door with aluminum clad, shades between the glass, and three point locking system. (see documents for additional improvements)
The exterior showcases new Hardiplank siding, a roof less than five years old, updated Marvin windows, fresh landscaping, and an inviting outdoor patio—perfect for relaxing or entertaining. A versatile detached building with alley access offers excellent storage or the potential for a workshop.
Located in a quaint neighborhood on August Street, this home is just a short walk to Historic Downtown Easton’s renowned restaurants, shops, and cultural attractions. Move-in ready and waiting for its next owner!

Sale is contingent on seller's settlement of new home.
#MDTA2010170

EASTON

412 AUGUST STREET

3 Beds

1 Baths

1,548 Sq.Ft.

$357,500

MLS#: MDTA2010170
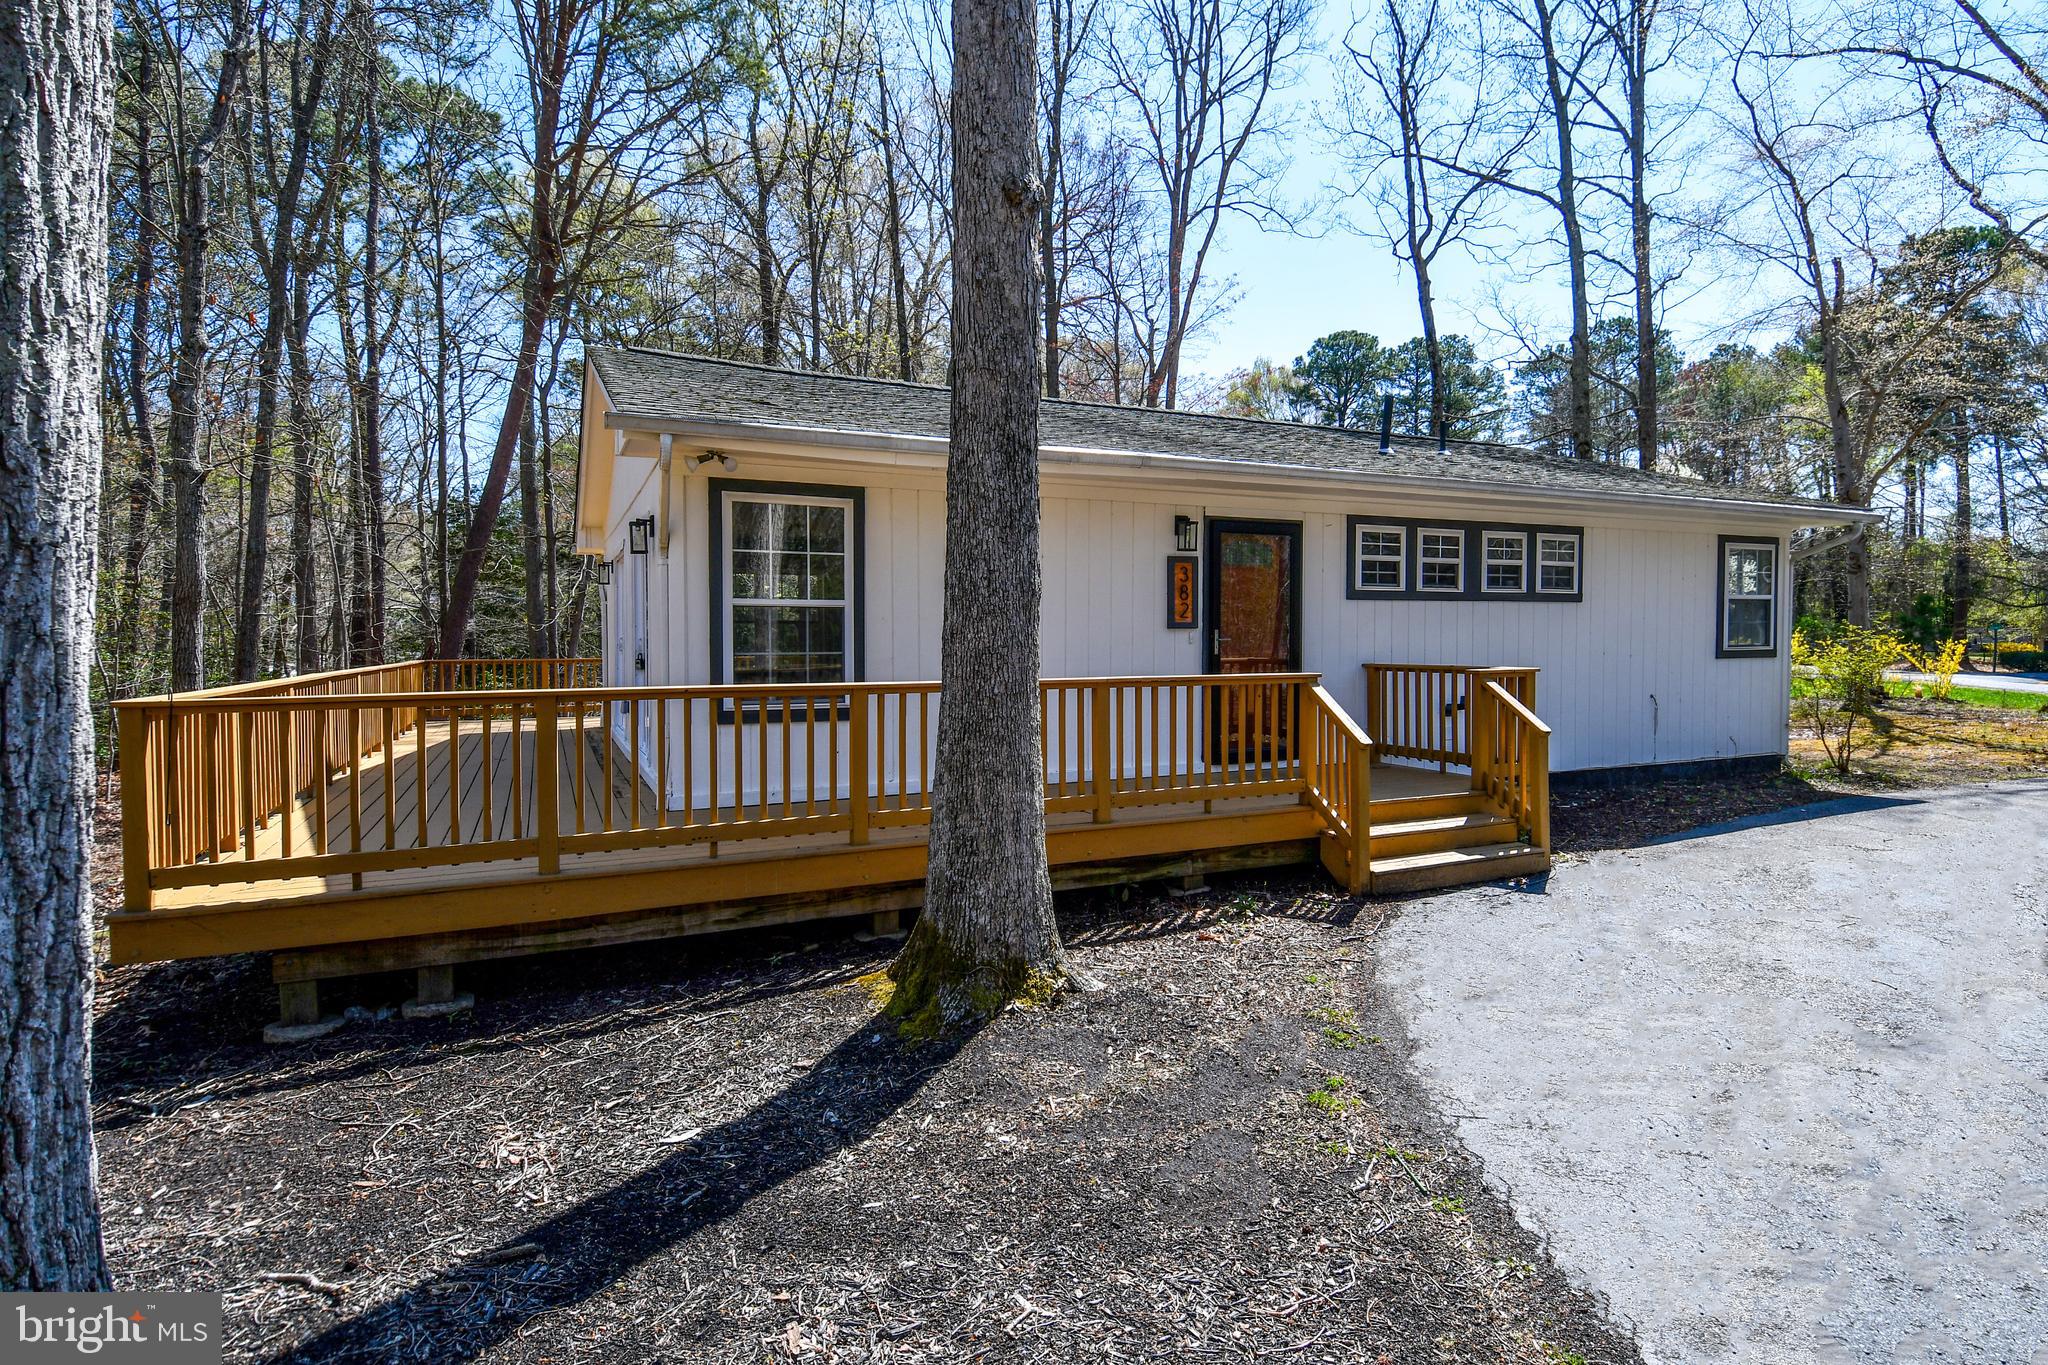
Rare Find – Upgraded, Spacious & Perfectly Located! This beautifully updated rambler is just 5 minutes from  Solomons/Lusby shopping, dining, and beaches! Beautiful lot  partially wooded lot, this home is filled with natural light and modern upgrades. The open floor plan is perfect for entertaining, featuring a gorgeous kitchen with granite counters, upgraded cabinetry. Sliding glass door leads to a large deck.  The new gleaming LVP floors and  large windows make the living area feel spacious, bright, and welcoming. The space flows into the kitchen, which has been renovated top to bottom with all new stainless steel appliances and custom cabinetry. Inside, you will find 3 generously sized bedrooms, all with ample closet space a while the bathrooms have been completed updated with all new fixtures throughout.  This community offers the perfect blend of peaceful living and recreational opportunities. Commuting to PAX Naval Base is a breeze from this location.
#MDCA2020196

LUSBY

382 LONGHORN DRIVE

3 Beds

2 Baths

1,080 Sq.Ft.

$337,500

MLS#: MDCA2020196
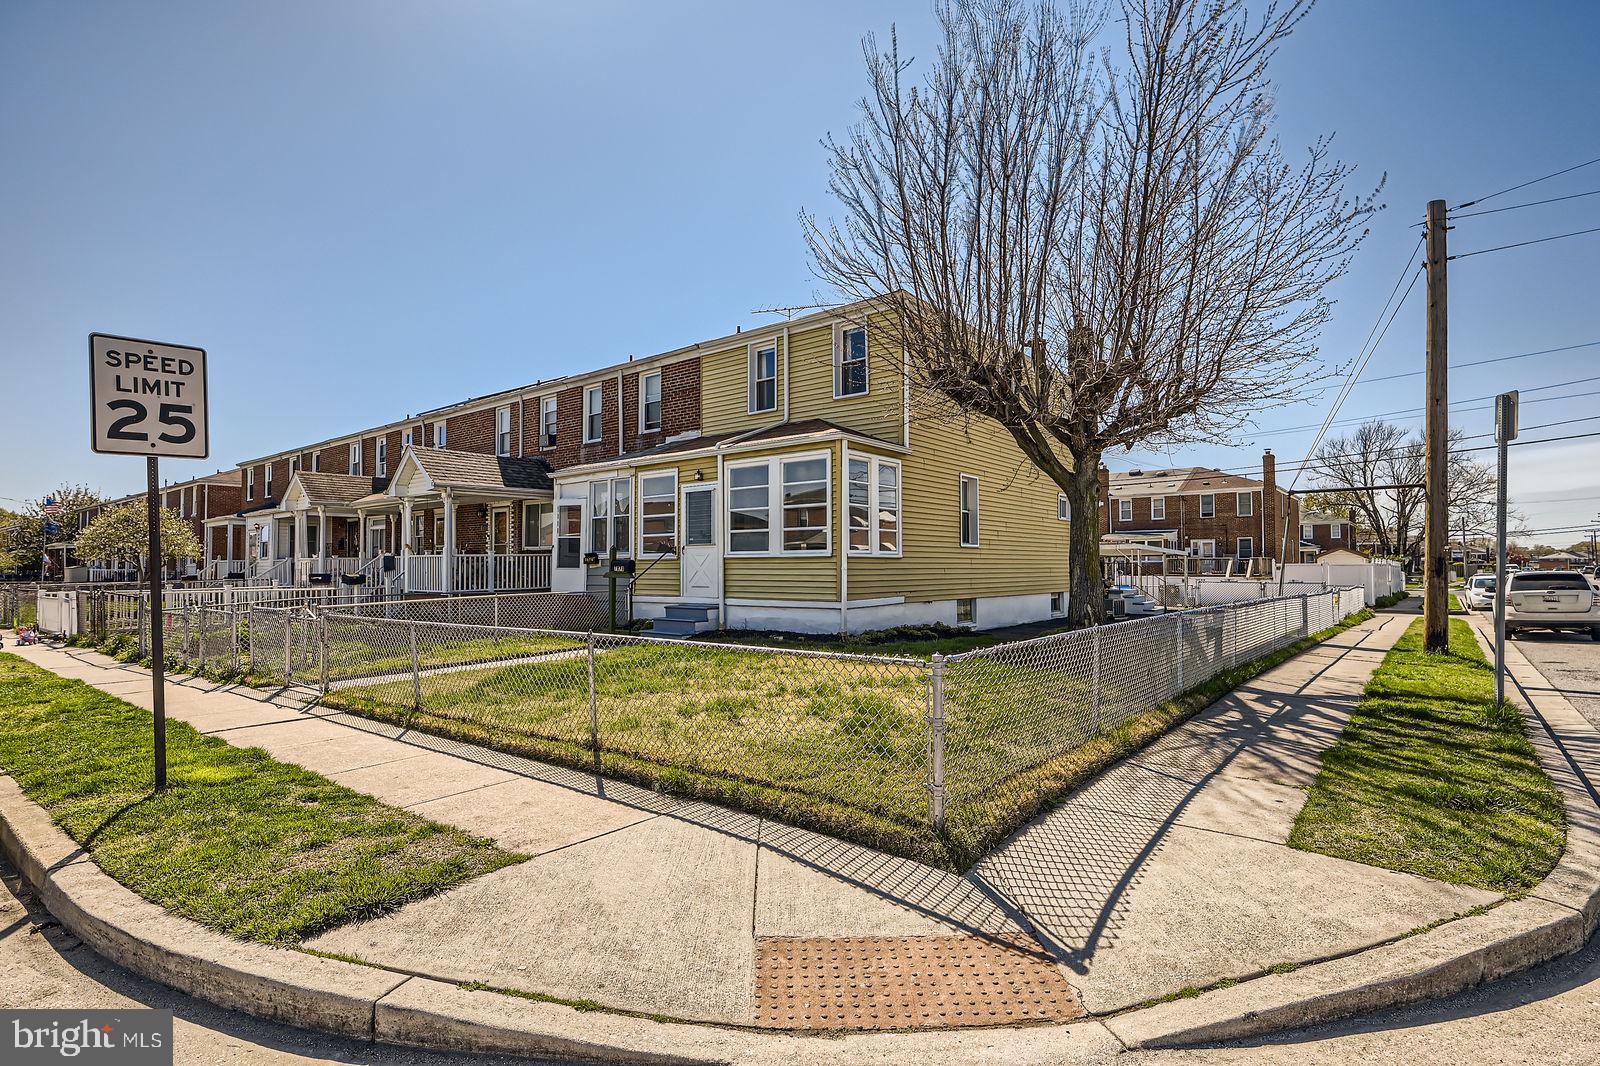
Pride of ownership is evident in this 3 bedroom, 1.5 bath end of group townhome located in North Point Village.  The original owner lived here for 70 years!  Freshly painted, cleaned and ready for new owners.
Original hardwoods under the carpets, formal dining room, spacious living room, galley kitchen with breakfast bar and retro breakfast nook.  Enclosed front and back porches.  The sewer line was replaced in 2022 and the enclosed front porch has a brand new roof.  The Seller has taken great care of all major mechanicals in this property.  There is an enclosed back porch off the kitchen and a storage room in the basement in 2022.  There is even a retro laundry shoot on the upper level to the basement for your convenience.  Did I mention PARKING for 4 or more cars???  Yes, there is a car port AND asphalt parking pad for several more vehicles.  Just around the corner is a community playground and pier overlooking the water.  Start packing!!
#MDBC2123424

BALTIMORE

7878 SAINT FABIAN LANE

3 Beds

1 Baths

1,280 Sq.Ft.

$230,000

MLS#: MDBC2123424
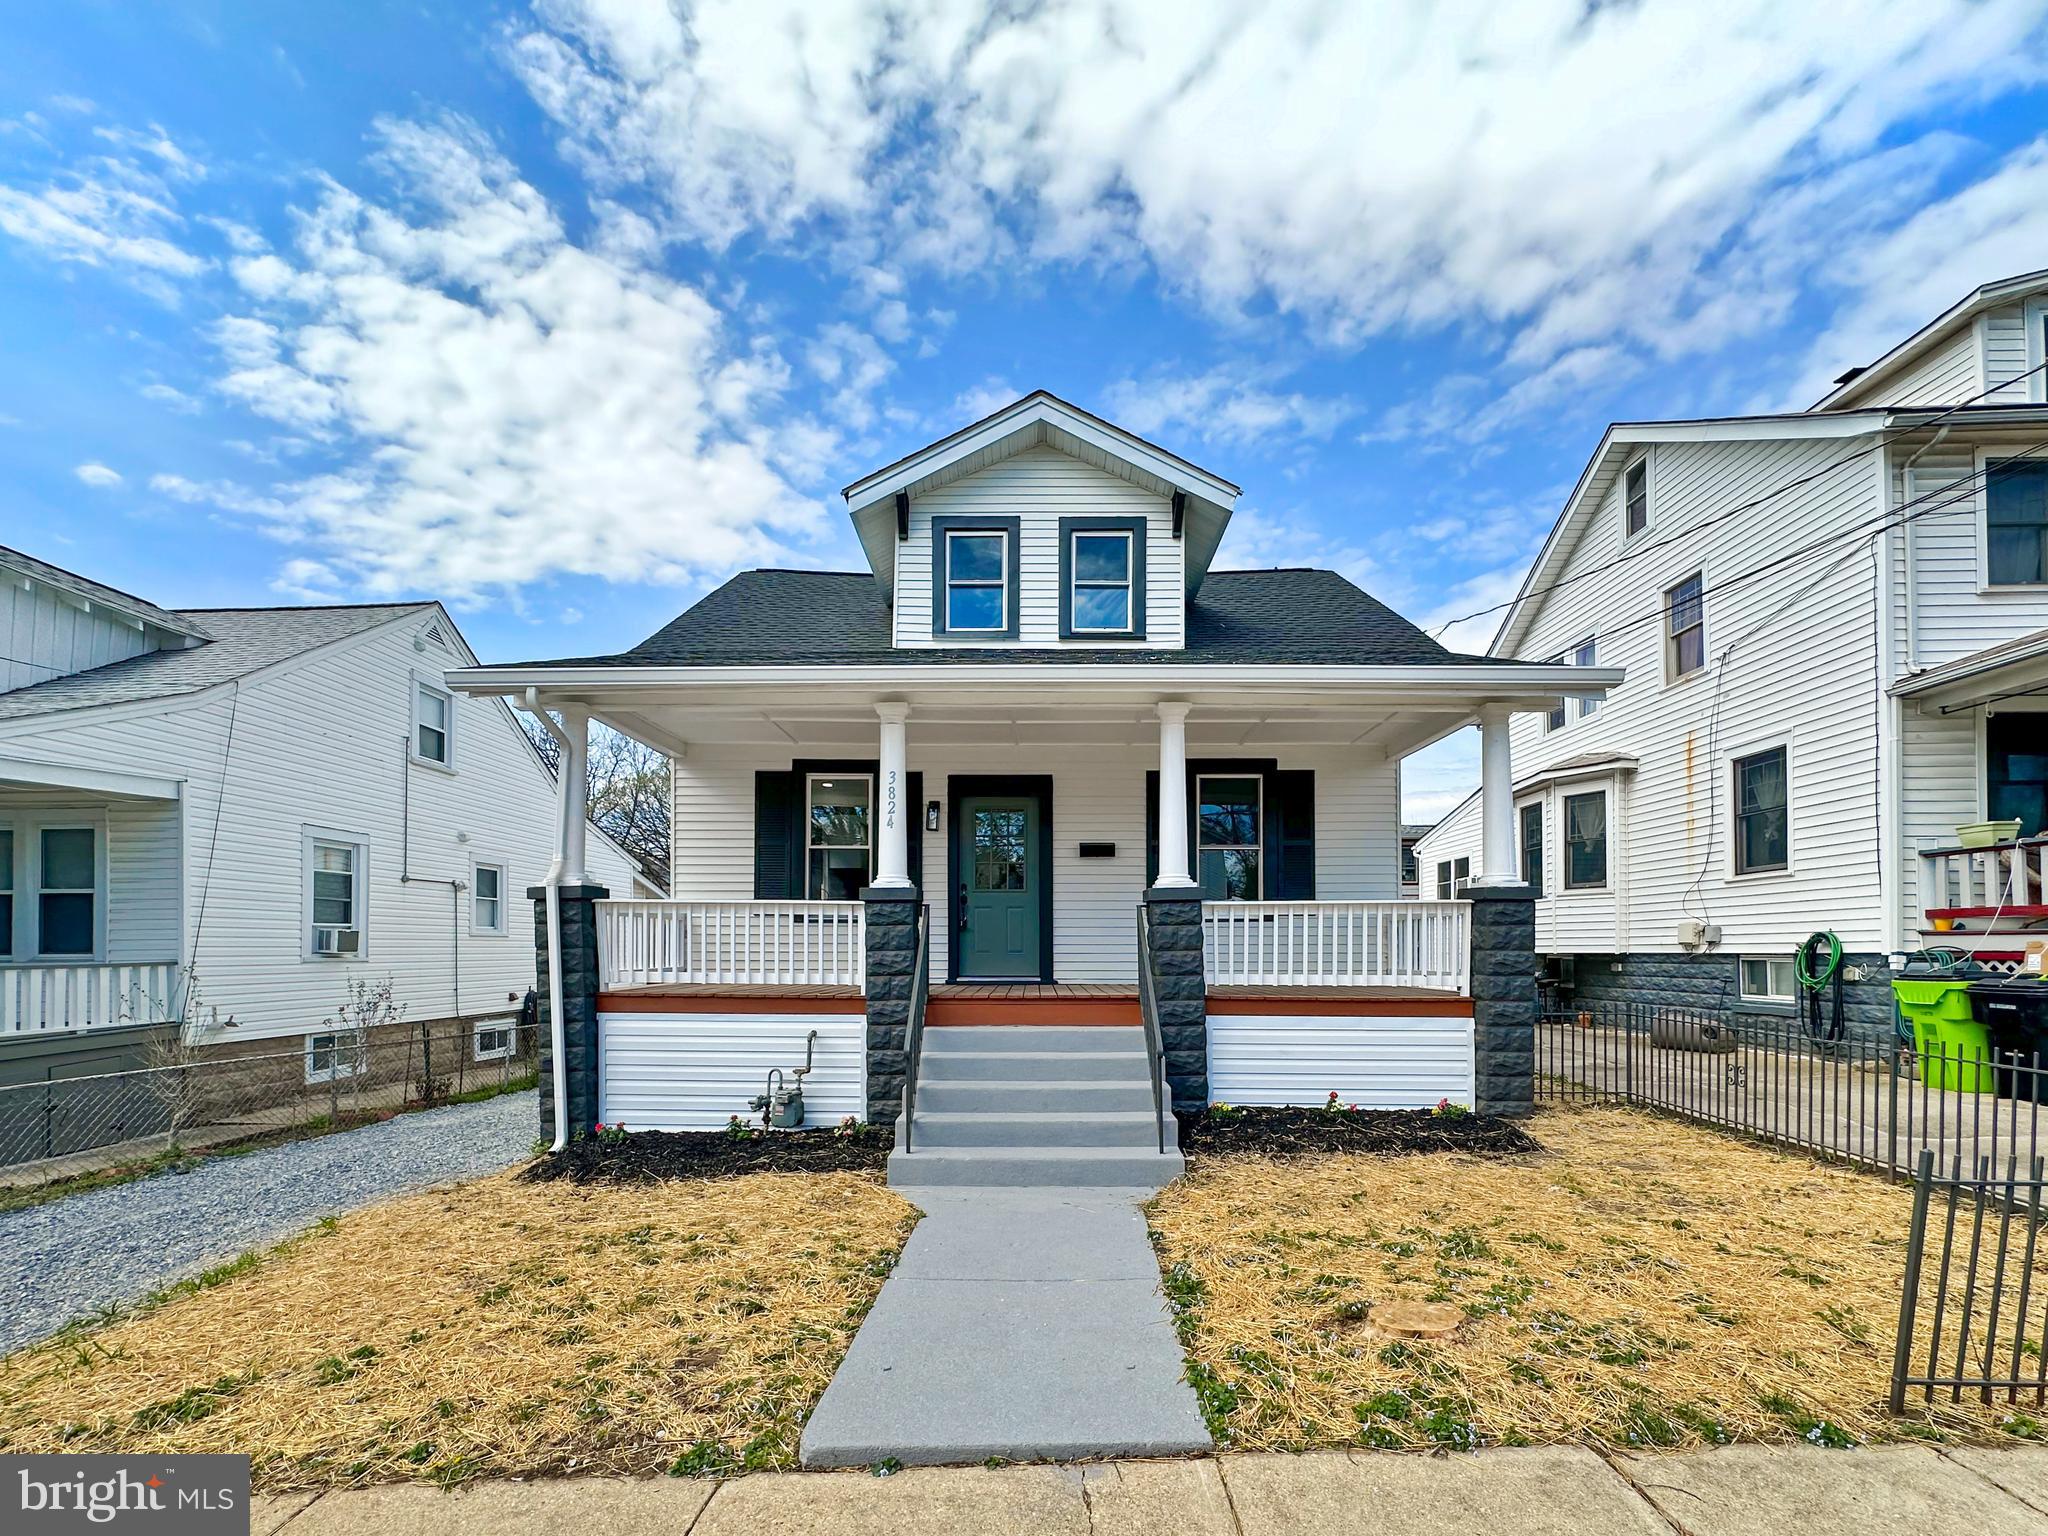
Step into this NEWLY updated 5-bedroom, 4-bath beauty in the highly sought-after Brentwood/Mount Rainier close to Arts District! 🏡✨ Lovingly restored to its original charm, this home truly has it all.

You'll fall in love with the open-concept design of the living, kitchen, and dining areas—perfect for hosting unforgettable gatherings or simply relaxing with loved ones. 🍽️ The upgraded kitchen boasts stainless steel appliances, stunning granite countertops, a custom tile backsplash, and modern fixtures that shine with style. ✨

Retreat to the spacious master suite, complete with a luxurious en-suite bathroom, double vanity, and a walk-in shower. 🚿

The fully finished basement adds even more square footage—ideal for a second family room, home theater for movie nights and game days 🎬, a playroom for the kids, or even your very own home gym 🏋️‍♂️.

Outside, you'll find a large driveway and a wide, fenced backyard—plenty of room to play, garden, or entertain under the stars. 🚗

📍 Nestled just a quick ride from Downtown Mount Rainier, DC Brau, and scenic running & biking trails, this home combines suburban peace with urban perks. The neighborhood is alive with creativity, thanks to the Brentwood Arts Exchange—a cultural gem offering art exhibitions, classes, and events that foster a vibrant, arts-driven community. 🎨

Residents also enjoy Bartlett Park with its picnic spots, playground, and Town Hall, plus adjacent tennis courts on Volta Avenue. 🎾 And you're just minutes from local restaurants and shops!

With brand-new flooring, carpet, and fresh paint, this home is move-in ready 🧼—and it's being regularly sanitized by the owner for your peace of mind. 

📅 SCHEDULE YOUR SHOWING TODAY! This one won’t last long! 🔑💥
#MDPG2147176

BRENTWOOD

3824 37TH PLACE

5 Beds

4 Baths

1,962 Sq.Ft.

$499,900

MLS#: MDPG2147176
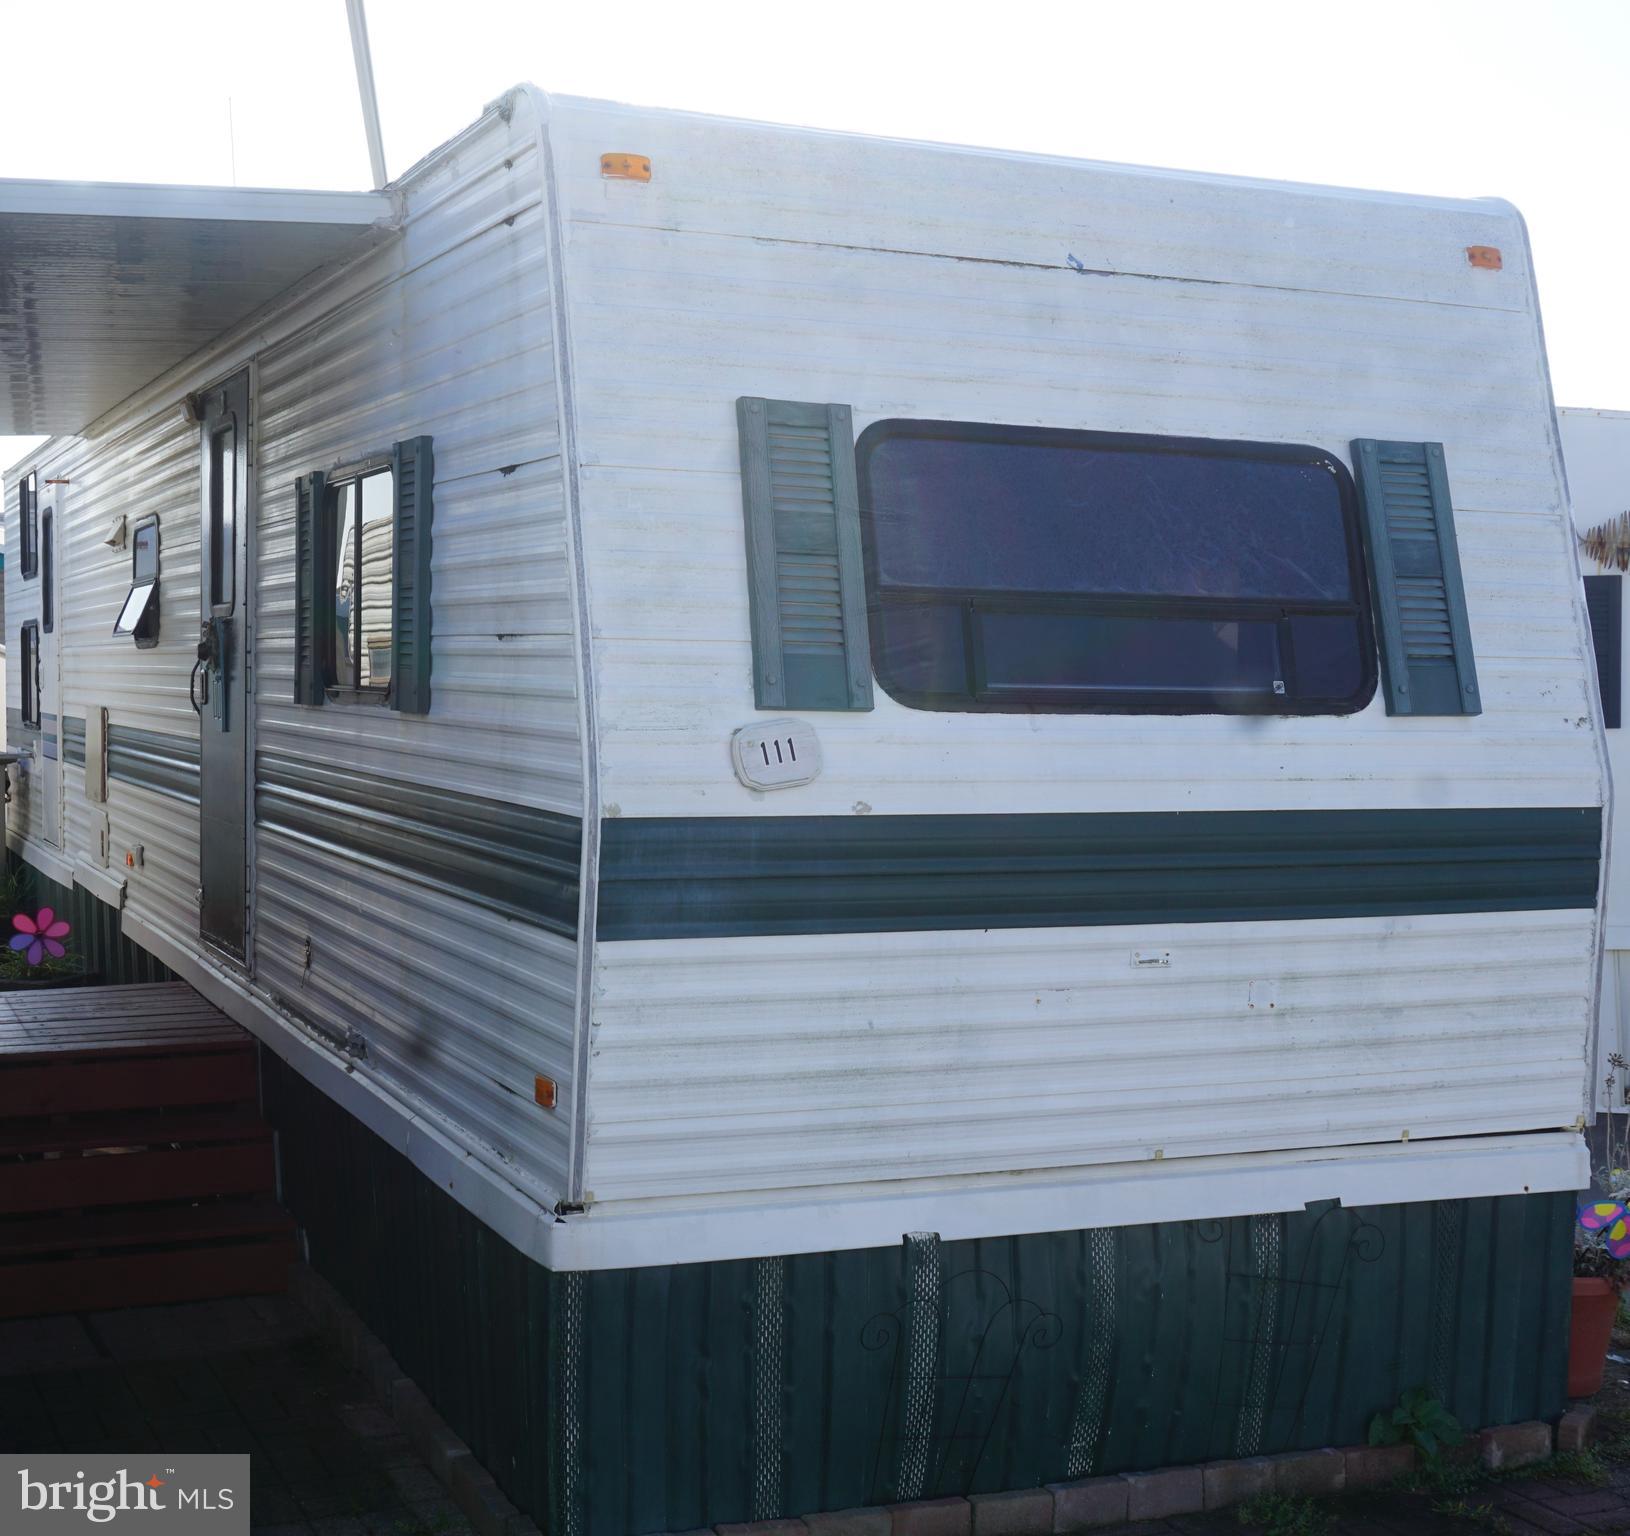
WOW! LOOK FOR A PLACE IN NORTH OCEAN CITY one block from the beach with a POOL. With the Lowest cost ownership in Ocean City. Now is the time for you to BUY. This 11 x 34 Mallard Travel Trailer, Sleeps 6 with 1-bedrooms in the front with Full size bed and back bedroom has bunk beds, living room has sofa, full bath with tub & shower, Mini Split for heating and air condition, Full Size hot water heater.  Located in the Sundowner Park Co-Op between 133th and 134th Street with no condo fees or ground rent. The park fee is only $106.00 per month and pays for the real estate taxes, city water & sewer, trash collection, grass cutting & park management, and use of the park swimming pool. Pets are allowed for owners. The Sundowner Park Co-Op is a terrific neighborhood and you will not believe this location. The nice yard is perfect for cookouts and creating memories. Settlement fees are only $1,200. The property consists of 1000 shares in the Sundowner Park Co-Op community. If are you looking for a property at the beach then give me a call and I will be happy to help you. You better act quickly. “People don’t care what you know until they know how much you care” NOW is the time to Own at The Beach. WOW! LOOK FOR A PLACE IN NORTH OCEAN CITY one block from the beach with a POOL. BETTER CALL NOW BEFORE IT’S TOO LATE! NOW is the time to Own at The Beach
“People don’t care what you know until they know how much you care”
#MDWO2026078

OCEAN CITY

111 MARINE CIRCLE CP 16

2 Beds

1 Baths

N/A

$129,000

MLS#: MDWO2026078
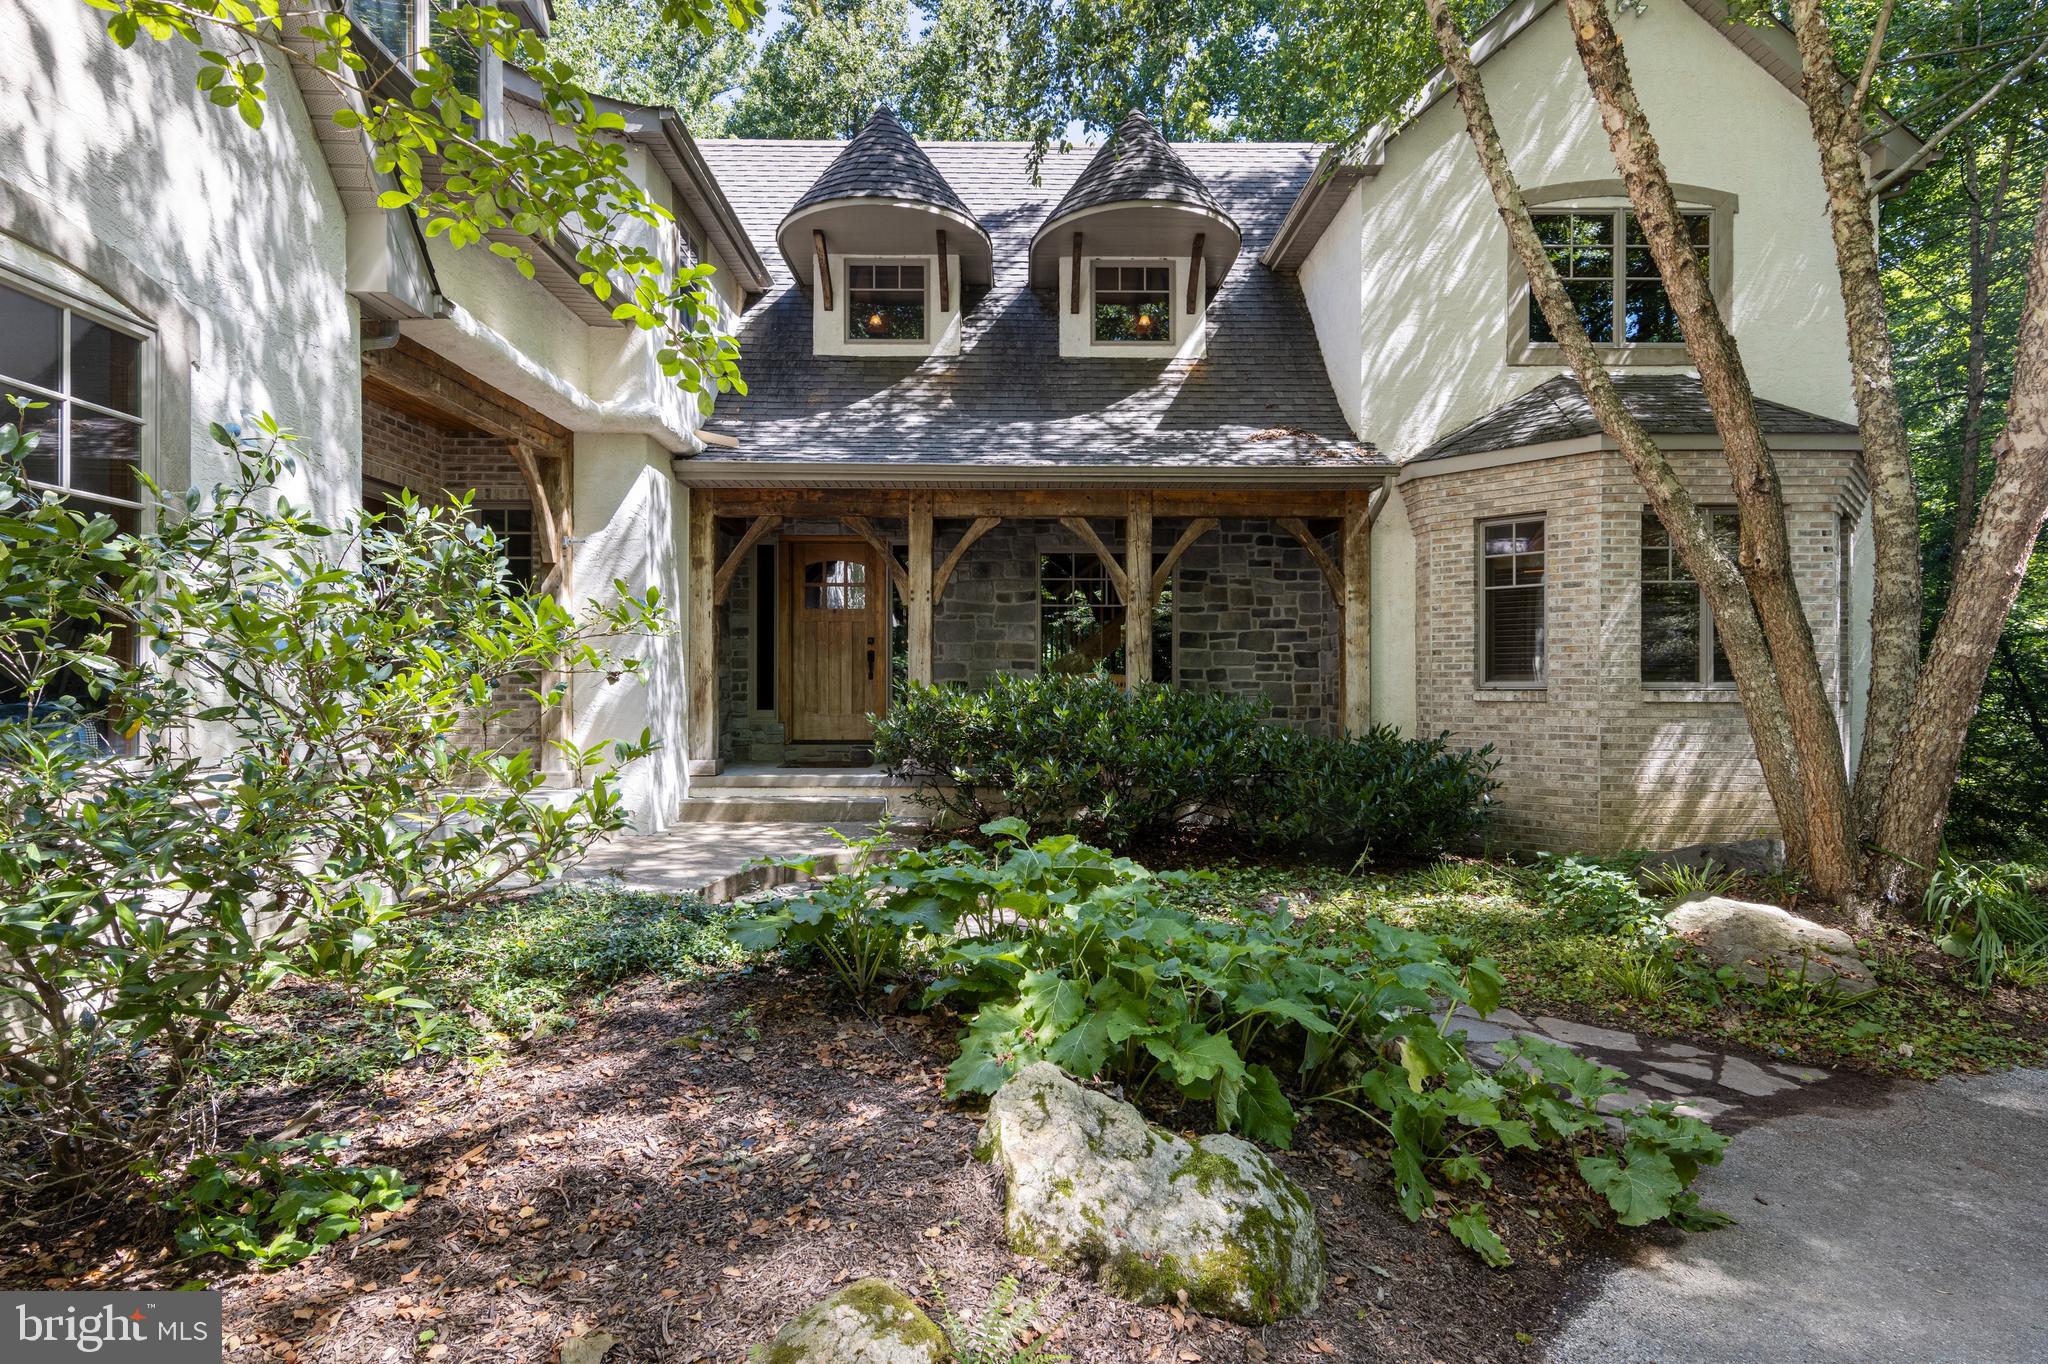
Back on the market with an aggressive price reduction! Property is sold in as-is condition. Inspection reports and repair estimates are available for review. Seller will not make repairs or provide concessions after agreed upon contract value. Experience the dramatic influence of exposed, curved and straight timbers that frame the exceptional living spaces of this stunning custom built timber frame home allowing for soaring windows, walls and open spaces. While a perfect blend of rustic charm and modern efficiency designed to resemble a ski lodge, this home is nestled on 2.68 acres and situated between iconic Fairhill and Newark, DE. This expansive and thoughtfully crafted 5 bedroom/ 3.5 bath property boasts an impressive 3,921 sq. ft. in a serene and private setting, ideal for those seeking tranquility and natural beauty. The home is constructed with the finest building materials including steel construction and structural insulated panels for both the walls and roof, ensuring superior strength and energy efficiency. Exposed load-bearing timbers add character and showcase exceptional craftsmanship throughout the house. Step inside to find an inviting great room with a floor-to-ceiling stone fireplace, creating a warm and cozy atmosphere. The main level with hardwood floors throughout features a spacious primary bedroom with an en-suite and gas fireplace, providing comfort and convenience, a gourmet kitchen, formal dining with coffered ceilings, powder room and laundry room. The upper level boasts an in-law suite accessible via a rear staircase thoughtfully designed for a future elevator shaft and wide doorways, offering flexibility and accessibility for multi-generational living, two additional bedrooms with high volume ceilings and loft space, playroom and a catwalk overlooking the great room which leads to an upper-level study/5th bedroom, perfect for flex space. The in-floor hot water radiant heat system with 1.5” gypcrete ensures cozy warmth throughout, making it a perfect retreat in all seasons in addition to forced hot air/ac. A full unfinished walk-out basement offers endless options for additional future square footage.  No expense was spared during construction. Additional features include casement windows throughout, zoned radiant heating, basement bathroom rough-in, built in audio/speakers on main level, dog wash, and much more.  Minutes from the University of Delaware, restaurants and shops yet so secluded and private. Don't miss the opportunity to own this exceptionally unique property that combines traditional craftsmanship with modern amenities in a peaceful and picturesque setting.
#MDCC2014312

ELKTON

46 GLEN BROOK DRIVE

5 Beds

3 Baths

3,921 Sq.Ft.

$689,900

MLS#: MDCC2014312
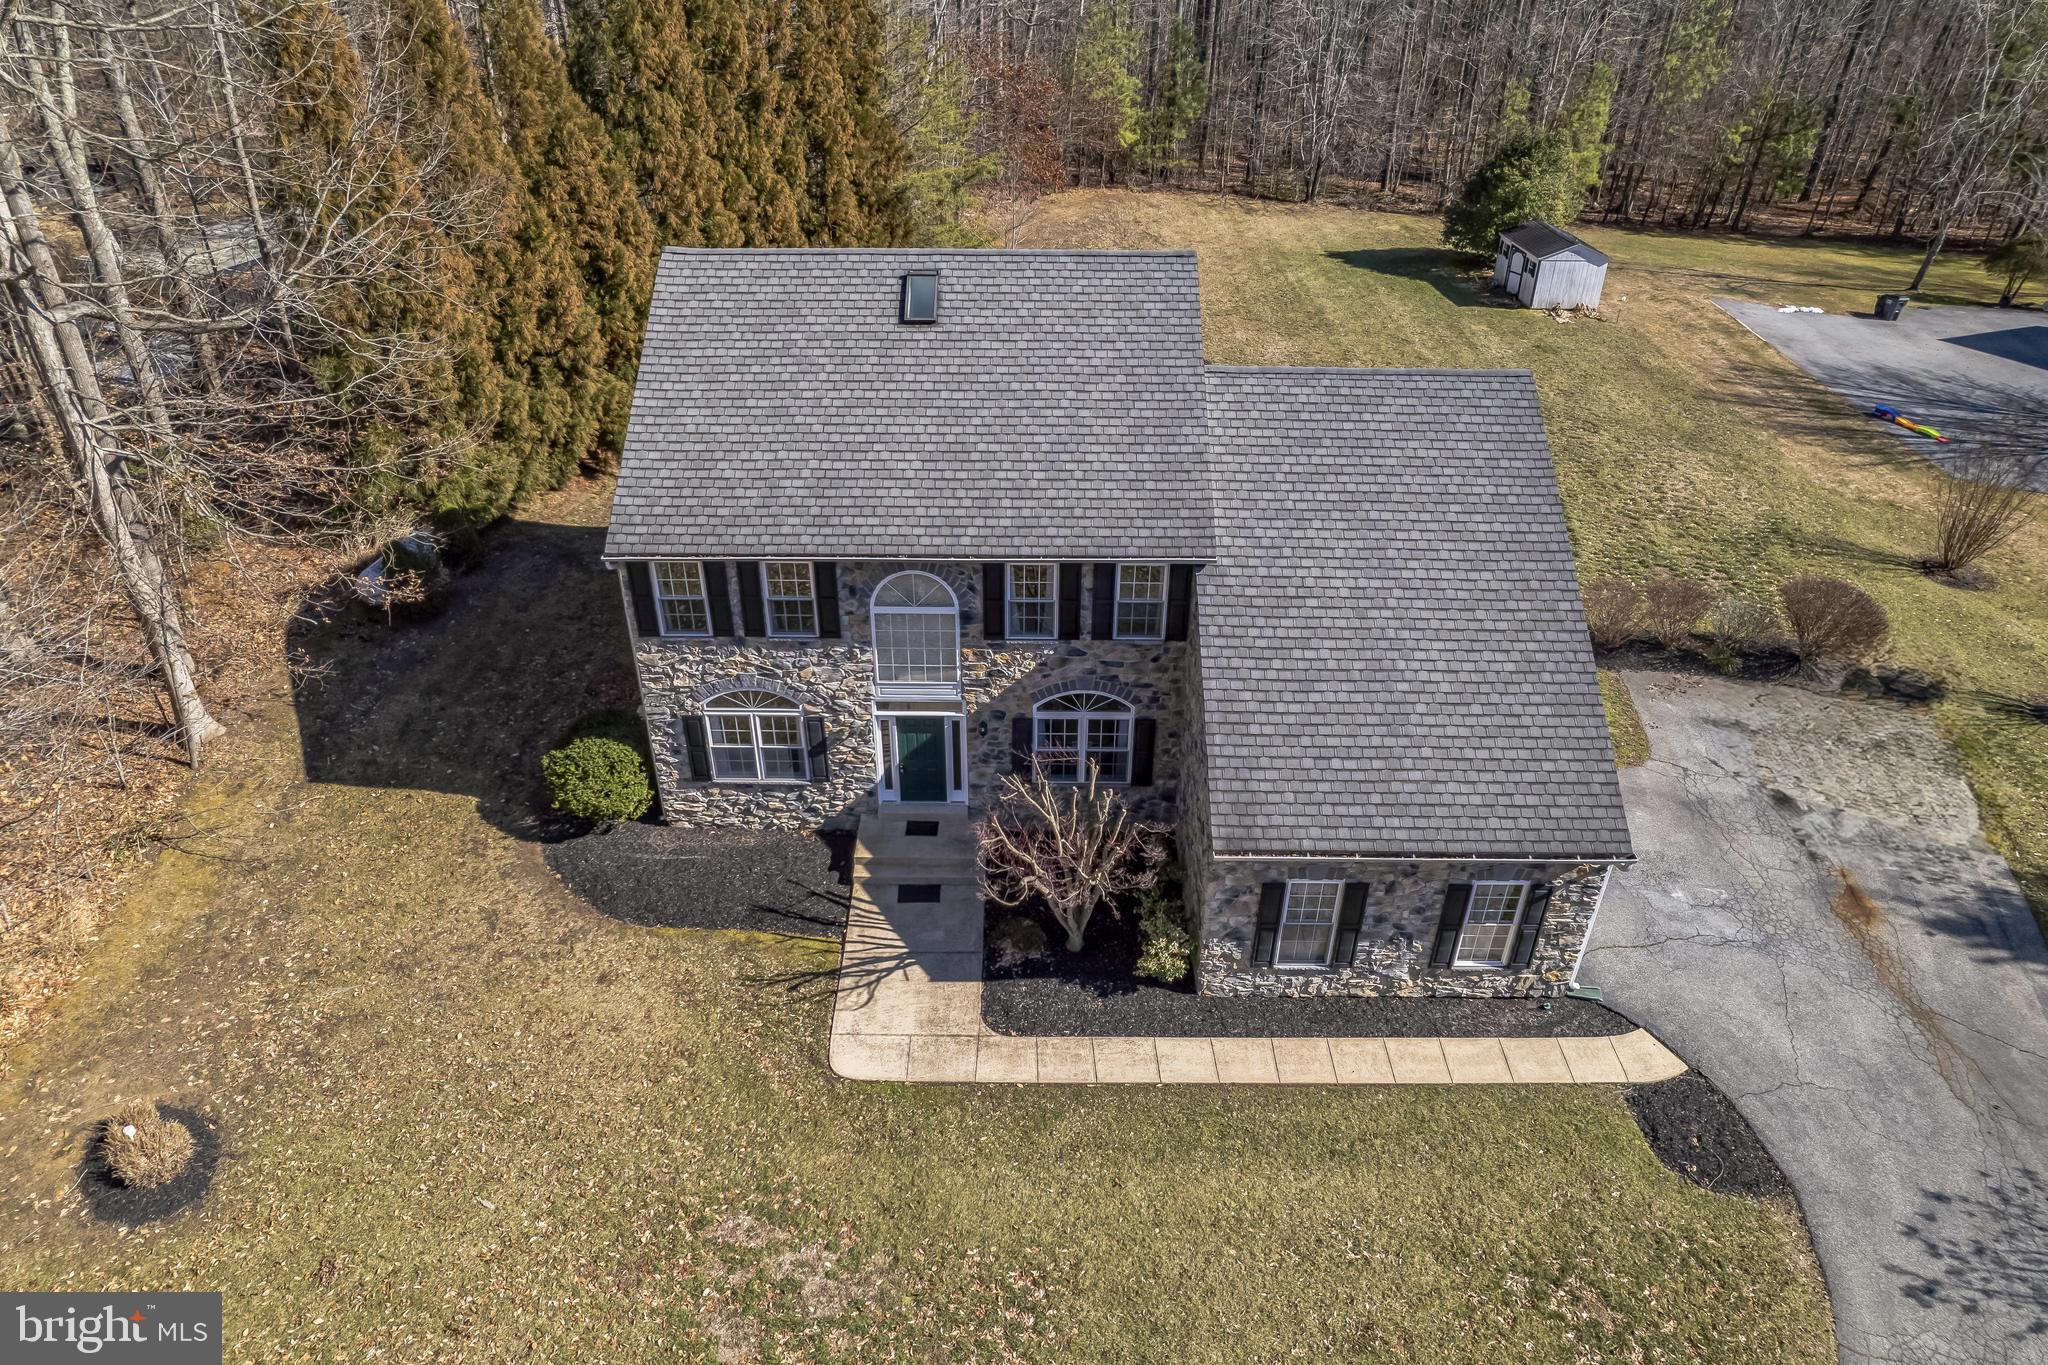
OPEN HOUSE (Sat 4/5/25 11AM-2PM & Sun. 4/6/25 1-3PM) Welcome to 2618 Lady Annes  Way, Located in Castleton one of the most desired Subdivisions in Clavert County.
This amazing property with 4,936 sqft of living space, sits on 1.36 acres with the most spacious and versatile basement providing a plethora of options. Home warranty included. 
As you enter the home on the 1st level into the two-story foyer, formal living room and dining room, open concept family room with gas fireplace and extra large floor to celin windows for an abundance of natural light and beautiful views of the backyard.
The kitchen flows in to the morning room attached to the rear deck.
Rear hallway leads to the laundry room, 1/2 bath and attached 2 car garage. 
First floor primary bedroom with en-suite and walk in closet provides flexibility.
The upper level of the home has 3 additional spacious bedrooms, one full bathroom, linen closet with a front and rear overlook. First and second level has hardwood floors and tile floors in the kitchen, morning room, bathrooms and laundry room.
The basement level has over 1,800 sqft of completed living space and plenty of storage. Two large multi purpose rooms, open family room area, full kitchen with wine chiller / storage and a full bathroom. This space is perfect for extended families and or entertainment. Space can be utilized as in-law suite or entertainment dream, perfect for large family gatherings all year round. 
Backyard has amazing views from the deck, Generac generator system. 
Minutes from hospital, shopping, dining, major commuter routes and top rated schools.
#MDCA2019738

HUNTINGTOWN

2618 LADY ANNES WAY

4 Beds

3 Baths

4,936 Sq.Ft.

$739,000

MLS#: MDCA2019738

1 ... 319 320 321 322 323 ... 666
* Listings identified with the FMLS IDX logo come from FMLS and are held by brokerage firms other than the owner of this website. The listing brokerage is identified in any listing details. Information is deemed reliable but is not guaranteed. If you believe any FMLS listing contains material that infringes your copyrighted work please review our DMCA policy and learn how to submit a takedown request. © 2024. First Multiple Listing Service, Inc.

Send a message

Message successfully sent.

Your message

What is 3 + 4 ?

Reason for contacting?

I agree to receive email communication and understand I can unsubscribe at any time.

I agree to be contacted by Charis Realty Group - Christine Issler, Broker via call, email, and text for real estate services. To opt out, you can reply 'stop' at any time or reply 'help' for assistance. You can also click the unsubscribe link in the emails. Message and data rates may apply. Message frequency may vary. Privacy Policy

Sign Out

Virtual Assistant

Would you like to take the next step with this property? We can help you schedule a showing or virtual tour, or send you more details.

Yes, I would like more information.

Thank You for Your Reply, One of Our Agents will contact you as soon as possible

No, maybe later.

Thank you, you can always contact me via email, phone number or through the contact form.

Realhub AI

Lucy - Your AI-Powered Realtor

Update Your Temporary Password

Personalize your search

Enter your email and we'll notify you immediately when new listings match what you're looking for.

or enter email address

Already have an account ? Login here

Continue your home search

I agree to receive communications and understand I can unsubscribe at any time.

I agree to be contacted by Charis Realty Group - Christine Issler, Broker via call, email, and text for real estate services. To opt out, you can reply 'stop' at any time or reply 'help' for assistance. You can also click the unsubscribe link in the emails. Message and data rates may apply. Message frequency may vary. Privacy Policy

Already have an account ? Login here

We use cookies

We use cookies primarily for analytics to enhance your experience. By accepting, you agree to our use of these cookies. You can manage your preferences or learn more about our cookies policy.