MONTGOMERY COUNTY community

MONTGOMERY COUNTY Real Estate

Explore properties and local insights in MONTGOMERY COUNTY.

About MONTGOMERY COUNTY

About MONTGOMERY COUNTY

Discover Montgomery County, MD Real Estate

Welcome to Montgomery County, Maryland — The Gold Standard for Modern Living!

Consistently ranked as one of the most affluent and highly educated counties in the nation, Montgomery County (often called "MoCo") is the crown jewel of the Washington, D.C. metropolitan area. From the cosmopolitan skyline of Bethesda to the equestrian estates of Potomac and the quiet forests of Damascus, Montgomery County offers a diverse, world-class lifestyle that attracts global leaders, innovators, and families alike.

Why Choose Montgomery County, MD for Your Next Home?

Montgomery County is where luxury meets opportunity. It is a premier economic powerhouse, home to major federal agencies (NIH, NOAA, FDA) and a thriving biotech corridor. With a commitment to environmental sustainability, cultural diversity, and public infrastructure, MoCo provides an exceptional environment that balances high-energy urban centers with serene suburban sanctuaries. 

Top Features of Montgomery County Real Estate

  • High-End Urban Living: Luxury high-rise condos and sleek penthouses in Bethesda, Chevy Chase, and Pike & Rose.
  • Prestigious Estates: Magnificent custom-built mansions and equestrian properties in Potomac and Poolesville. 
  • Charming Suburban Neighborhoods: Tree-lined streets and classic colonial architecture in Rockville, Silver Spring, and Kensington.
  • Modern Planned Communities: Vibrant, walkable developments like Clarksburg and King Farm designed for connection and convenience. 

Benefits of Living in Montgomery County

1. A World-Class Education SystemThe Montgomery County Public School (MCPS) system is a national leader in academic excellence. Known for its rigorous IB programs, high graduation rates, and extensive resources, MCPS consistently produces some of the highest-performing students in the country. The county is also home to Johns Hopkins University’s Montgomery County Campus and Montgomery College. 

2. A Finalist for the National Gold Medal in ParksIn 2026, the Montgomery Parks system was named a finalist for the prestigious National Gold Medal Award. With over 400 parks and 37,000 acres of parkland, you are never far from nature. 

  • Brookside Gardens: 50 acres of award-winning display gardens. 
  • Billy Goat Trail: Breathtaking hiking along the Potomac River at Great Falls.
  • Little Seneca Lake: Ideal for kayaking and fishing in Black Hill Regional Park. 

3. Unparalleled Culinary & Arts SceneMoCo is a cultural melting pot, offering a dining and arts scene that rivals major cities: 

  • The Music Center at Strathmore: A world-class venue for jazz, classical, and pop performances.
  • Bethesda Row & Pike & Rose: Premier destinations for luxury shopping and Michelin-recommended dining.
  • The AFI Silver Theatre: A historic landmark in Silver Spring for independent and classic cinema. 

4. The "Biotech Corridor" Economy
Strategically located along I-270, the county is a global hub for life sciences and cybersecurity. Residents enjoy access to high-paying jobs in tech and healthcare, contributing to one of the most stable and resilient real estate markets in the Mid-Atlantic.

5. Seamless Transit & Connectivity
Whether you work in D.C. or commute regionally, MoCo keeps you moving:

  • The Red Line (Metro): Direct access to the heart of Washington, D.C., from Silver Spring, Bethesda, and Rockville.
  • MARC Train: Convenient commuter rail service for those traveling from the northern reaches of the county. 
  • Purple Line (Coming Soon): A new light rail system that will further connect Bethesda to New Carrollton.

Explore Available Properties

Montgomery County, MD real estate offers a spectrum of luxury and style:

  • Historic Victorian homes in the heart of Kensington.
  • Expansive acreage and farmettes in the Agricultural Reserve.
  • Modern townhouses with rooftop decks in transit-oriented hubs.
  • Stately colonials on quiet cul-de-sacs in the county’s most sought-after school districts.

Invest in Montgomery County, MD Real Estate Today

With steady property appreciation and a reputation for being one of the "Best Places to Live in Maryland" (Rockville, Bethesda, and Germantown all made the top 10 list for 2026!), Montgomery County is a blue-chip investment for your family and your portfolio. 

Ready to find your place in Maryland’s most prestigious county? Contact a local expert on the Charis Realty Group team for personalized guidance and the latest market insights! 

MONTGOMERY COUNTY community

2,524

# of Listings

3

Avg # of Bedrooms

$317

Avg. $ / Sq.Ft.

$849,354

Med. List Price

2

Open Houses Today

325

Open Houses · Next 7 Days

Community totals. Selected price ranges apply to the listings below.

Homes for Sale in MONTGOMERY COUNTY

2524 Properties Found. Page 18 of 169.

New on site 3 days ago
This move-in ready Konik is your perfect dream home! A convenient elevator goes to all 4-levels of the 
home. On the main level, you're greeted by a beautiful kitchen, with a large island topped with a quartz waterfall countertop. A 12' stacking door leads you to the covered deck, creating an indoor/outdoor feel. 
Your second outdoor space is located on the expansive terrace, with endless opportunities for outdoor 
entertainment.
#MDMC2261070

CHEVY CHASE

8629 ERDEM PLACE

3 Beds

2 Baths

3,586 Sq.Ft.

$1,685,000

MLS#: MDMC2261070

New on site 1 day ago
Experience the perfect blend of timeless craftsmanship and modern luxury at 4915 Bangor Drive, a stunning like-new residence masterfully reimagined and expanded by the highly regarded Colonial Design Build. Showcasing exceptional attention to detail and premium finishes throughout, this five-bedroom, four full and one-half bath home offers the style, comfort and quality today's discerning buyers demand.

A welcoming gabled roofline, front porch and inviting curb appeal set the stage for an expansive open-concept interior highlighted by beautiful six inch white oak flooring, abundant natural light, elegant coffered ceilings and thoughtfully designed living spaces ideal for both everyday living and effortless entertaining. At the heart of the home  the designer chef's kitchen is a true showpiece, featuring leathered granite waterfall countertops, custom dovetail soft-close cabinetry, a premium chef's appliance package and an oversized island that seamlessly connects to the spacious dining and family rooms.

The upper level offers an exceptional layout with four generously sized bedrooms, three full baths and laundry facility. The luxurious primary suite serves as a private retreat, complete with a tray ceiling, oversized walk-in closet, spa-inspired bath with dual vanities, private water closet and an elegant frameless glass shower featuring a luxurious rain shower system and elegant soaking tub. Two secondary bedrooms share a beautifully appointed Jack-and-Jill bath, while the fourth bedroom enjoys its own private en suite tucked away from ther hustle and bustle. 

The finished lower level provides remarkable flexibility with a spacious recreation room, an additional bedroom w/ egress and a tastefully designed full bath—perfect for guests, an au pair, in-laws, or a private home office.

Outside, enjoy a privately fenced backyard with paver patio ideal for entertaining, relaxing, or play, along with the convenience of a one-car garage equipped with an EV charging station.
#MDMC2260312

KENSINGTON

4915 BANGOR DRIVE

5 Beds

4 Baths

3,925 Sq.Ft.

$1,679,000

MLS#: MDMC2260312

New on site 3 days ago
Move in now! This exceptional luxury townhome, complete with a private home elevator, is a true masterpiece that blends thoughtful design with high-end finishes throughout. The first-floor flex room, 
paired with a convenient powder room, offers versatile space perfect for a spacious home office, a 
dedicated workout room, or both. The second floor boasts an expansive, open layout designed for effortless 
entertaining, featuring a chef-inspired kitchen, a spacious dining room, and a generously sized great room. 
A walk-in pantry and access to a covered deck enhance the kitchen’s functionality, while the great room's 
high ceiling and tall windows adds a touch of elegance. The third floor is home to the luxurious primary bedroom suite, complete with ample closet space, alongside two additional bedrooms and a stylish full bath with a double vanity. Take the private elevator up to the rooftop terrace, where you can unwind by the fireplace on cool evenings or bask in the sunshine beneath the retractable awning. Conveniently located within walking 
distance of Chevy Chase Lakes retail center, and just a short drive from the vibrant shopping, dining, and 
entertainment options in Chevy Chase Circle, Friendship Heights, and Washington, D.C., this home offers 
the perfect blend of luxury, comfort, and modern living.
#MDMC2261058

CHEVY CHASE

8627 ERDEM PLACE

3 Beds

2 Baths

3,586 Sq.Ft.

$1,675,000

MLS#: MDMC2261058

Price Reduced $75K! Loan pre-approval letter or proof of funds required in order to tour the property. Do not enter property without a confirmed appointment. Amazing oasis just outside of Poolesville, MD in the heart of the Montgomery County AGRICULTURAL RESERVE. Bucolic views abound from every window of this custom home featuring over 7000 square feet of living space. HUGE inground swimming pool and flagstone patio surround, giant rear patio off of living room, full front porch with fans, outdoor basketball/tennis/sport court with lights, two-story board and batten barn with finished upper-level doubles as storage and entertainment space (indoor basketball/sport court ready!), gourmet kitchen with Wolf and Subzero appliances, Two-story stone fireplace with custom timber beamed ceiling in living room, tremendous primary suite with gas fireplace and ensuite bath, fully finished basement with office/gym/media rooms and kitchen/bar (with potential for in-law/au pair suite!), side porch with fireplace and fans, all situated on over 12 acres within mere minutes of downtown Poolesville and top-rated Poolesville High School! Prime location, freshly painted throughout, refinished hardwoods throughout, professionally landscaped. This property has it all: amazing updates, peaceful and private setting. Truly a "must see" listing.
#MDMC2245970

BEALSVILLE

19014 BEALLSVILLE ROAD

4 Beds

4 Baths

6,837 Sq.Ft.

$1,675,000

MLS#: MDMC2245970

Open house
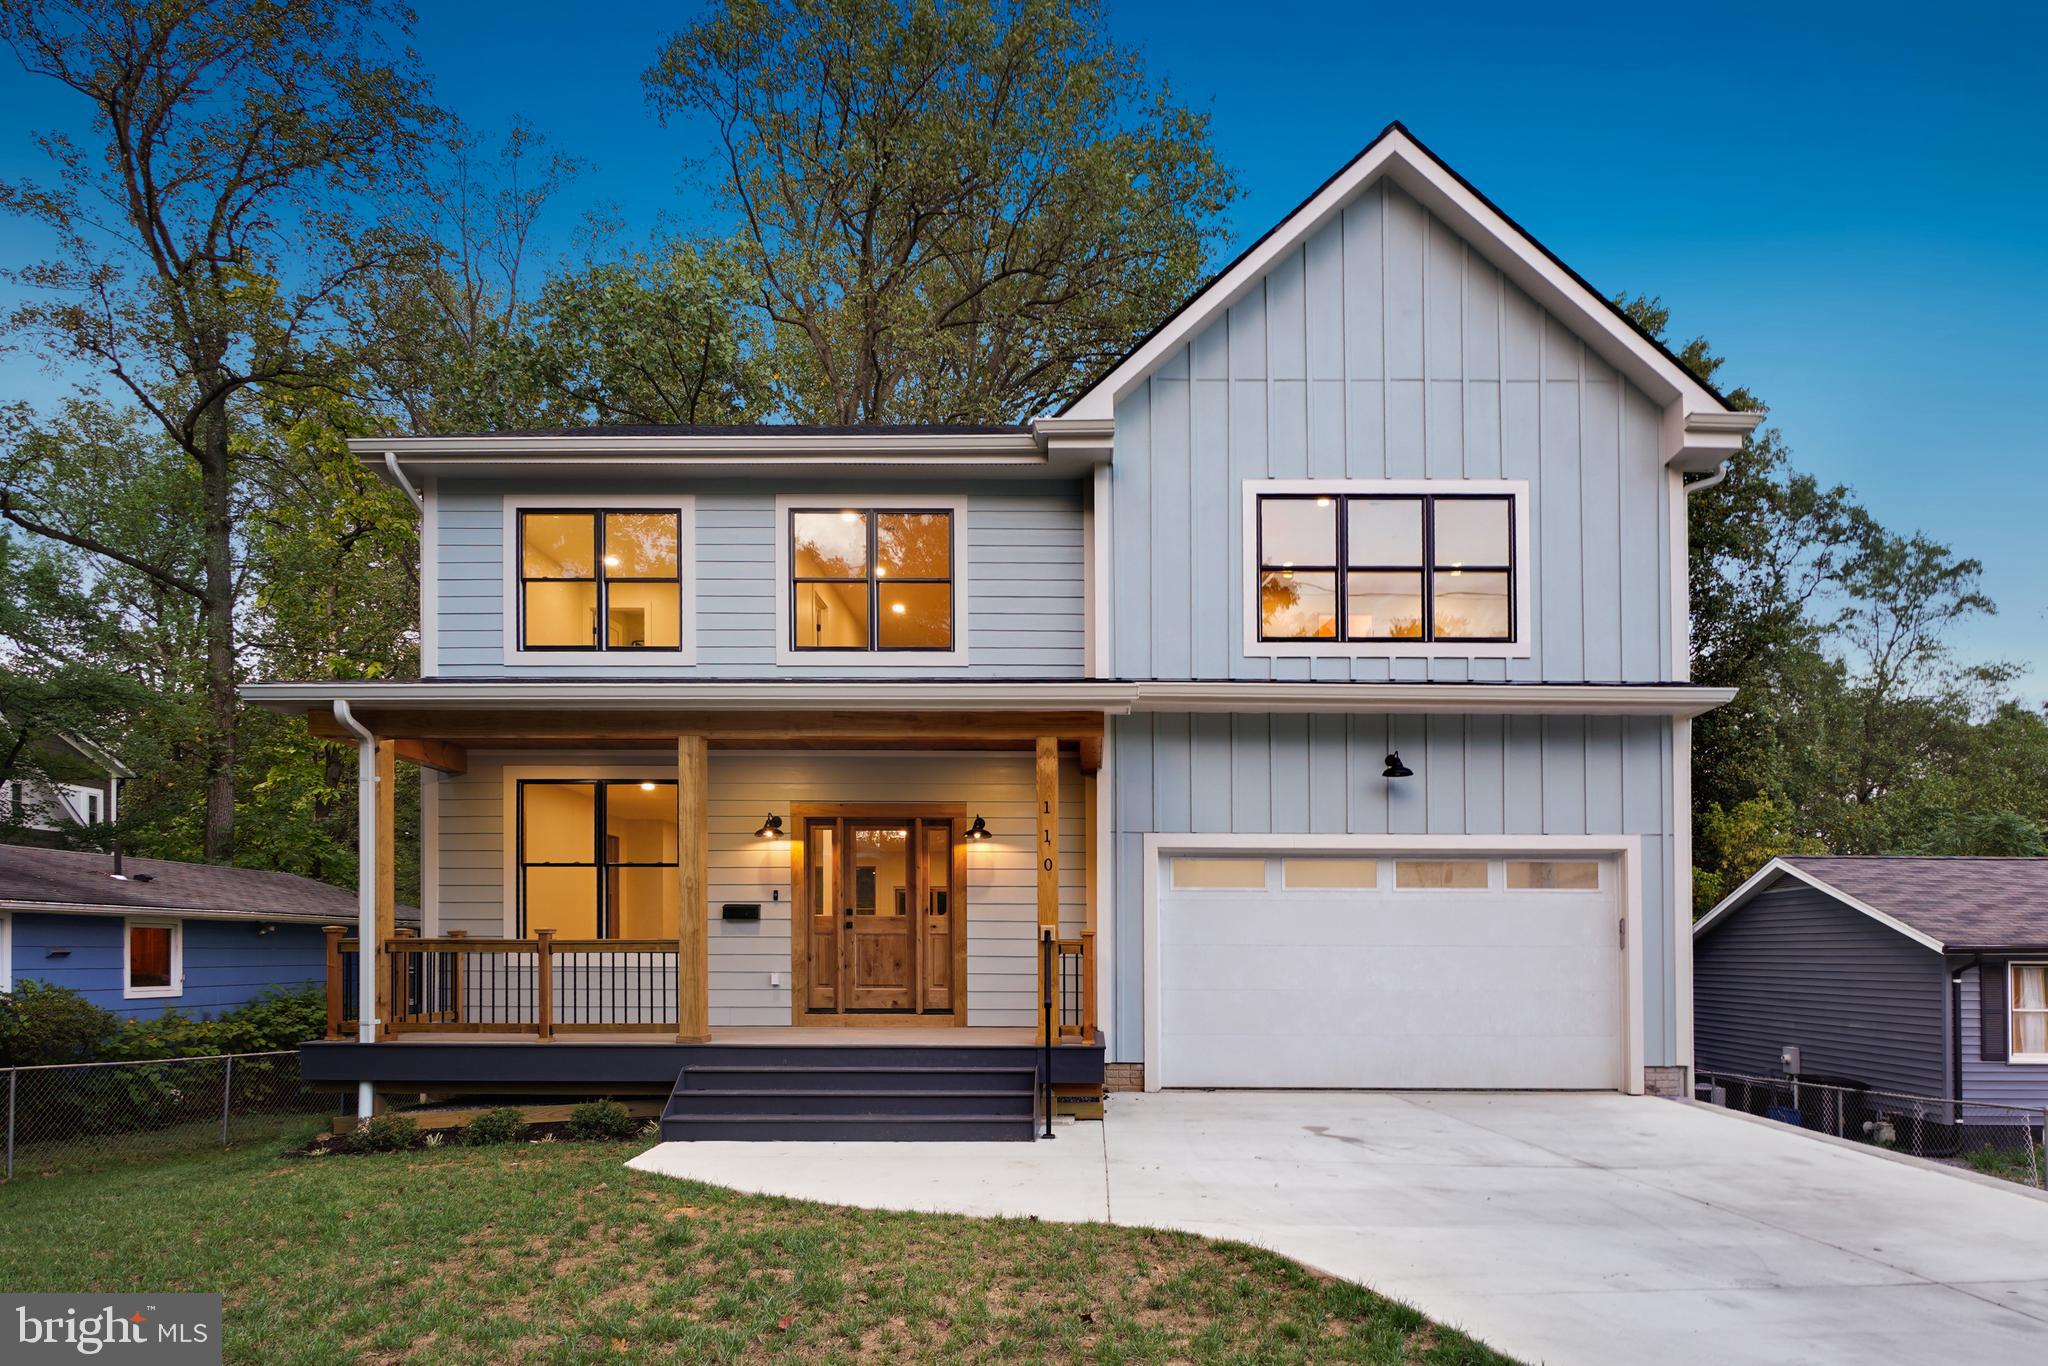
Open Sunday! Brand-New Build - in Takoma Park School Zone! 
Welcome to your newly - built home; officially Silver Spring by mail, but truly in the heart of Takoma Park.

Step inside and fall in love with the open-concept main level, where sunlight pours through oversized windows and high ceilings make everything feel airy. The covered front porch (with no-maintenance composite decking!) greets you, leading into a welcoming foyer with a coat closet and a stylish powder room.
The living room glows with recessed lighting and gorgeous Pella windows, flowing seamlessly into the spacious great room, perfect for dining, lounging, or hosting movie night thanks to the built-in media niche. From here, step out to the rear deck for a breath of fresh air.

If you love to cook, this chef’s kitchen is a dream: dual wall ovens, quartz countertops, porcelain backsplash, stainless-steel appliances, brass accents, elegant Shaker cabinets, and a big center island made for gatherings. Plus, the hidden gem of a walk-in butler’s pantry/kitchen with tons of storage for appliances, extra cabinetry - perfect for hiding your mess! A practical mudroom/drop zone right off the garage is oh-so useful and helps to keep other spaces elegant.
Upstairs Retreats -
The second floor boasts four large bedrooms and three full baths. The primary suite is a showstopper, with tree-top views, a tray ceiling with playful ocean-themed wallpaper, recessed lighting, and two walk-in closets. The spa-inspired bath feels like a five-star hotel, with a double vanity with smart mirrors, freestanding soaking tub, huge glass-enclosed shower with rain shower head + handheld wand, and a private water closet. One secondary bedroom has its own private bath, while two others share a Jack-and-Jill setup with a double vanity. Add in a laundry room (with butcher block counter + tons of cabinets!) and a loft-style lounge, and you’ve got the perfect second floor.
Lower-Level Fun
- The walk-out basement is built for flexibility—Shove your in-laws (for a small contribution of down payment assistance!) or the ultimate hangout spot. There’s a bright rec room with recessed lighting, a wet bar/mini kitchenette, another bedroom with dual-entry bath, a dedicated office, and even more storage in the utility room.

This home combines modern design, smart functionality, and fun details - all in a sylvan setting and wonderful community, and just waiting for you to move in and make it your very own!
#MDMC2205456

SILVER SPRING

110 GENEVA

5 Beds

4 Baths

N/A

$1,670,000

MLS#: MDMC2205456

Enjoy beautiful sunset and seasonal Potomac River views from the front deck of this expanded and extensively updated 6-bedroom, 3.5-bath home in the desirable Glen Echo Heights neighborhood of Bethesda, within the highly sought-after Walt Whitman High School cluster. Conveniently located near an access point to the C&O Canal Towpath, this home offers the perfect blend of modern comfort, outdoor recreation, and commuter convenience.

Thoughtfully renovated and expanded, this home spans three finished levels with flexible living spaces designed for today's lifestyle. Recent improvements include the addition of two bedrooms, a spacious family room, an expanded kitchen with new cabinetry, a climate-controlled two-car garage, and front and rear decks ideal for entertaining or relaxing.

The entry level features a welcoming foyer, a large family/recreation room, a guest bedroom, a flexible home office (or sixth bedroom), a full bath, an updated laundry room, and interior access to the attached garage. The main level showcases an open floor plan with two living areas, a dining space, an expanded kitchen, the primary suite with a walk-in closet and en-suite bath, an additional bedroom with deck access, and a powder room. The upper level offers two additional bedrooms with oversized floor-to-ceiling windows and a full bath.

Major capital improvements include a roof (approximately 2.5 years old), new siding, gutters, 200-amp electrical service, a premium Rinnai tankless water heater with hot water recirculation system (less than one year old), wireless-controlled mini-split HVAC throughout the home and garage, backyard drainage system, app-controlled front-yard irrigation, an updated laundry room, automated garage doors, wireless smoke detectors, a security camera system, professionally landscaped grounds, custom primary closet organization, and European-style heated towel warmers in two bathrooms.

Ideally located with easy access to I-495, Washington, DC, and Northern Virginia, this home is just minutes from Sangamore Shopping Center, the future Westbard Square development, Glen Echo Park, Cabin John Park, the C&O Canal Towpath, hiking and biking trails, kayaking, shopping, dining, Sibley Memorial Hospital, and the Mohican Swim Club.
#MDMC2248212

BETHESDA

6522 WALHONDING ROAD

6 Beds

3 Baths

4,594 Sq.Ft.

$1,669,900

MLS#: MDMC2248212

Discover the unparalleled potential of this stunning new construction in the coveted Estates at Hartz Farm. Set on a generous 2-acre lot, this contemporary masterpiece boasts a striking brick and stone façade, promising curb appeal that captivates. Inside, the spacious layout features 6 bedrooms and 6.5 bathrooms, including luxurious soaking tubs and walk-in showers for ultimate relaxation. The heart of the home is the inviting family room, seamlessly connected to a formal dining area, perfect for entertaining. Gourmet chefs will appreciate the state of the art kitchen equipped with stainless steel appliances, including a built-in microwave and icemaker. Enjoy cozy evenings by the gas fireplace, framed by elegant crown moldings. The fully finished basement offers additional living space, while the upper-floor laundry adds convenience. Step outside to your private retreat, backing to serene trees, with ample space for outdoor activities. With a 3 car garage and driveway parking, this home is designed for modern living. Don’t miss this opportunity to make it your own!
#MDMC2249612

POOLESVILLE

17101 WILD TURKEY WAY

5 Beds

5 Baths

5,643 Sq.Ft.

$1,657,580

MLS#: MDMC2249612

A One-of-a-Kind Architectural Retreat in the Heart of Historic Takoma Park!

Where art, architecture, and nature come together, 7108 Holly Avenue offers a truly extraordinary living experience. Thoughtfully expanded with an emphasis on sustainability, natural materials, and light, this distinctive home is as inspiring as it is inviting.

Sunlight moves beautifully through the home throughout the day, illuminating warm wood finishes, natural plaster walls, and thoughtfully designed living spaces. The dramatic great room welcomes you with soaring ceilings, radiant heated floors, and gallery-worthy walls. Throughout the home, artistic details and unexpected architectural elements create a wonderful sense of discovery.

The expansive main level offers a delightful blend of gathering spaces and quiet retreats, including a welcoming eat-in kitchen, music/library room, dedicated office, and comfortable family room with a charming built-in reading nook. Upstairs, four bedrooms include a serene primary suite with a private balcony and beautifully appointed spa bath.

The home’s remarkable 2006 addition showcases environmentally conscious construction, including straw-bale insulation, natural plaster, green roofs, reclaimed materials, and locally sourced wood.

Outside, the beautifully landscaped 10,000-square-foot lot feels like a private sanctuary. Native plantings, a tranquil pond, and inviting outdoor spaces create a peaceful setting for relaxing, entertaining, and connecting with nature.

Adding to the home’s versatility is a legal one-bedroom accessory apartment with its own kitchen and bath, offering possibilities for guests, extended living, or rental income.

And the location is just as special! Situated in Takoma Park’s beloved historic district, just a block from Metro and a short stroll to neighborhood shops, restaurants, and local favorites, this home offers the rare combination of privacy, creativity, sustainability, and convenience.

More than a home, 7108 Holly Avenue is a place to be inspired.
#MDMC2257792

TAKOMA PARK

7108 HOLLY AVENUE

5 Beds

3 Baths

3,459 Sq.Ft.

$1,650,000

MLS#: MDMC2257792

New on site 3 days ago
Open house
Shown by appointment. OPEN SUNDAY 10/25 1-3 PM. 
One-level living on a stunning 2-acre lot backing to Watts Branch Park, just 5 minutes from Potomac Village!** This contemporary home offers 4–5 bedrooms, 3 full baths, 2 half baths, a 3-car garage, and beautiful wooded and creek views in a private, natural setting. The flexible floor plan provides convenient main-level living, while the renovated walkout lower level with a custom media room offers additional space for entertaining, recreation, or guests. **Major updates and improvements** include a new architectural shingle roof (2017/2018), replacement deck (2019/2020), renovated lower level (2017/2018), replaced HVAC systems (2017/2018), and updated appliances. Additional features include a whole-house generator, new 500-gallon propane tank, wood burning fireplace, generator, new oil tanks and piping (2024), and fully paid-off solar panels. Public water and sewer. An exceptional combination of privacy, convenience, and one-level living in Potomac.
#MDMC2260834

POTOMAC

11309 SPUR WHEEL LANE

5 Beds

3 Baths

4,958 Sq.Ft.

$1,650,000

MLS#: MDMC2260834

Experience unparalleled luxury in the most incredible residence currently available at Park Potomac. Boasting over $105,000 in bespoke improvements and upgrades, this end-unit masterpiece offers an exquisite blend of sophisticated style and effortless functionality. Spanning an expansive 2,158 square feet, the thoughtfully crafted layout features two bedrooms, a versatile den, and two-and-a-half pristine bathrooms.  
Upon arrival, a welcoming foyer with dual closets and an elegant powder room flows directly into the sweeping open-plan living areas. The sun-drenched, table-space chef’s kitchen is a culinary dream, showcasing upgraded light cabinetry, granite countertops, a tiled backsplash, and premium stainless steel appliances. It transitions seamlessly into a cozy family room, creating a perfect space to enjoy a morning coffee or a glass of wine while conversing with the cook.  
The monumental 27’ x 17’ living and dining area is an entertainer’s showplace, flooded with natural light from walls of windows and glass doors on two sides of the home. From here, step out onto two spectacular outdoor spaces: an 8’ x 15’ covered terrace and a massive 10’ x 39’9” western terrace. Recognized as one of the largest terraces in the North and South Towers, these private havens offer tranquil, verdant views of the inner-facing gardens and flowering trees, completely insulated from street noise.  
Owned and curated by an Award Published Designer, the residence brims with high-end finishes, including custom decorative painting by a local artist and magnificent lighting fixtures featuring pieces by Niermann Weeks. The primary suite occupies a private wing, accented by rich wood flooring, custom built-ins, and one of the largest custom walk-in closets in the North Tower. A secondary en-suite bedroom with a walk-in closet is secluded at the opposite end of the home, providing a perfectly private guest retreat far from the main entertaining areas and the primary suite. The den, also featuring custom built-ins, offers an ideal space for a home office, library, or quiet escape.  
For ultimate convenience, a spacious rear laundry room provides a full-sized washer and dryer, a soaking sink, ample storage, and a secondary entrance leading into the hallway near the elevator. The home proudly conveys two prime parking spaces and two private, walled storage rooms. Mechanical peace of mind and comfort are assured with central air and heating at the owner's discretion, dual HVAC units replaced in 2019, and a hot water system updated in 2022.  
Residents enjoy a world-class lifestyle, supported by a 24-hour concierge, on-site management, a building engineer, and an array of friendly staff. Elite amenities include a well-equipped gym, a refreshing pool, a resident's lounge, a game room, two private guest suites, and serene common gardens with a barbecue area. Step outside your door to discover a premier Potomac address surrounded by top-rated restaurants, grocers, coffee shops, and more.
#MDMC2254662

POTOMAC

12500 PARK POTOMAC AVENUE 201N

2 Beds

2 Baths

2,158 Sq.Ft.

$1,650,000

MLS#: MDMC2254662

Situated on a quiet cul-de-sac on a private 0.45-acre lot in Potomac’s sought-after Fallsreach neighborhood, 12232 Seline Way is a beautifully renovated and expanded Colonial, featuring approx 5,500 SF living space against a beautiful natural forest backdrop. 
The home instantly makes an impression with a repaved driveway, fresh flagstone entry, and refined designer finishes throughout. Ideally located in the Winston Churchill High School cluster, the residence is thoughtfully equipped for modern living with an integrated multi-zone Sonos sound system spanning key indoor and outdoor spaces, updated lighting with dimmers, and hardwired security features. 
 
The main level offers an expansive layout, starting with a bright, formal living room anchored by a large picture window. A private home office and an elegant dining room frame the front of the home, leading into the family room, which serves as a cozy central hub with its gas-converted fireplace. Nearby, the chef’s kitchen was fully renovated with high-end Viking appliances, gas cooking, and a spacious island. The kitchen opens to a casual breakfast area overlooking the expanded Trex deck and the tranquil woods beyond. From the main level, the living space seamlessly transitions out to a spacious screened porch and deck, complete with a dedicated gas line for grilling—an exceptional setup for outdoor dining and entertaining amidst nature. 
 
The upper level is anchored by a massive primary suite addition defined by cathedral ceilings, a dedicated sitting room, and two large walk-in closets with custom organizers. The primary bath underwent a complete gut renovation in 2025, resulting in a spa-inspired retreat featuring a steam shower, standalone soaking tub, double vanity, and custom window treatments. Three additional generous bedrooms and three full bathrooms, complete this level, including two bedrooms with en-suite baths, one of which was fully renovated in 2024. Also on the upper floor, a convenient extra-spacious laundry room complete with its own storage closet, ample cabinets, counter space and sink. 
 
The walk-out lower level extends the home's functional footprint with a large recreation room, a full bath, a fifth bedroom currently utilized as a home gym, and abundant storage space. Sliding doors provide direct access to the private, fully fenced backyard with a flat, newly sodded lawn. 
 
For daily practicality, the main floor also houses an extra-large mudroom with custom built-in cubbies and storage, which opens directly to an oversized two-car garage finished with epoxy paint and extra storage space.
#MDMC2255278

POTOMAC

12232 SELINE WAY

5 Beds

5 Baths

5,576 Sq.Ft.

$1,650,000

MLS#: MDMC2255278

Open house
Open Saturday and Sunday. Located in Ashton Estates find this stone-front craftsman-Colonial style home built in 2004 by Ridan Builders sited on 5.21 acres of lush green. This residence spans over 6,000 square feet, providing ample space for relaxation and entertainment thru-out. Main level features an elegant entry-foyer, living room, dining room, family room with fireplace, sunroom, den/bedroom/office, full bath, laundry, and the most loved gathering place of all the center-island gourmet kitchen with breakfast room, which adjoins the screened in porch and deck. Fabulous outdoor enjoyment, spectacular sunset views and stargazing a serene setting.  EZ access to the 4 car-garages.
The upper bedroom level I:  features 1 bedroom with ensuite, 2 additional bedrooms that share a buddy-bath w/2-separate vanities. The primary suite with sitting room has a 2-sided fireplace enjoyed by both, enormous walk-in-closets; a spa-like bath with a soaking-tub, separate shower, 2 separate vanities. Additionally, there is another private room off the back of the primary bedroom for your additional needs.  
Upper Level II features an expansive open loft and full bath; currently being used as a playroom.
The lower living level has a walk-out to the backyard and features Recreation Room, phenomenal Fitness Room that conveys with TV and workout equipment, Media space, game area, rough-in wet bar, bedroom, full bath, utility, storage with shelves and laundry-tub. Additional highlights include a separate accessory structure with office and 2 additional garages.  This home is not just a place to live; it’s a sanctuary where cherished memories are made. Experience the perfect blend of luxury and comfort in this exceptional property.

multi-zoned heating (propane) and cooling, heat pumps with propane back up, water filtration system, water softener, passive radon system, well & septic.
Zone 1: main and lower living levels, Zone 2: bedroom and upper loft levels, Zone 3: Sunroom on main,  Zone 4: Office/den/BR suite off Primary bedroom.

New Roof, Carpet, Paint, Wood Floors, Cleaned and Serviced Fireplace(s), Garage Door(s), Septic drained/cleaned (Aug '26)

ACCESSORY BUILDING HAS HALF BATH, OFFICE AND 2 EXTRA LARGE GARAGE BAYS WITH STORAGE
#MDMC2242244

ASHTON

18200 NEW HAMPSHIRE AVENUE

5 Beds

6 Baths

6,051 Sq.Ft.

$1,650,000

MLS#: MDMC2242244

Open house
Quality, vintage, large format traditional brick and stucco Chevy Chase charmer. Freshly painted, floors refreshed, a most livable blank canvas to enjoy as-is, renovate, expand...whatever your wants and needs. Sublime location in the coveted Town of Chevy Chase, blocks to Wisconsin Ave. neighborhood retail and services, under a mile to Bethesda Red Line Metro. Traditional first floor plan with living room, dining room, and kitchen, all oversized, plus three exposure sun room and powder room. Second floor primary suite with walk-in closet and private bath, two additional bedrooms and bath. Walk up paneled attic bedroom/getaway, lower level finished rec room and additional storage rooms. Sun deck and generous lot, suitable for significant expansion.
#MDMC2250842

CHEVY CHASE

6704 MAPLE AVENUE

4 Beds

3 Baths

3,265 Sq.Ft.

$1,649,500

MLS#: MDMC2250842

Welcome to 3514 Decatur Avenue, a beautifully designed Craftsman offering nearly 5,000 square feet across three finished levels in sought-after North Kensington. Located close to downtown Kensington and within the Walter Johnson High School cluster, this spacious five-bedroom, four-and-a-half-bath home pairs a modern, open layout with thoughtful architectural details throughout.

The main level begins with a welcoming foyer and flexible sitting room, followed by a separate dining area and an expansive family room with a gas fireplace. At the heart of the home is a gourmet kitchen featuring high-end appliances, upgraded countertops, abundant cabinetry and a generous waterfall-edge island with plenty of space for everyday meals and entertaining. The main level opens to a fully fenced backyard and stone patio, creating an easy extension of the home’s living and gathering spaces.

Upstairs, the impressive primary suite features a tray ceiling, two walk-in closets and a spa-inspired bathroom with dual vanities, a soaking tub and separate shower. Three additional bedrooms, two full bathrooms, a versatile loft and conveniently located laundry complete the upper level.

The finished lower level provides exceptional flexibility with a large recreation room, wet bar, fifth bedroom, full bathroom, den and additional space suitable for a home office, gym or media area. Hardwood flooring, custom moldings, recessed lighting, built-ins, a mudroom, plentiful storage and an attached two-car garage complete the home.

Enjoy a quiet neighborhood setting with convenient access to Kensington’s shops, restaurants, parks, commuter routes and Metro.
#MDMC2248528

KENSINGTON

3514 DECATUR AVENUE

6 Beds

4 Baths

3,476 Sq.Ft.

$1,649,000

MLS#: MDMC2248528

Stately 5-bedroom colonial in Spruce Tree Village. This immaculate, lovingly maintained home offers three expansive levels with nearly 5000 square feet of living space, a two-car garage, and a fully-fenced back yard in a fantastic cul-de-sac location.

The main level welcomes with a two-story foyer, generous formal living and dining rooms, an office, and a powder room. A beautiful contemporary white kitchen with granite counters opens to the large cove-ceiling family room, with a cozy fireplace and glass doors that lead to the patio. Enjoy casual dining at the breakfast bar or in the table-space breakfast area surrounded by glass walls that overlook the lush backyard.

Each of the four bedrooms upstairs has its own private bathroom. You'll love the primary bedroom's vaulted ceiling, glass door balcony, and enormous closet. The large primary bathroom has a double vanity, separate shower and tub, and a European-style separated toilet. The fully-finished lower level offers a massive recreation room, bedroom, full bathroom and den. 

Enjoy living close to NIH, Walter Reed, YMCA, the bike/hike path, Wildwood shops, and downtown Bethesda. This wonderful neighborhood is waiting to welcome you!
#MDMC2254324

BETHESDA

9304 WILDOAK DRIVE

5 Beds

5 Baths

4,738 Sq.Ft.

$1,649,000

MLS#: MDMC2254324

1 ... 16 17 18 19 20 ... 169

properties found. properties found. Page of .

Send a message

Message successfully sent.

Your message

What is 3 + 4 ?

Reason for contacting?

I agree to receive email communication and understand I can unsubscribe at any time.

I agree to be contacted by Charis Realty Group - Christine Issler, Broker via call, email, and text for real estate services. To opt out, you can reply 'stop' at any time or reply 'help' for assistance. You can also click the unsubscribe link in the emails. Message and data rates may apply. Message frequency may vary. Privacy Policy

Sign Out

Virtual Assistant

Would you like to take the next step with this property? We can help you schedule a showing or virtual tour, or send you more details.

Yes, I would like more information.

Thank You for Your Reply, One of Our Agents will contact you as soon as possible

No, maybe later.

Thank you, you can always contact me via email, phone number or through the contact form.

Realhub AI

Lucy - Your AI-Powered Realtor

Update Your Temporary Password

Personalize your search

Enter your email and we'll notify you immediately when new listings match what you're looking for.

or enter email address

Already have an account ? Login here

Continue your home search

I agree to receive communications and understand I can unsubscribe at any time.

I agree to be contacted by Charis Realty Group - Christine Issler, Broker via call, email, and text for real estate services. To opt out, you can reply 'stop' at any time or reply 'help' for assistance. You can also click the unsubscribe link in the emails. Message and data rates may apply. Message frequency may vary. Privacy Policy

Already have an account ? Login here

We use cookies

We use cookies primarily for analytics to enhance your experience. By accepting, you agree to our use of these cookies. You can manage your preferences or learn more about our cookies policy.